Beige stucco home with stone entry, two-car garage, and landscaped front lawn.
Backyard with a curved lawn, white pergolas, fountain, and patio dining area.
Foyer with a blue front door and woven wreath, hardwood floors, and a view into the living room.
Open-plan living and dining room with hardwood floors, plantation shutters, and a chandelier.
Open-plan living room and kitchen with built-in wood shelving, hardwood floors, and an island with bar seating.
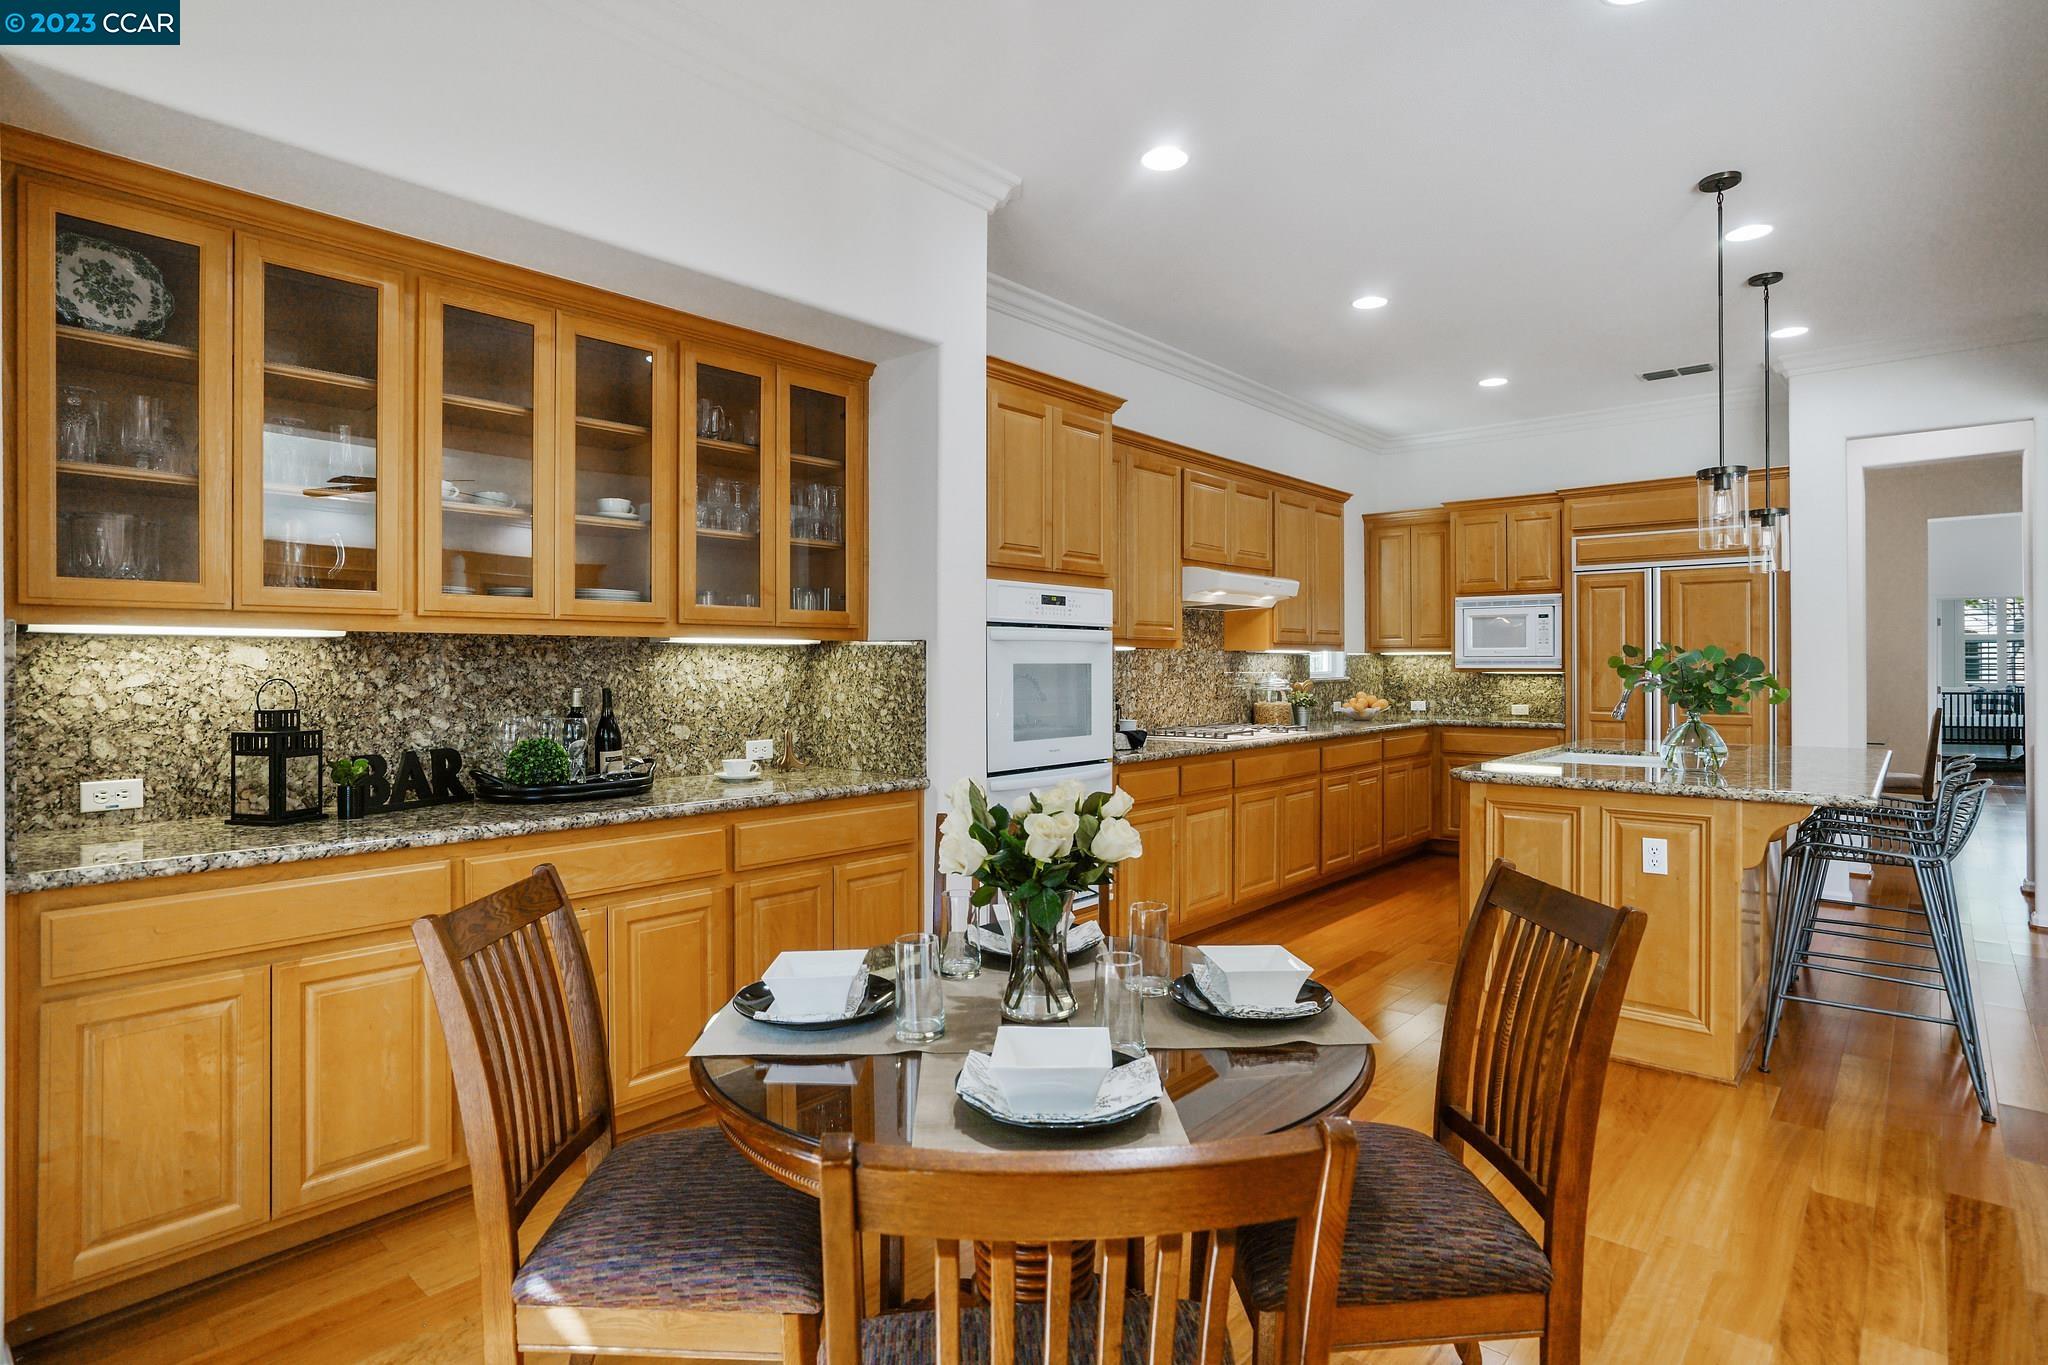
Kitchen with a granite-topped island, honey-colored cabinets, and dining area beside sliding glass doors.
Kitchen with honey-colored cabinets, granite island, three bar stools, and hardwood floors.
Kitchen with honey-toned cabinets, granite island, bar stools, double ovens, and hardwood floors.
Open kitchen and living area with a wood island, stone fireplace, and dining area.
Living room with built-in wooden shelving, television, seating, and tall plantation-shuttered windows.
Living room with built-in wood bookcases, shuttered windows, and neutral seating.
Living room with light sofas, plantation shutters, and an open view into the kitchen.
Open-plan living room with stone fireplace, white seating, hardwood floors, and a kitchen with wood cabinetry.
Dining area with a round wooden table, opening to the living room and kitchen, and patio doors.
Dining area with honey-toned built-in cabinets and sliding glass doors to a sunny patio.
Spacious kitchen with honey-toned cabinetry, granite counters, a central island, and a set dining table.
Open-plan kitchen and living area with a granite island, stone fireplace, and warm wood cabinetry.
Furnished dining room with a glass-top table, chandelier, plantation shutters, and hardwood floors.
Dining room with a glass-top table, bronze chandelier, and large landscape painting.
Kitchen with granite counters and wood cabinets opening to a bright dining and living area.
Bright hallway with honey-colored built-in cabinets, hardwood floors, and an adjoining sitting area.
Bright bedroom with a gray bed, hardwood floors, and plantation shutters on several windows.
Primary bedroom with a gray wood bed, white linens, plantation shutters, and an ensuite bathroom.
Primary bathroom with soaking tub, glass shower, and double vanity overlooking a bedroom doorway.
Primary bathroom with double vanity and a built-in soaking tub beside shuttered windows.
Bathroom with a tiled soaking tub, glass-enclosed shower, and shuttered window.
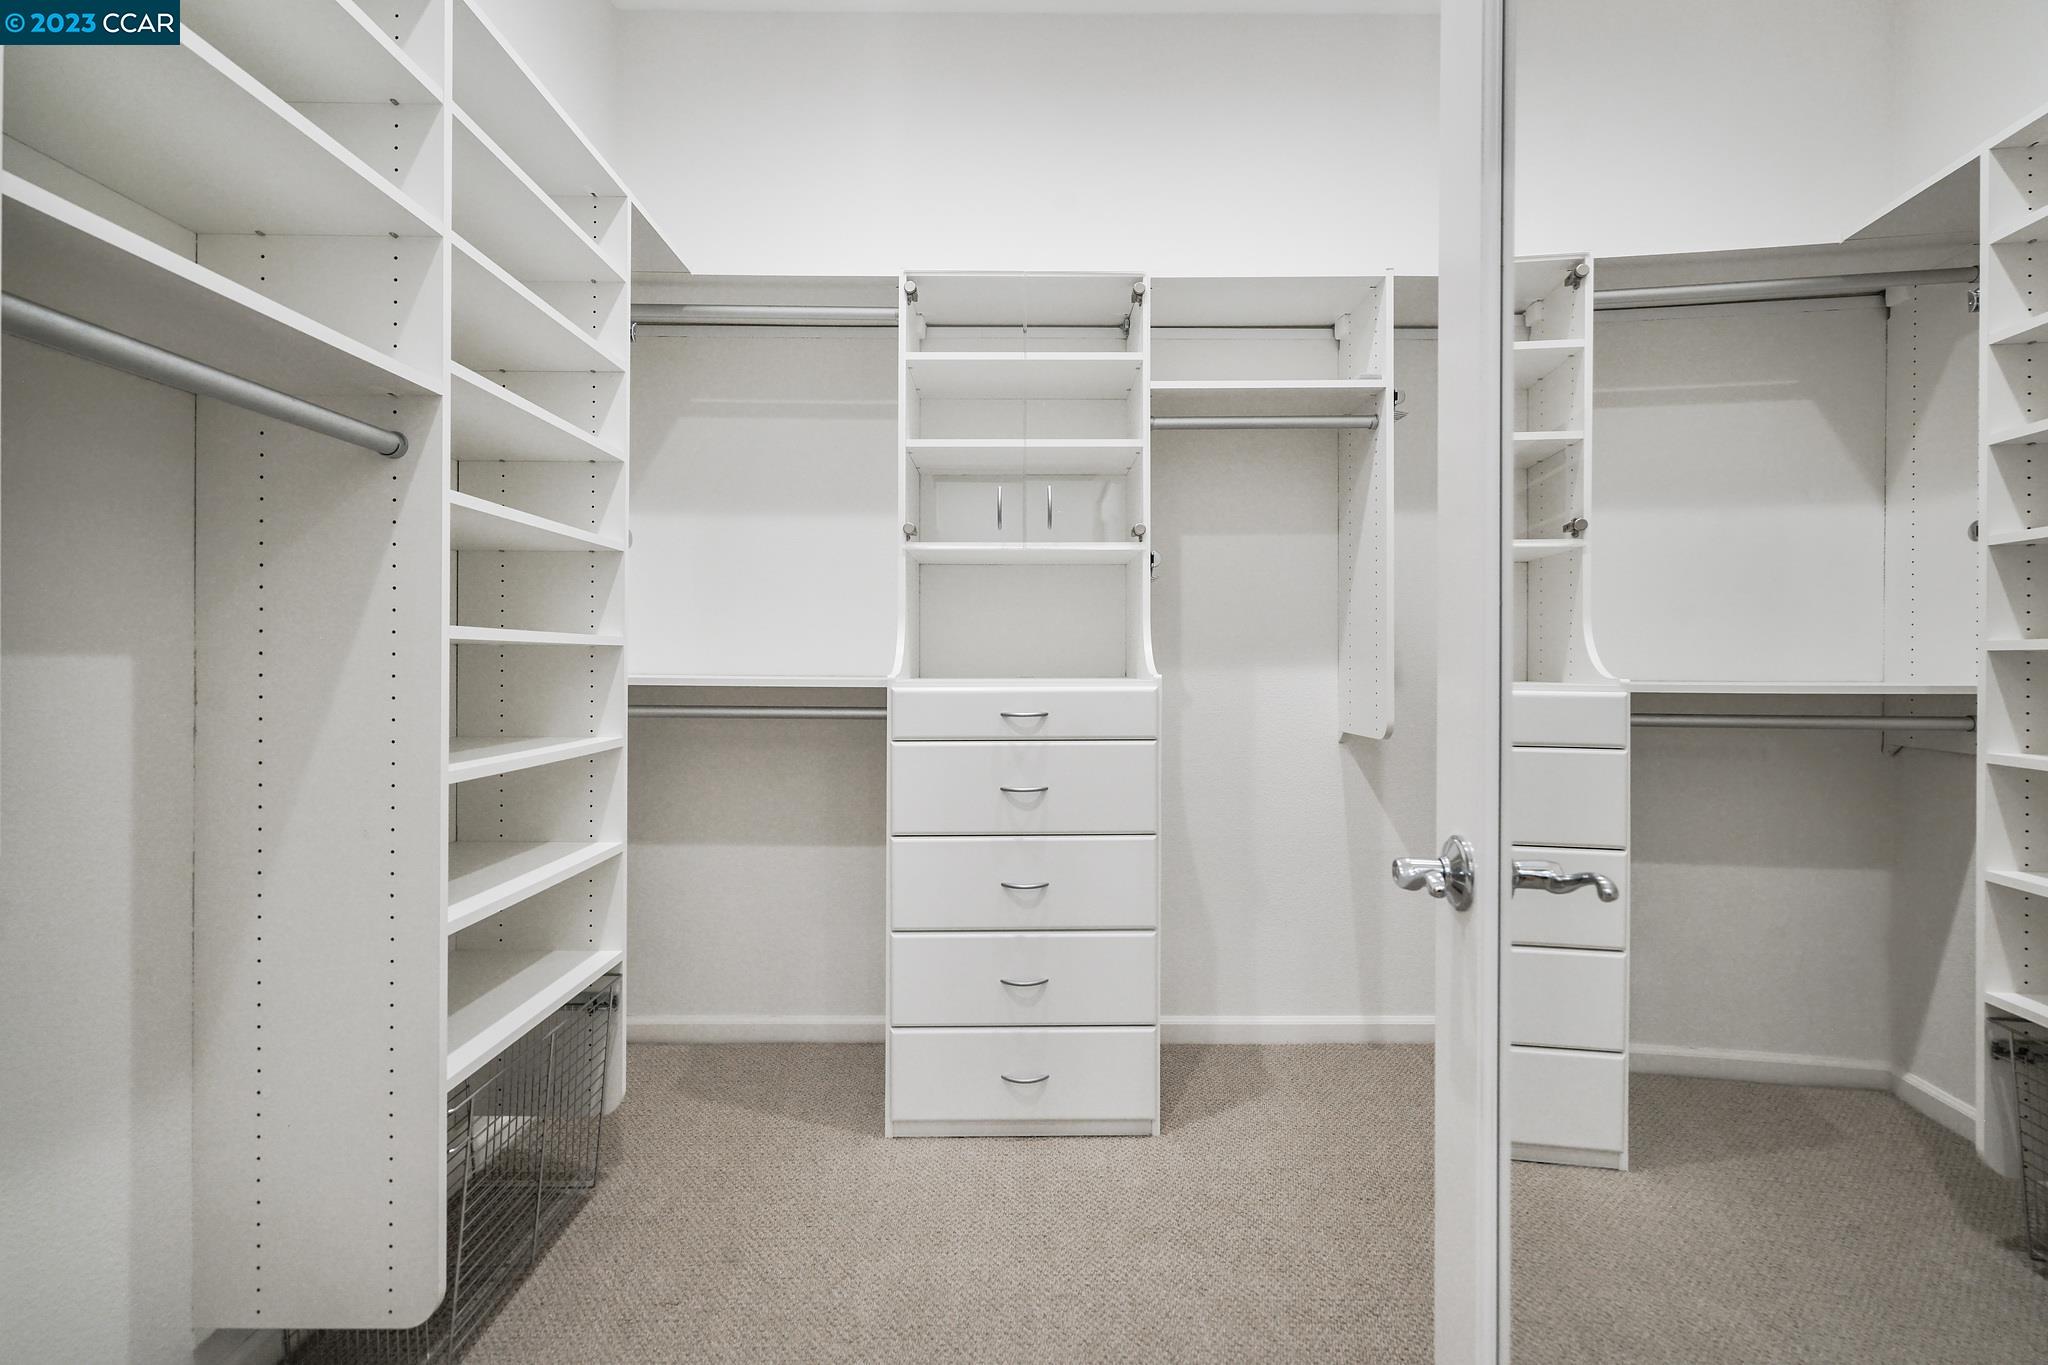
Walk-in closet with white built-in shelving, hanging rods, and a central stack of drawers.
Furnished bedroom with patterned white bedding, a metal bed frame, hardwood floors, and shuttered windows.
Bedroom with plantation shutters, sliding closet doors, and an open view into the en-suite bathroom.
Bathroom with a long double-sink vanity, wood cabinets, and an adjoining toilet room with a shuttered window.
Bathroom with a glass-enclosed tub and shower, mosaic tile accent, and shuttered window.
Bathroom with a double-sink vanity, warm wood cabinetry, large mirrors, and a bedroom visible through the doorway.
Nursery with a black crib, mirrored closet doors, hardwood floors, and a panda plush on a dark rug.
Bedroom with hardwood floors, plantation shutters, mirrored closet doors, and an open bathroom doorway.
Laundry room with white washer and dryer beneath honey-colored cabinets, beside a bathroom vanity.
Bathroom vanity with a framed mirror, patterned tile backsplash, and honey-colored wood cabinets.
Laundry room with washer, dryer, utility sink, and honey-colored wood cabinets.
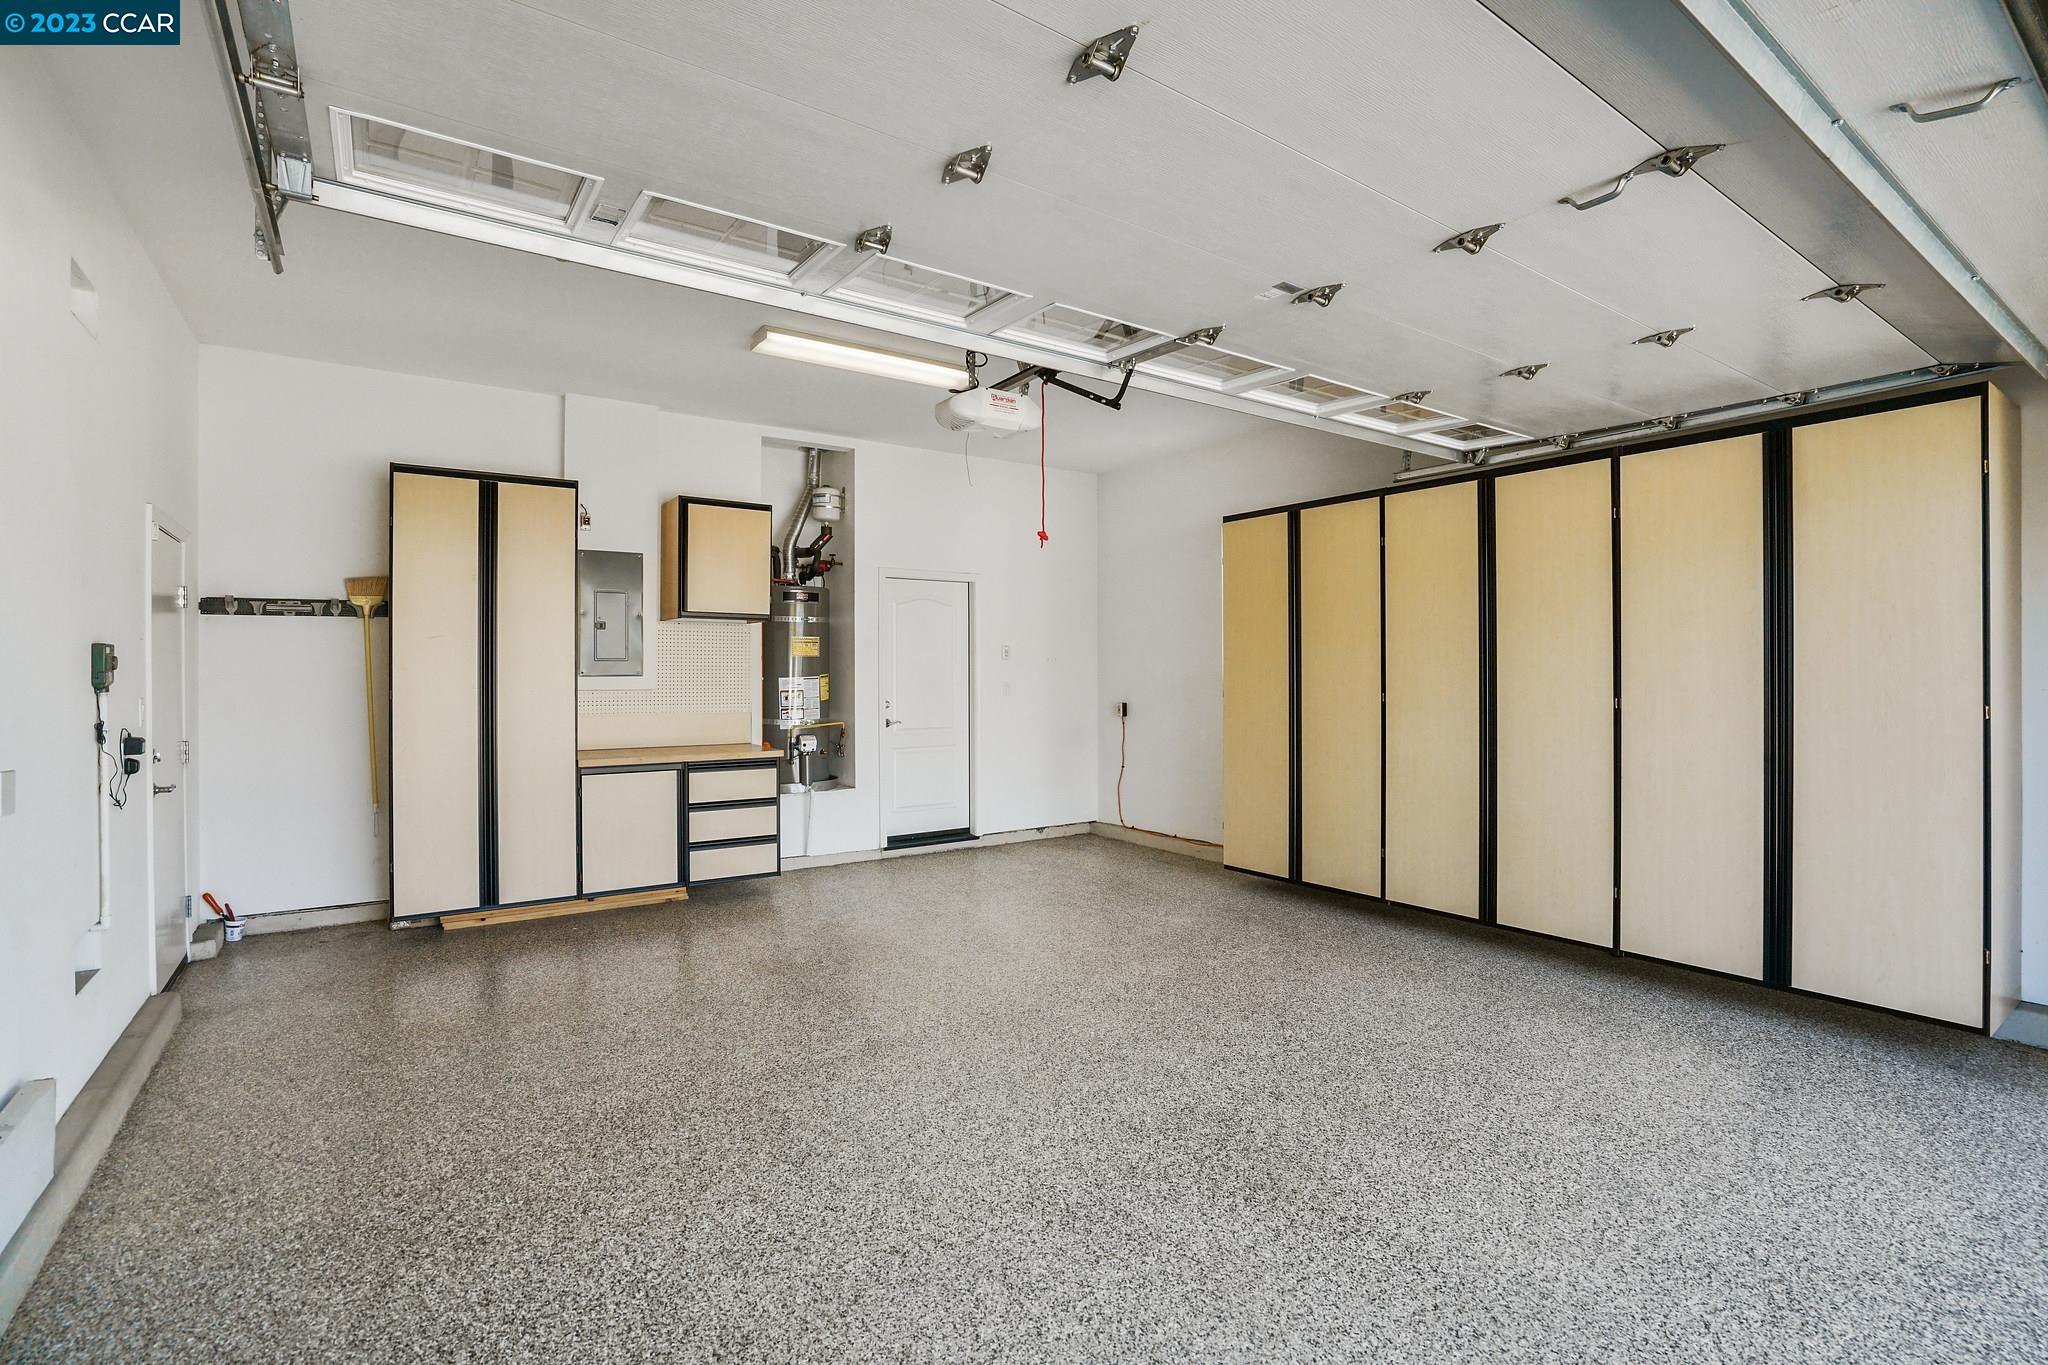
Garage with a speckled floor, extensive beige storage cabinets, and an open overhead door.
Backyard patio with a white pergola, glass dining table, curved lawn, and landscaped garden.
Landscaped backyard with a tiered fountain, curved lawn, pink flowers, and a white pergola.
Landscaped backyard with a tiered fountain, curved paths, green lawn, flower beds, and wooden privacy fence.
Home’s rear yard with a covered patio, fountain, curved walkway, and broad green lawn.
Backyard patio with a white pergola, outdoor dining set, and tiered fountain surrounded by flowers.
Backyard patio with a glass dining set beneath a pergola, surrounded by landscaped shrubs and a privacy fence.
Outdoor swimming pool with a wide concrete deck and pergola-covered area.
Community swimming pool in front of a covered pool building and pergola.
Outdoor playground with a teal climbing structure, slides, and a peaked shade roof inside a white fence.
Community pool and clubhouse beyond a landscaped lawn and curving walkway.
Landscaped outdoor walkway curving through lawns and mature trees.
SEE ALL PHOTOS
Beige stucco home with stone entry, two-car garage, and landscaped front lawn.
Backyard with a curved lawn, white pergolas, fountain, and patio dining area.
Foyer with a blue front door and woven wreath, hardwood floors, and a view into the living room.
Open-plan living and dining room with hardwood floors, plantation shutters, and a chandelier.
Open-plan living room and kitchen with built-in wood shelving, hardwood floors, and an island with bar seating.
Kitchen with a granite-topped island, honey-colored cabinets, and dining area beside sliding glass doors.
Kitchen with honey-colored cabinets, granite island, three bar stools, and hardwood floors.
Kitchen with honey-toned cabinets, granite island, bar stools, double ovens, and hardwood floors.
Open kitchen and living area with a wood island, stone fireplace, and dining area.
Living room with built-in wooden shelving, television, seating, and tall plantation-shuttered windows.
Living room with built-in wood bookcases, shuttered windows, and neutral seating.
Living room with light sofas, plantation shutters, and an open view into the kitchen.
Open-plan living room with stone fireplace, white seating, hardwood floors, and a kitchen with wood cabinetry.
Dining area with a round wooden table, opening to the living room and kitchen, and patio doors.
Dining area with honey-toned built-in cabinets and sliding glass doors to a sunny patio.
Spacious kitchen with honey-toned cabinetry, granite counters, a central island, and a set dining table.
Open-plan kitchen and living area with a granite island, stone fireplace, and warm wood cabinetry.
Furnished dining room with a glass-top table, chandelier, plantation shutters, and hardwood floors.
Dining room with a glass-top table, bronze chandelier, and large landscape painting.
Kitchen with granite counters and wood cabinets opening to a bright dining and living area.
Bright hallway with honey-colored built-in cabinets, hardwood floors, and an adjoining sitting area.
Bright bedroom with a gray bed, hardwood floors, and plantation shutters on several windows.
Primary bedroom with a gray wood bed, white linens, plantation shutters, and an ensuite bathroom.
Primary bathroom with soaking tub, glass shower, and double vanity overlooking a bedroom doorway.
Primary bathroom with double vanity and a built-in soaking tub beside shuttered windows.
Bathroom with a tiled soaking tub, glass-enclosed shower, and shuttered window.
Walk-in closet with white built-in shelving, hanging rods, and a central stack of drawers.
Furnished bedroom with patterned white bedding, a metal bed frame, hardwood floors, and shuttered windows.
Bedroom with plantation shutters, sliding closet doors, and an open view into the en-suite bathroom.
Bathroom with a long double-sink vanity, wood cabinets, and an adjoining toilet room with a shuttered window.
Bathroom with a glass-enclosed tub and shower, mosaic tile accent, and shuttered window.
Bathroom with a double-sink vanity, warm wood cabinetry, large mirrors, and a bedroom visible through the doorway.
Nursery with a black crib, mirrored closet doors, hardwood floors, and a panda plush on a dark rug.
Bedroom with hardwood floors, plantation shutters, mirrored closet doors, and an open bathroom doorway.
Laundry room with white washer and dryer beneath honey-colored cabinets, beside a bathroom vanity.
Bathroom vanity with a framed mirror, patterned tile backsplash, and honey-colored wood cabinets.
Laundry room with washer, dryer, utility sink, and honey-colored wood cabinets.
Garage with a speckled floor, extensive beige storage cabinets, and an open overhead door.
Backyard patio with a white pergola, glass dining table, curved lawn, and landscaped garden.
Landscaped backyard with a tiered fountain, curved lawn, pink flowers, and a white pergola.
Landscaped backyard with a tiered fountain, curved paths, green lawn, flower beds, and wooden privacy fence.
Home’s rear yard with a covered patio, fountain, curved walkway, and broad green lawn.
Backyard patio with a white pergola, outdoor dining set, and tiered fountain surrounded by flowers.
Backyard patio with a glass dining set beneath a pergola, surrounded by landscaped shrubs and a privacy fence.
Outdoor swimming pool with a wide concrete deck and pergola-covered area.
Community swimming pool in front of a covered pool building and pergola.
Outdoor playground with a teal climbing structure, slides, and a peaked shade roof inside a white fence.
Community pool and clubhouse beyond a landscaped lawn and curving walkway.
Landscaped outdoor walkway curving through lawns and mature trees.
Sold

1156 Wenig Court

1156 Wenig Court, Pleasanton, CA 94566

$1,910,000
Perfection in Desirable Pleasanton Neighborhood Located on a tree-lined cul-de-sac, this elegant and meticulous single-story family home is move-in ready! The open floor plan, volume ceilings, plantation shutters and gorgeous hardwood flooring throughout are some of the special features. Formal dining room is 4th bedroom/office option. The spacious eat-in kitchen has a large island and is open to the great room with access to the backyard patio. The beautifully landscaped backyard includes pretty arbors, natural stone hardscape, colorful bushes, and flowering trees. The lush lawn and bubbling fountain create a tranquil ambience. Enjoy the community swimming pool, playground and greenbelt. Conveniently located near shops, restaurants, the Iron Horse Trail, and award-winning Pleasanton schools.

3
beds

3
baths

2,162 Sq.Ft. LIVING AREA

6,298 Sq.Ft. lot

Mary Bonham

Mary Bonham

Features & Amenities

Interior

  • total bedrooms3
  • Total bathrooms3
  • full bathrooms2
  • Laundry room 220 Volt Outlet, Cabinets, Laundry Room, Sink
  • Flooring Carpet, Hardwood, Tile
  • Fireplace Electric, Family Room, Gas
  • APPLIANCES Dishwasher, Double Oven, Gas Range, Microwave, Oven, Refrigerator, Self Cleaning Oven
  • other interior Features Formal Dining Room, Breakfast Bar, Stone Counters, Eat-in Kitchen, Updated Kitchen, Solar Tube(s)

Area & Lot

  • Status Sold
  • Date Sold May 12, 2023
  • Living Area2,162 Sq.Ft.
  • Lot Area6,298 Sq.Ft.
  • MLS® ID41025435
  • TypeResidential
  • YEAR BUILT2006
  • Architecture StylesTraditional
  • School DistrictPleasanton (925) 462-5500

Exterior

  • STORIES1
  • Garage Space2.0
  • water SourcePublic
  • PoolNone, Community
  • lot featuresCourt, Landscape Back, Landscape Front
  • parkingAttached, Int Access From Garage, Side Yard Access, Garage Door Opener
  • HEAT TYPEForced Air
  • AIR CONDITIONINGCeiling Fan(s), Central Air
  • sewerPublic Sewer
  • HOA AmenitiesGreenbelt, Playground, Pool
  • other exterior FeaturesBack Yard, Entry Gate, Side Yard, Landscape Back, Landscape Front, Sprinklers Automatic, Yard Space

Financial

  • Sales Price$1,910,000
  • HOA $175/mo
View Virtual Tour

Let’s Connect

The Mary Bonham Real Estate Team bring years of experience and proven results in residential real estate sales and marketing. We focus on our client’s success. We are results-driven. We believe in personal attention and every detail matters. We operate with integrity, honesty, and have fun along the way.

Follow Me on Instagram