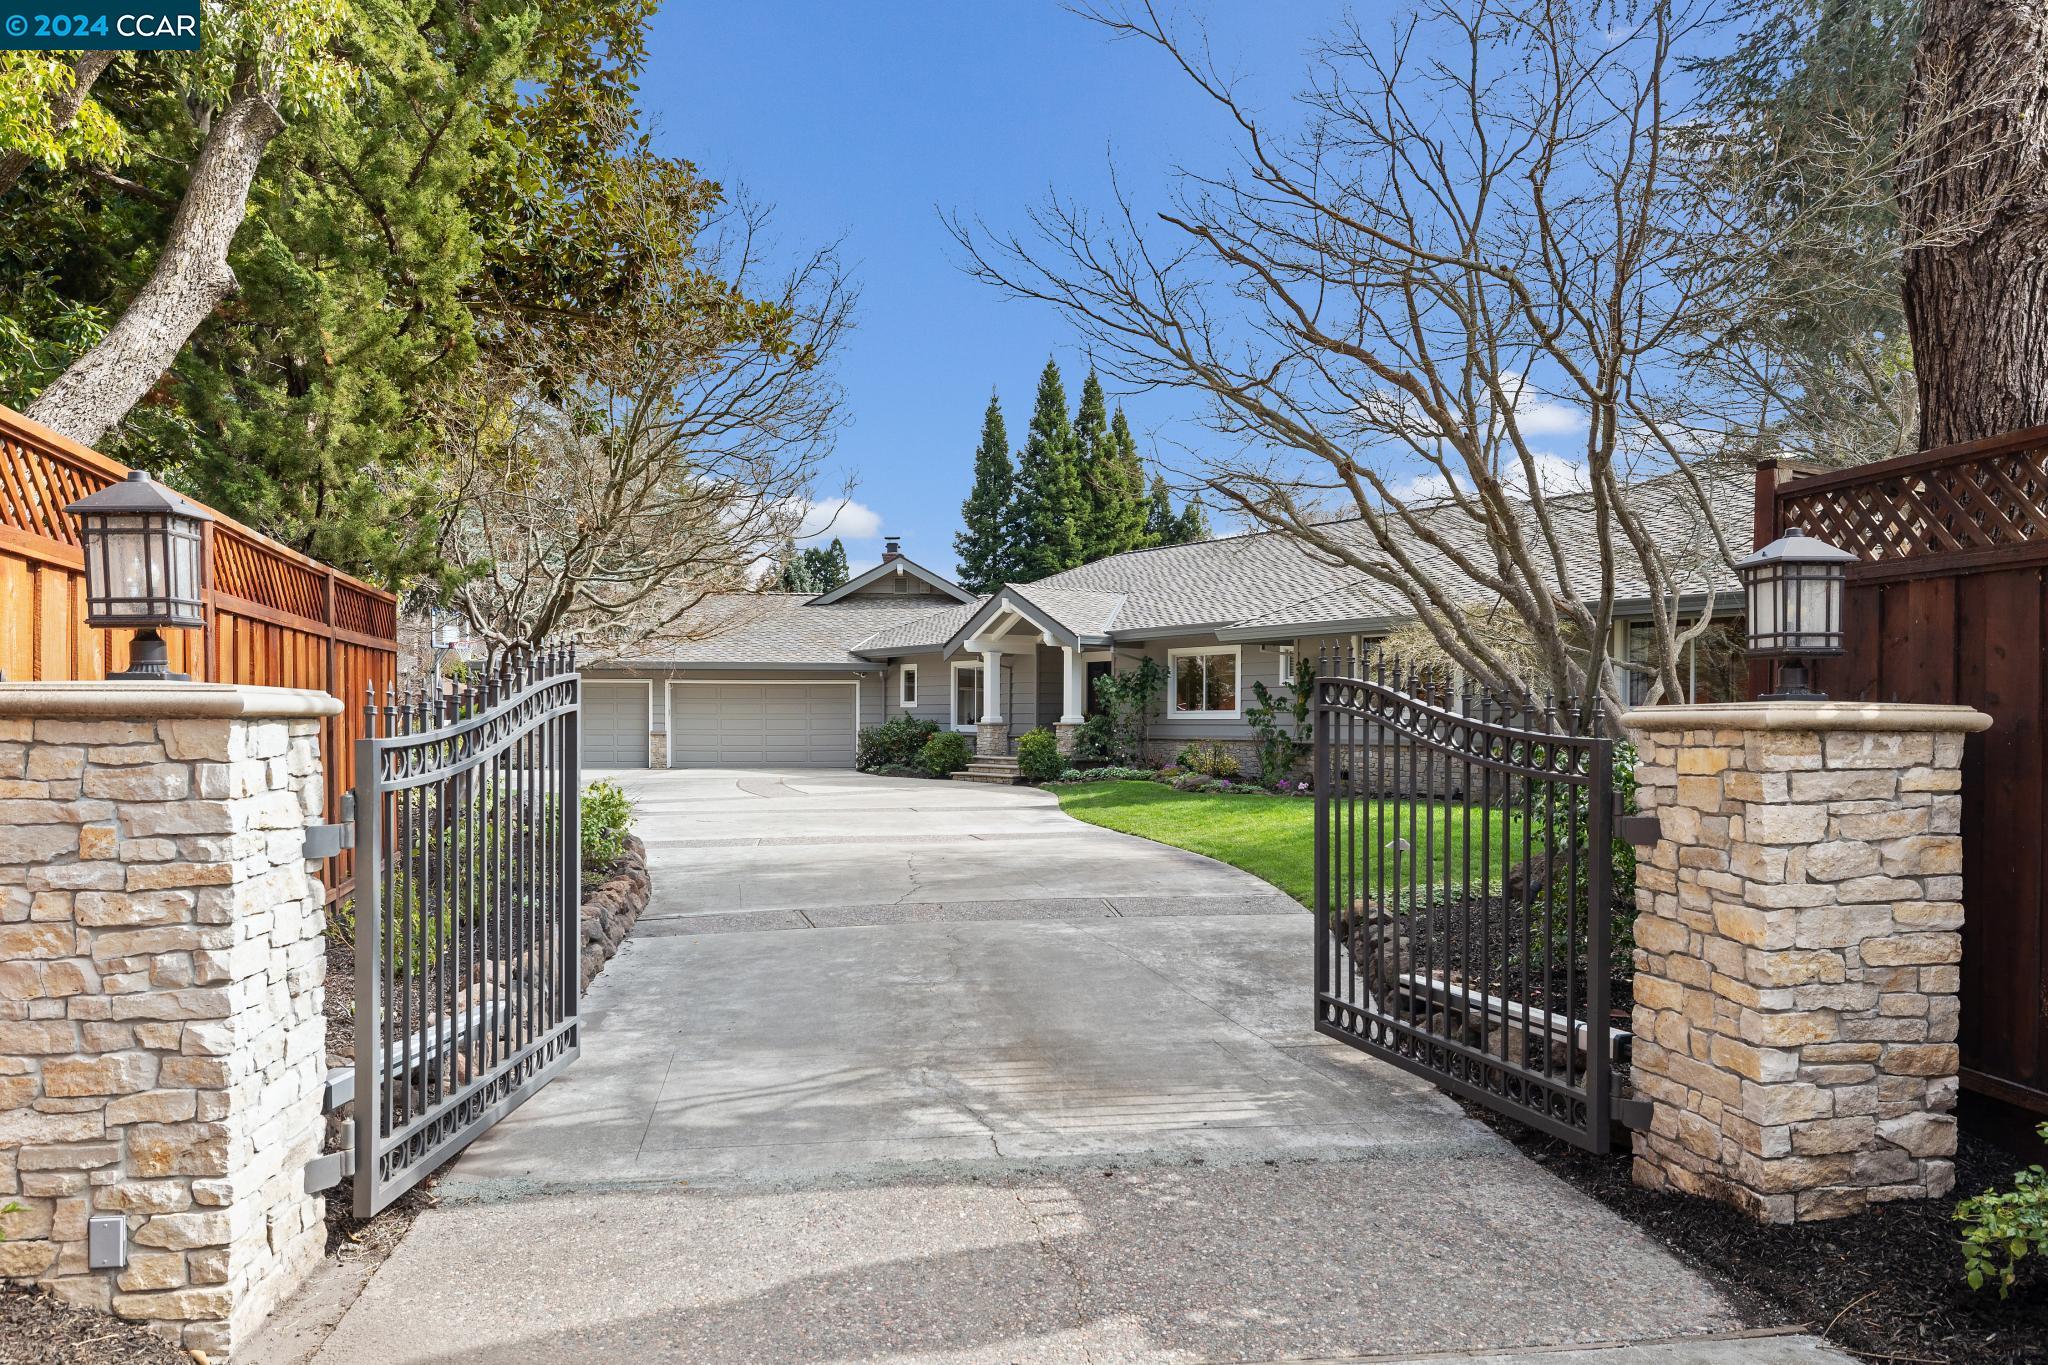
Gray single-story home beyond open iron driveway gates and stone pillars, with a two-car garage and landscaped lawn.
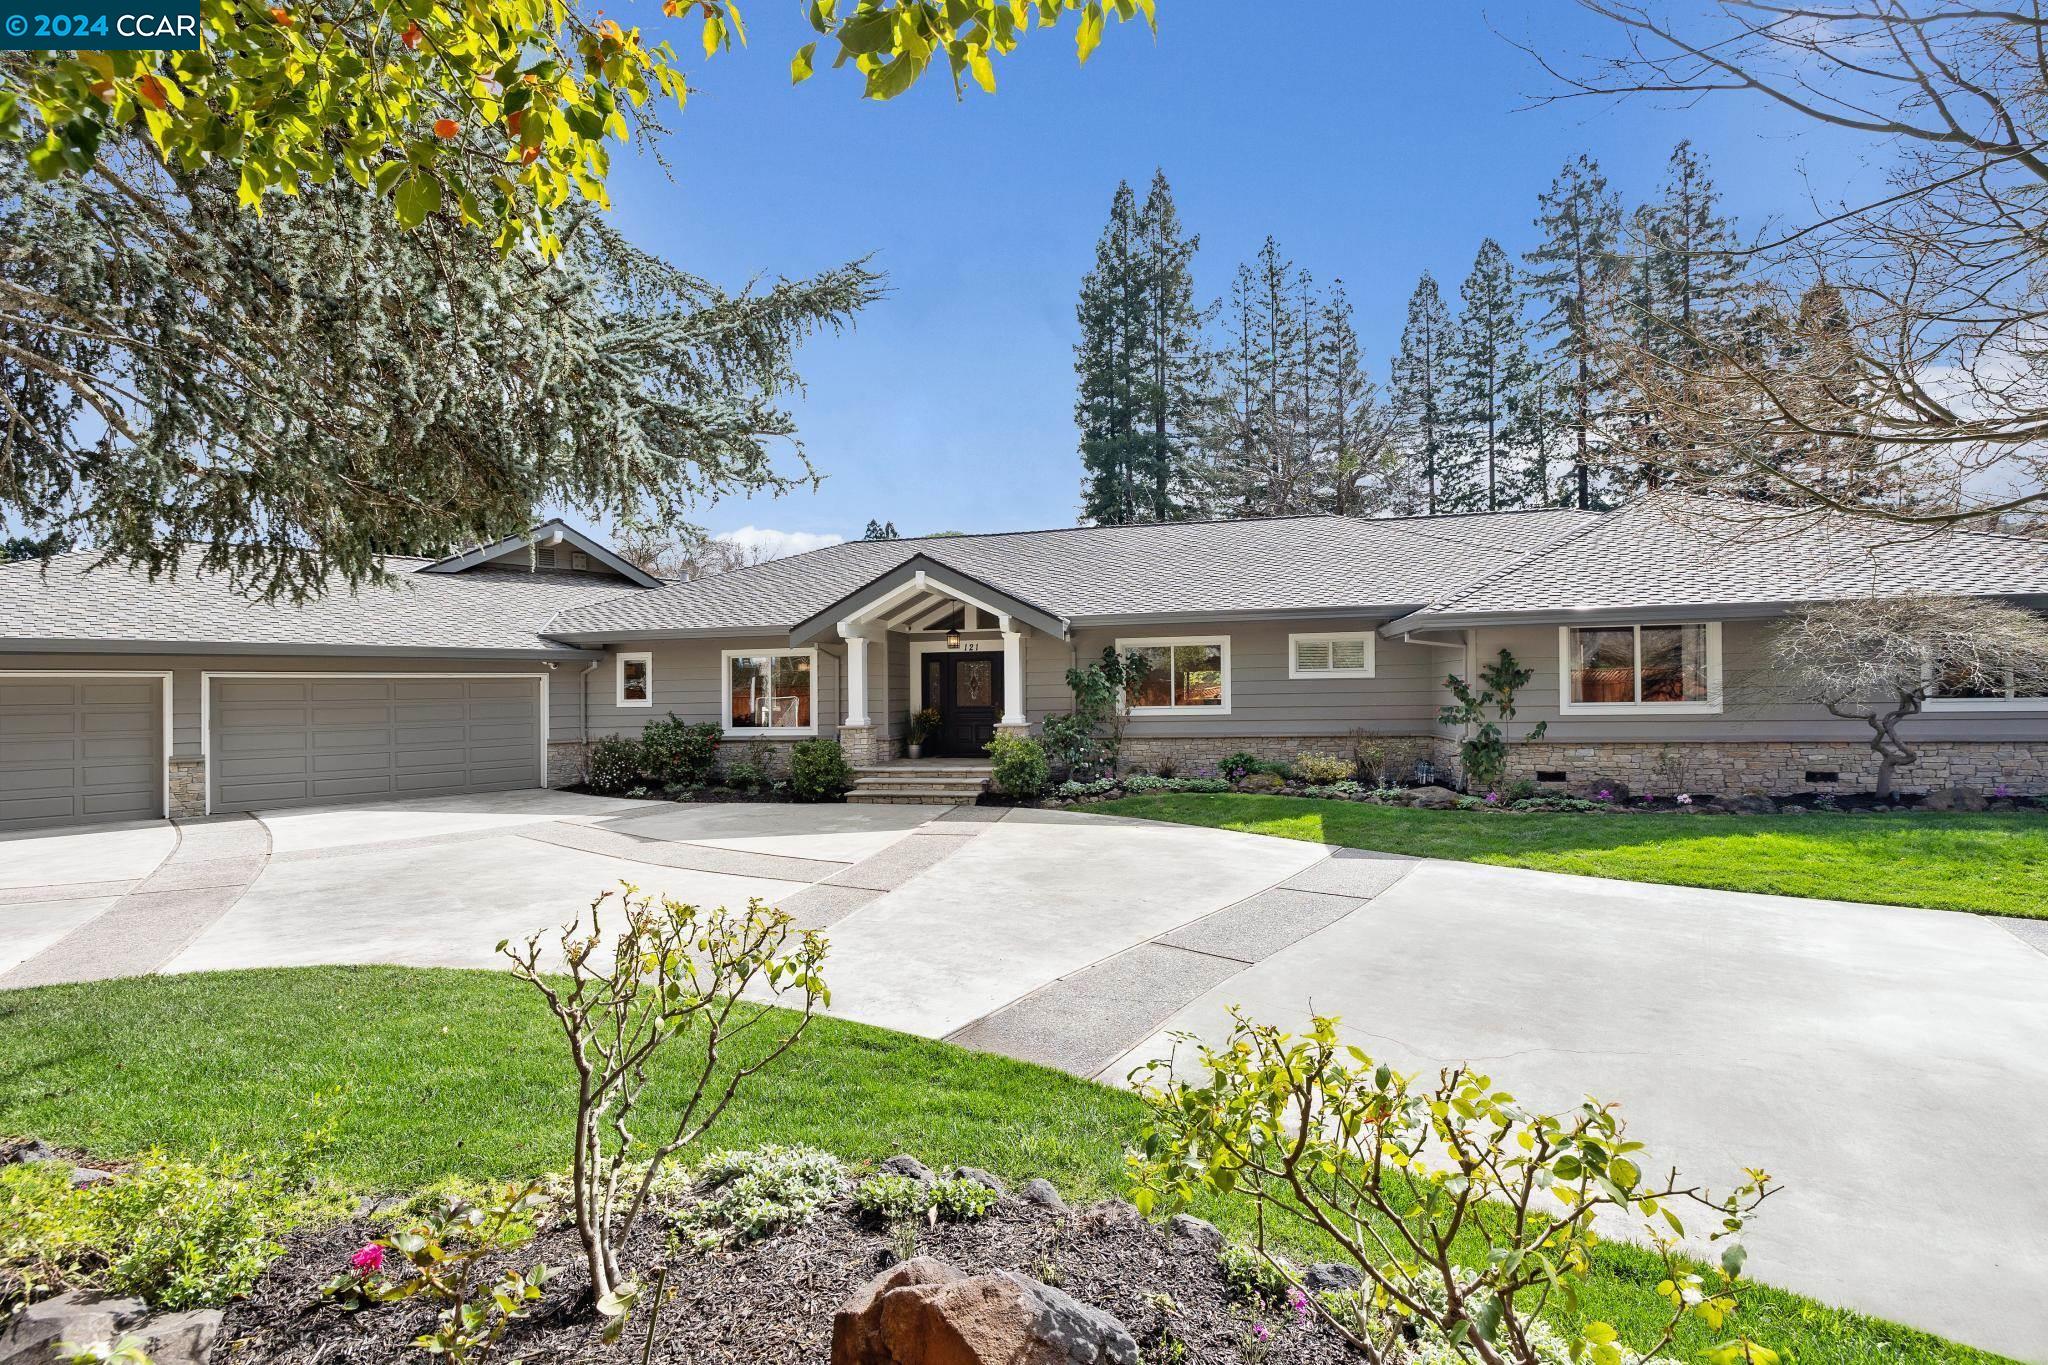
Single-story gray ranch home with a stone-accented facade, covered entry, and broad concrete driveway.
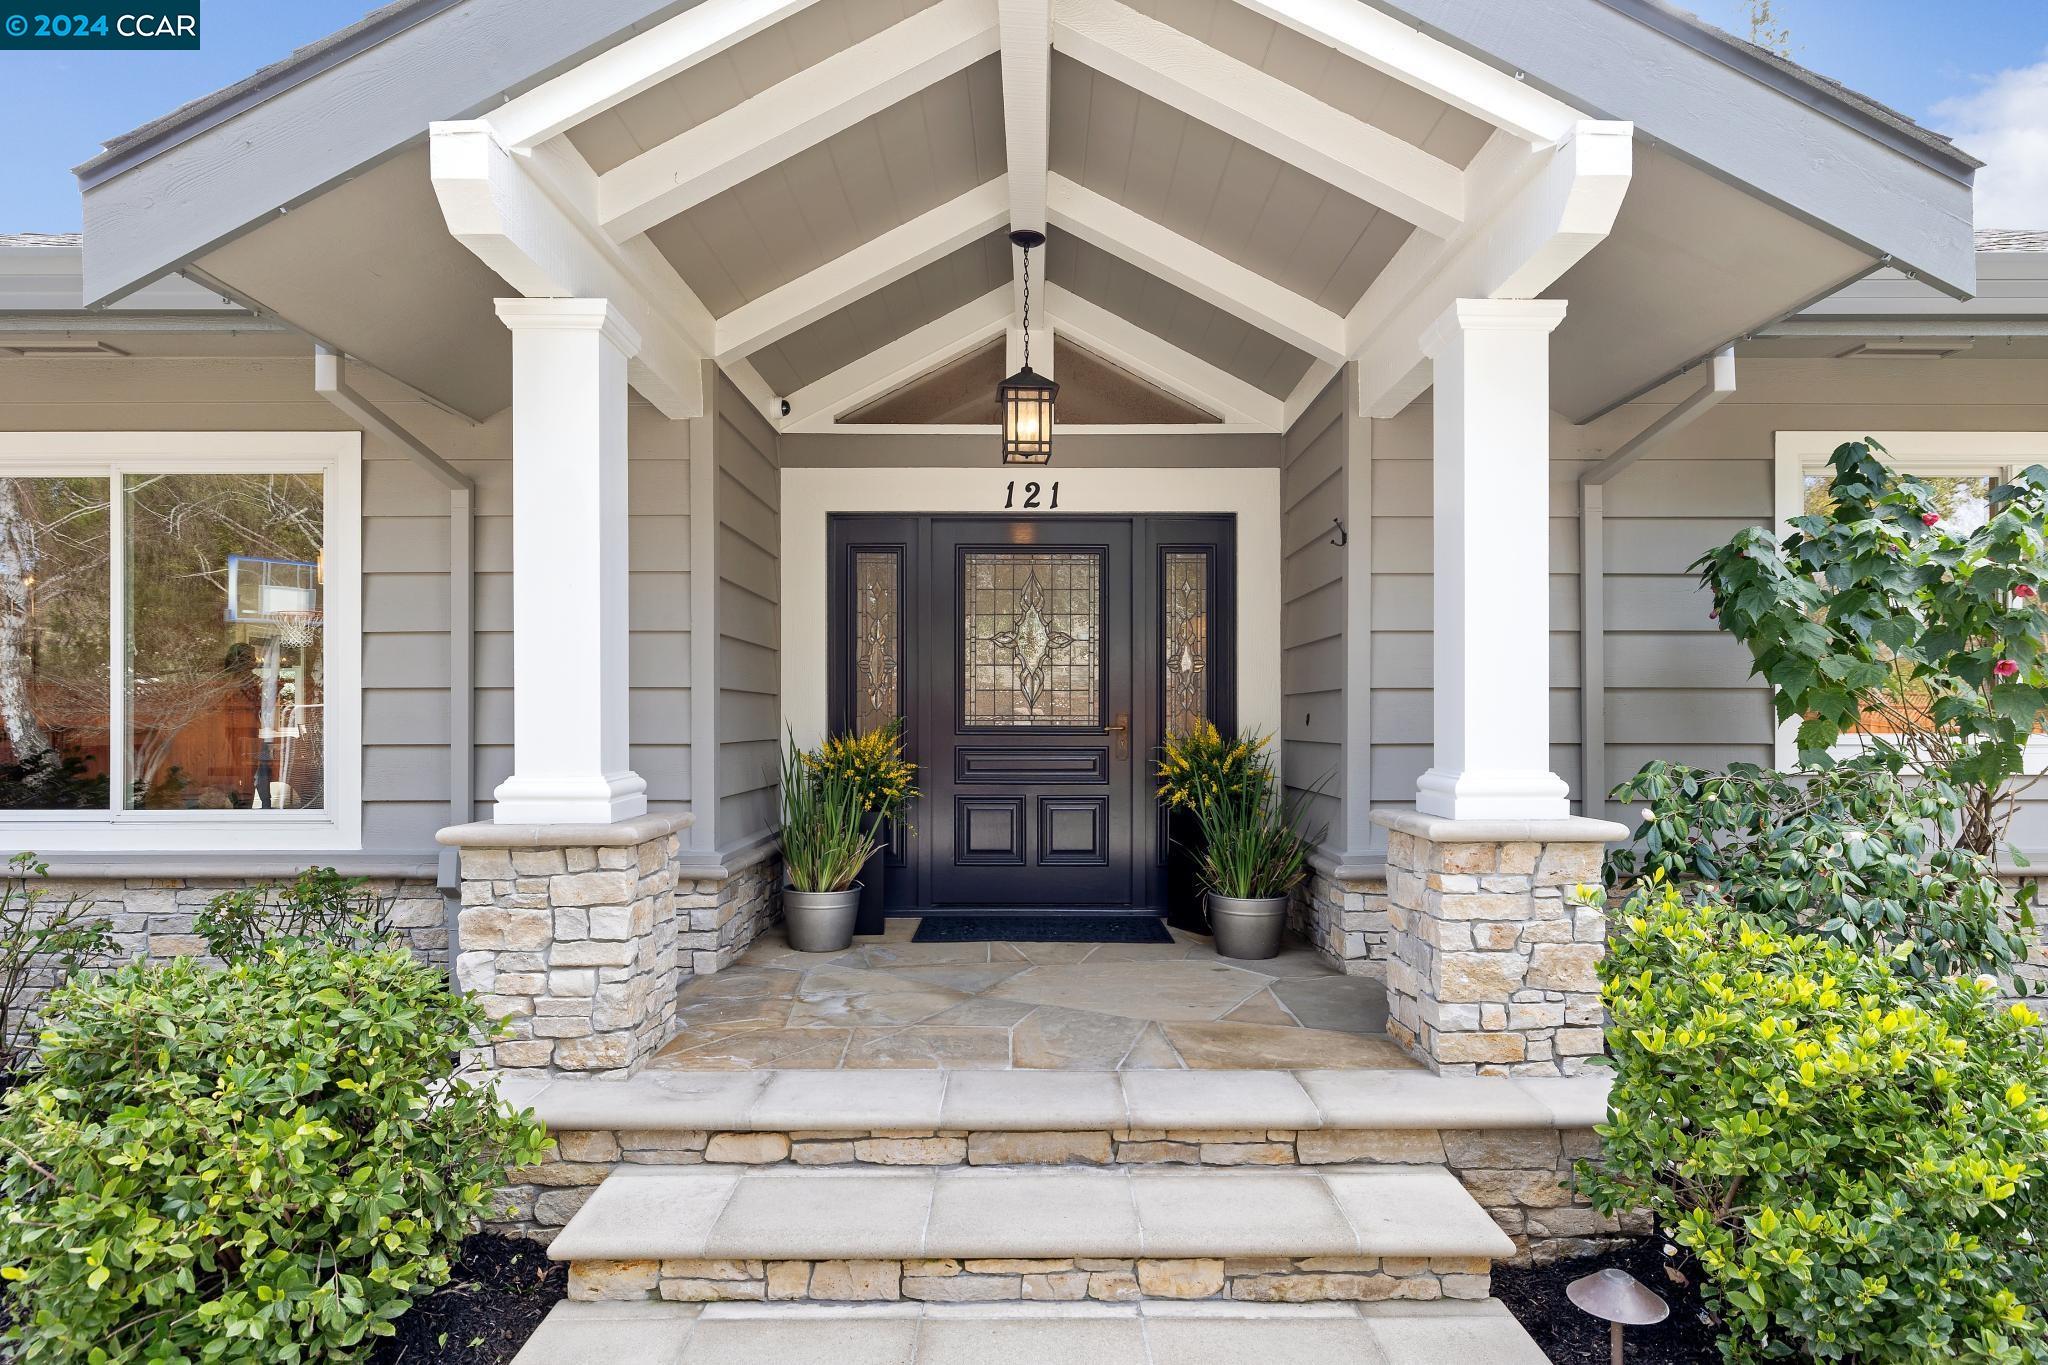
Covered home entry with a decorative glass door, vaulted porch roof, and stone column bases.
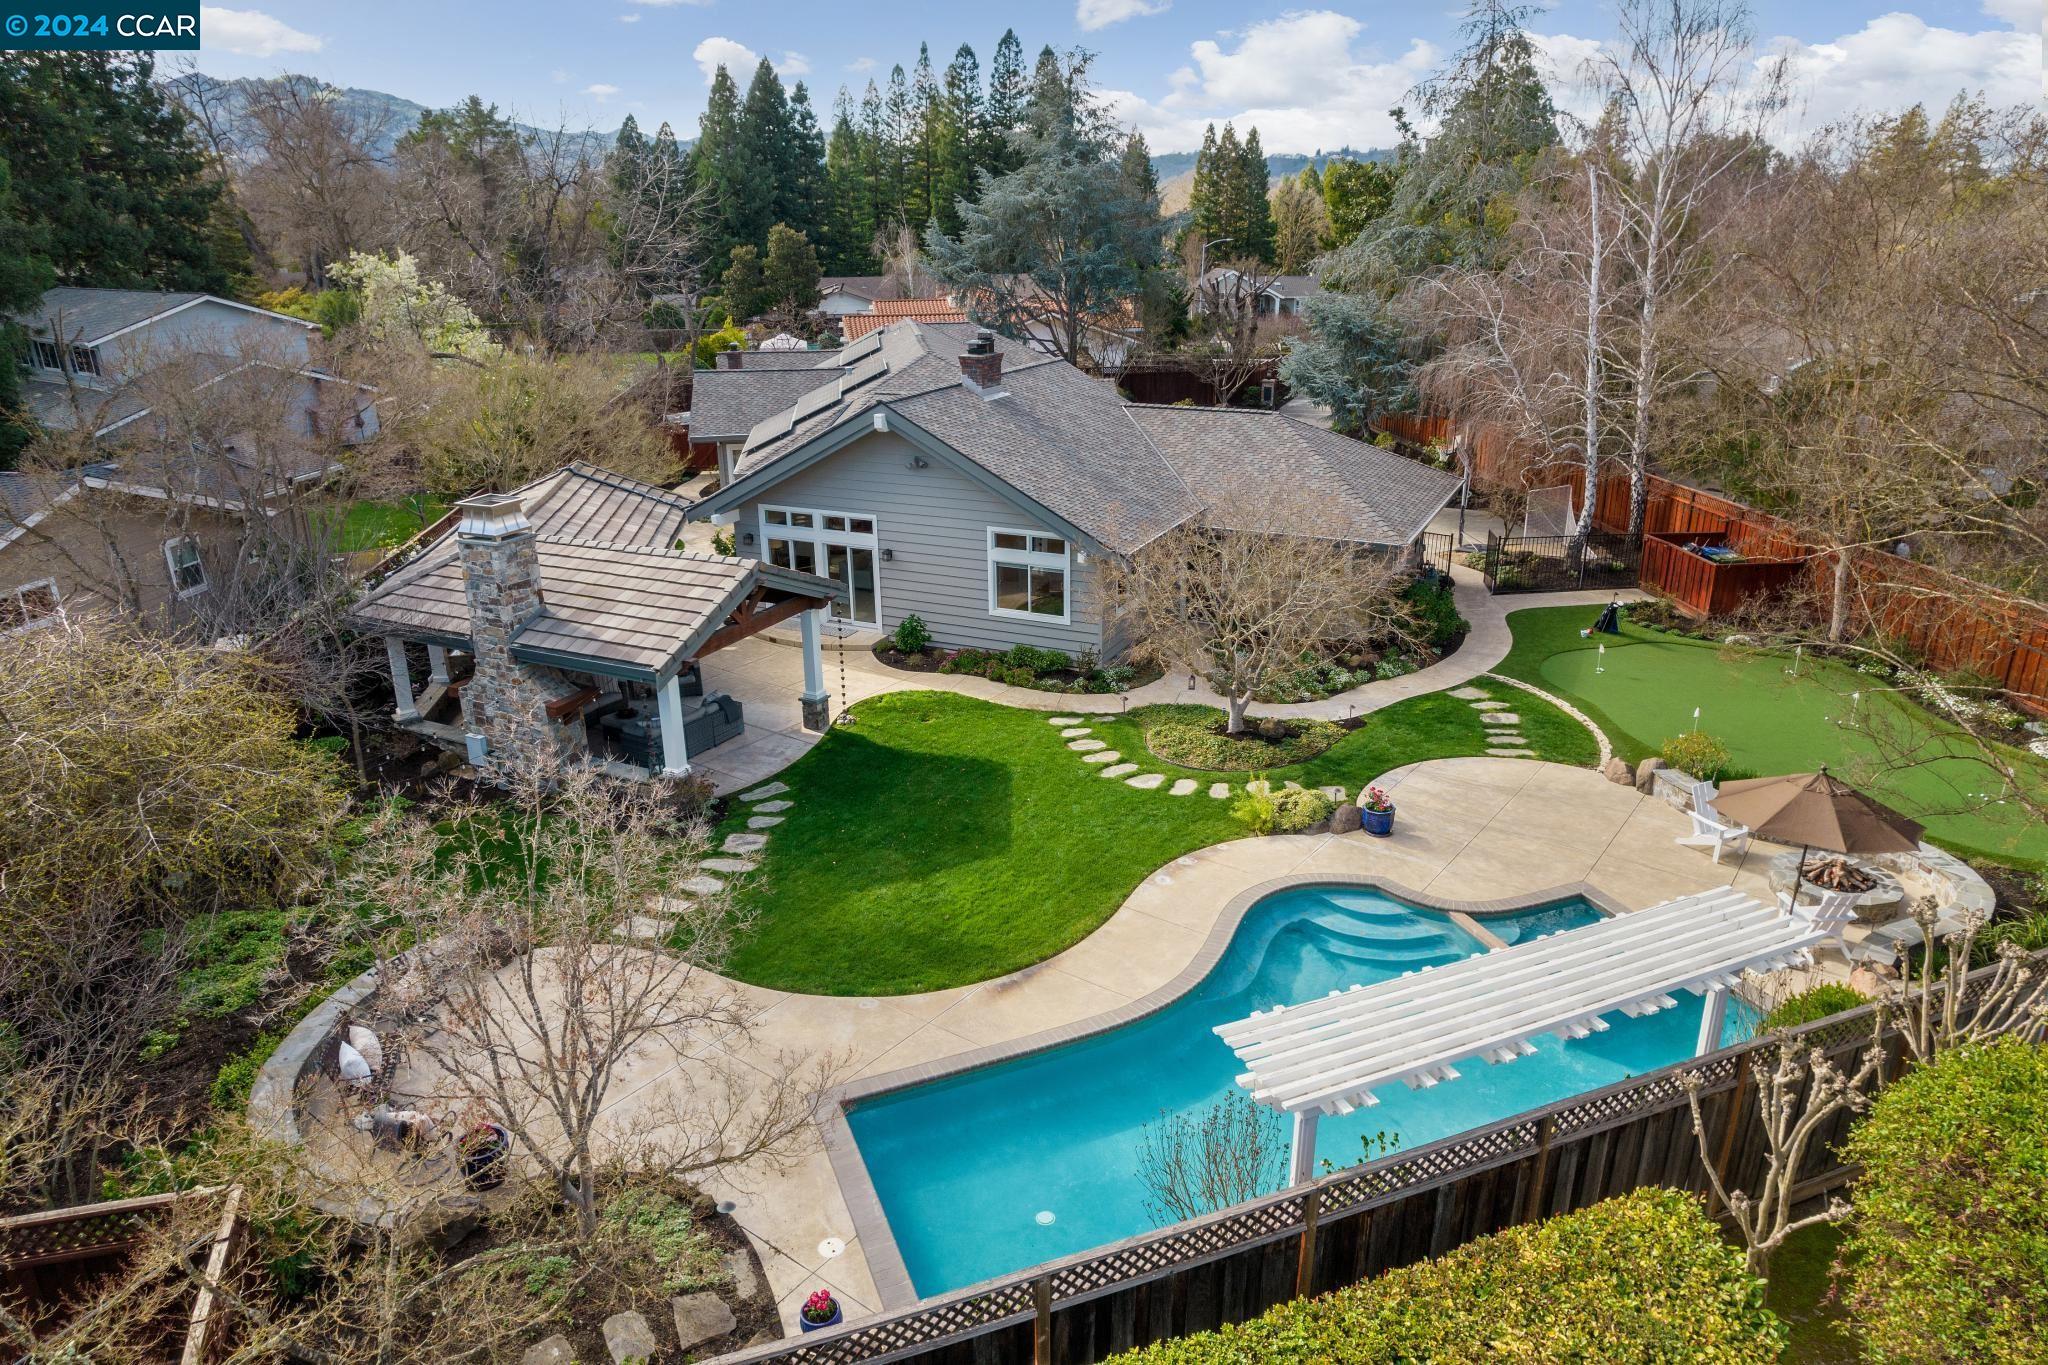
Aerial view of a home with a pool, covered patio, landscaped yard, and putting green.
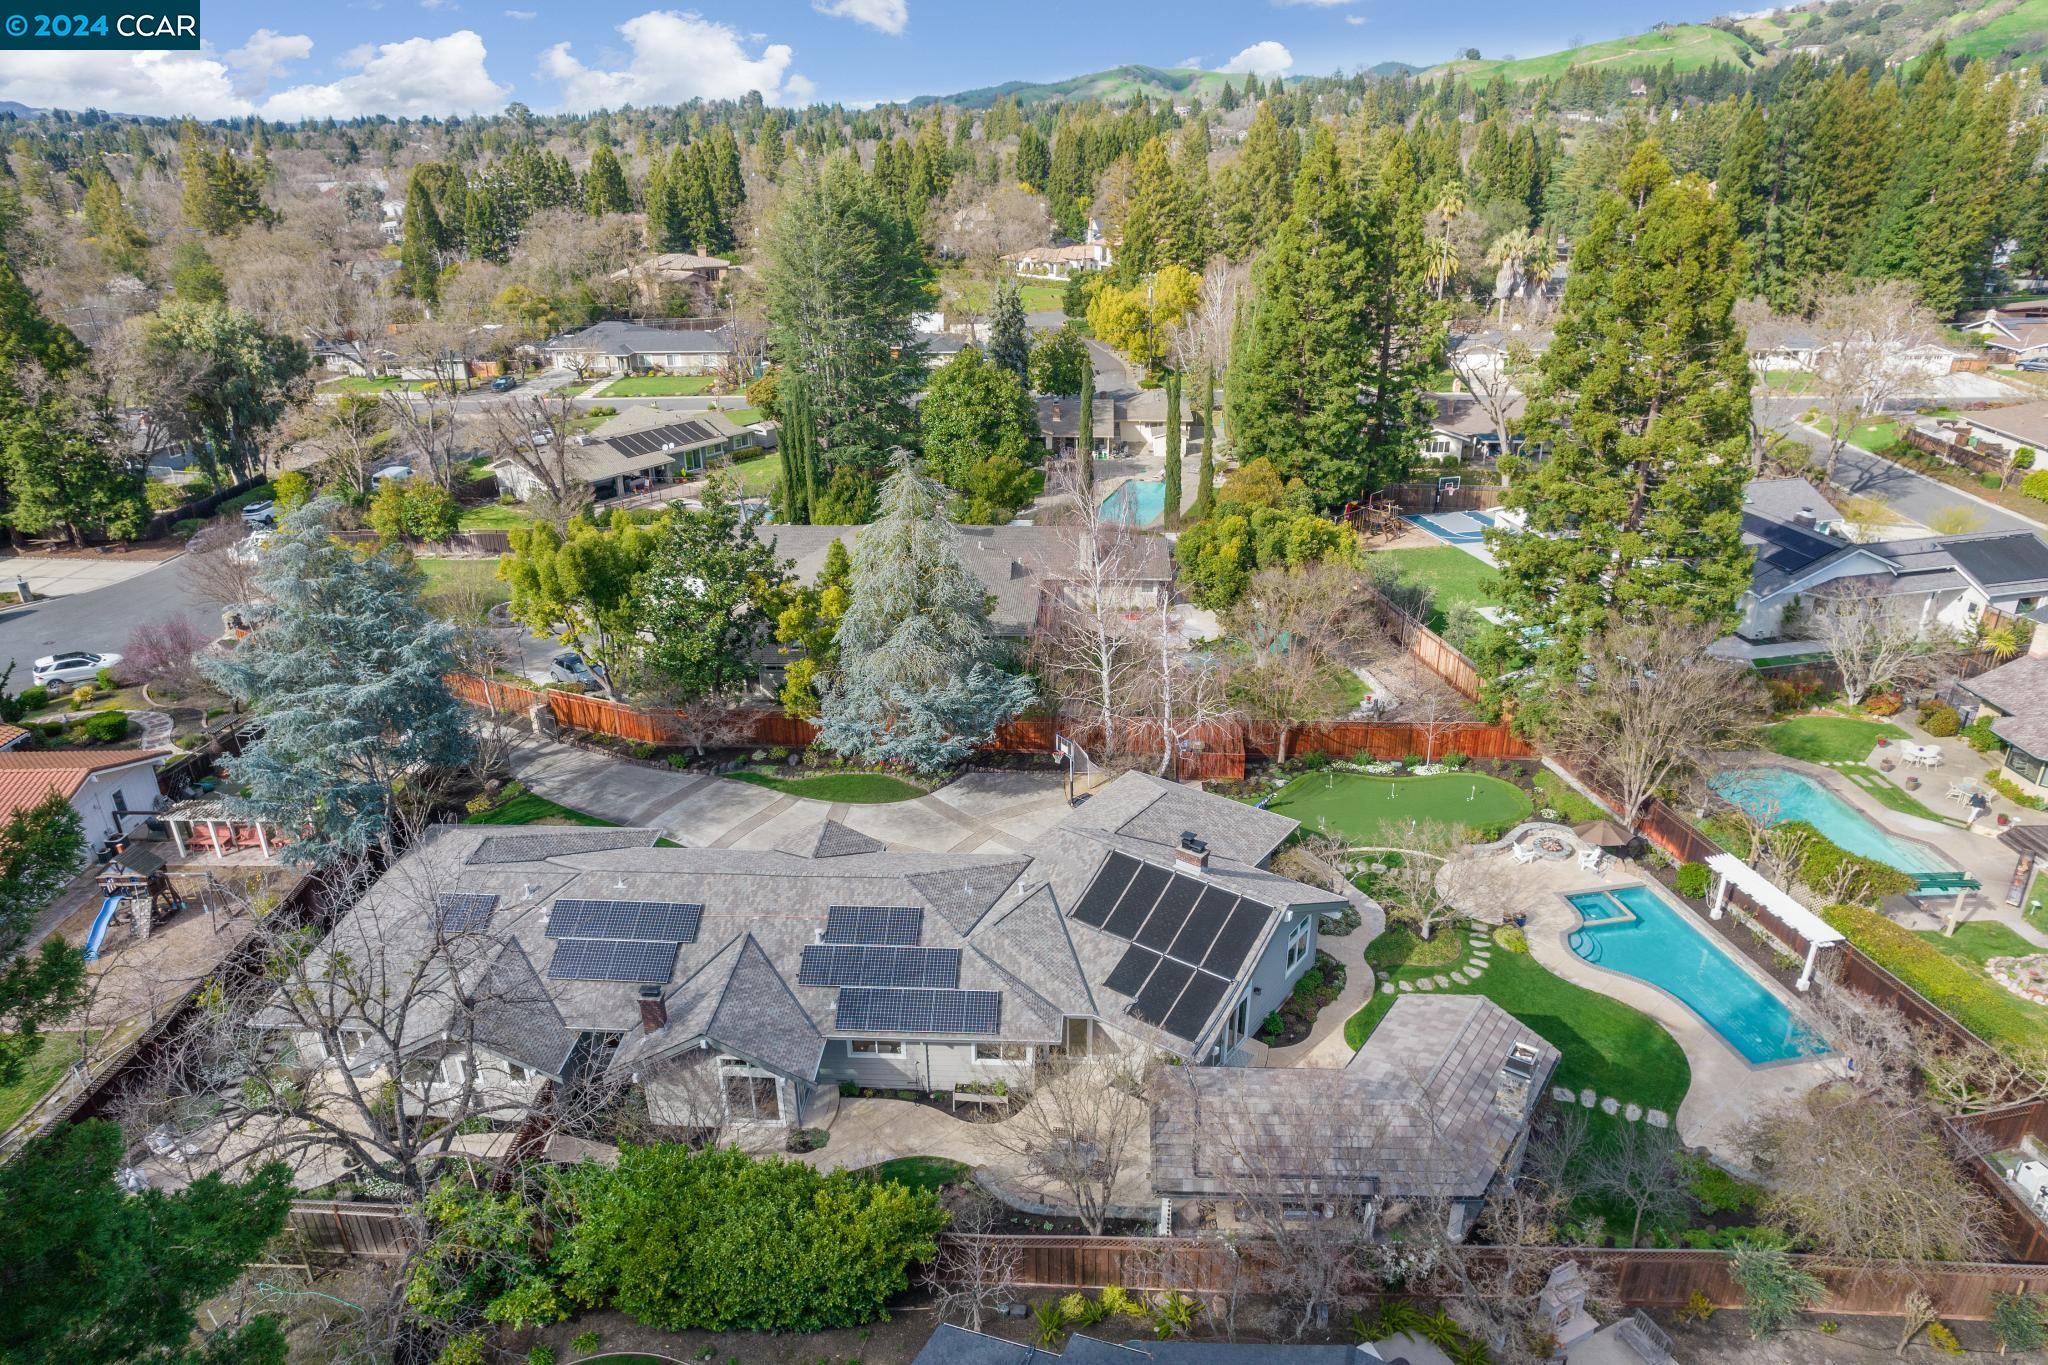
Aerial view of a home with rooftop solar panels, a swimming pool, and green hills beyond the neighborhood.
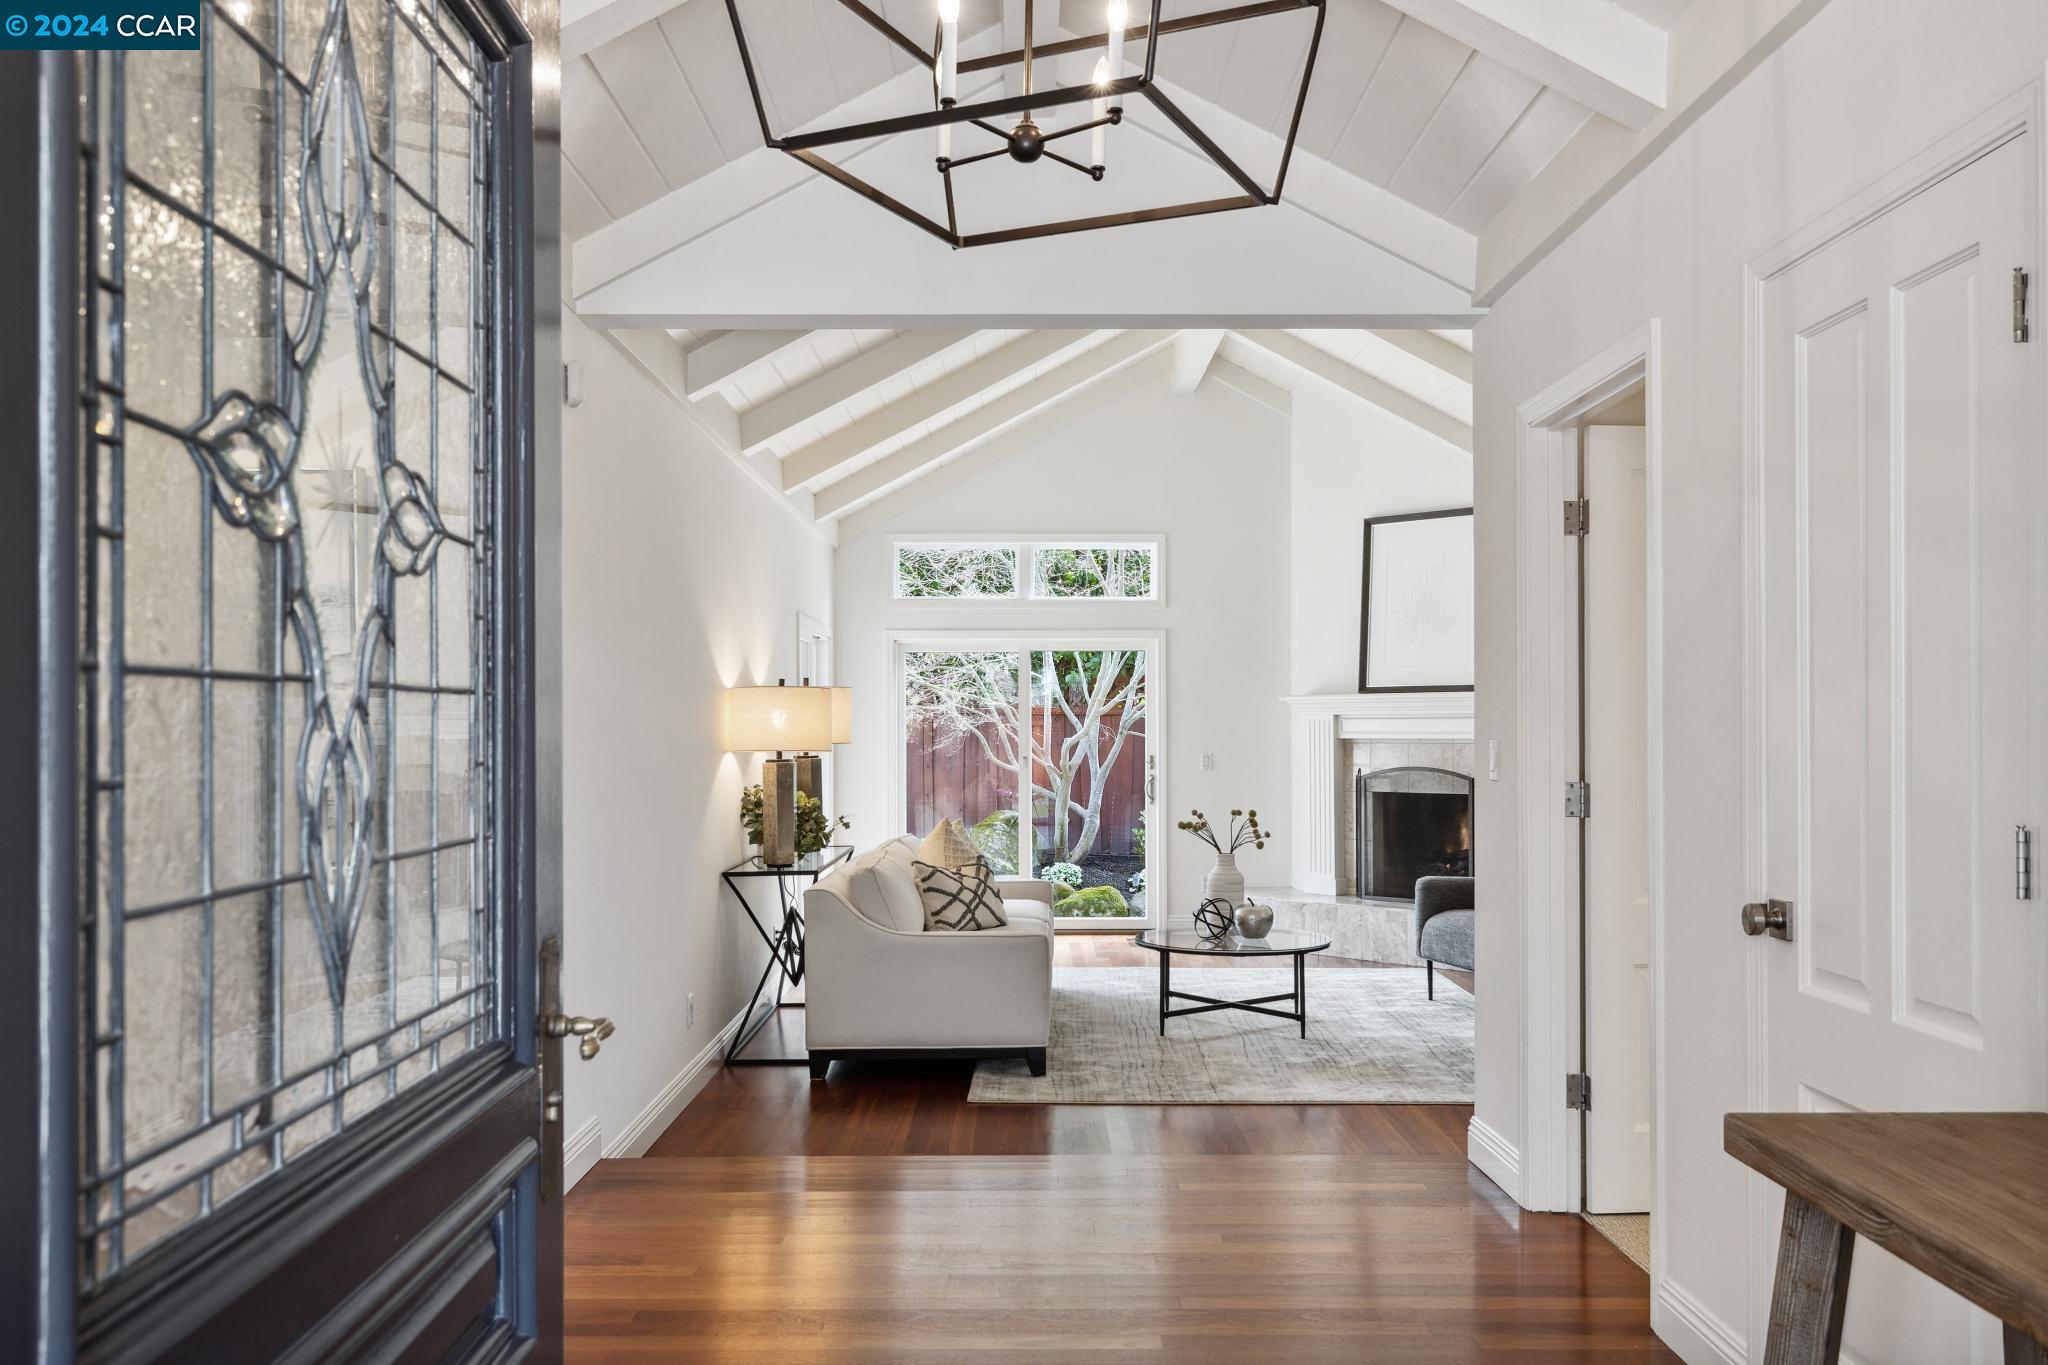
Living room with vaulted ceiling, fireplace, and garden-facing glass doors, seen through a decorative entry door.
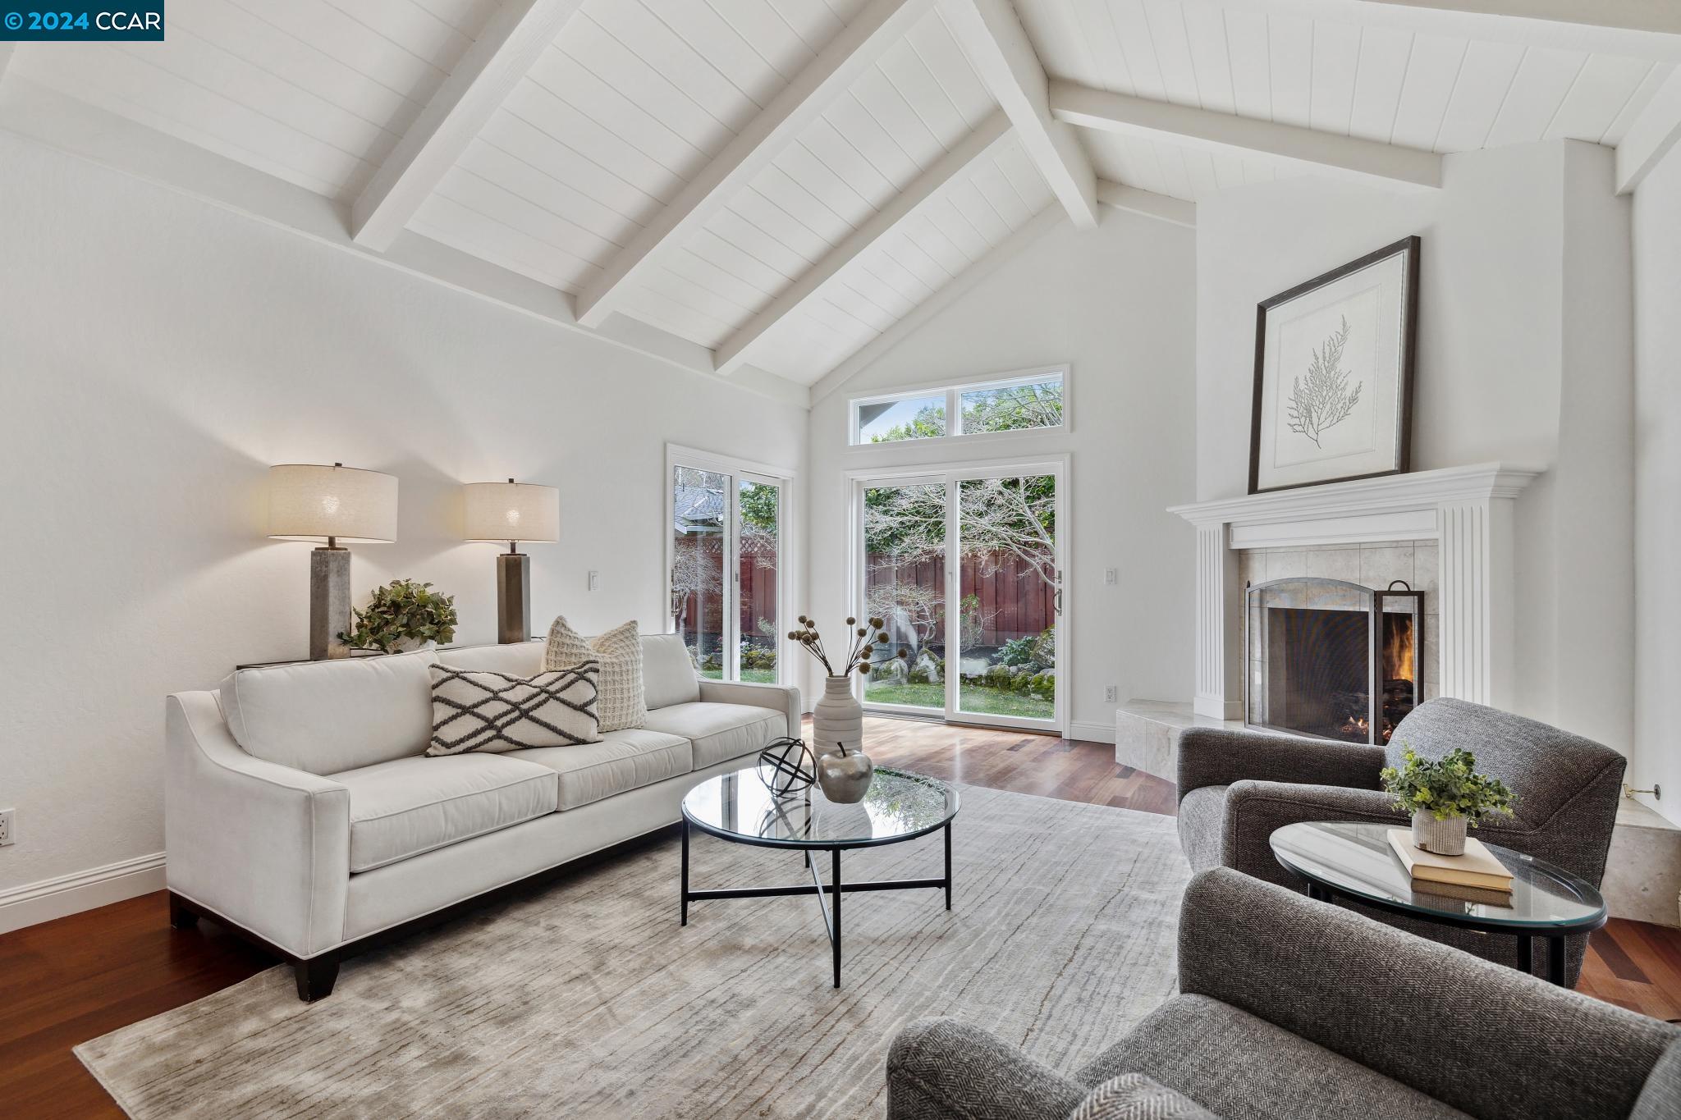
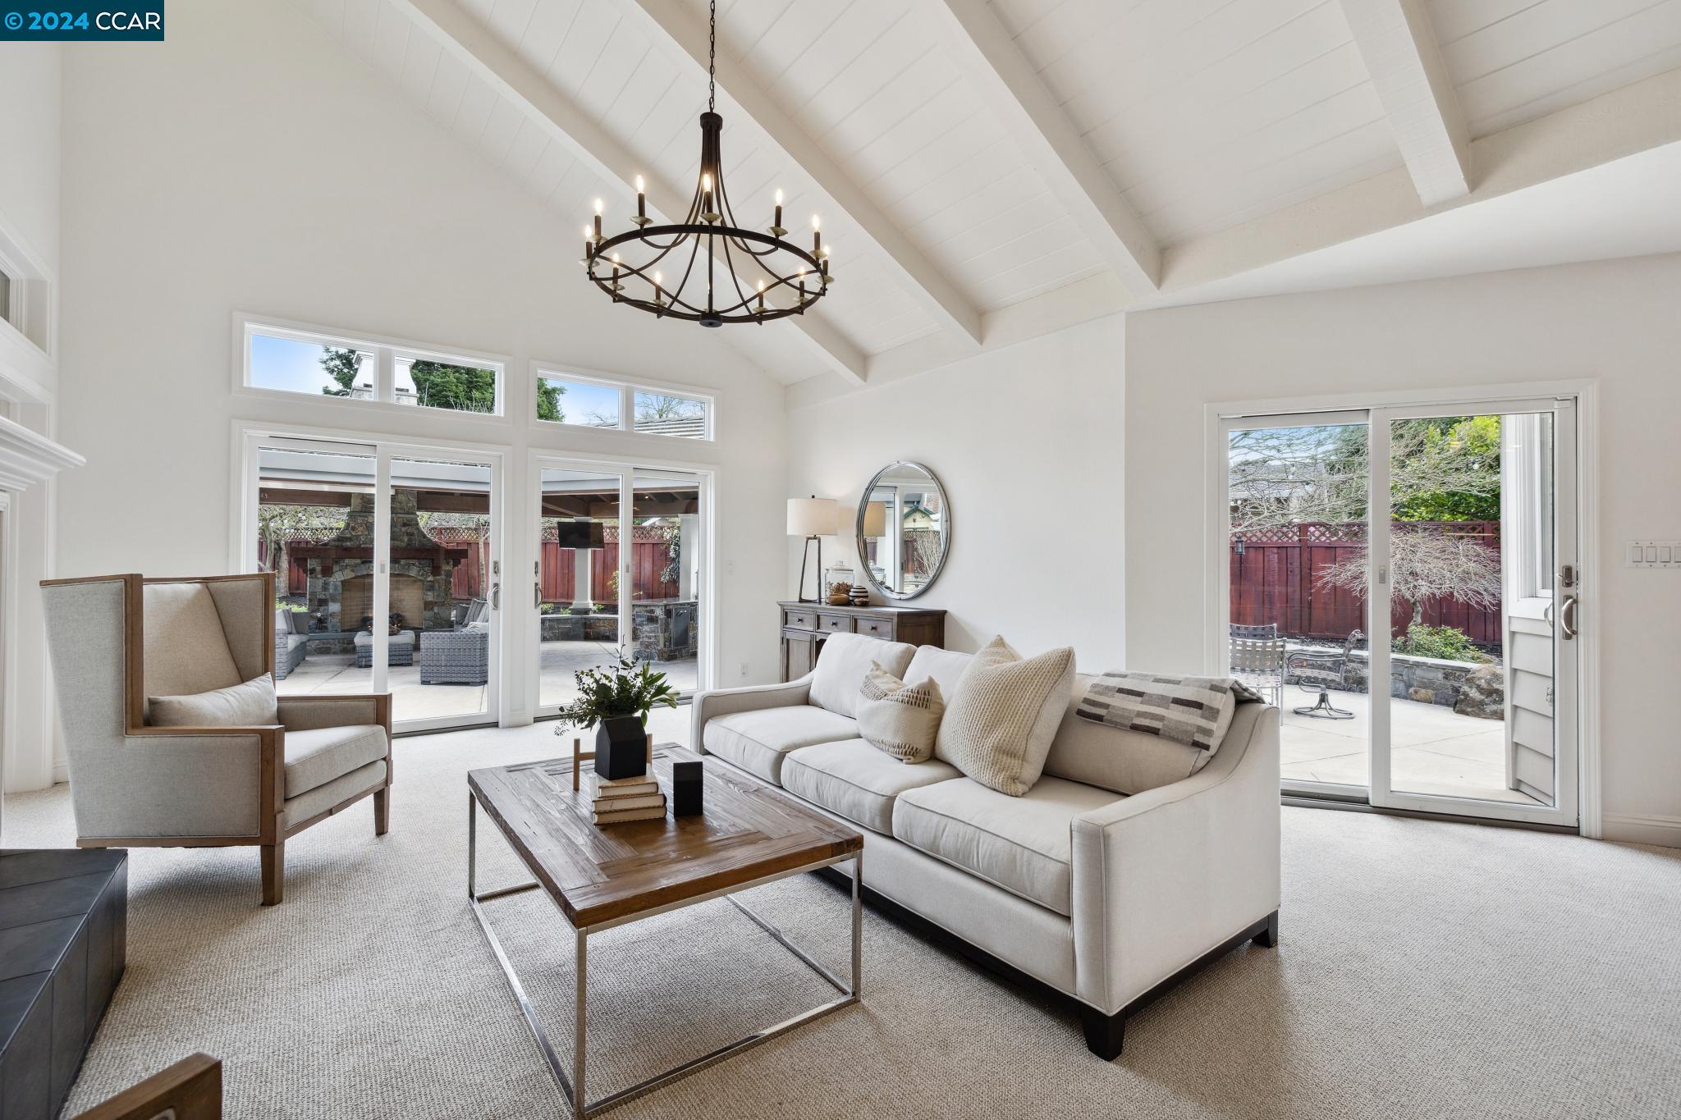
Staged living room with a vaulted beamed ceiling, white sofa, fireplace, and sliding glass doors.
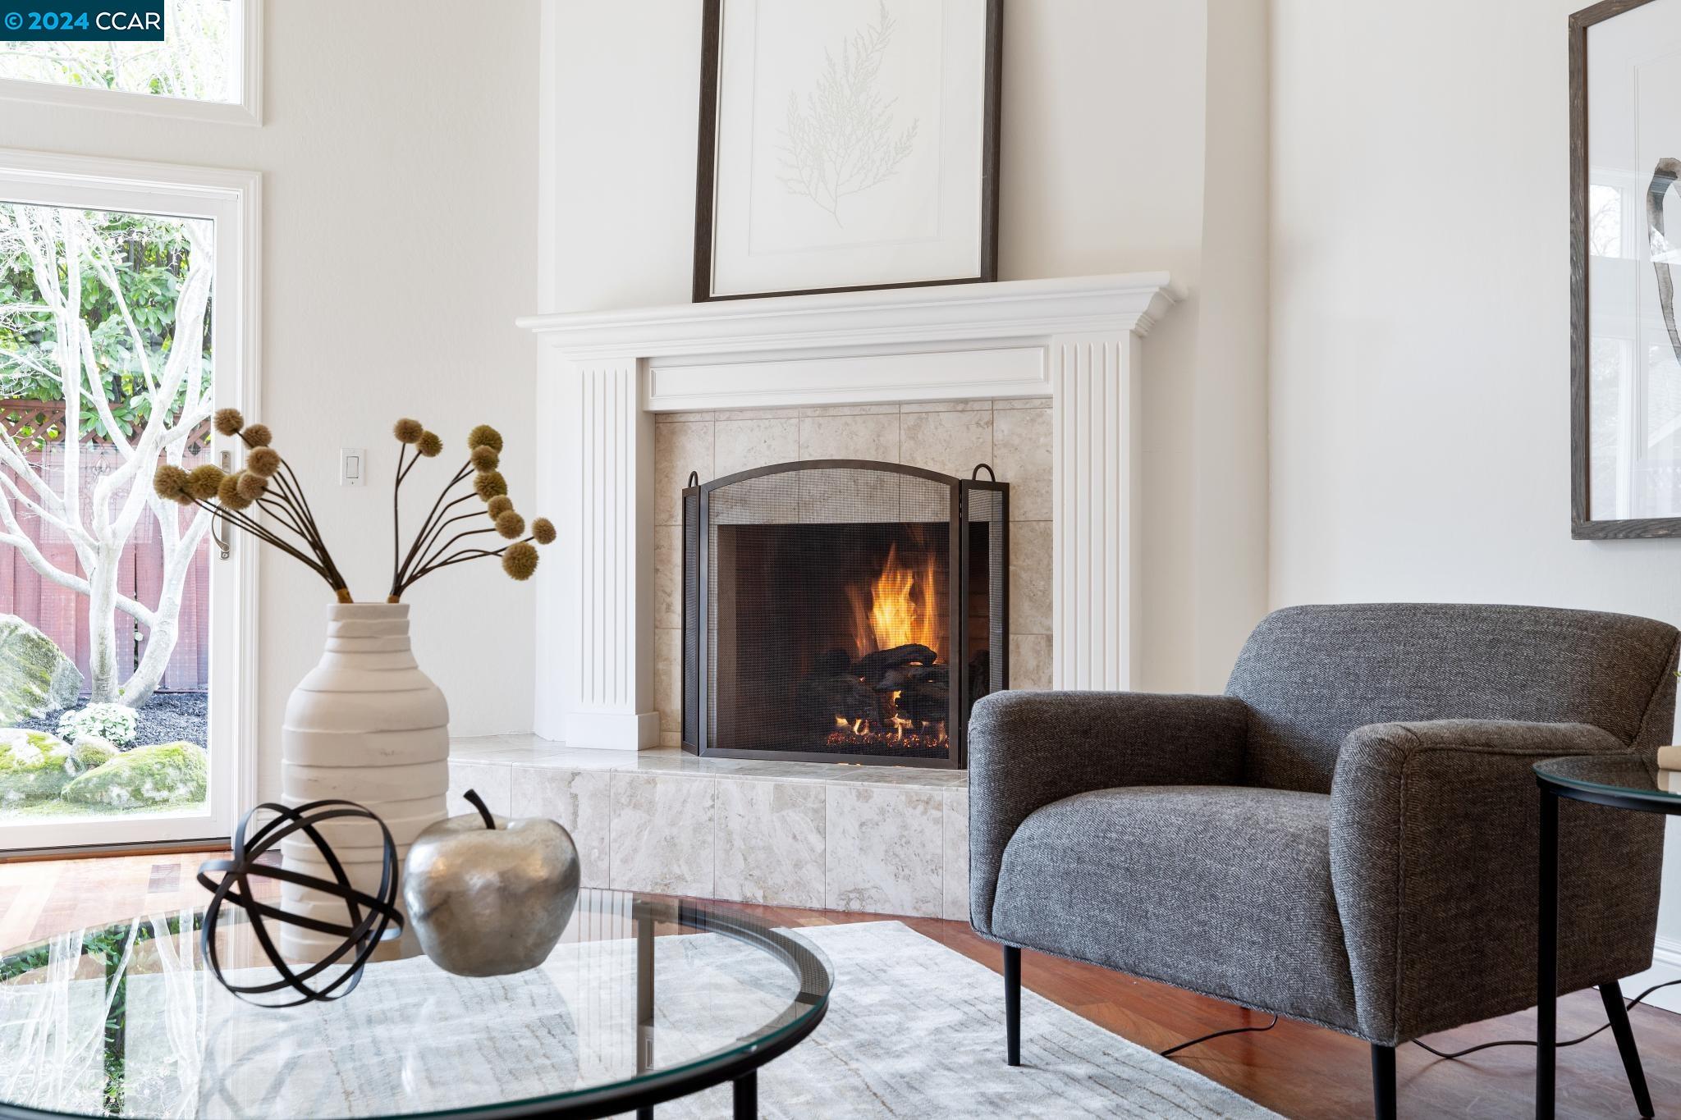
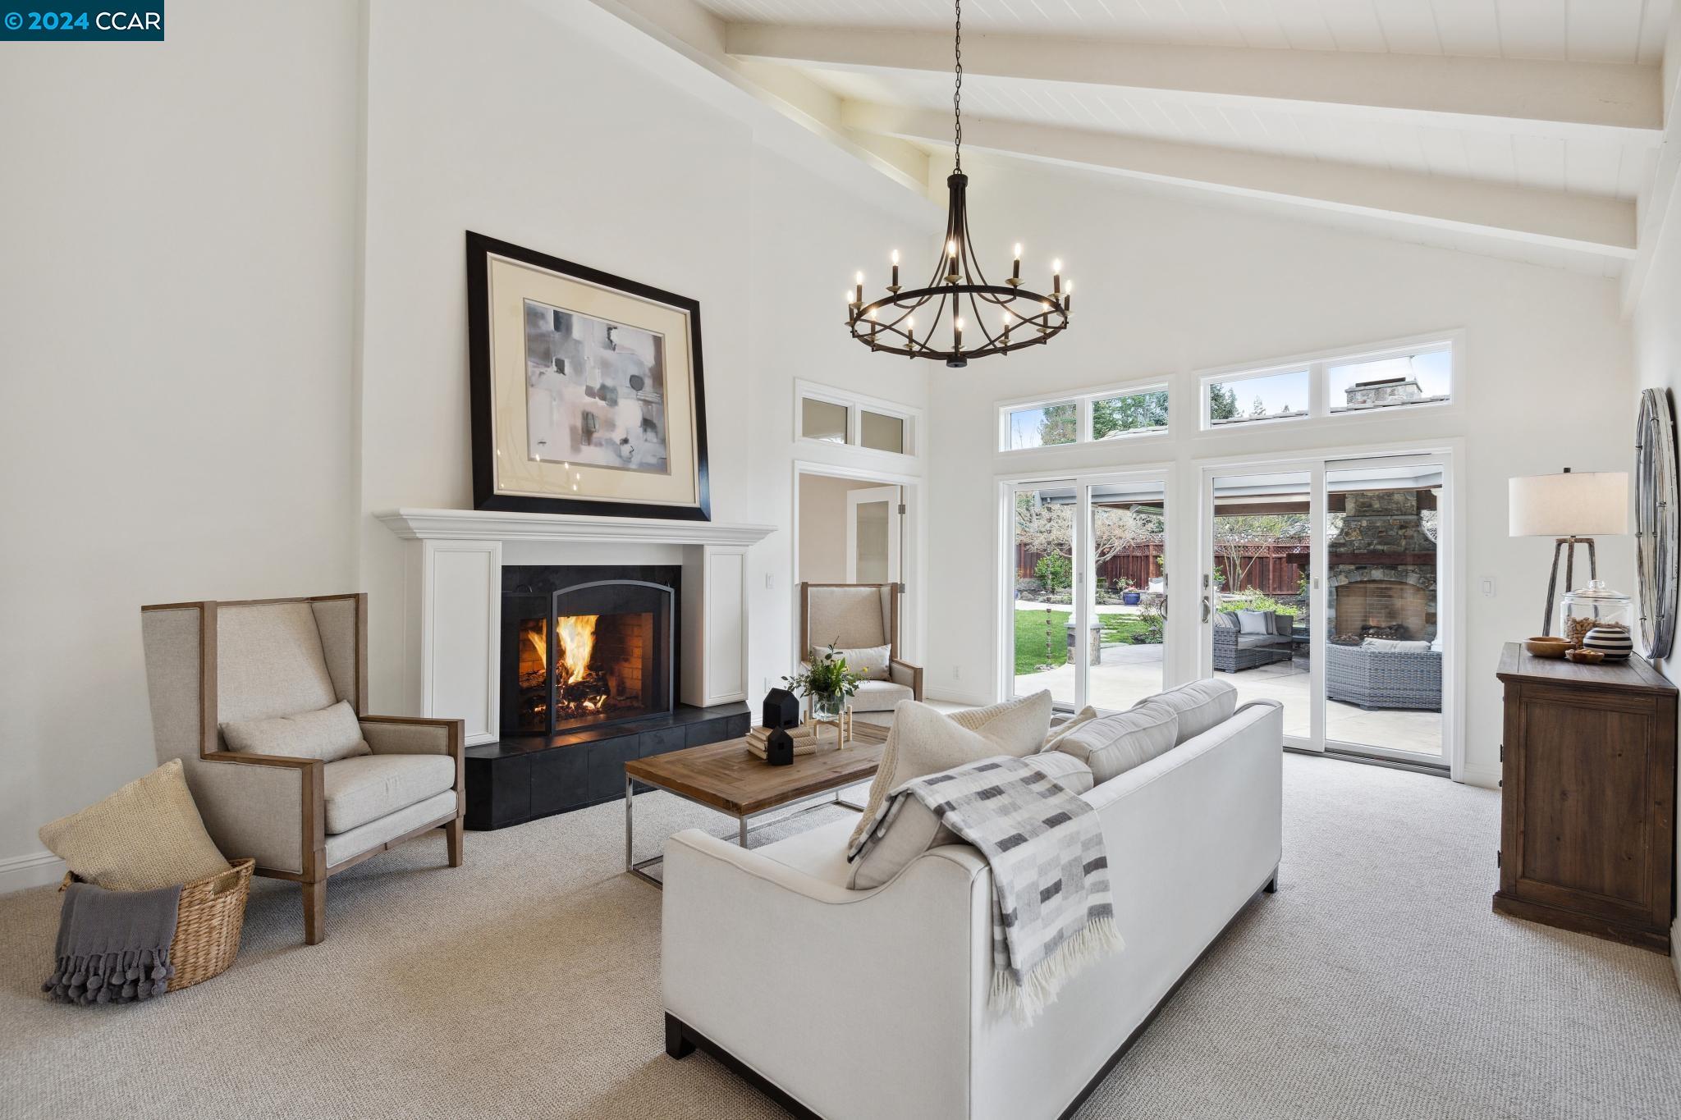
Staged living room with a lit fireplace, gray armchair, and garden views through tall glass doors.
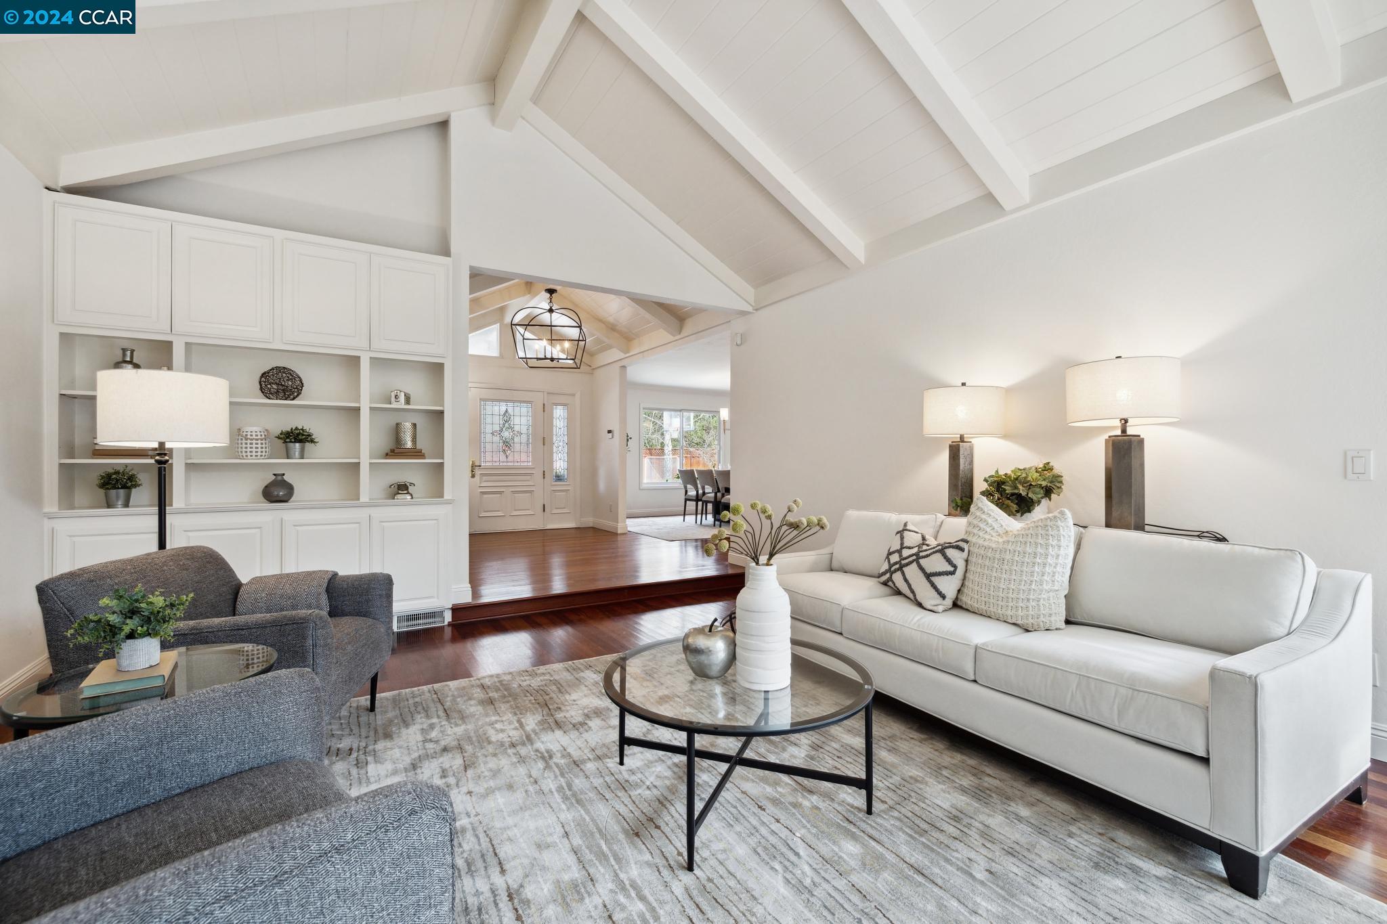
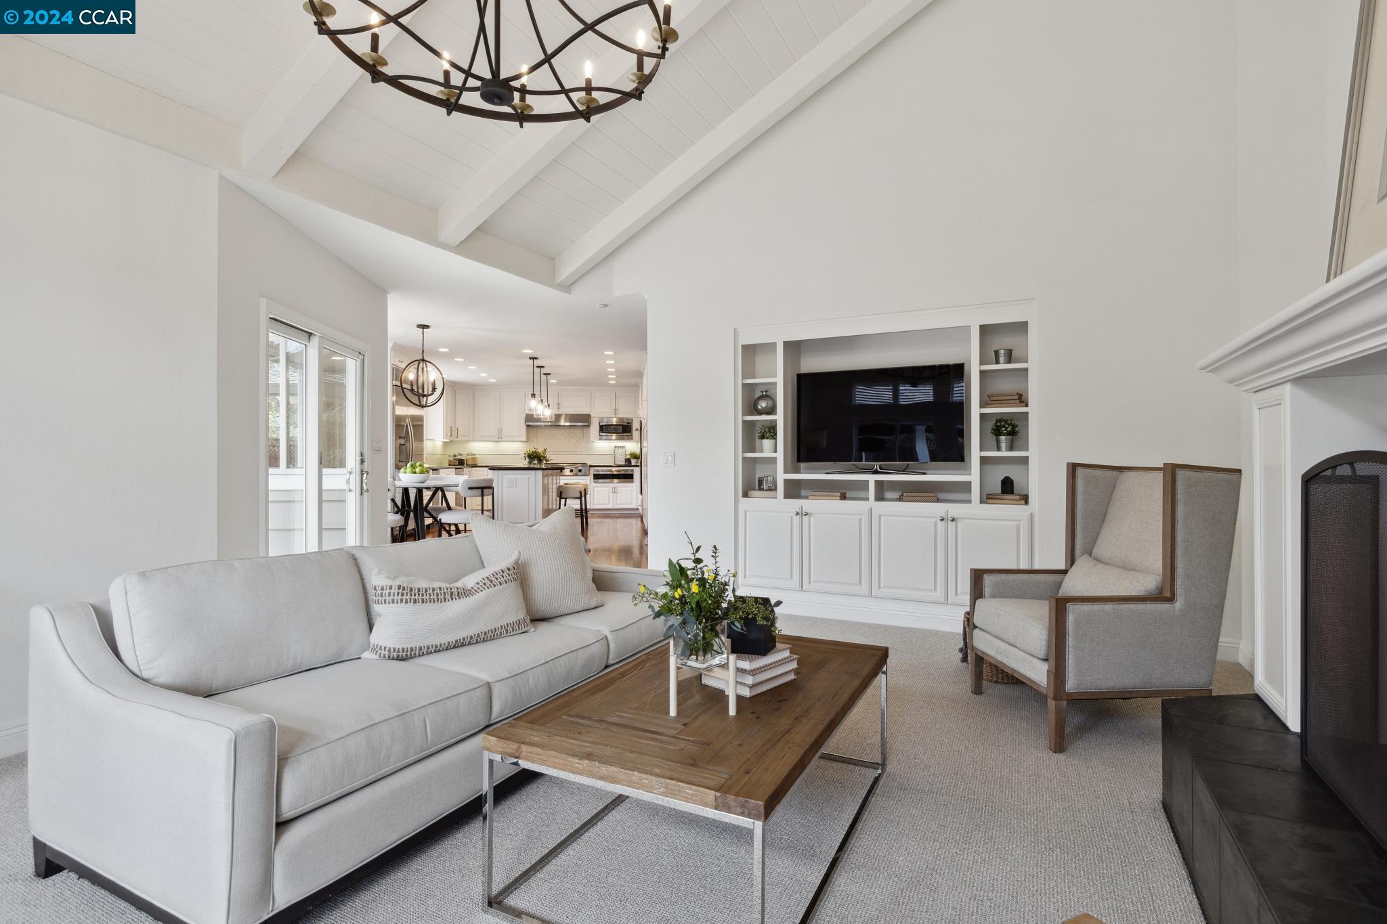
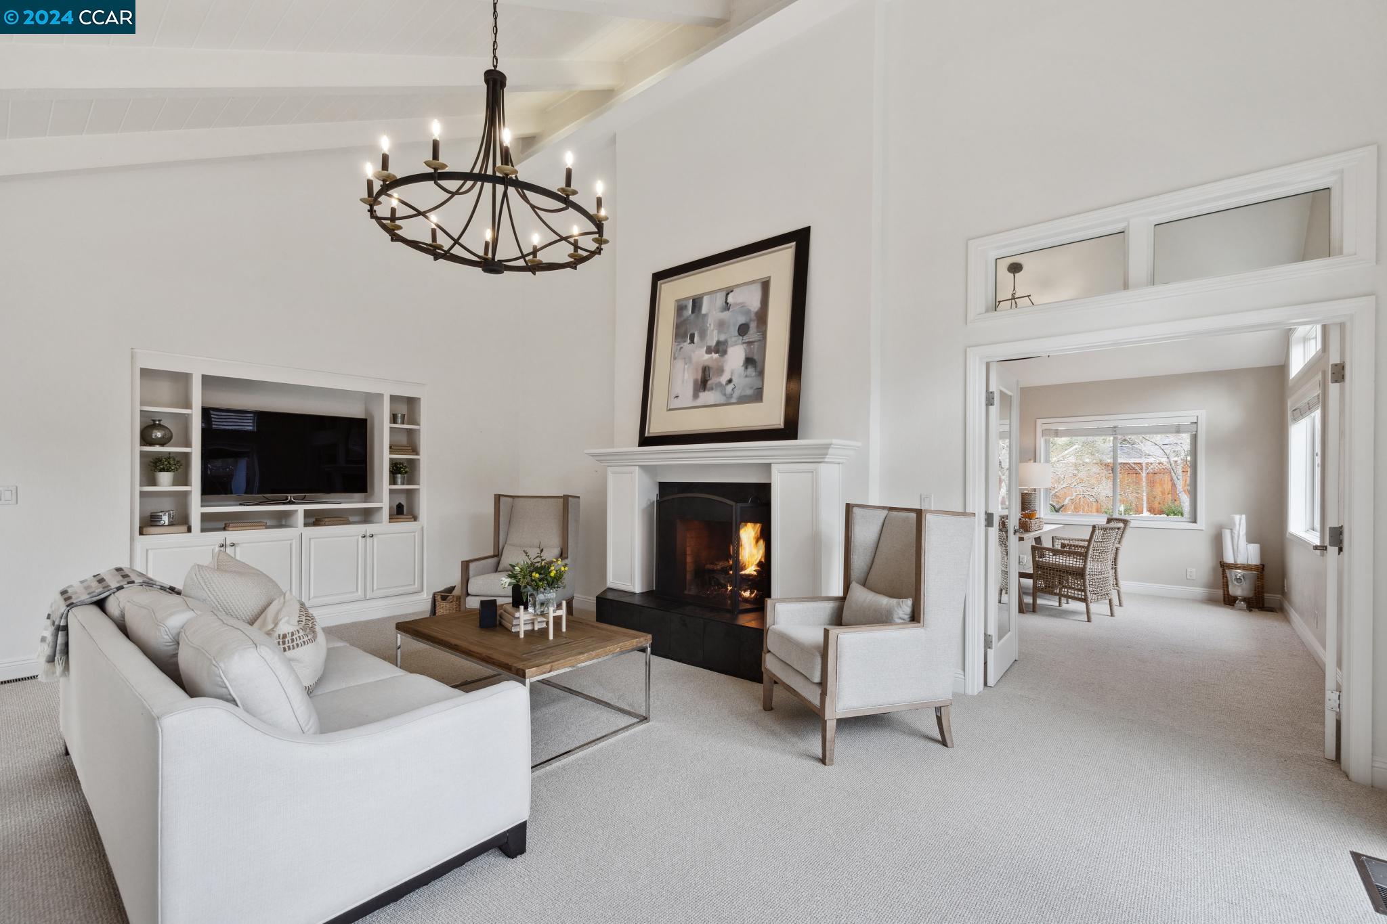
Staged living room with vaulted beam ceiling, built-in shelving, and white sofa.
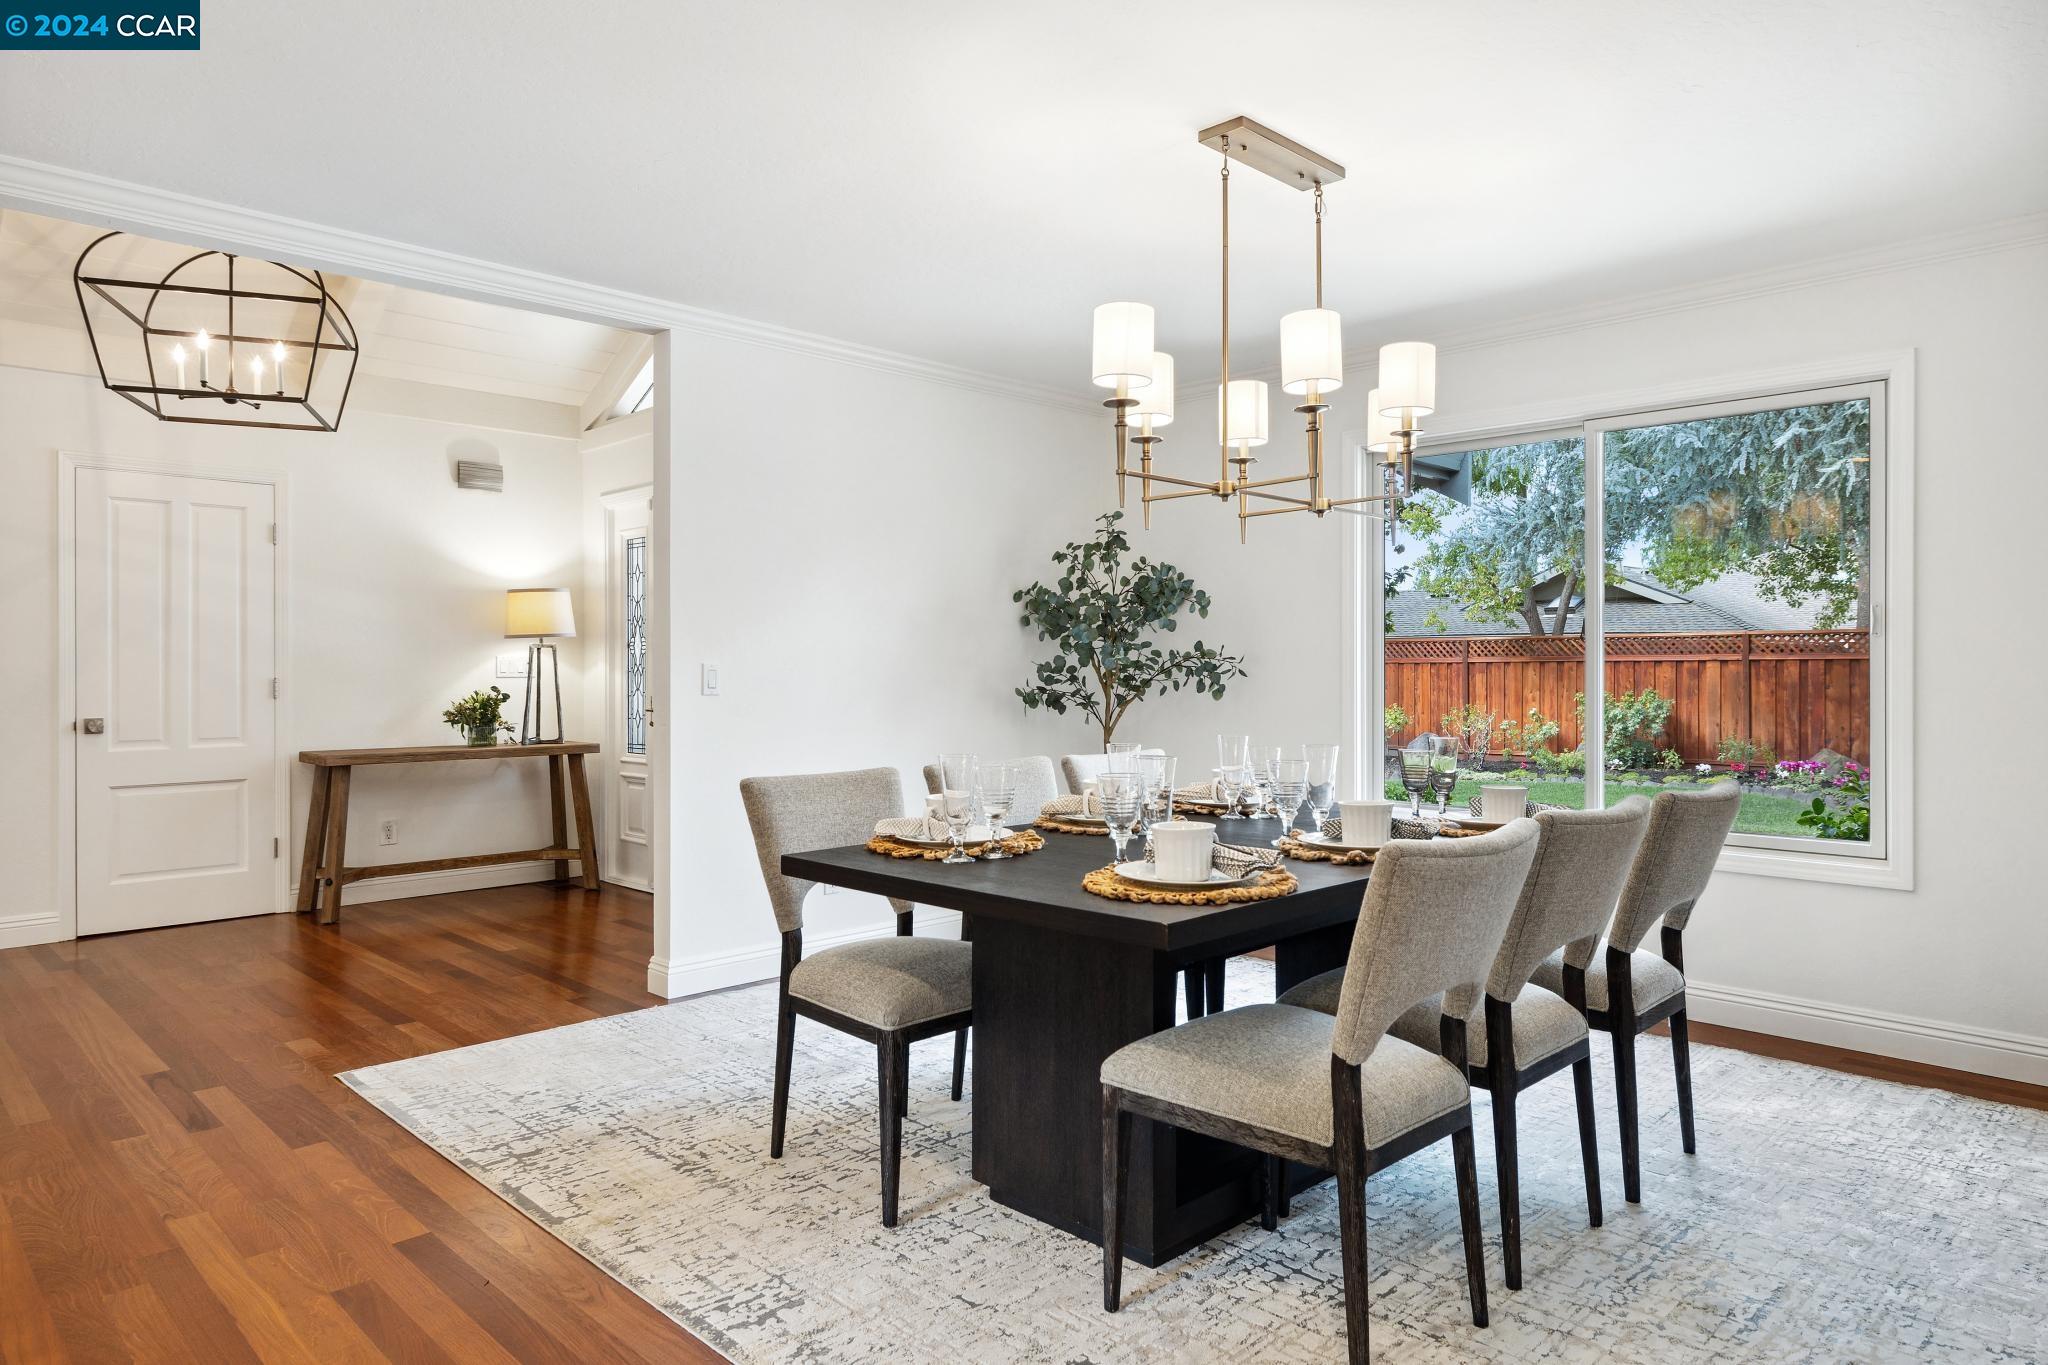
Dining room with a set table, two chandeliers, and a garden view through wide windows.
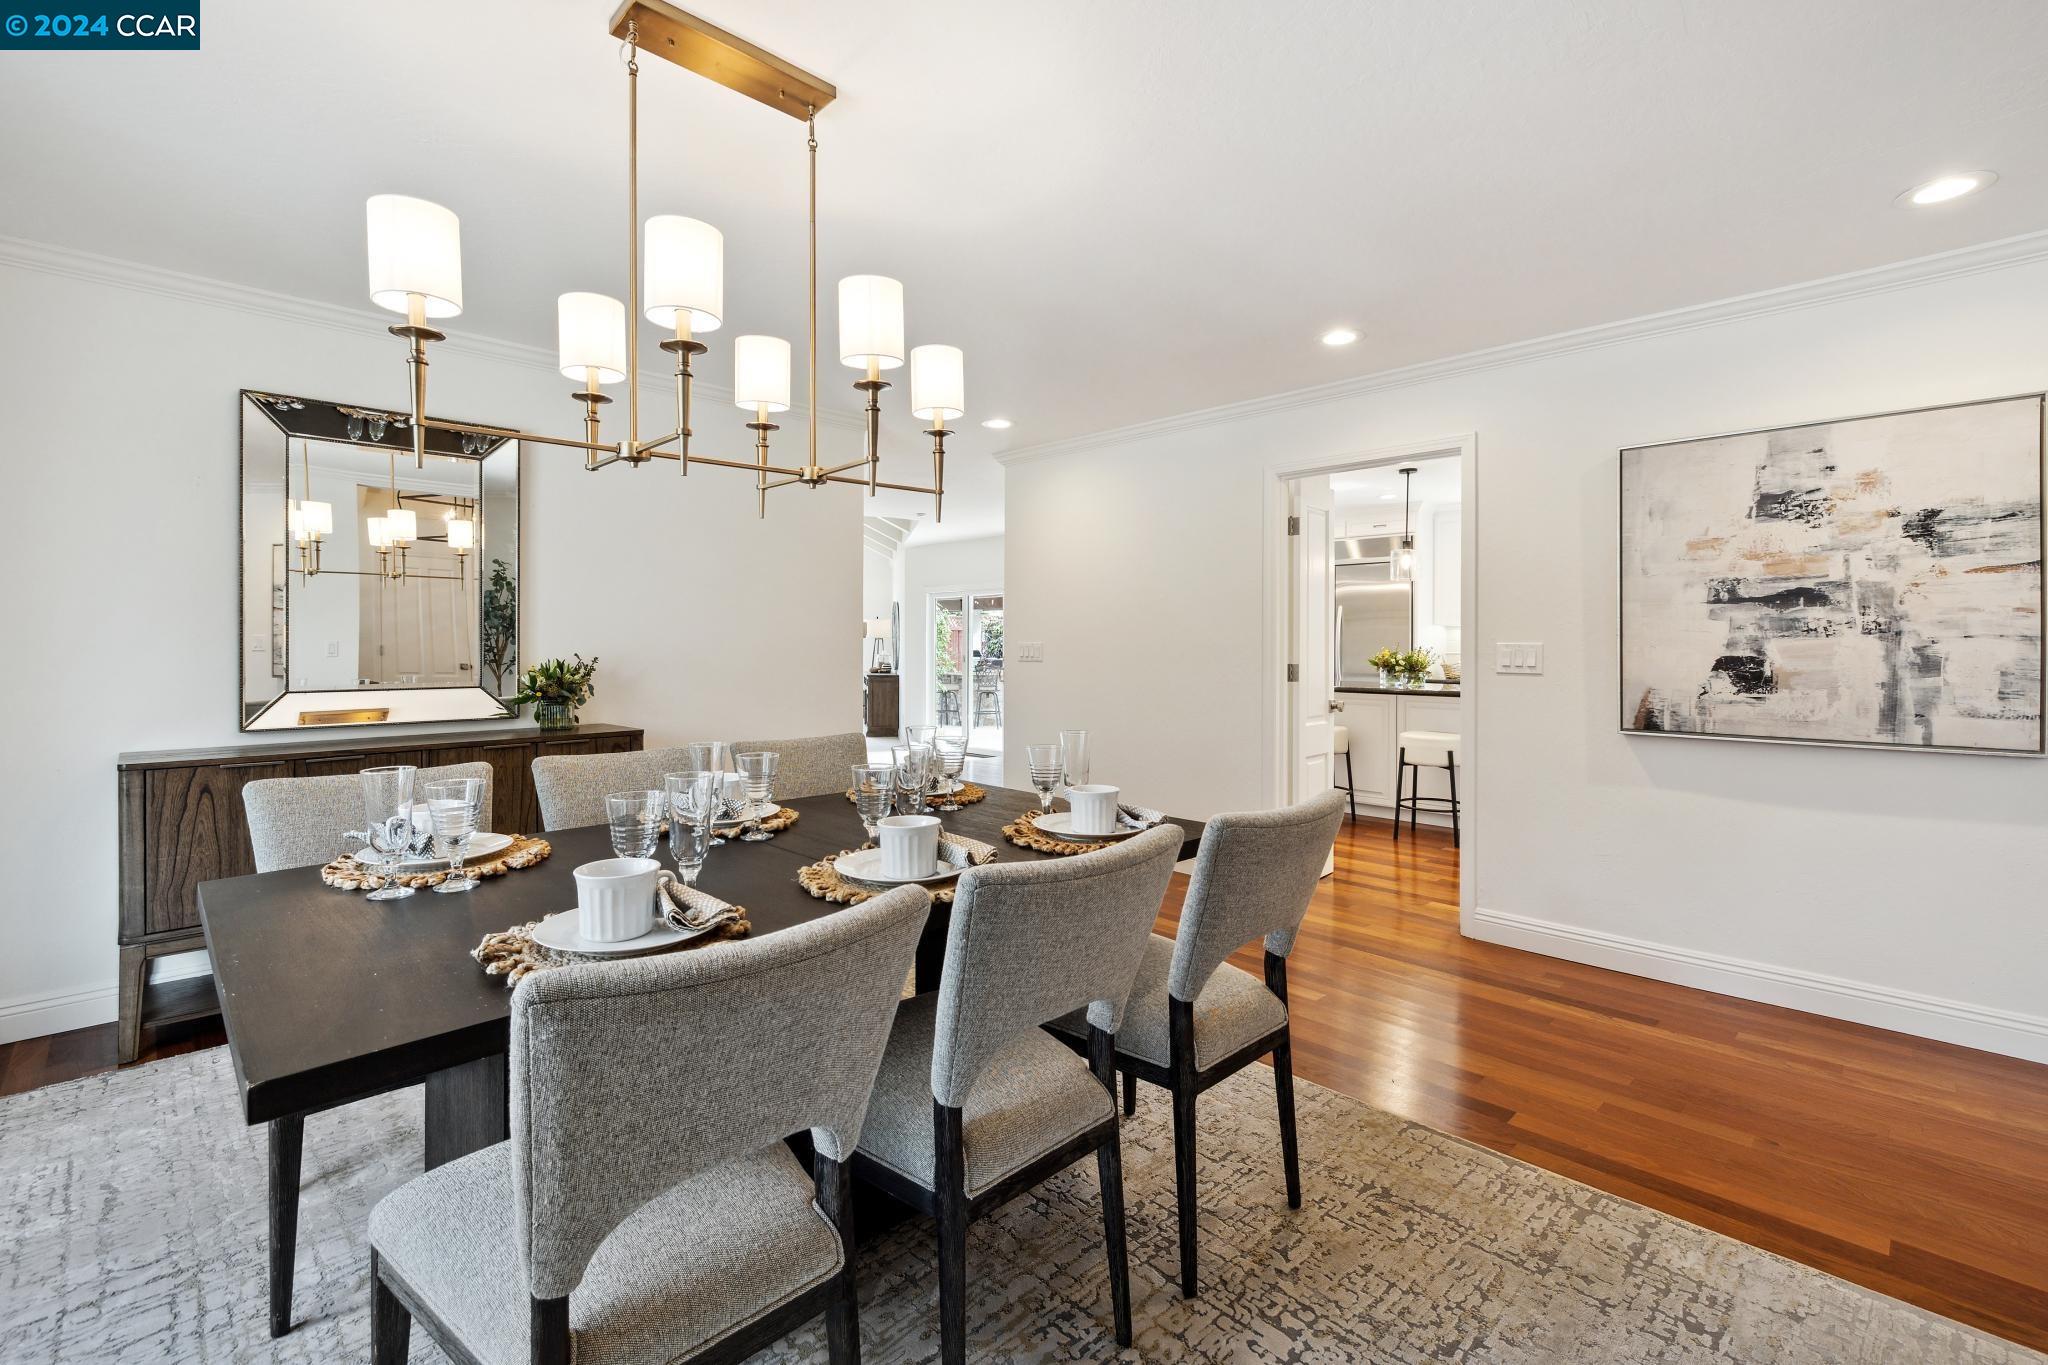
Dining room with a set dark table, gray chairs, brass chandelier, and hardwood floors.
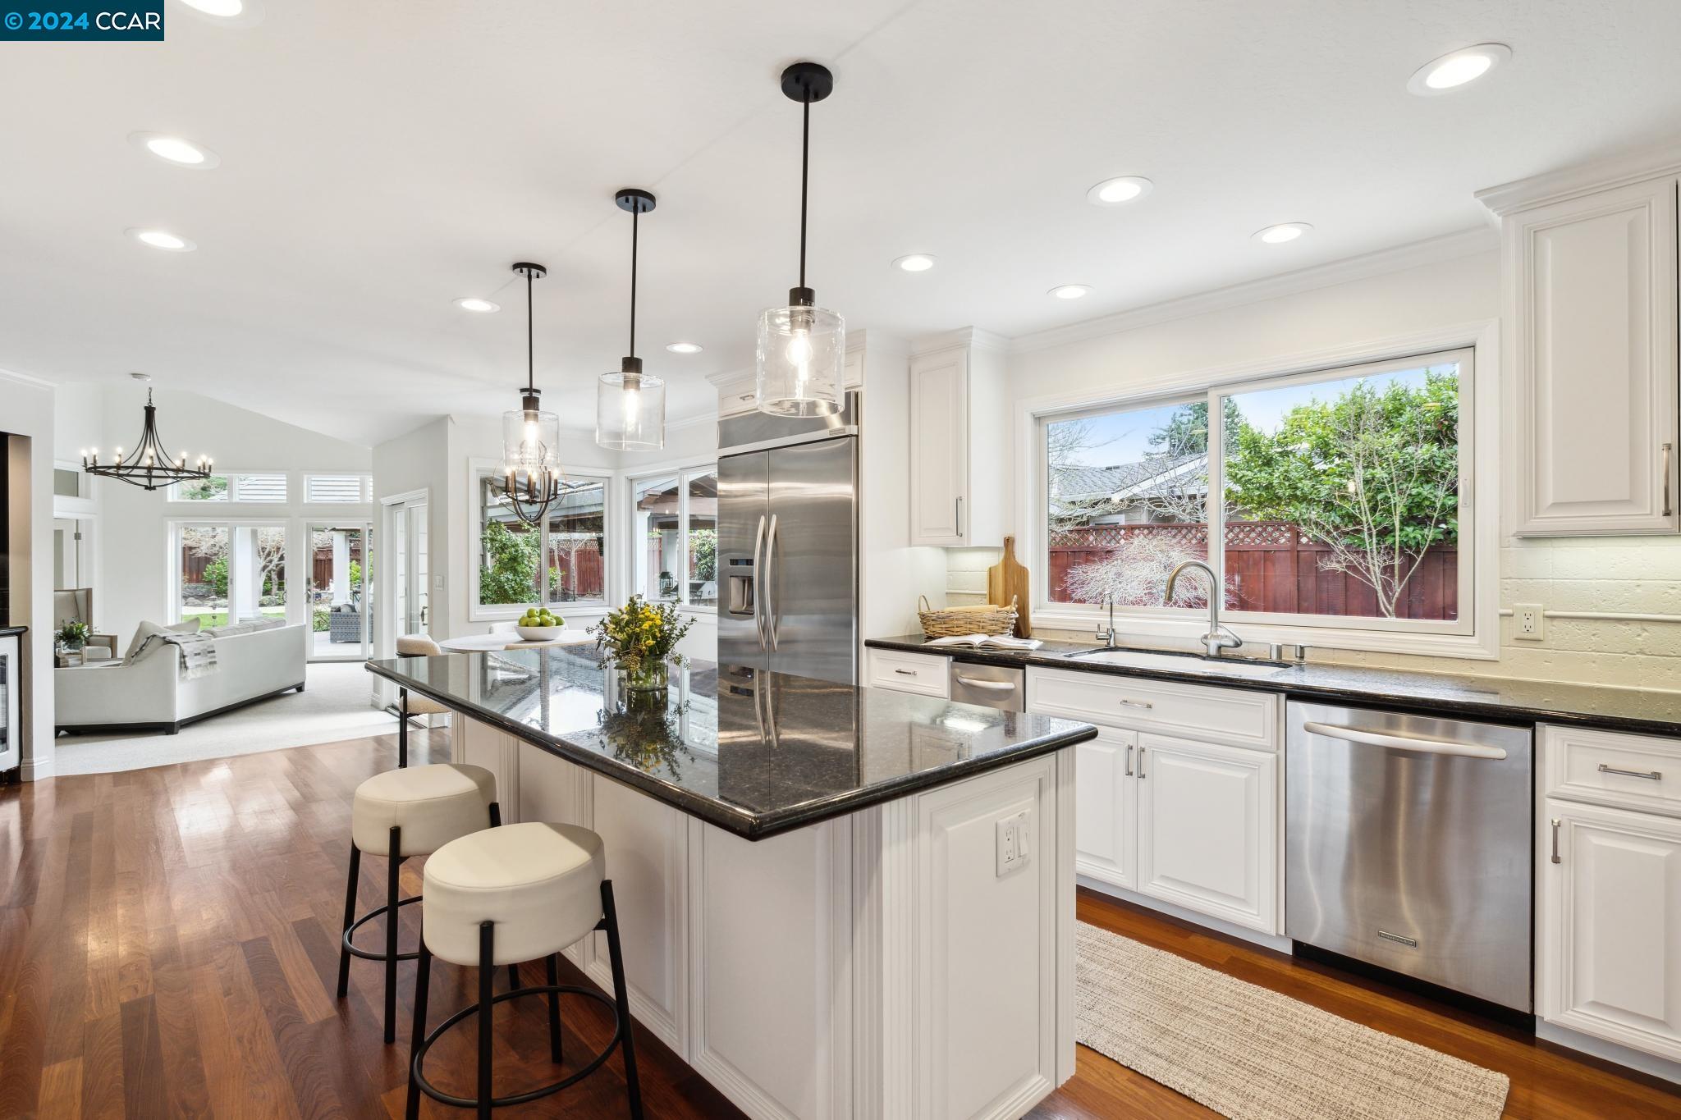
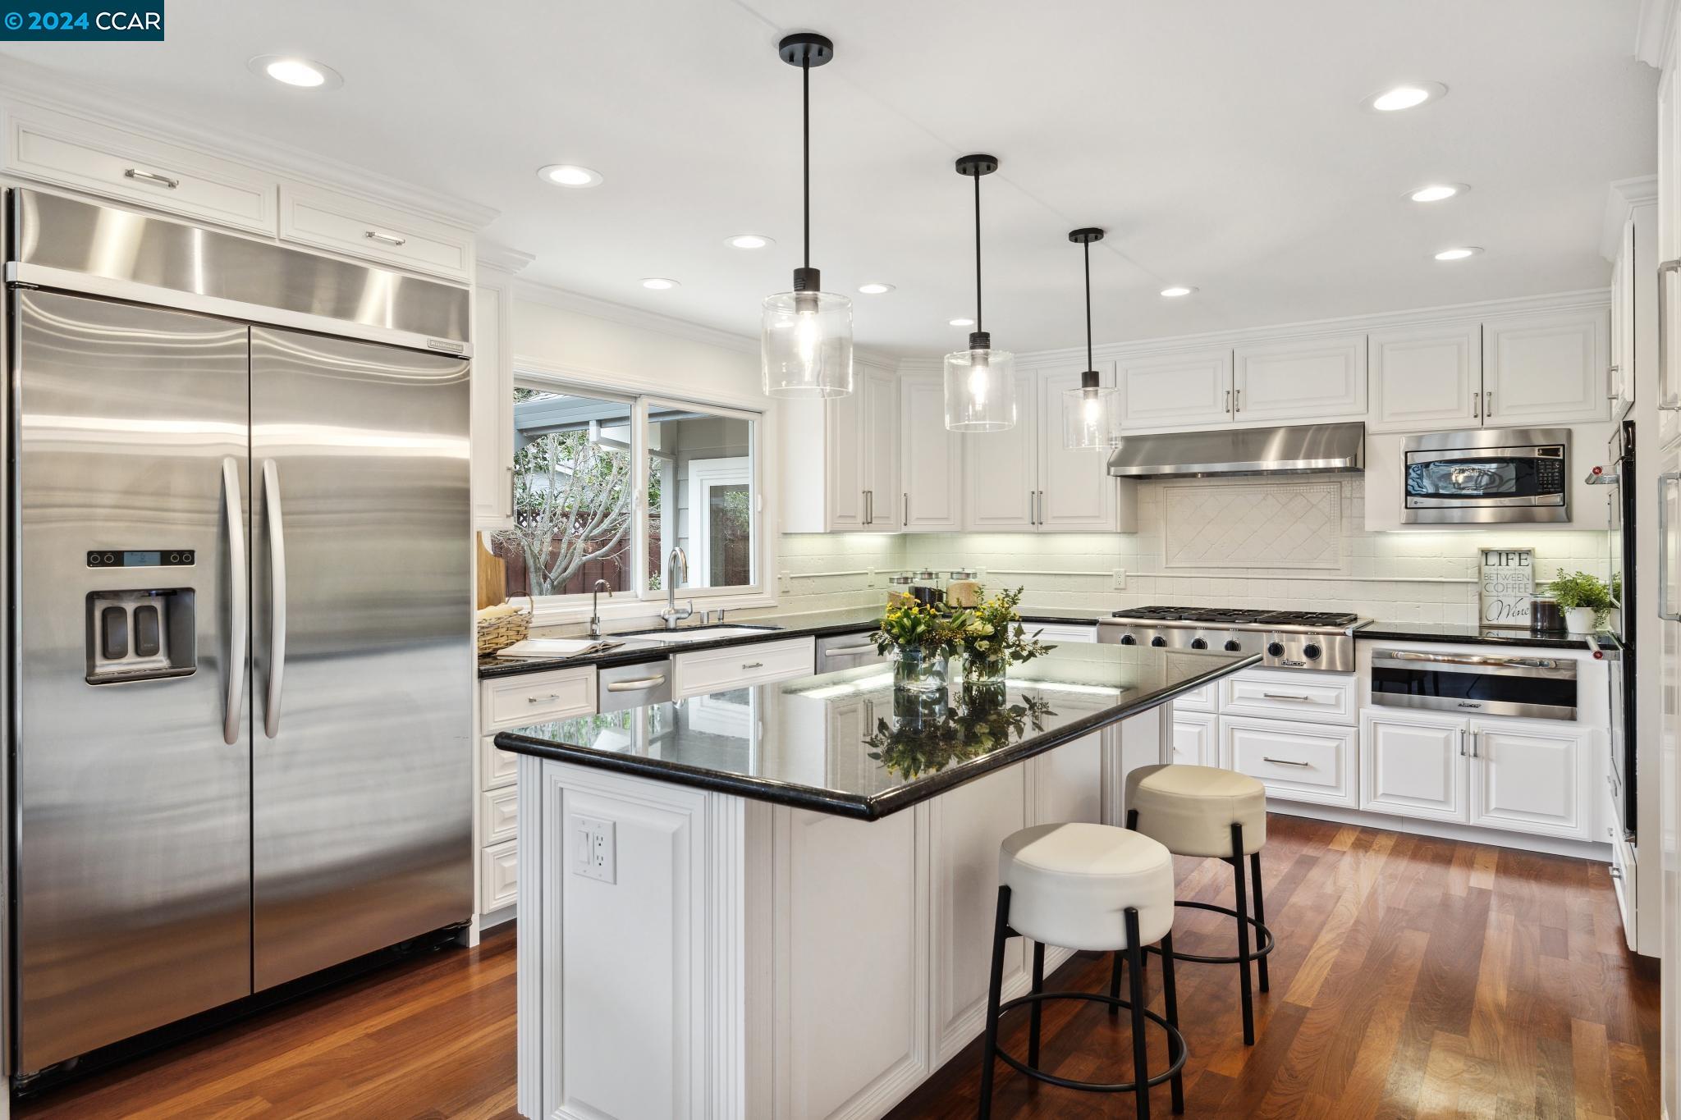
Bright white kitchen with a large dark-stone island, pendant lights, and stainless steel appliances.
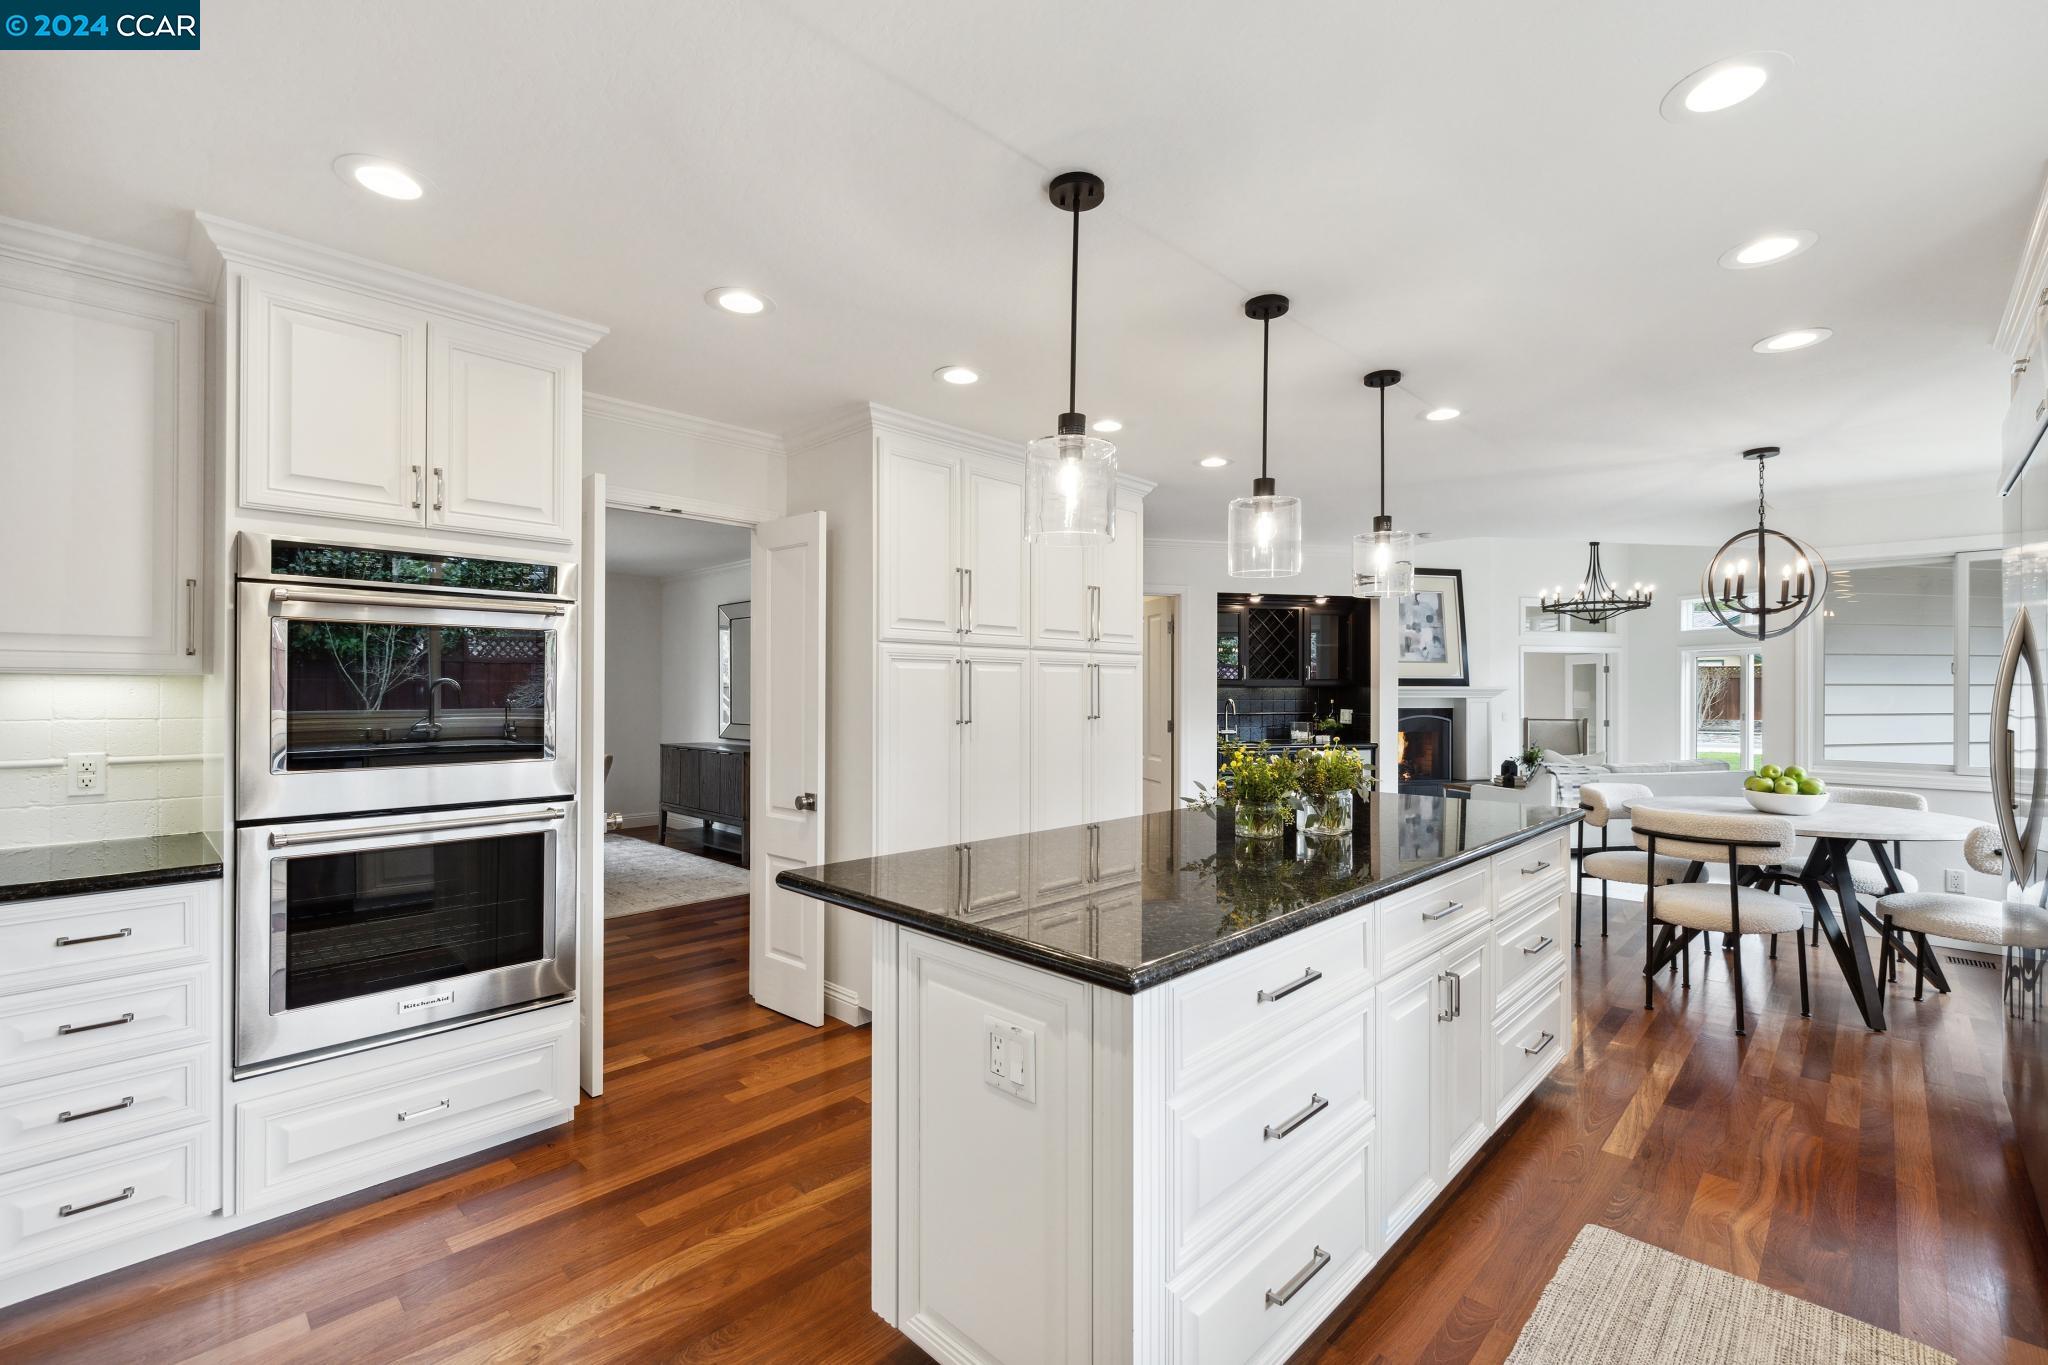
Bright white kitchen with a large dark-stone island, double ovens, and hardwood floors.
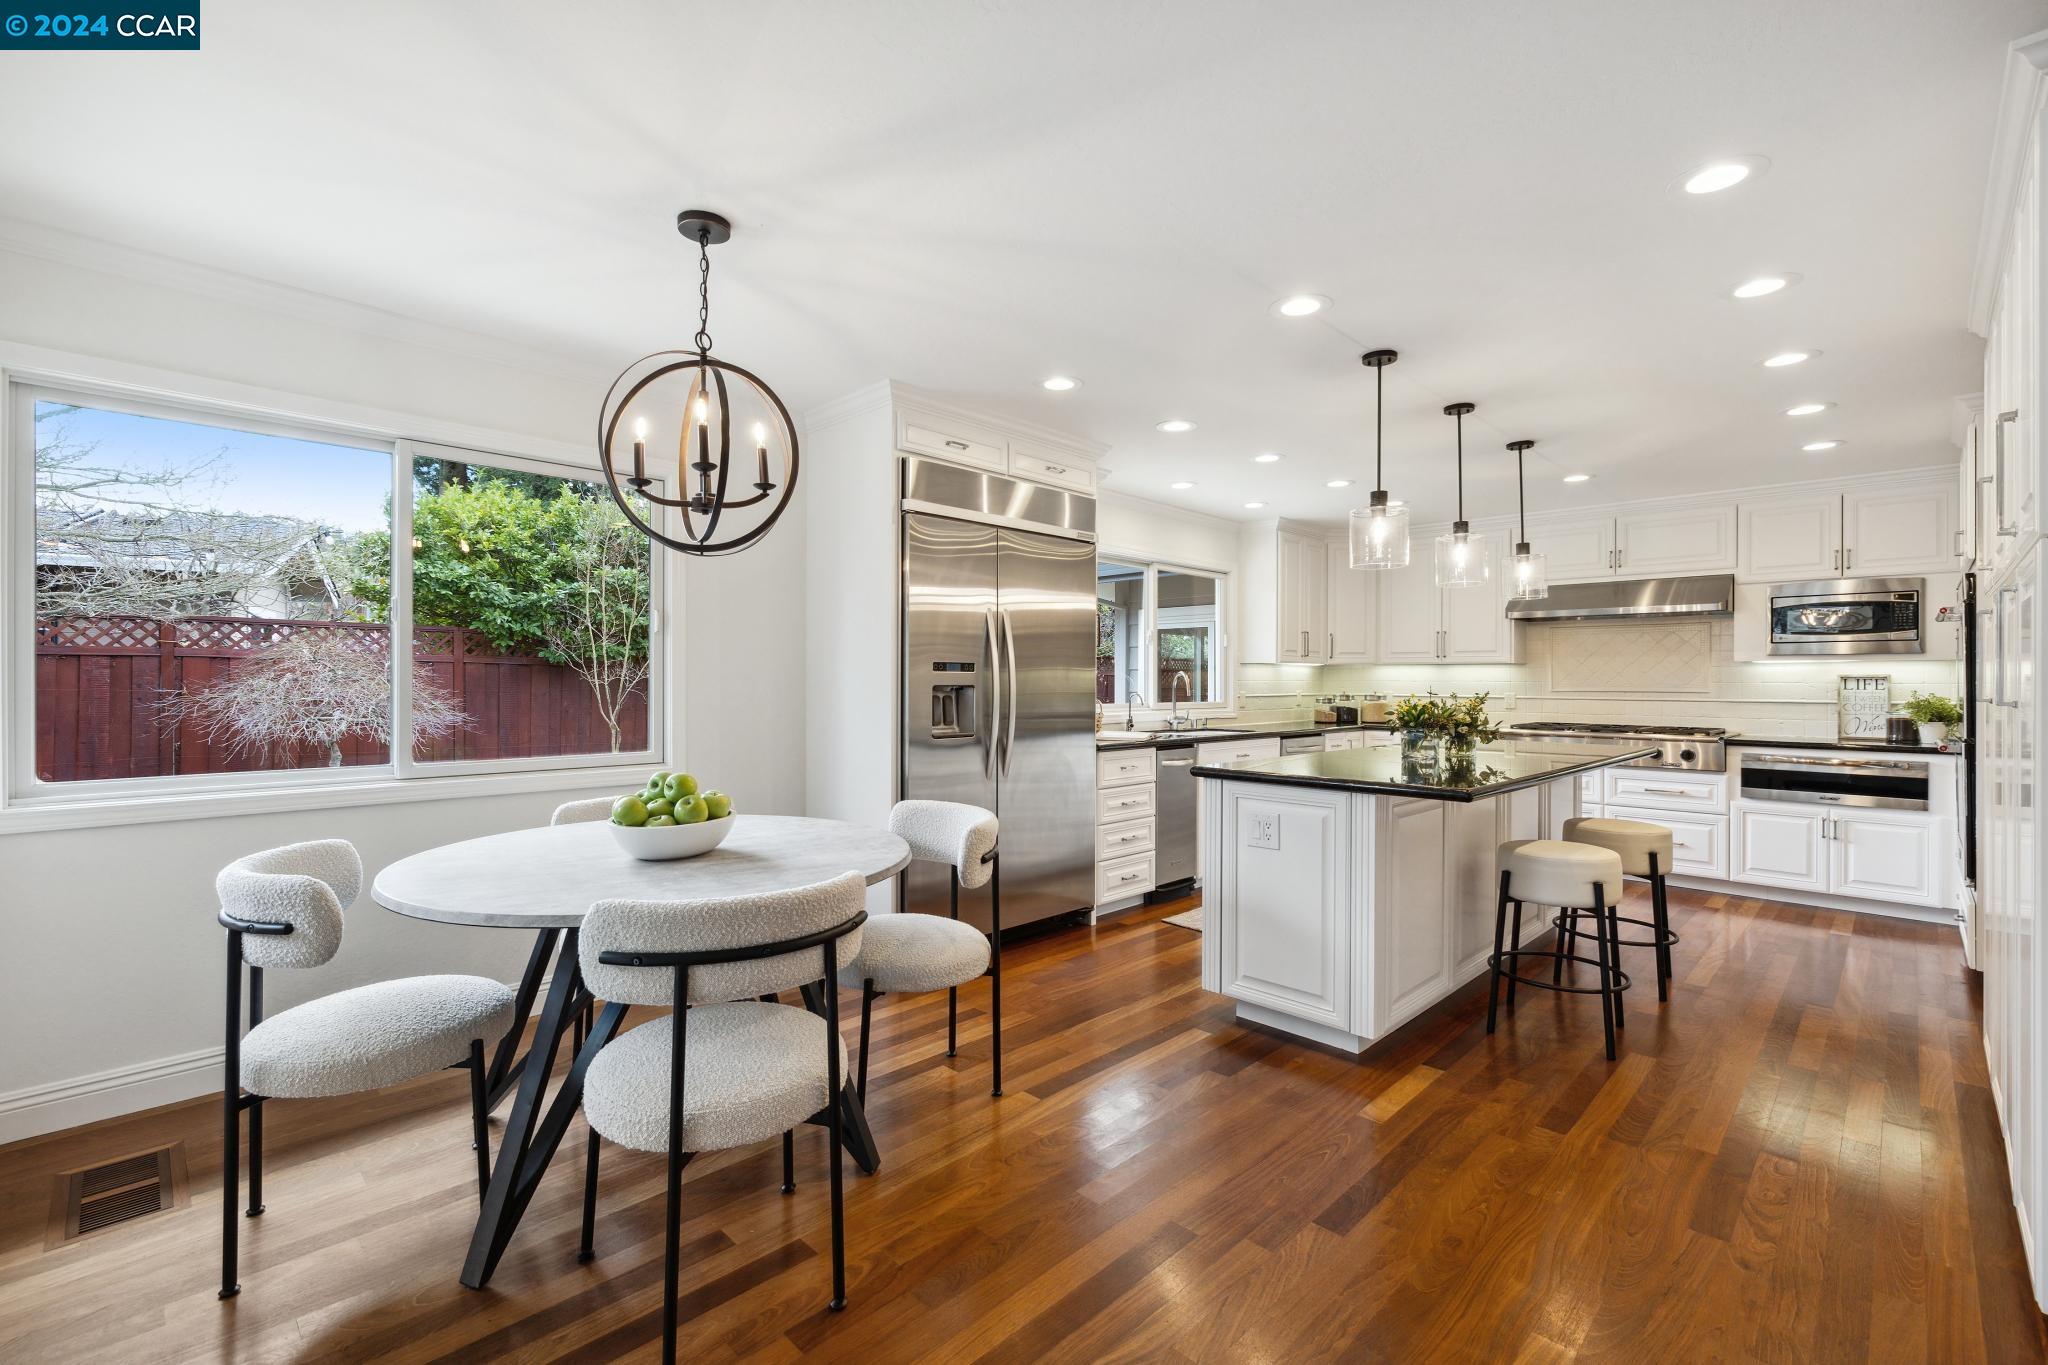
Bright white kitchen with a large island, stainless steel appliances, and an adjacent dining area.
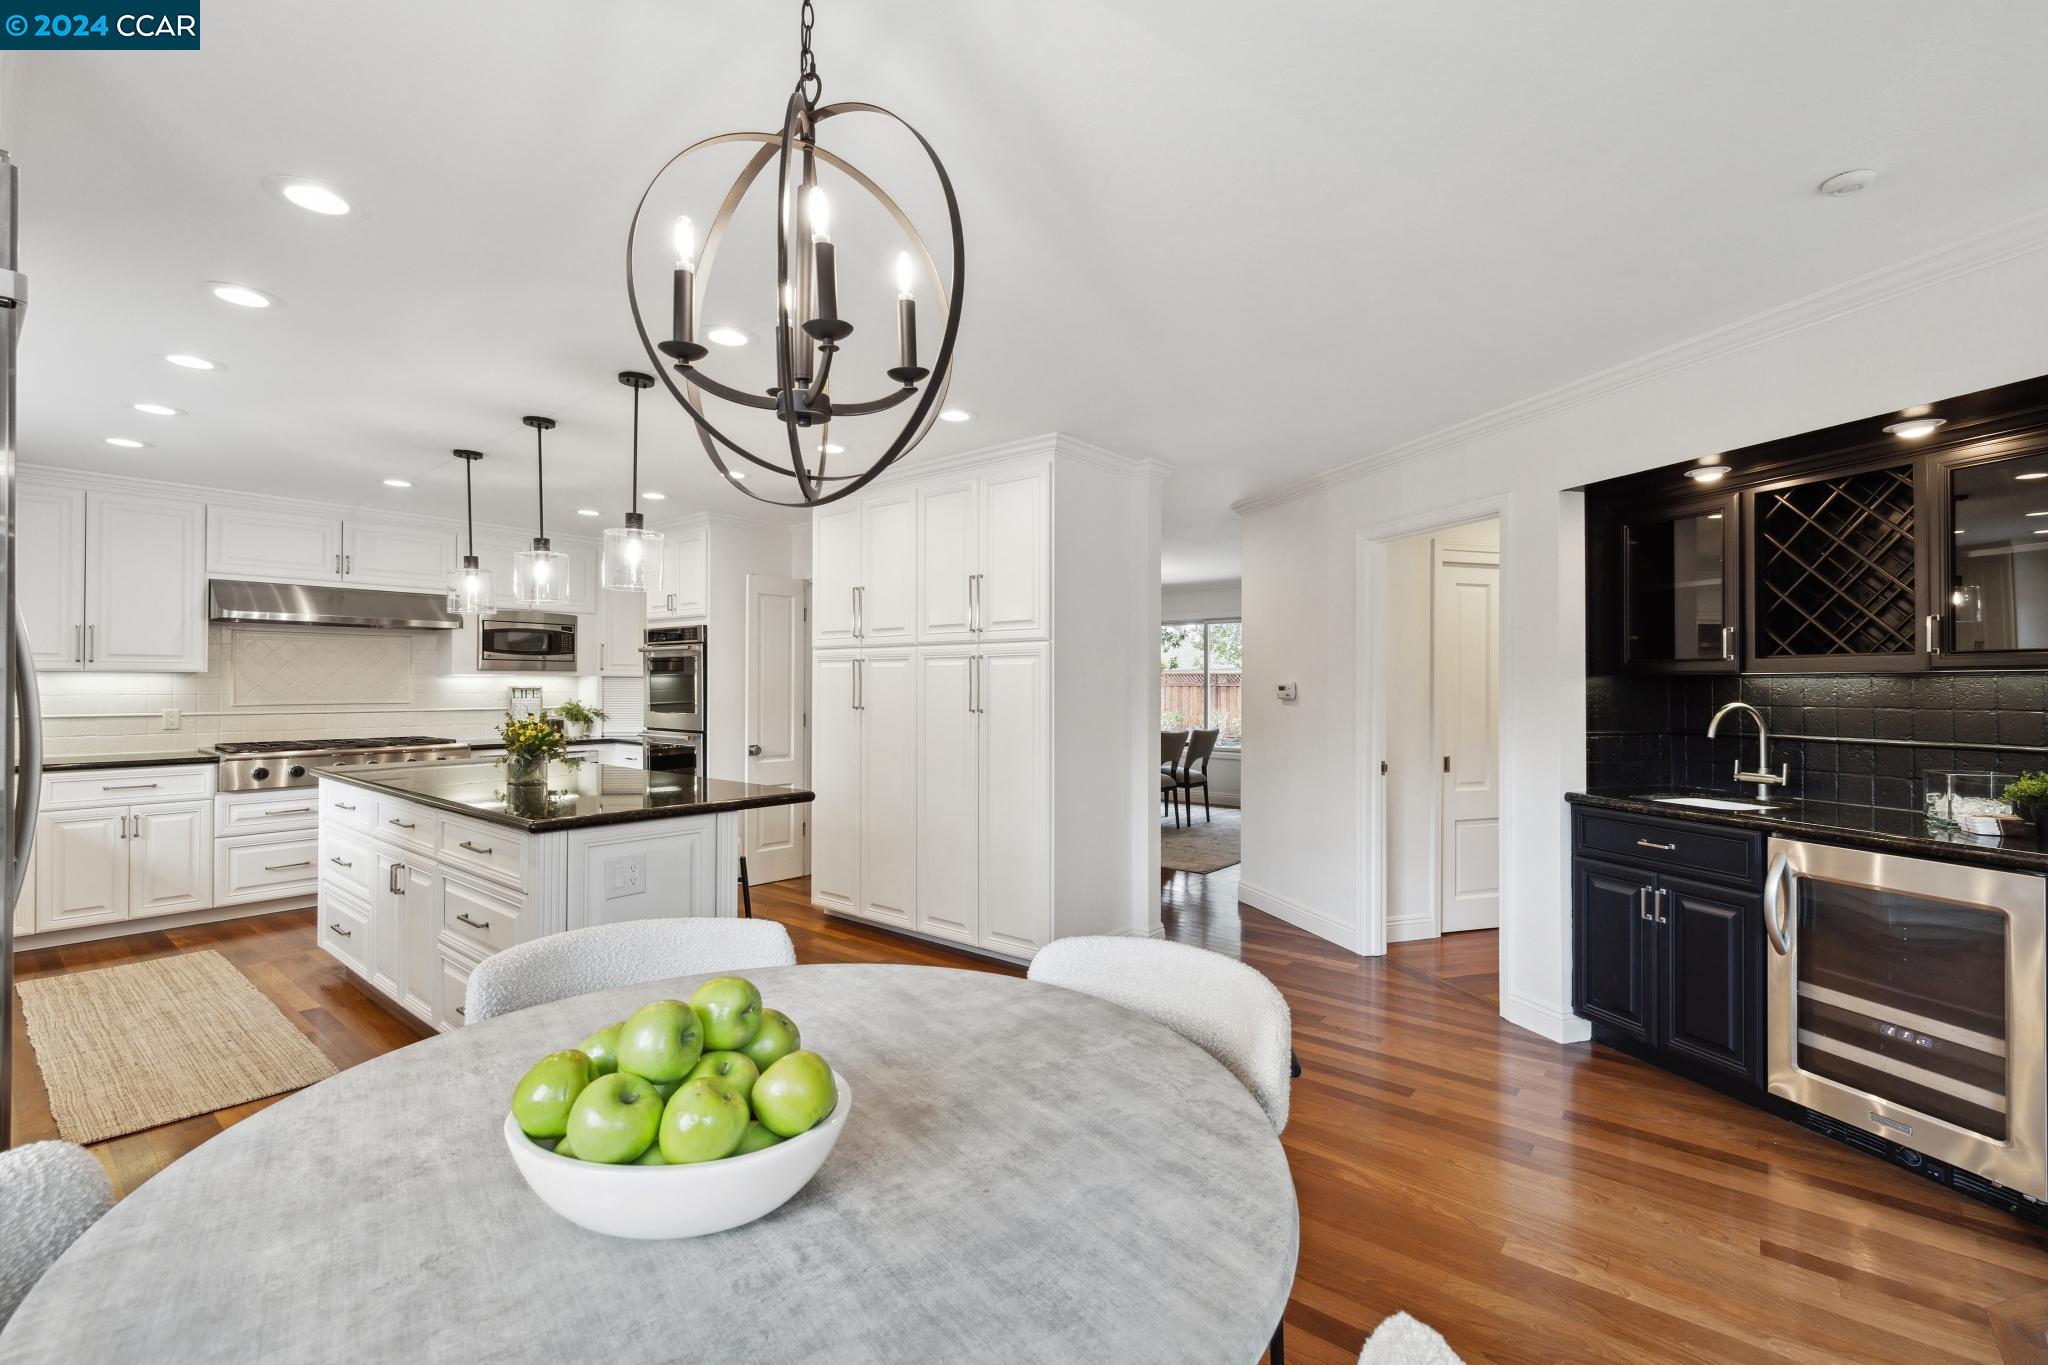
Bright kitchen with white cabinets, a large island, stainless appliances, and a dark wine bar.
Bright white kitchen with a dark-topped island, stainless steel appliances, pendant lights, and warm wood floors.
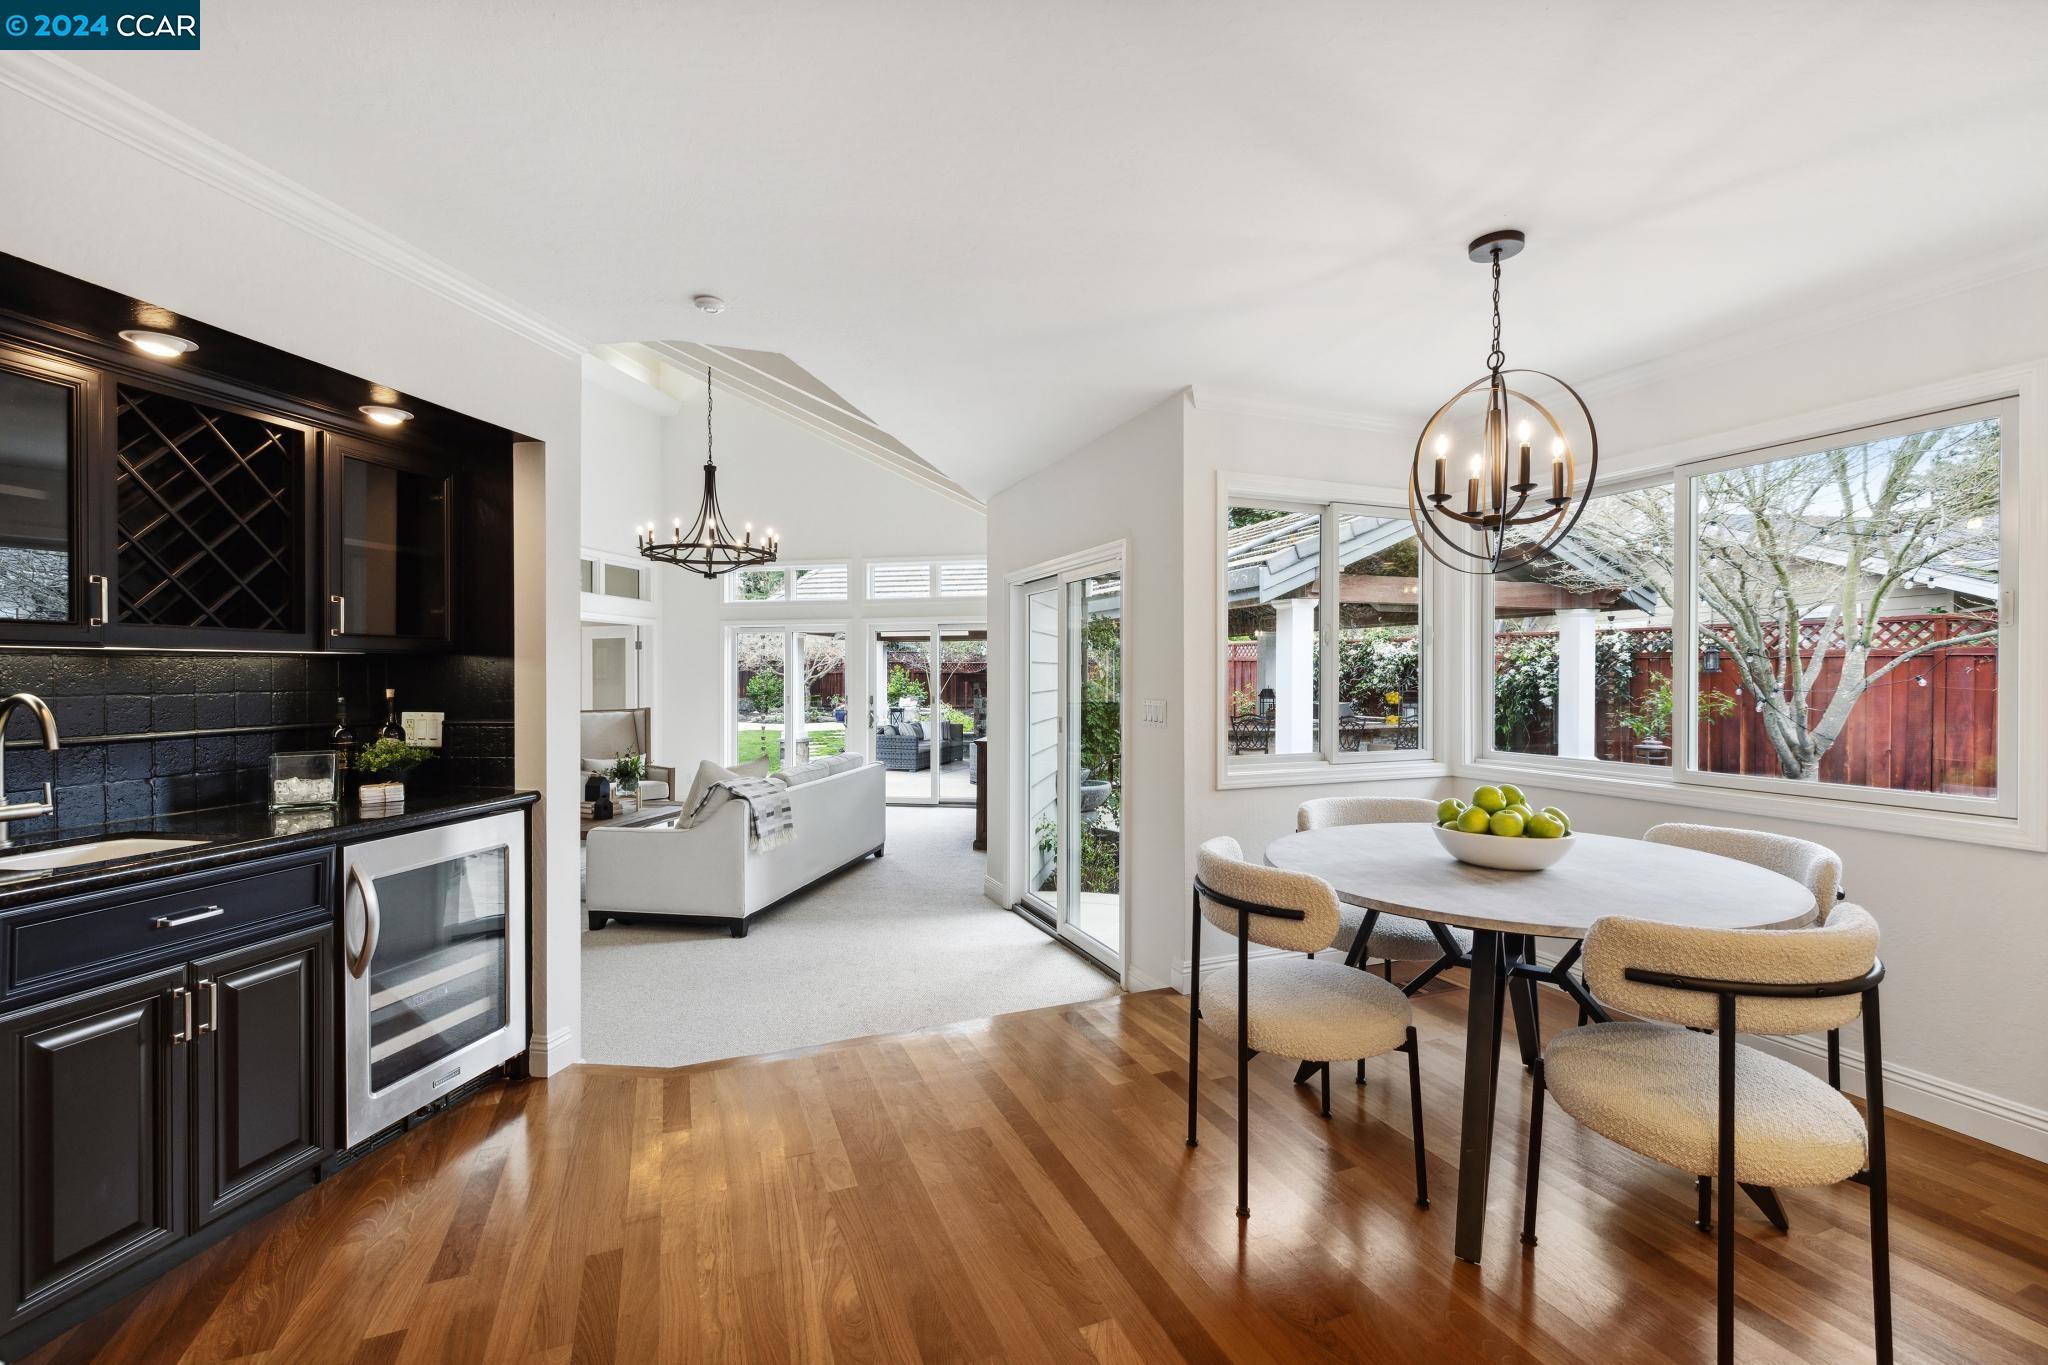
Dining area with an oval table by large yard-facing windows and dark built-in cabinetry.
Staged living room with a lit fireplace, vaulted ceiling, and glass doors to a patio.
Living room with a vaulted beamed ceiling, neutral furnishings, and sliding doors to a patio.
Staged living room with a vaulted beam ceiling, built-in TV cabinets, and an open kitchen.
Staged living room with a lit fireplace, built-in TV cabinetry, and doorway to a dining area.
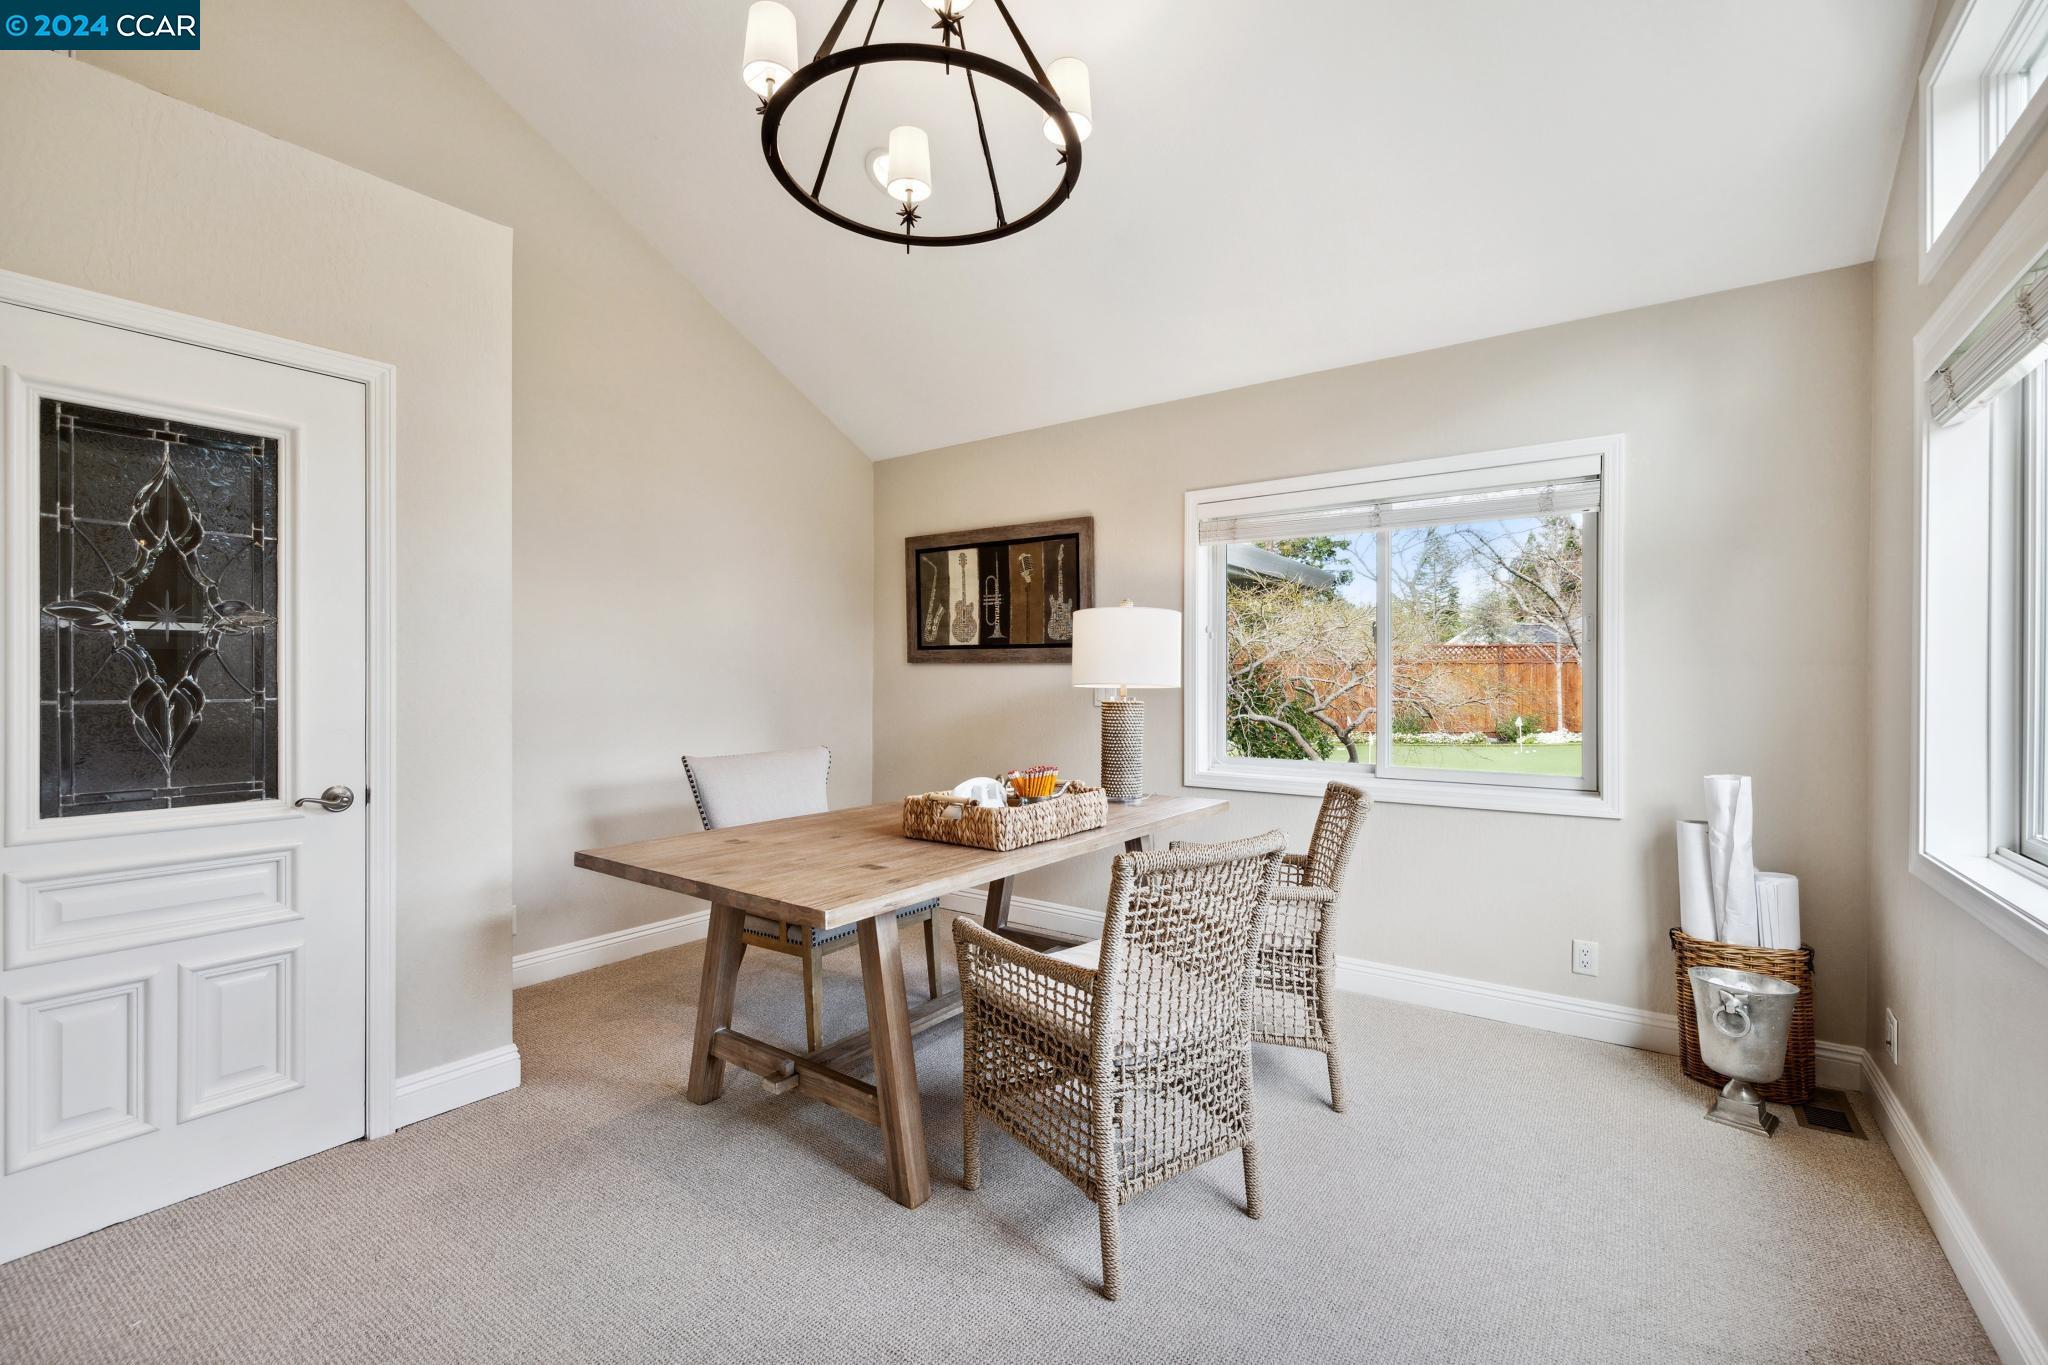
Dining room with a wooden table, woven chairs, and windows overlooking a fenced yard.
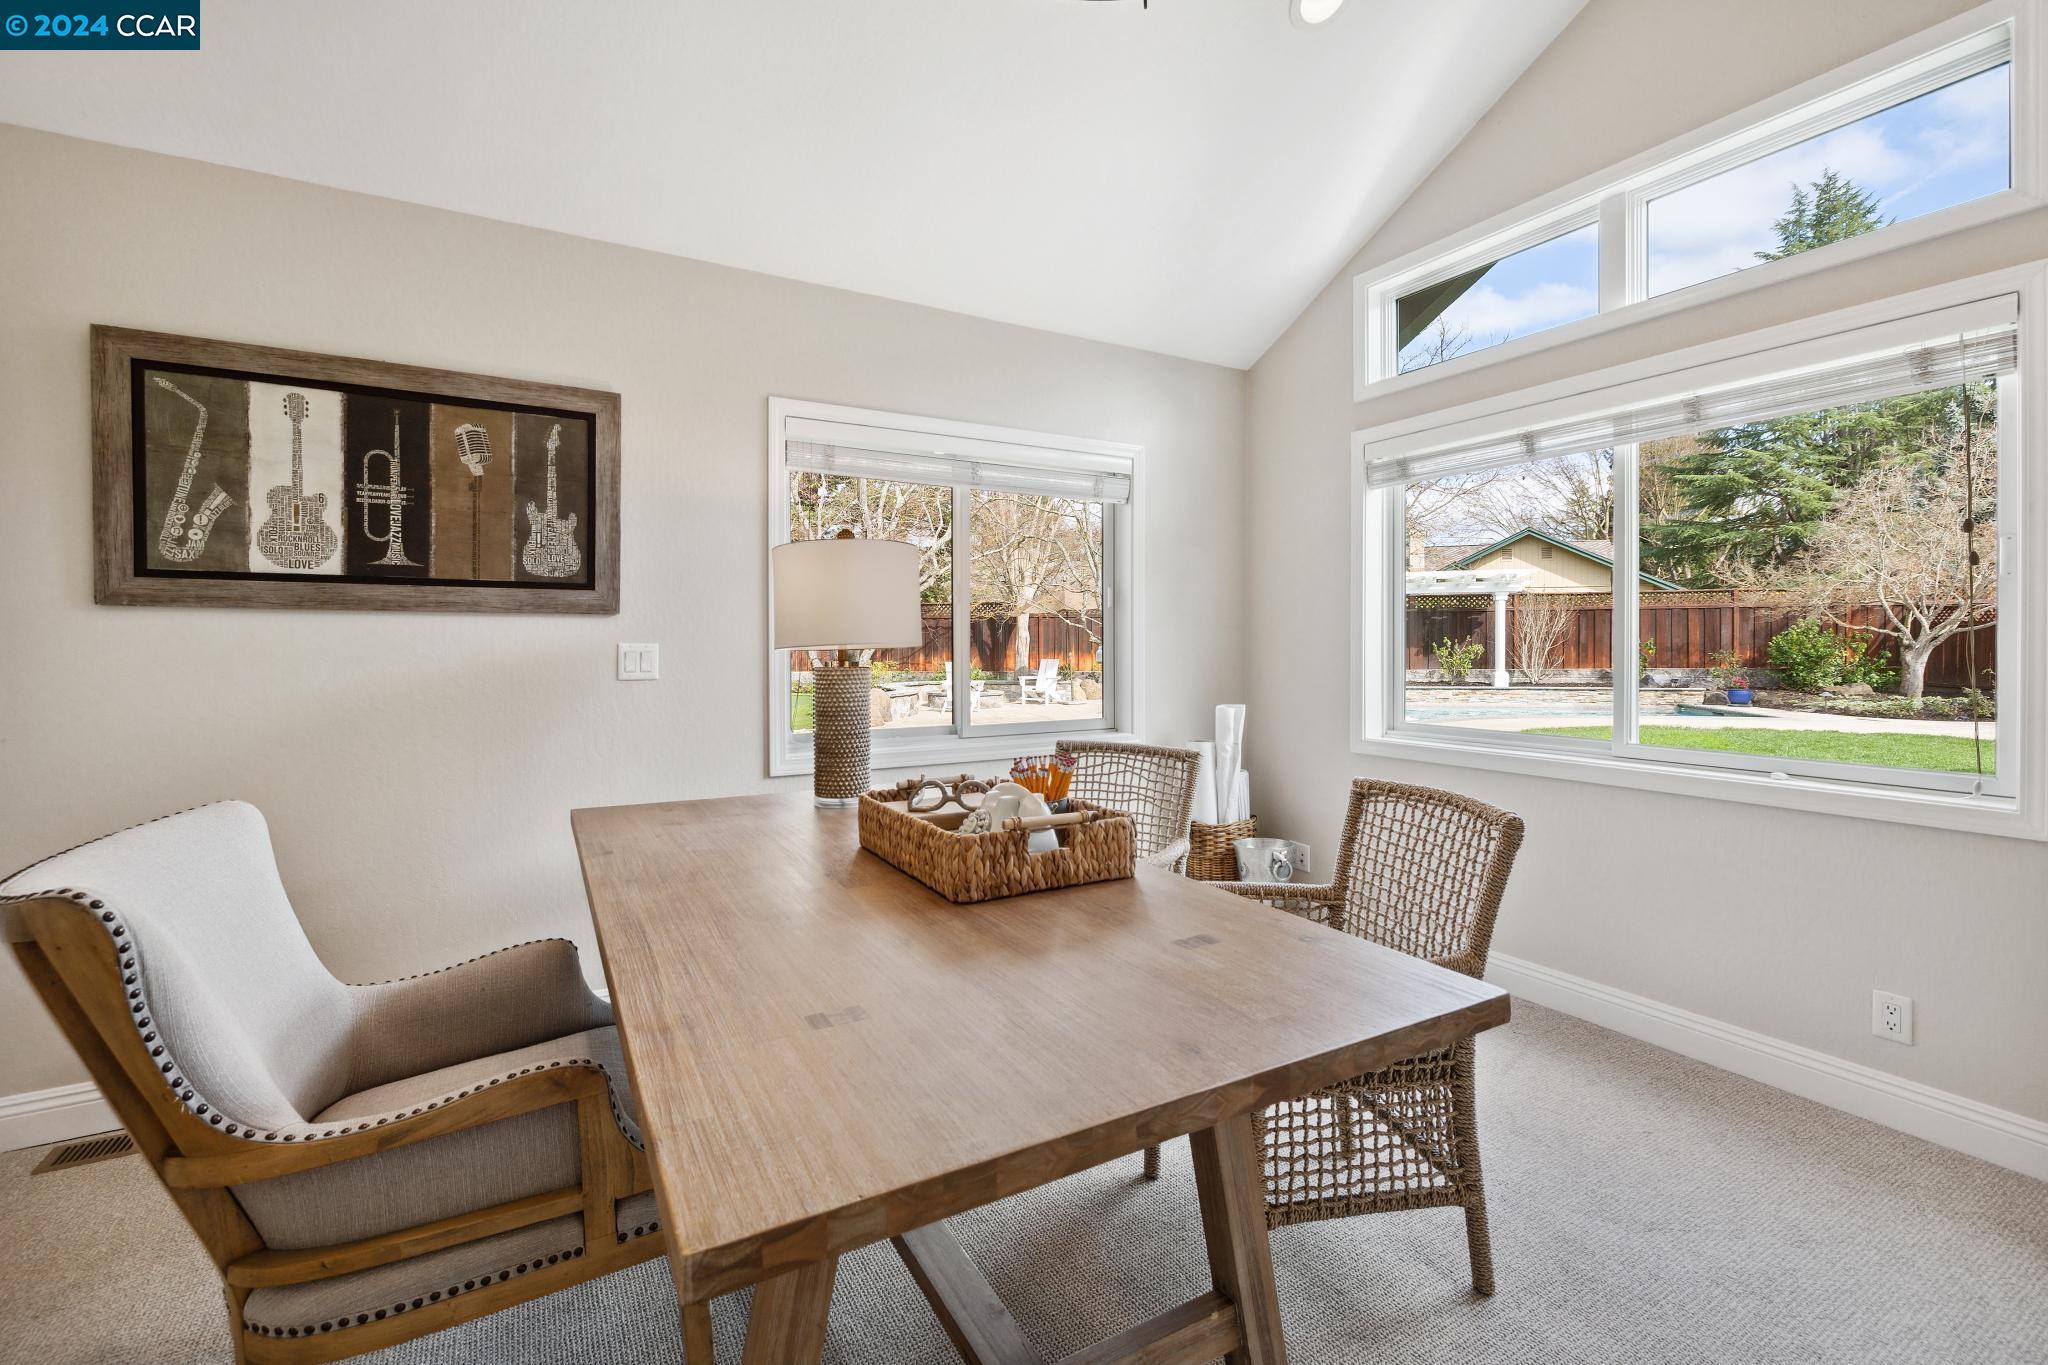
Dining room with a wooden table and woven chairs beside large windows overlooking the backyard.
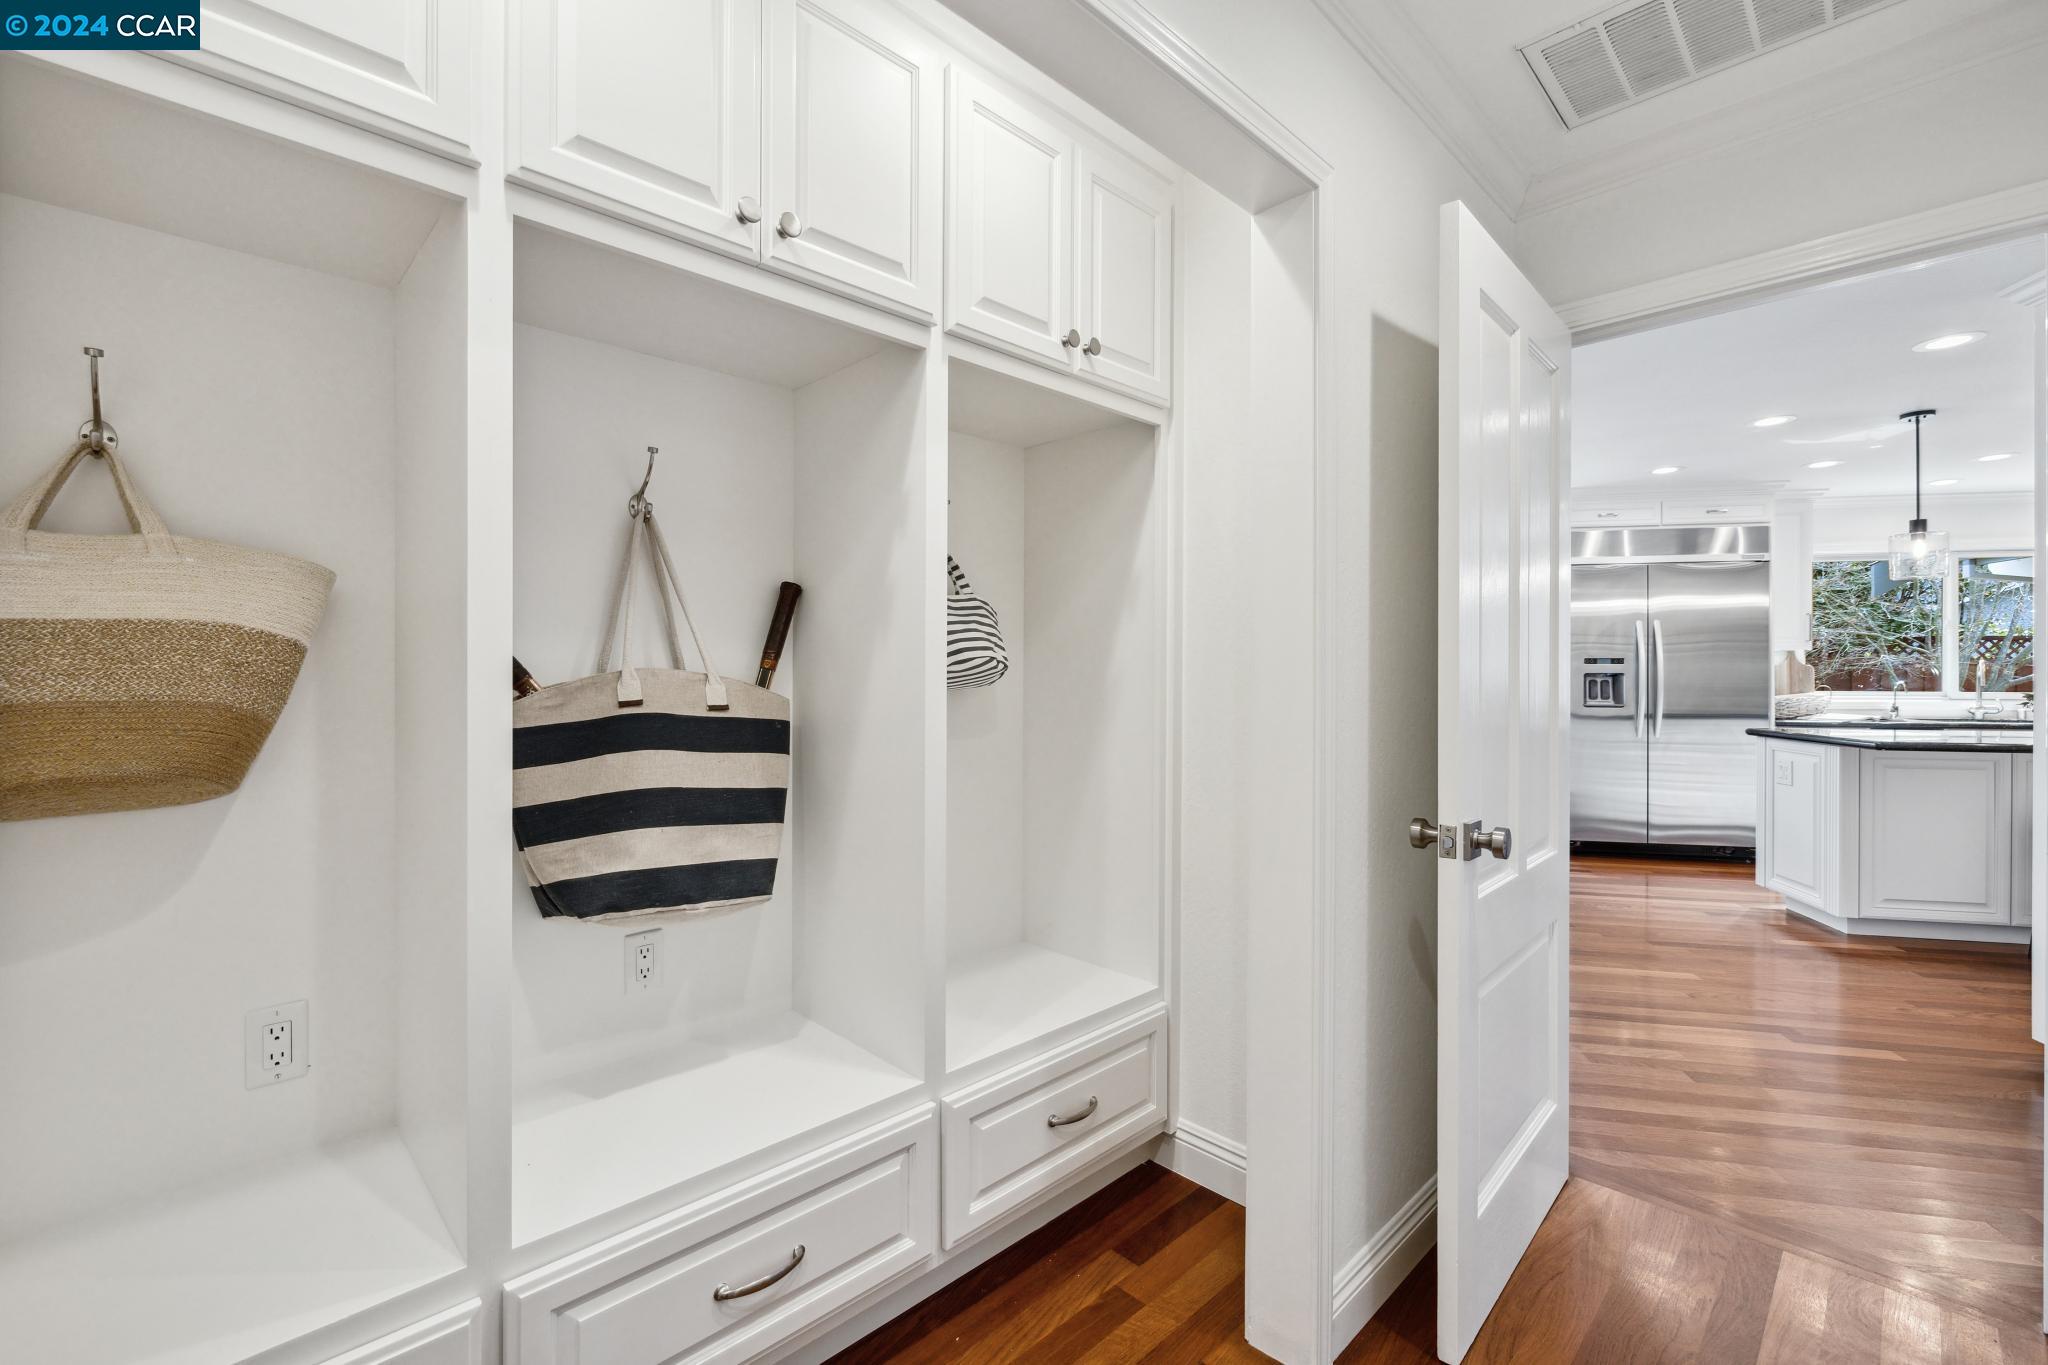
Mudroom built-ins with white cubbies and striped tote bags, opening onto a bright kitchen.
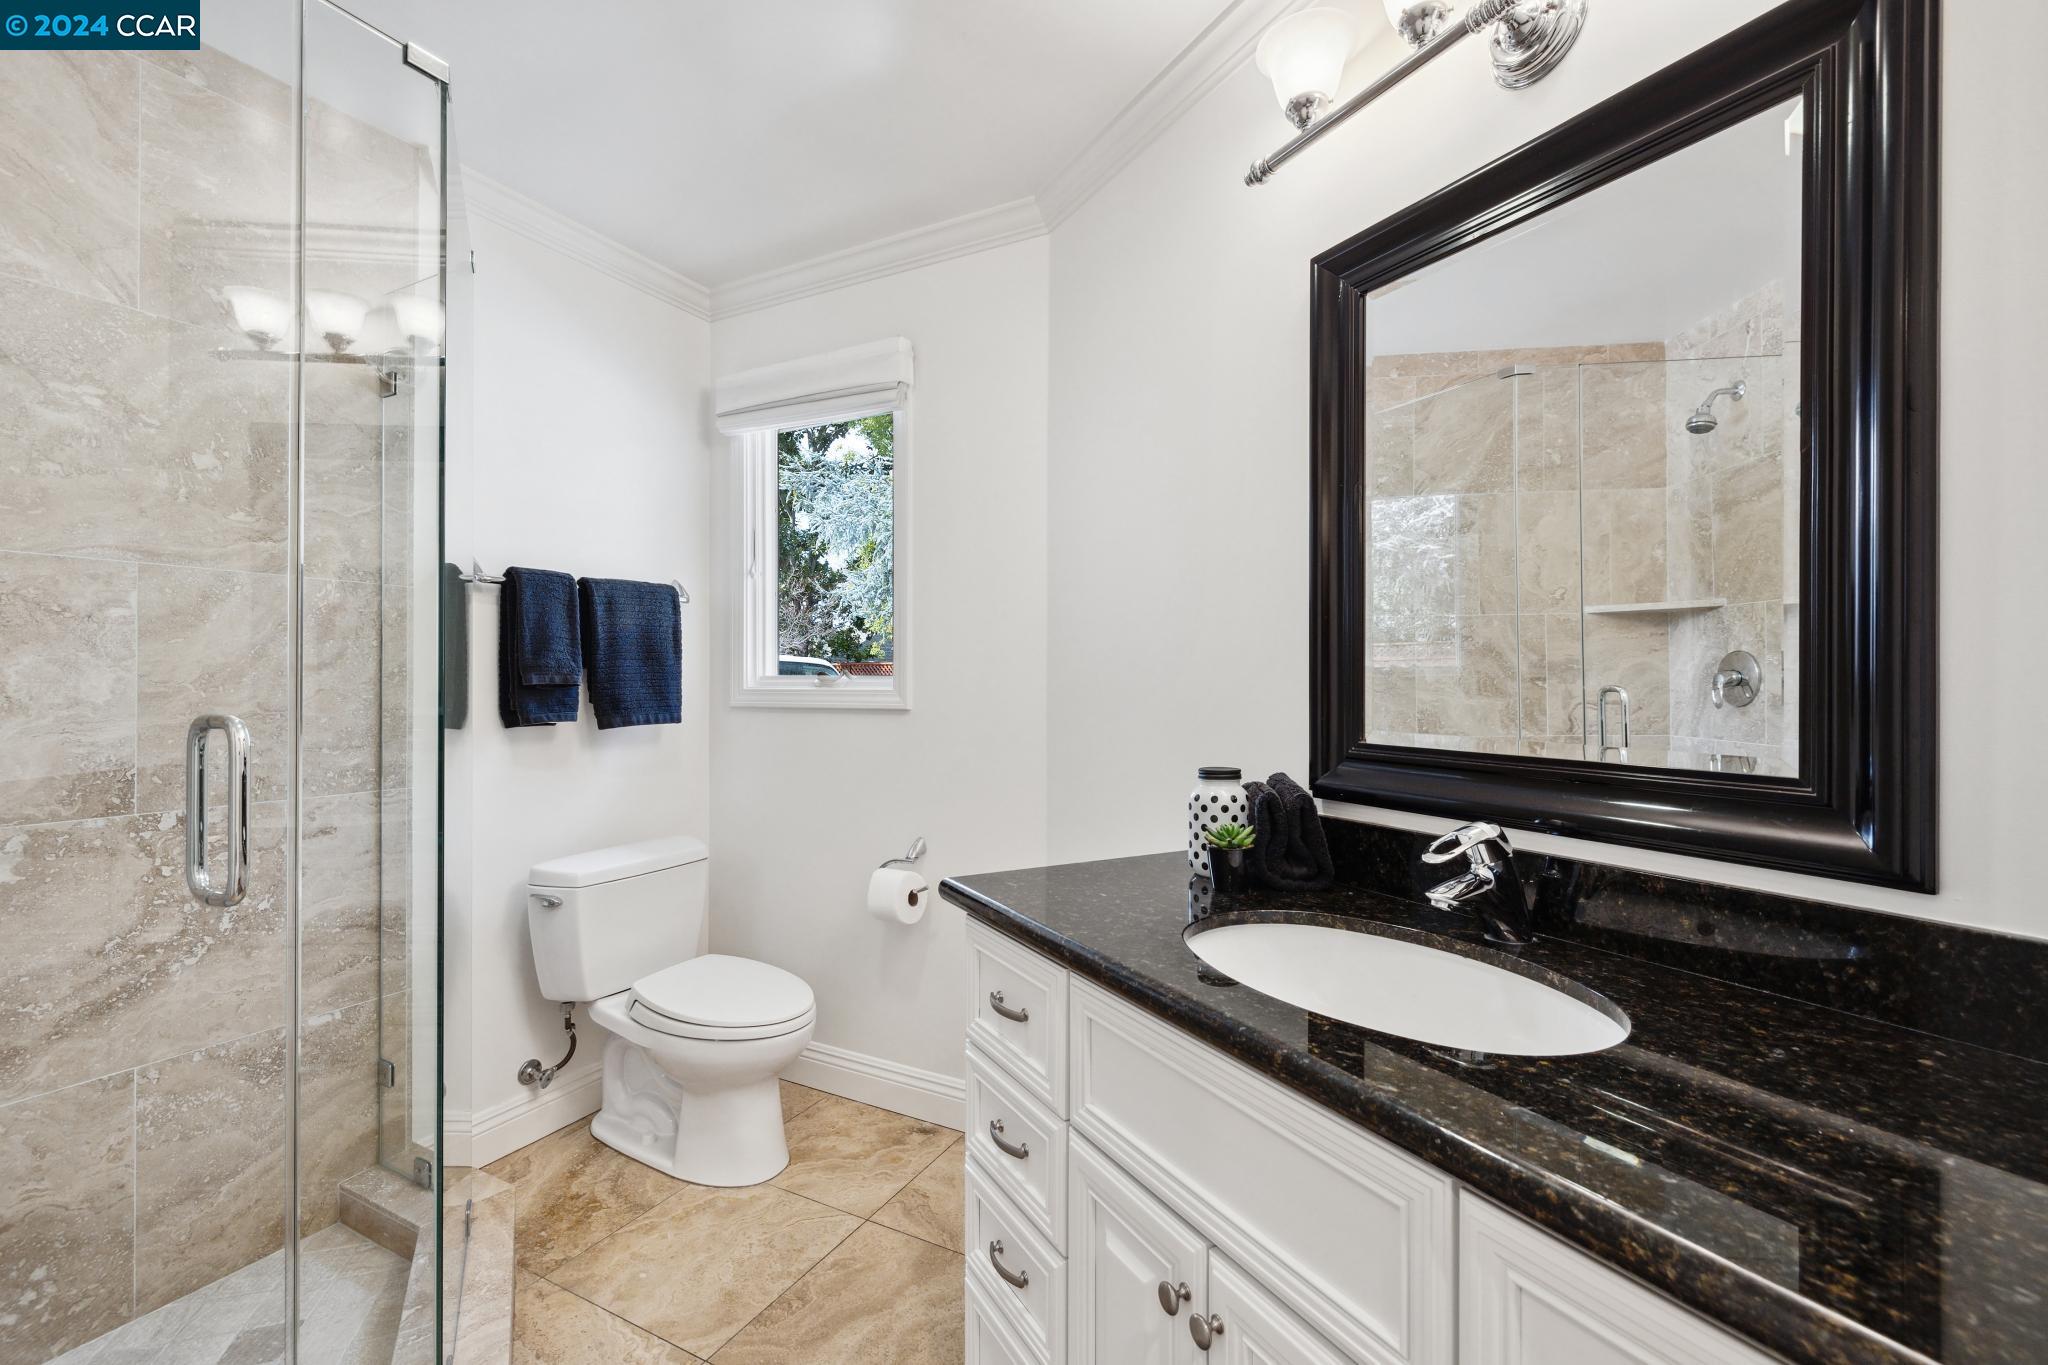
Bathroom with a glass shower, beige stone tile, and white vanity with dark granite countertop.
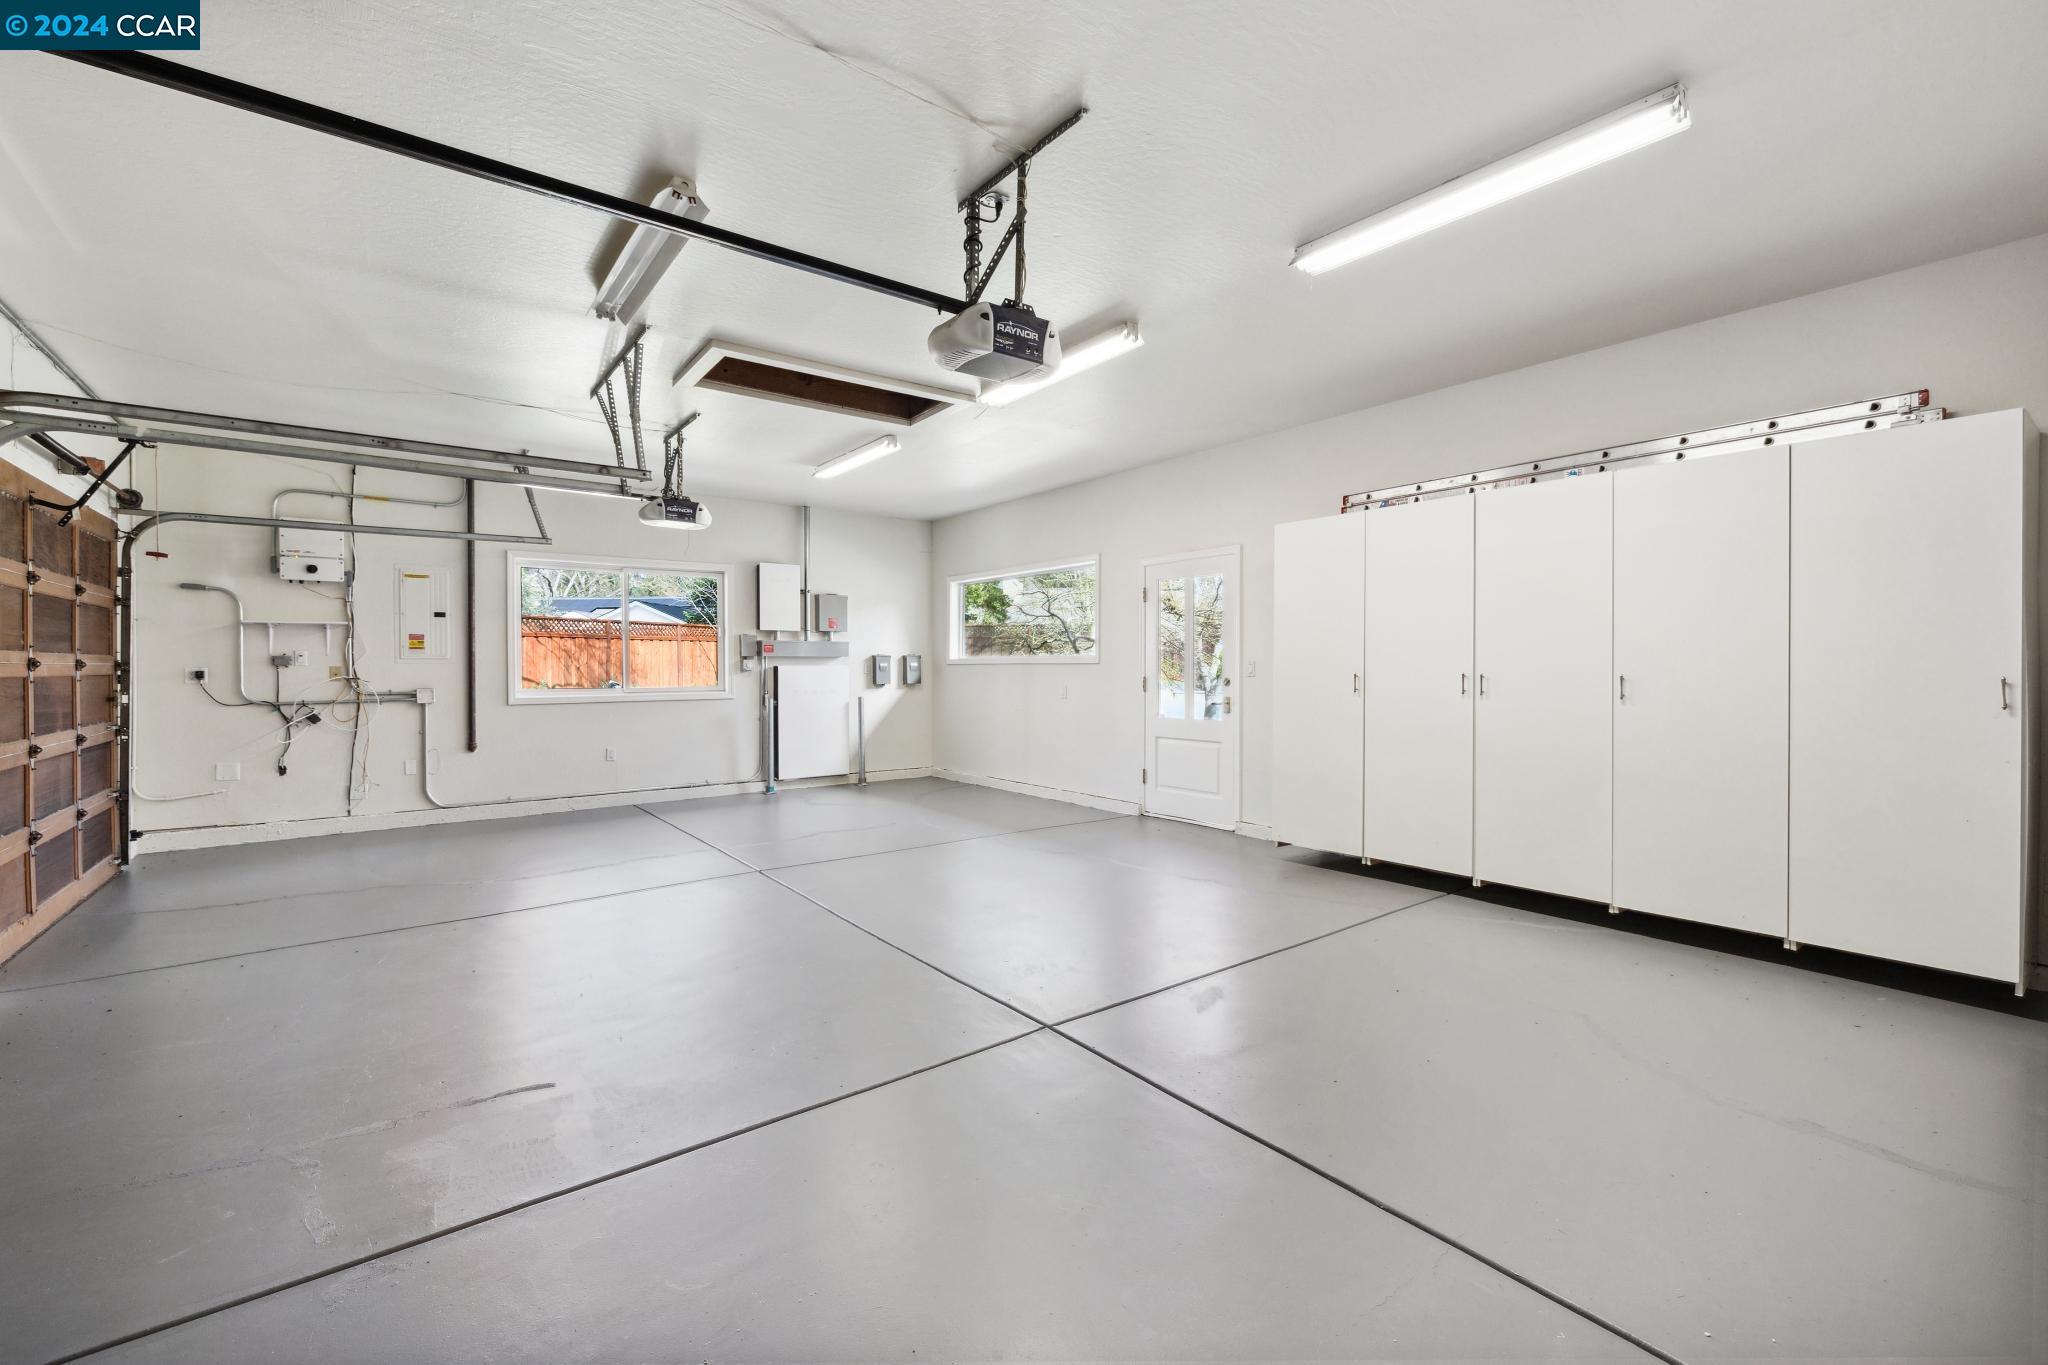
Empty garage with a smooth gray floor, white storage cabinets, and overhead door tracks.
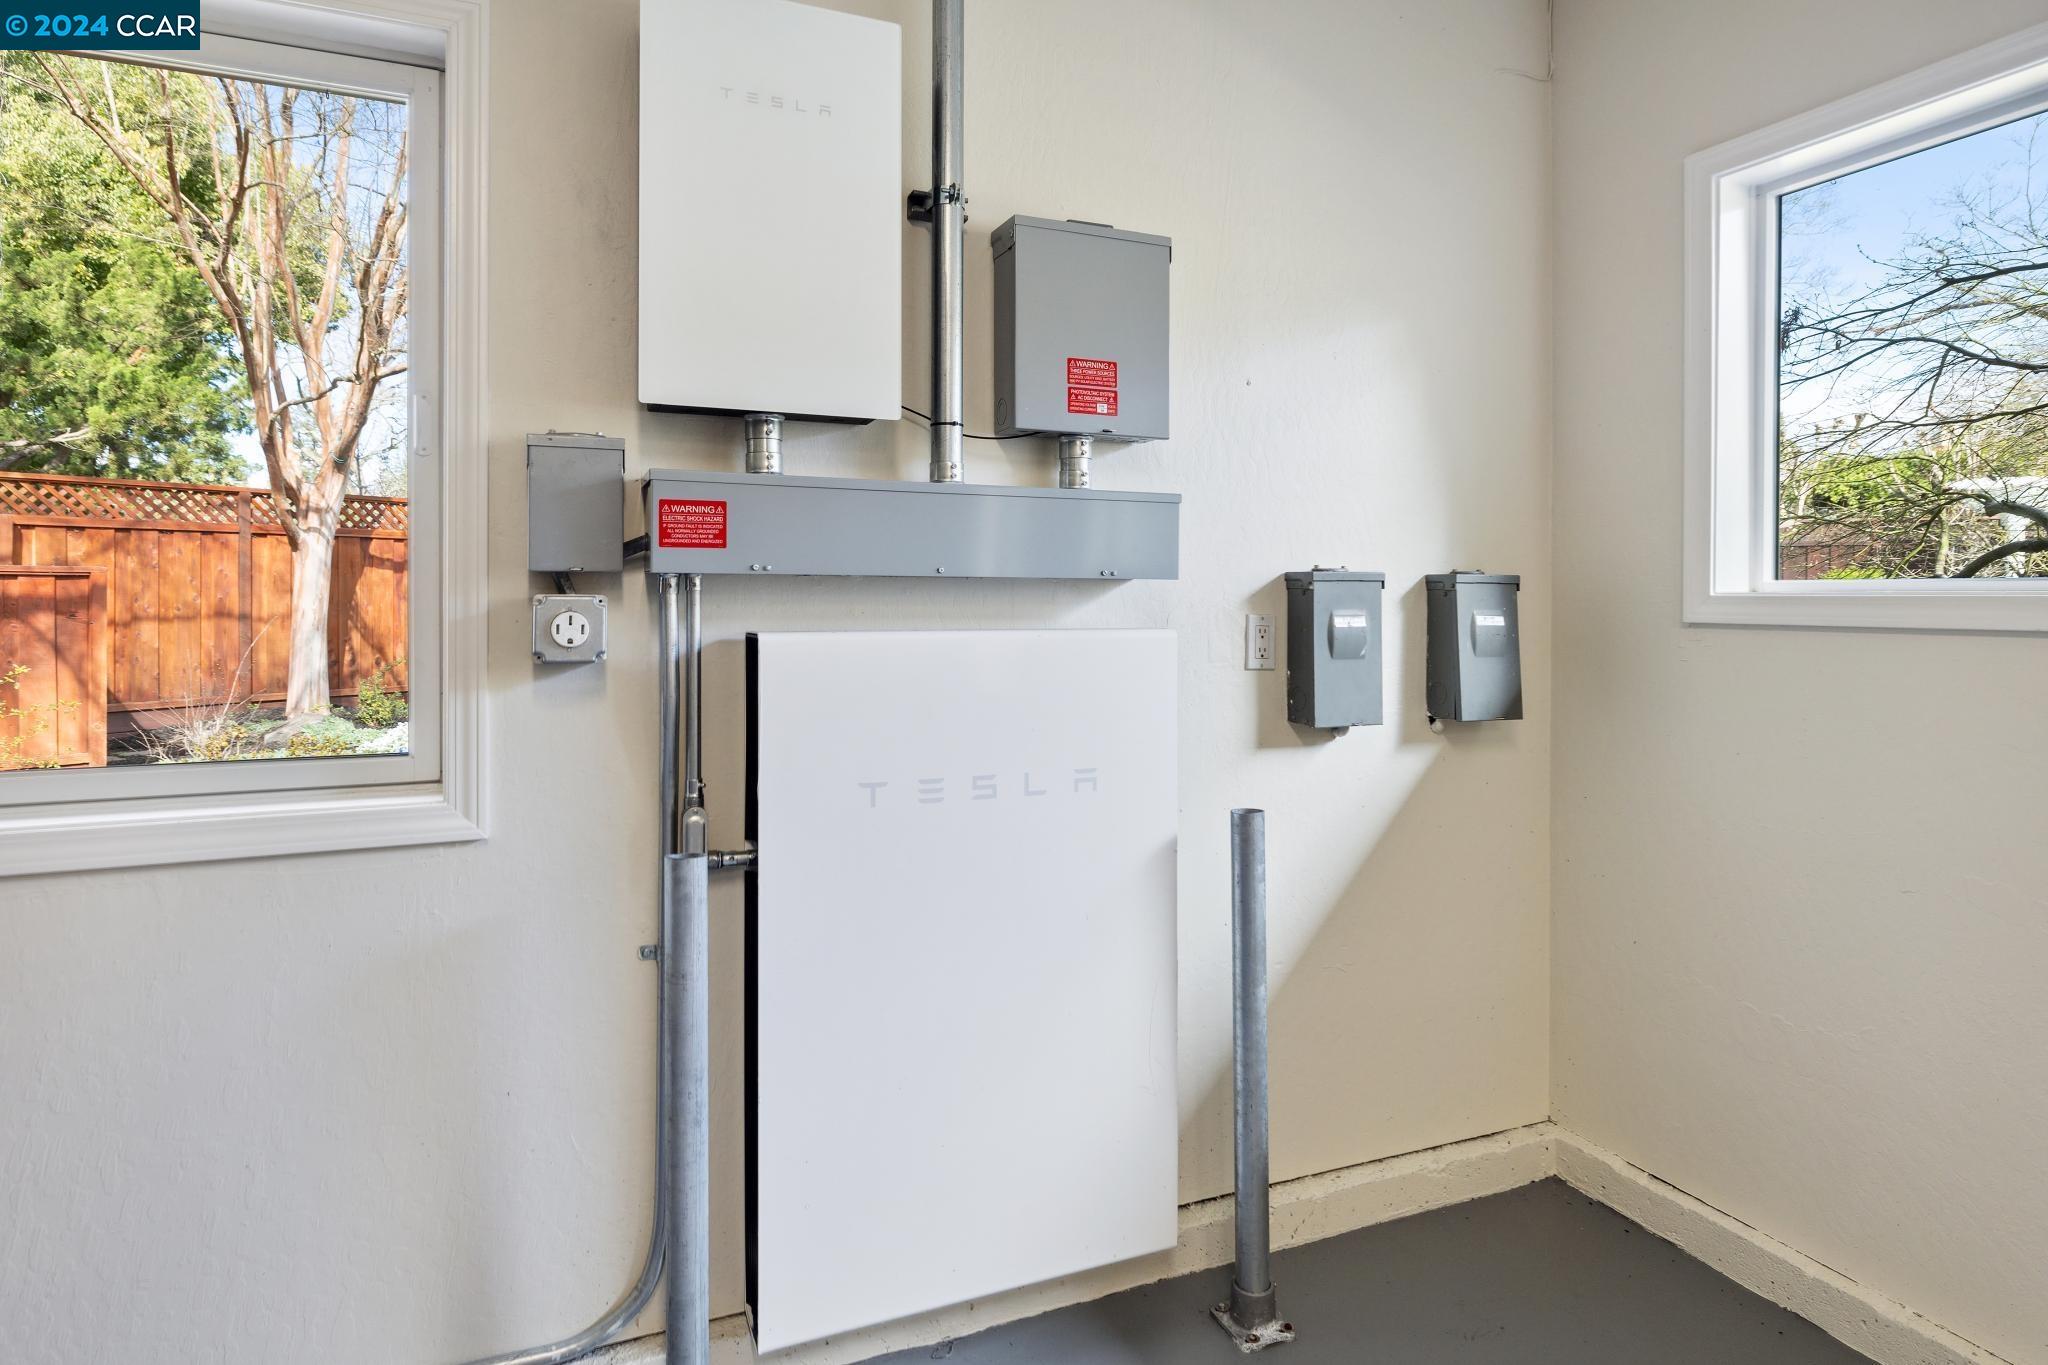
Utility room with two Tesla Powerwall units and electrical panels beside windows.
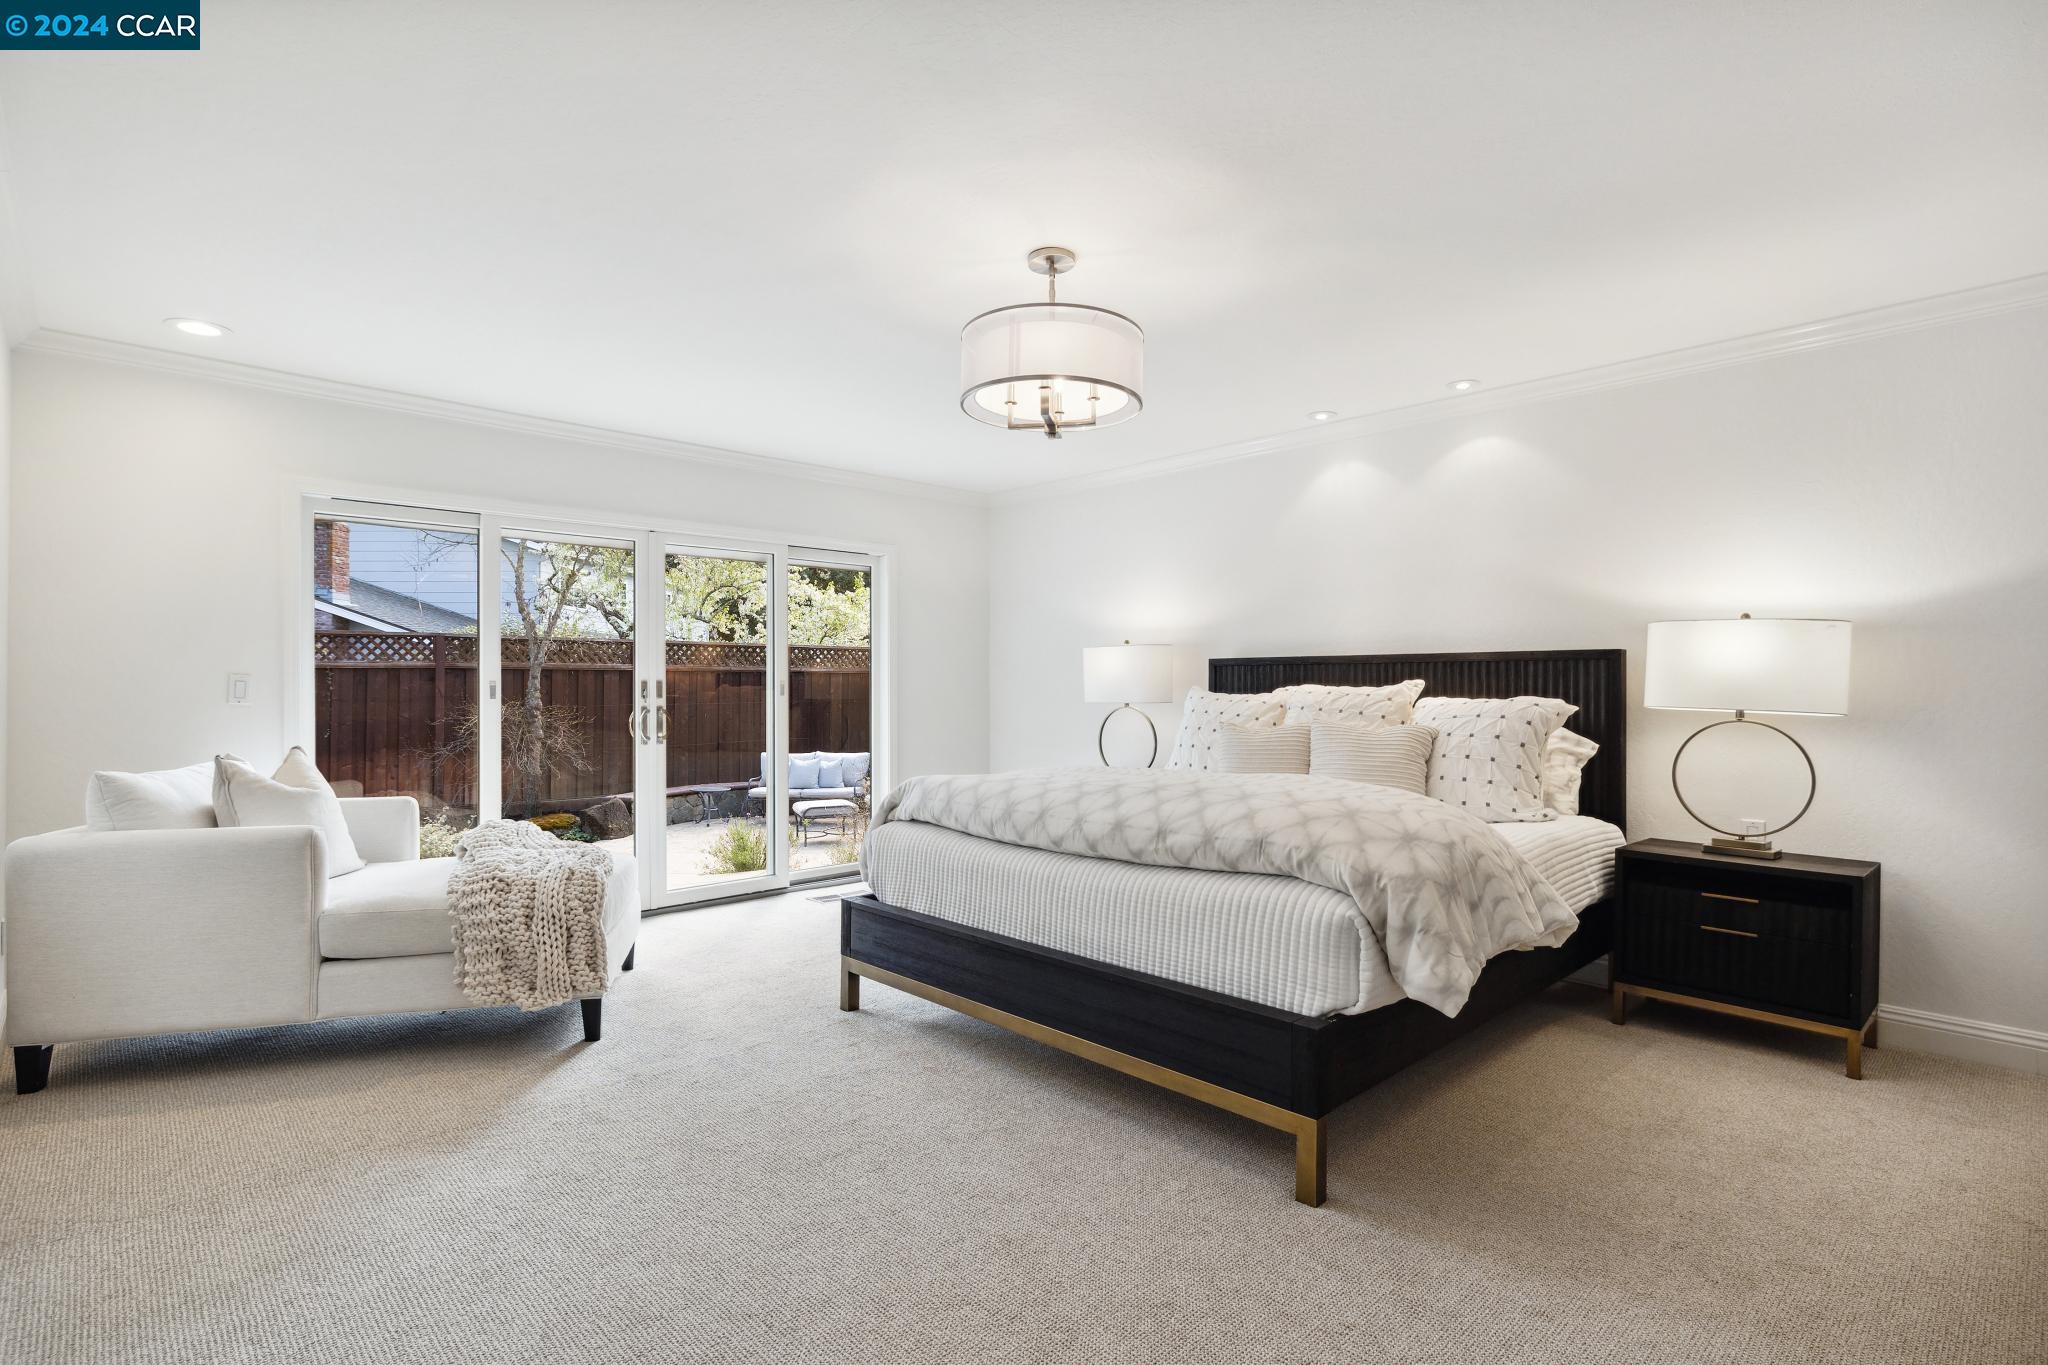
Staged bedroom with a dark bed, white armchair, and sliding doors to a fenced patio.
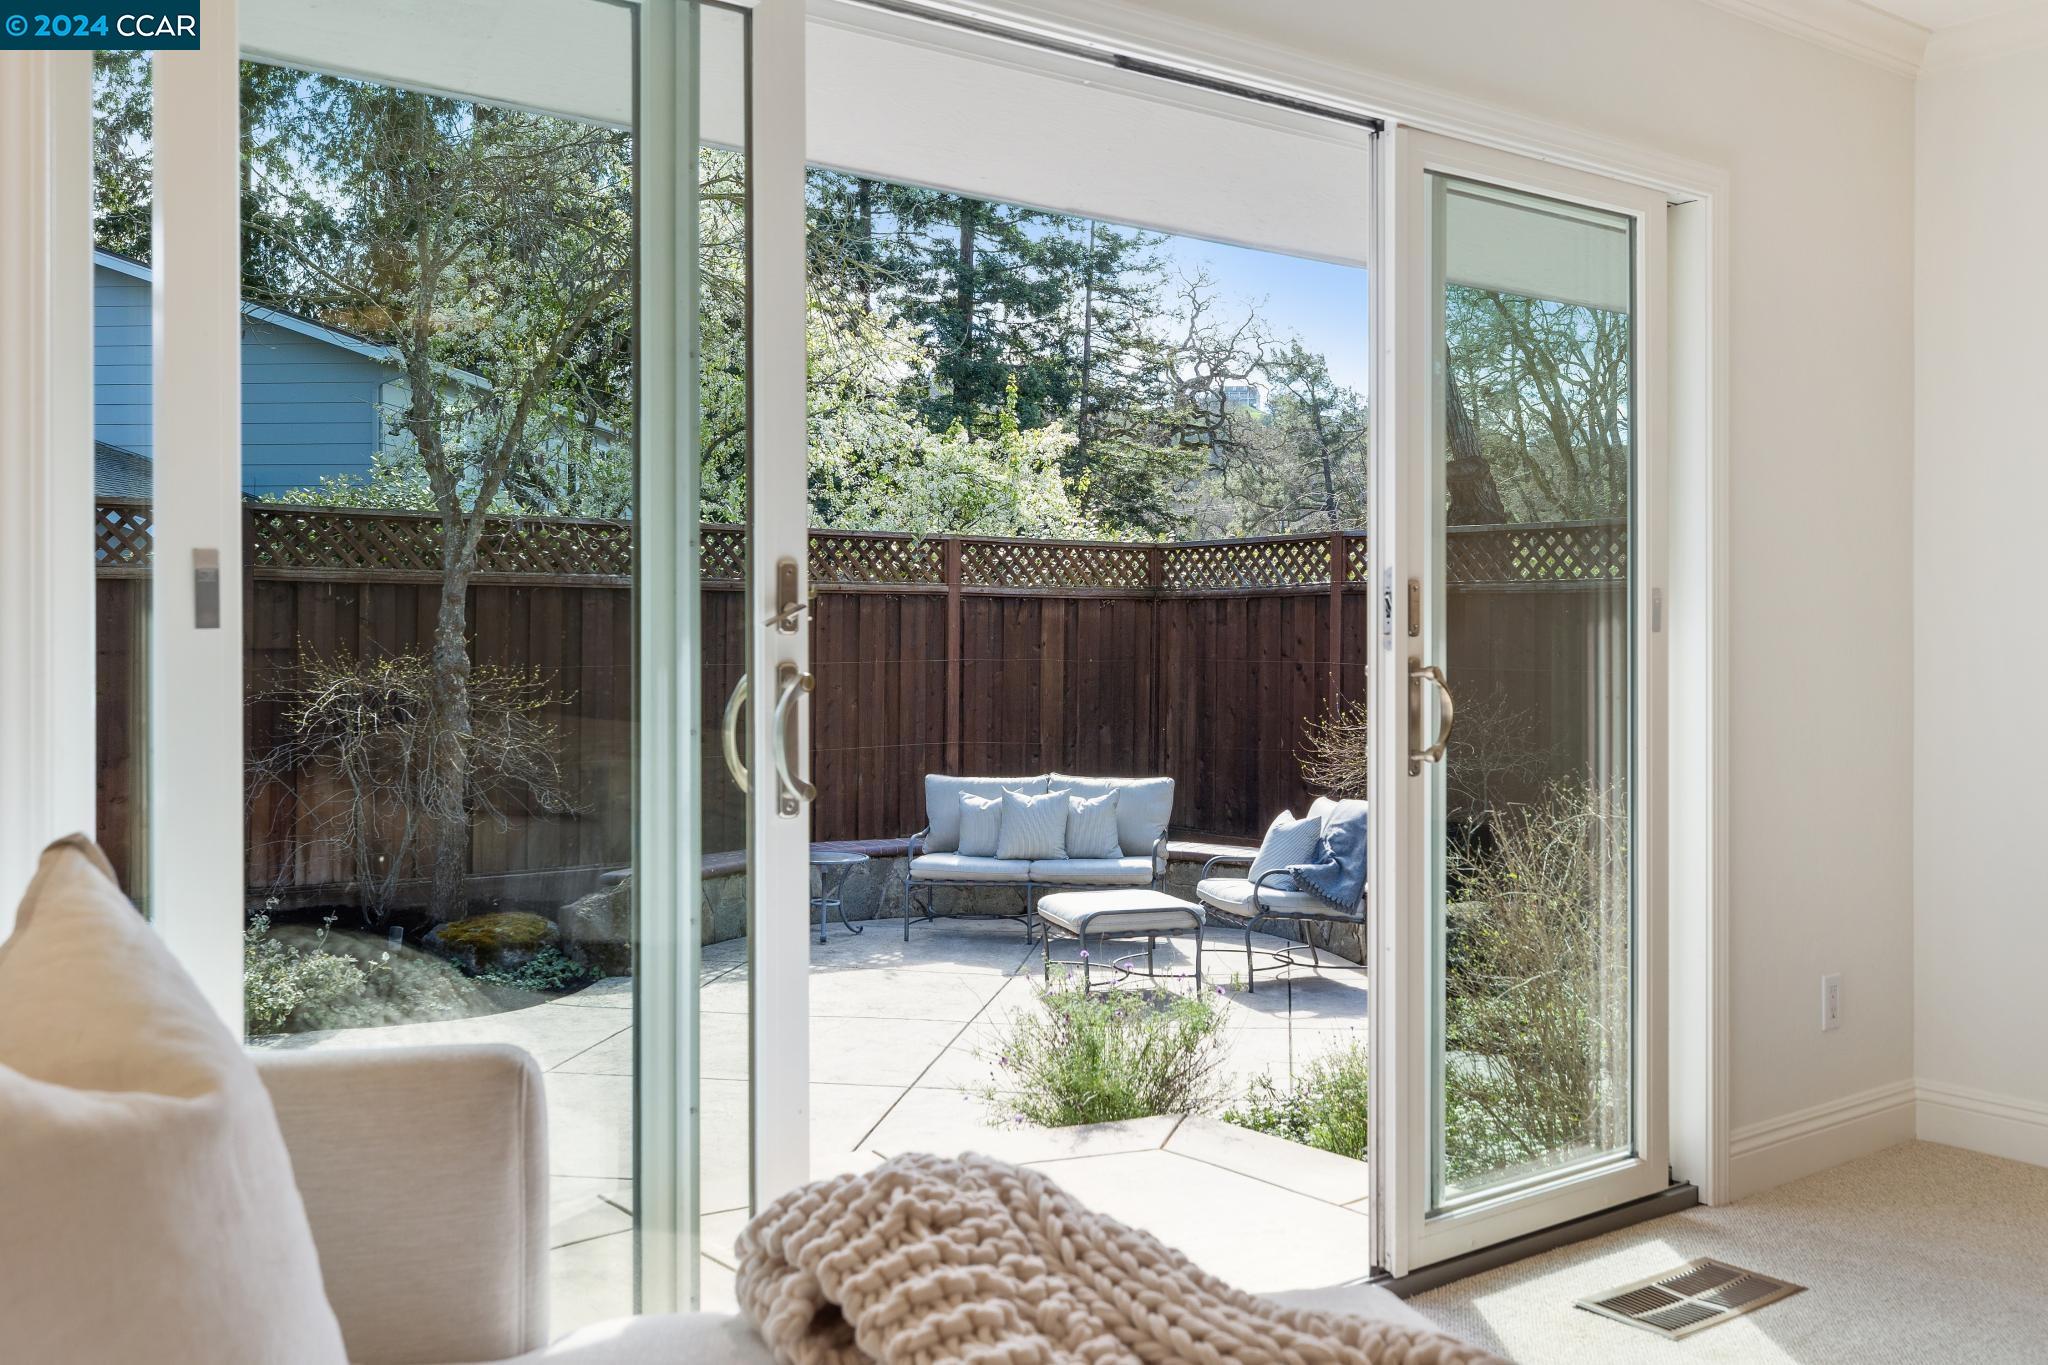
Living room opens through sliding glass doors to a paved patio with cushioned seating and a fenced garden.
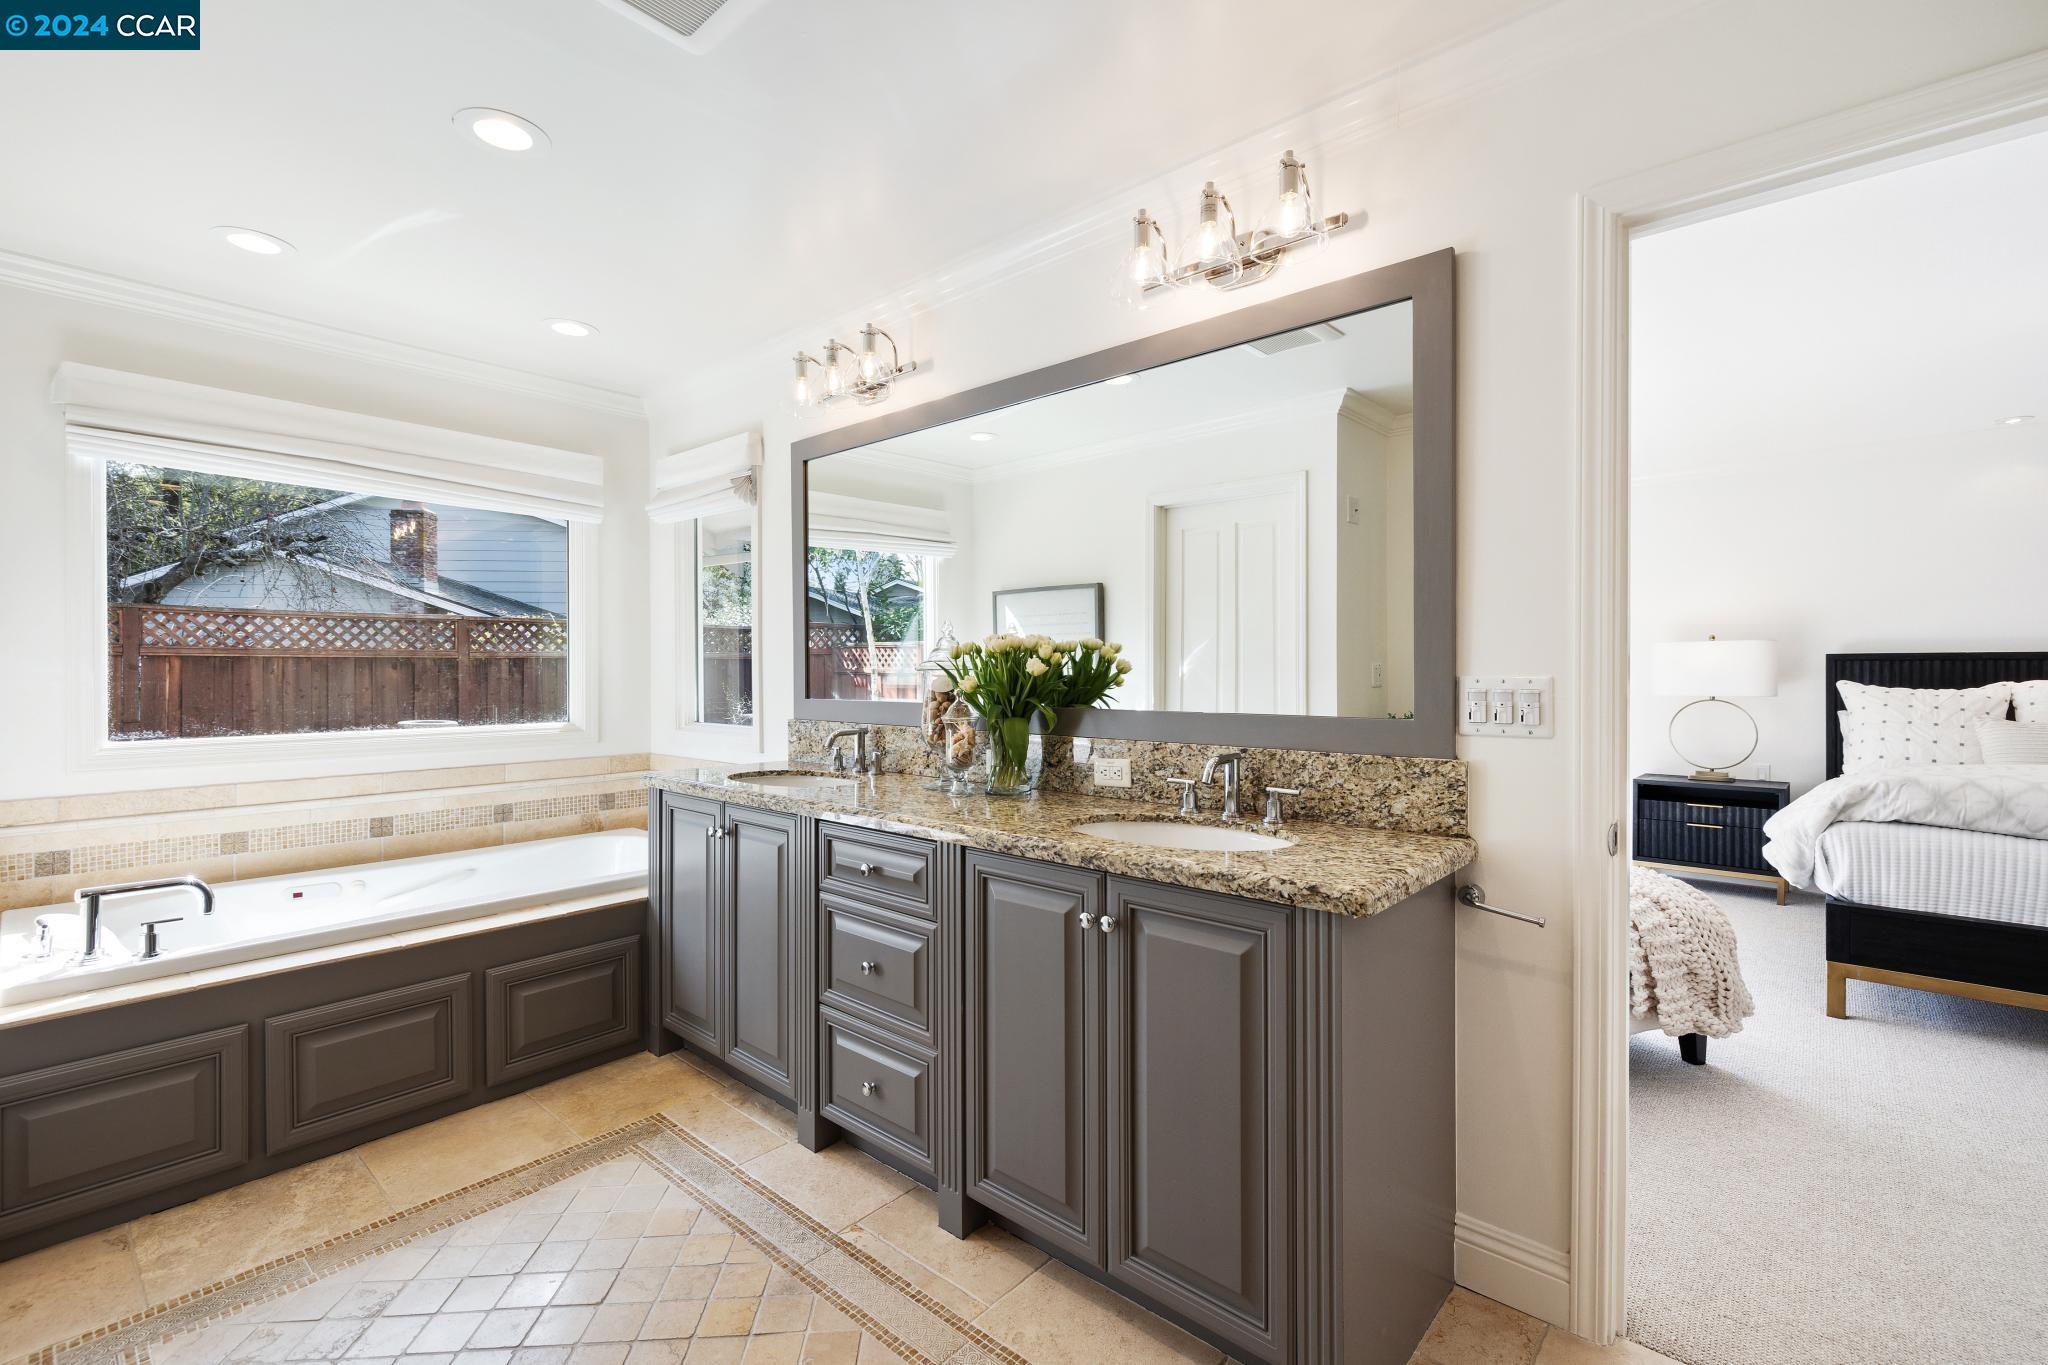
Bathroom with a soaking tub, gray double vanity, granite counters, and a bedroom visible through the doorway.
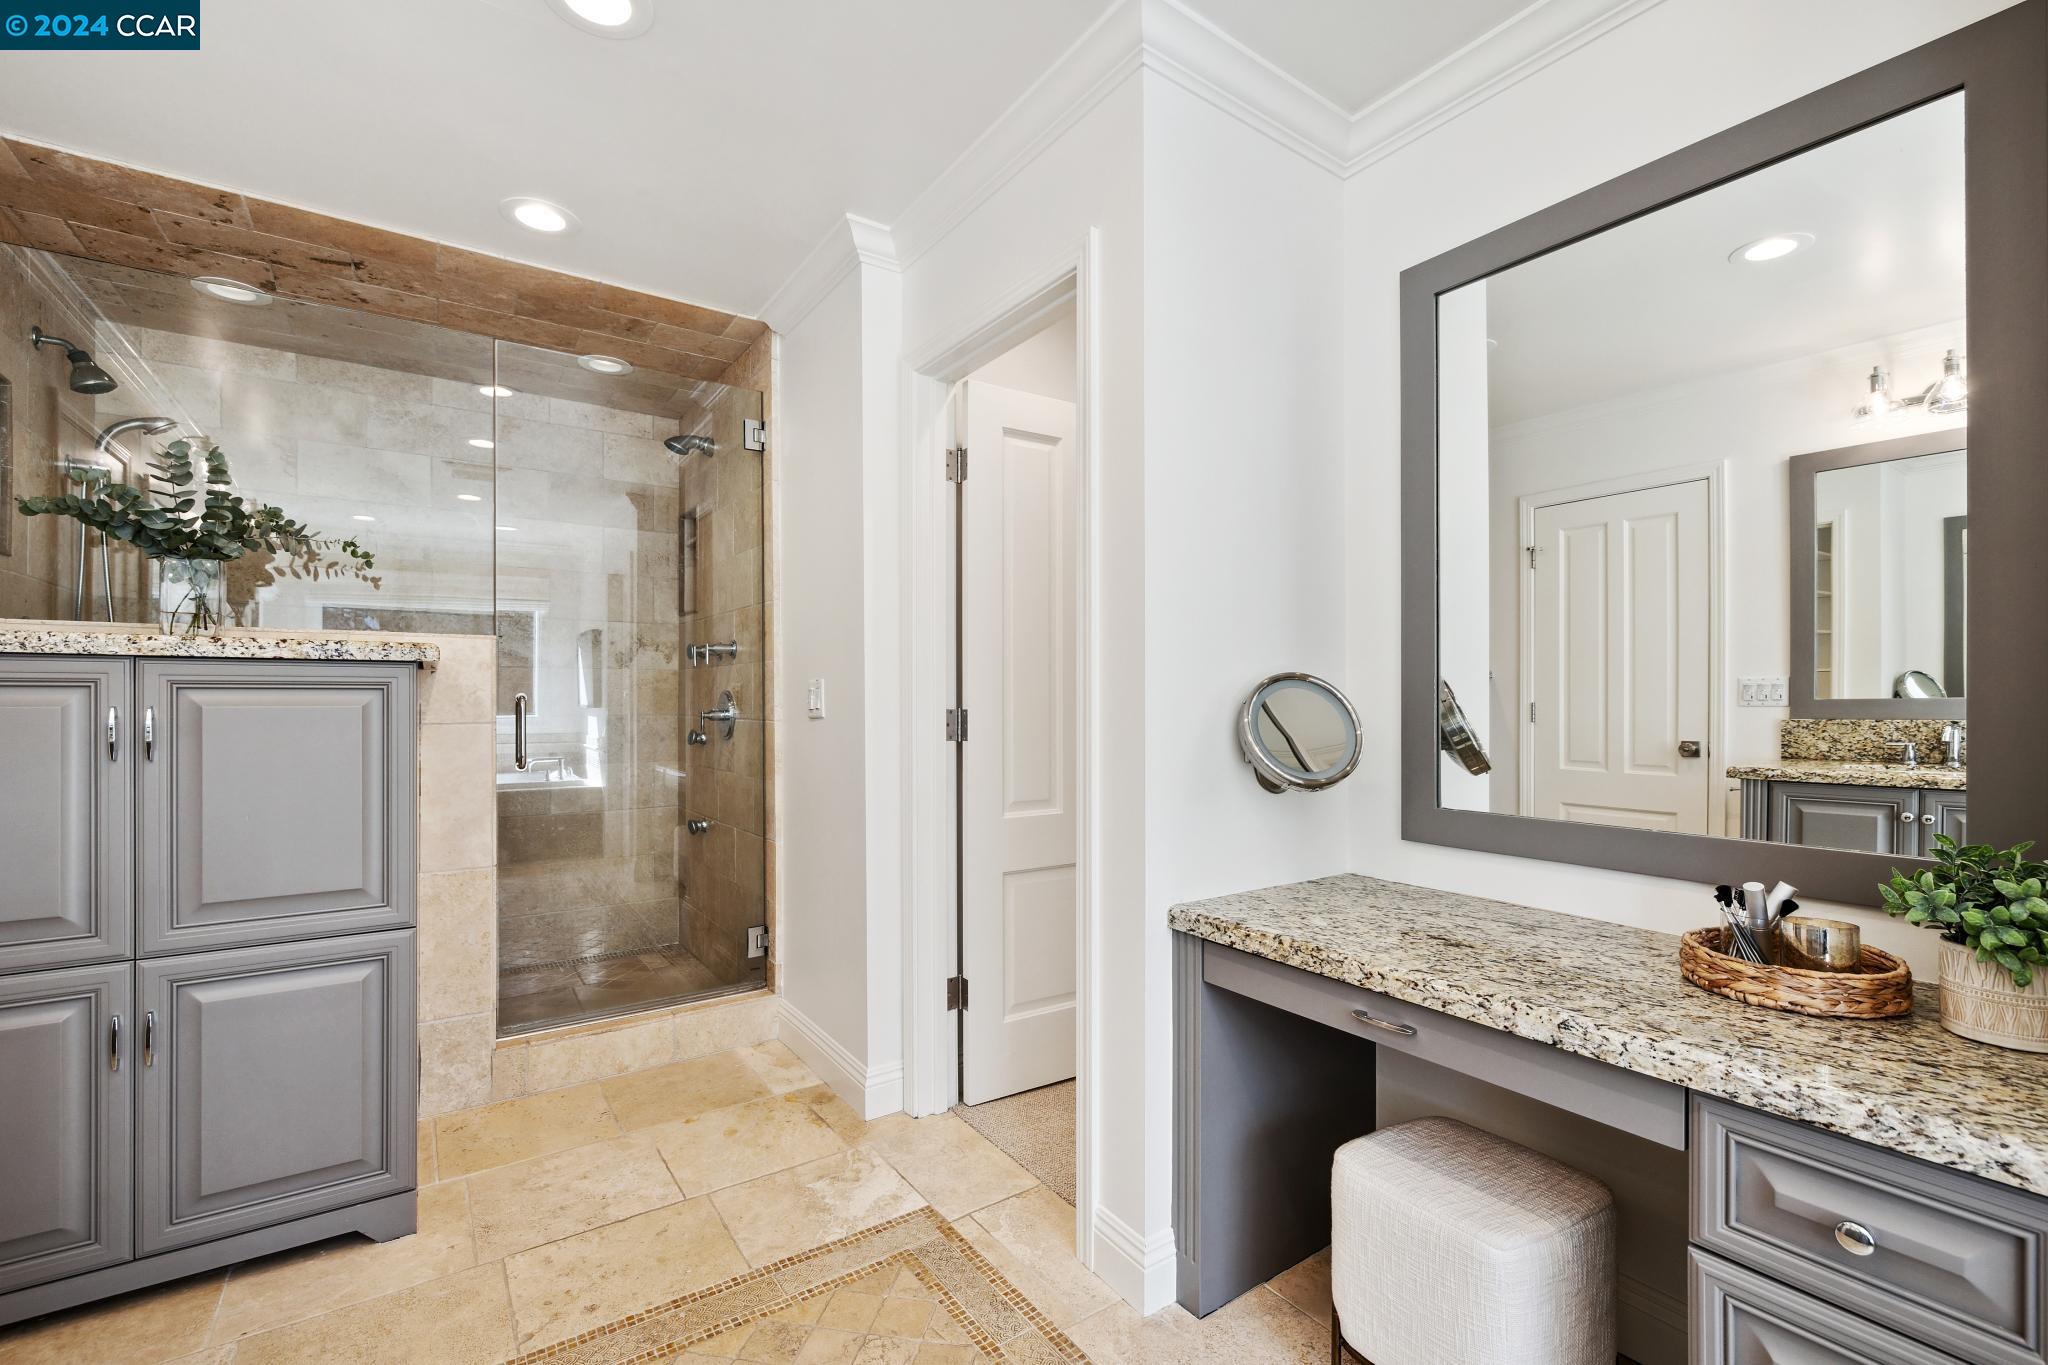
Bathroom with a glass-enclosed stone-tile shower and gray vanities with granite countertops.
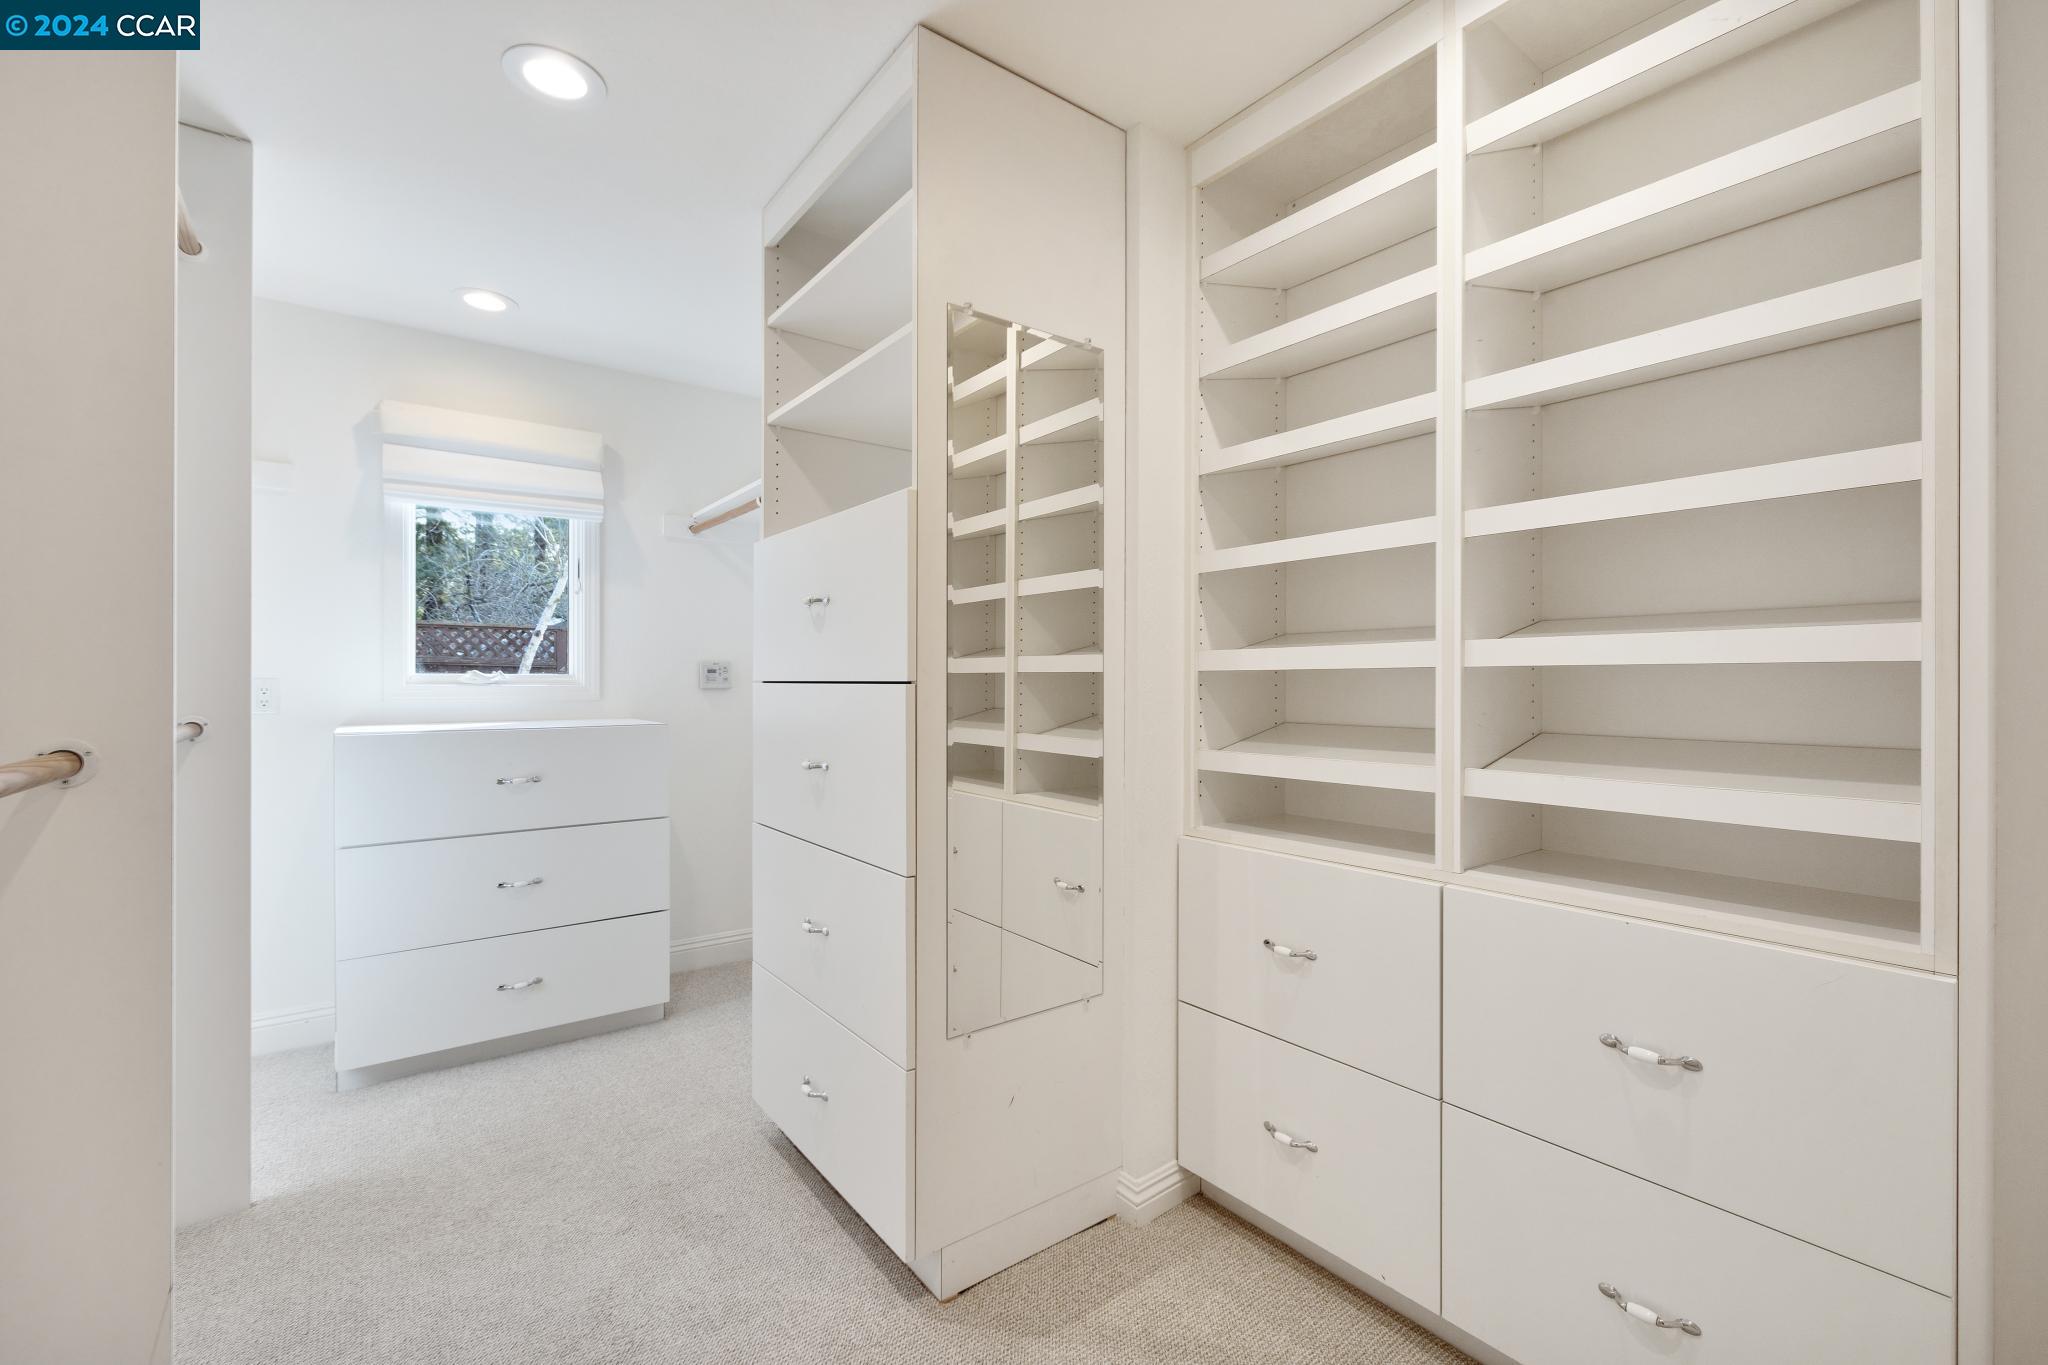
Walk-in closet with white built-in shelving, drawers, and a full-length mirror.
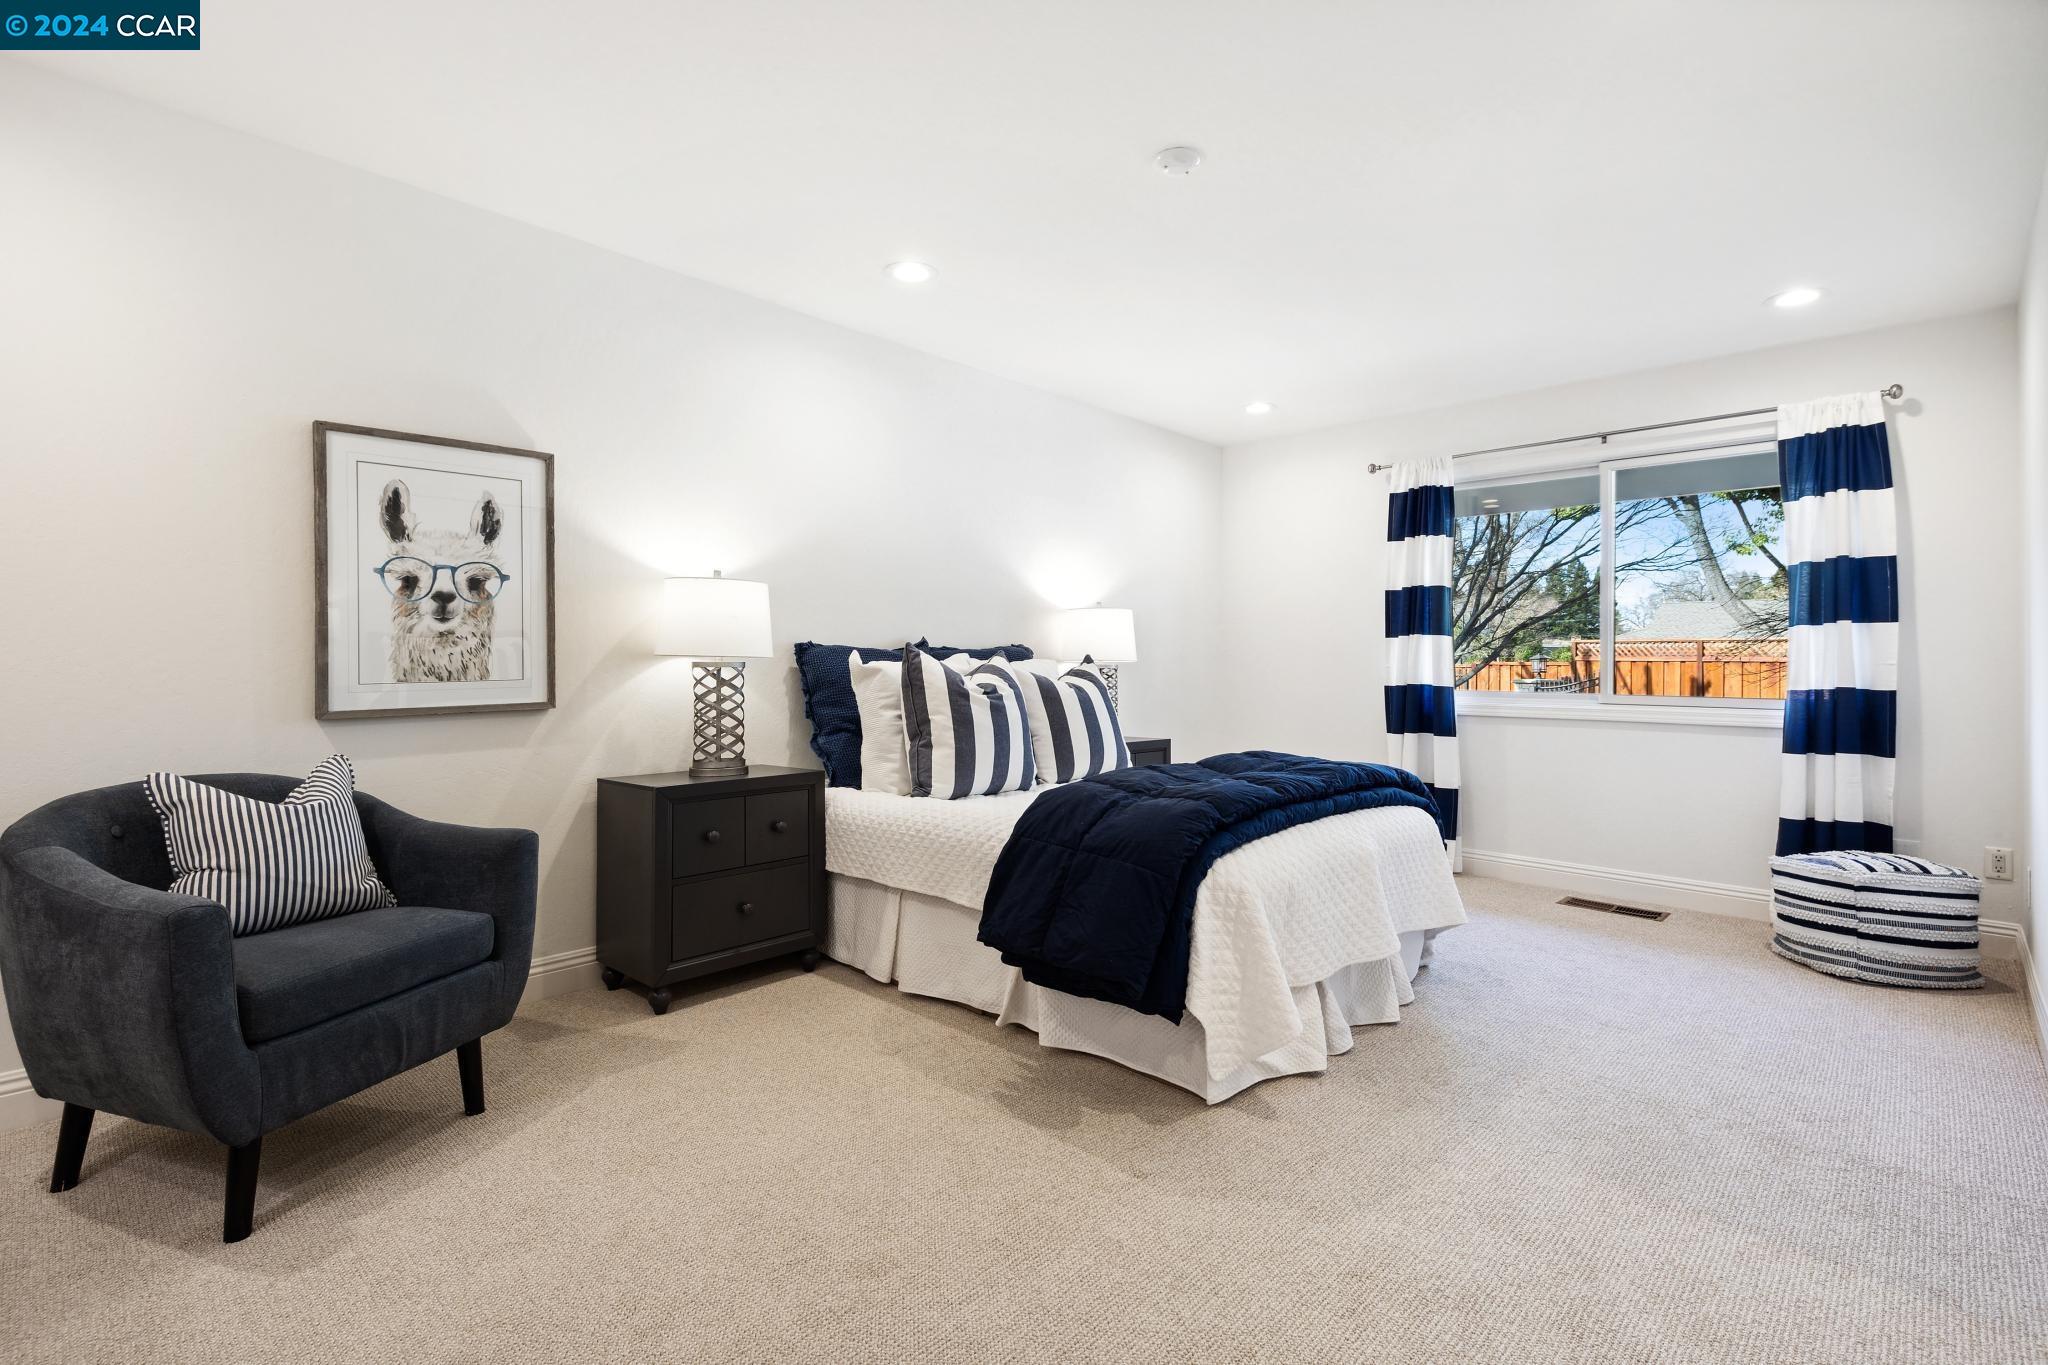
Staged bedroom with navy-and-white bedding, a dark armchair, and blue-and-white curtains.
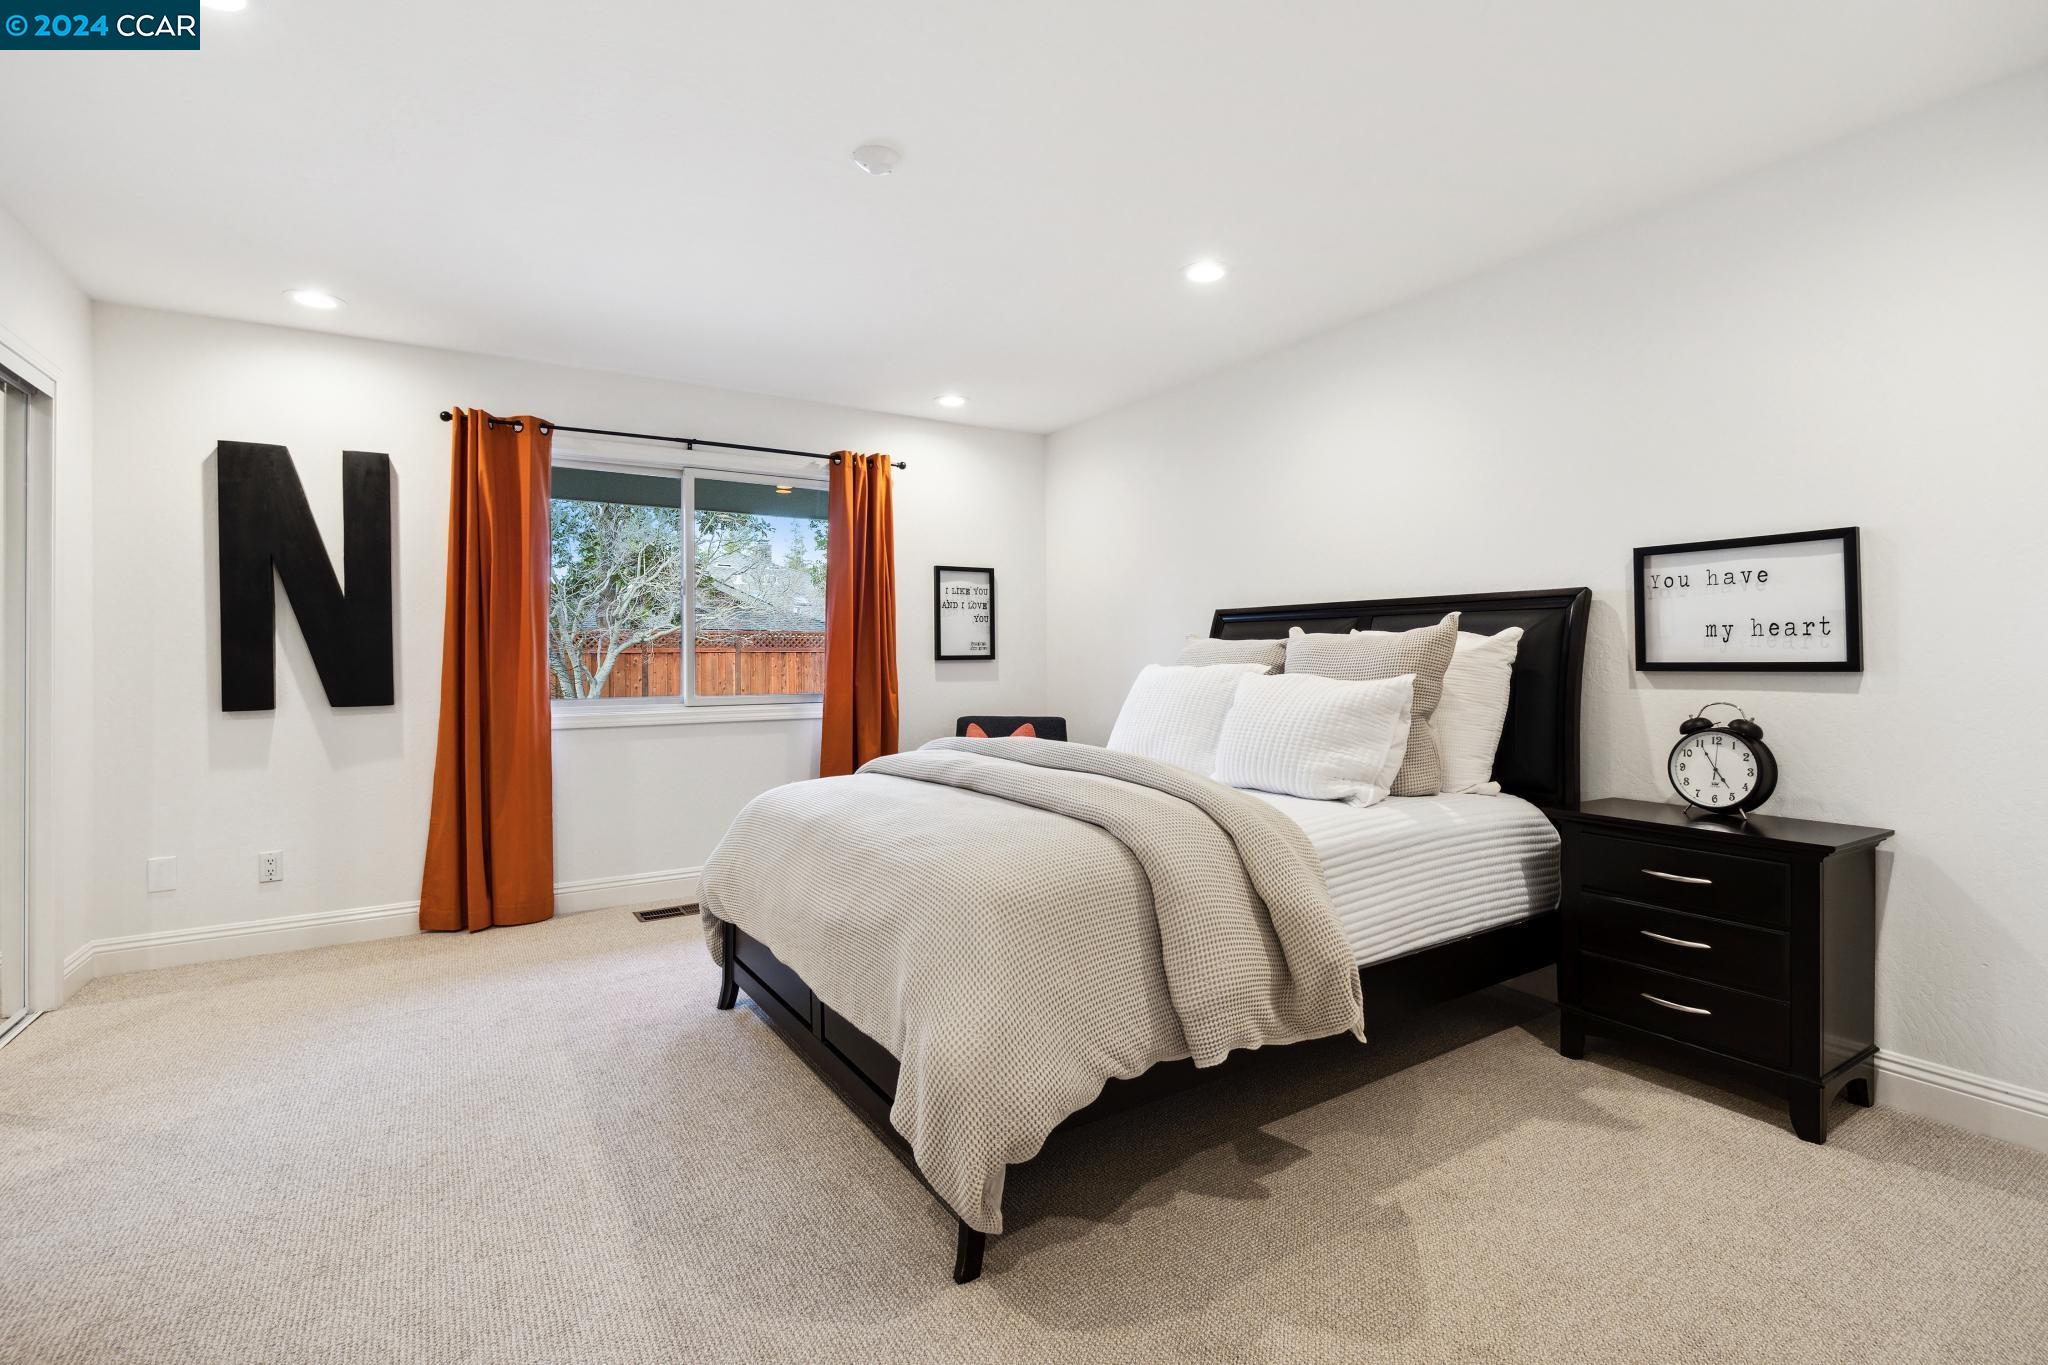
Staged bedroom with a black bed, layered neutral bedding, and orange curtains.
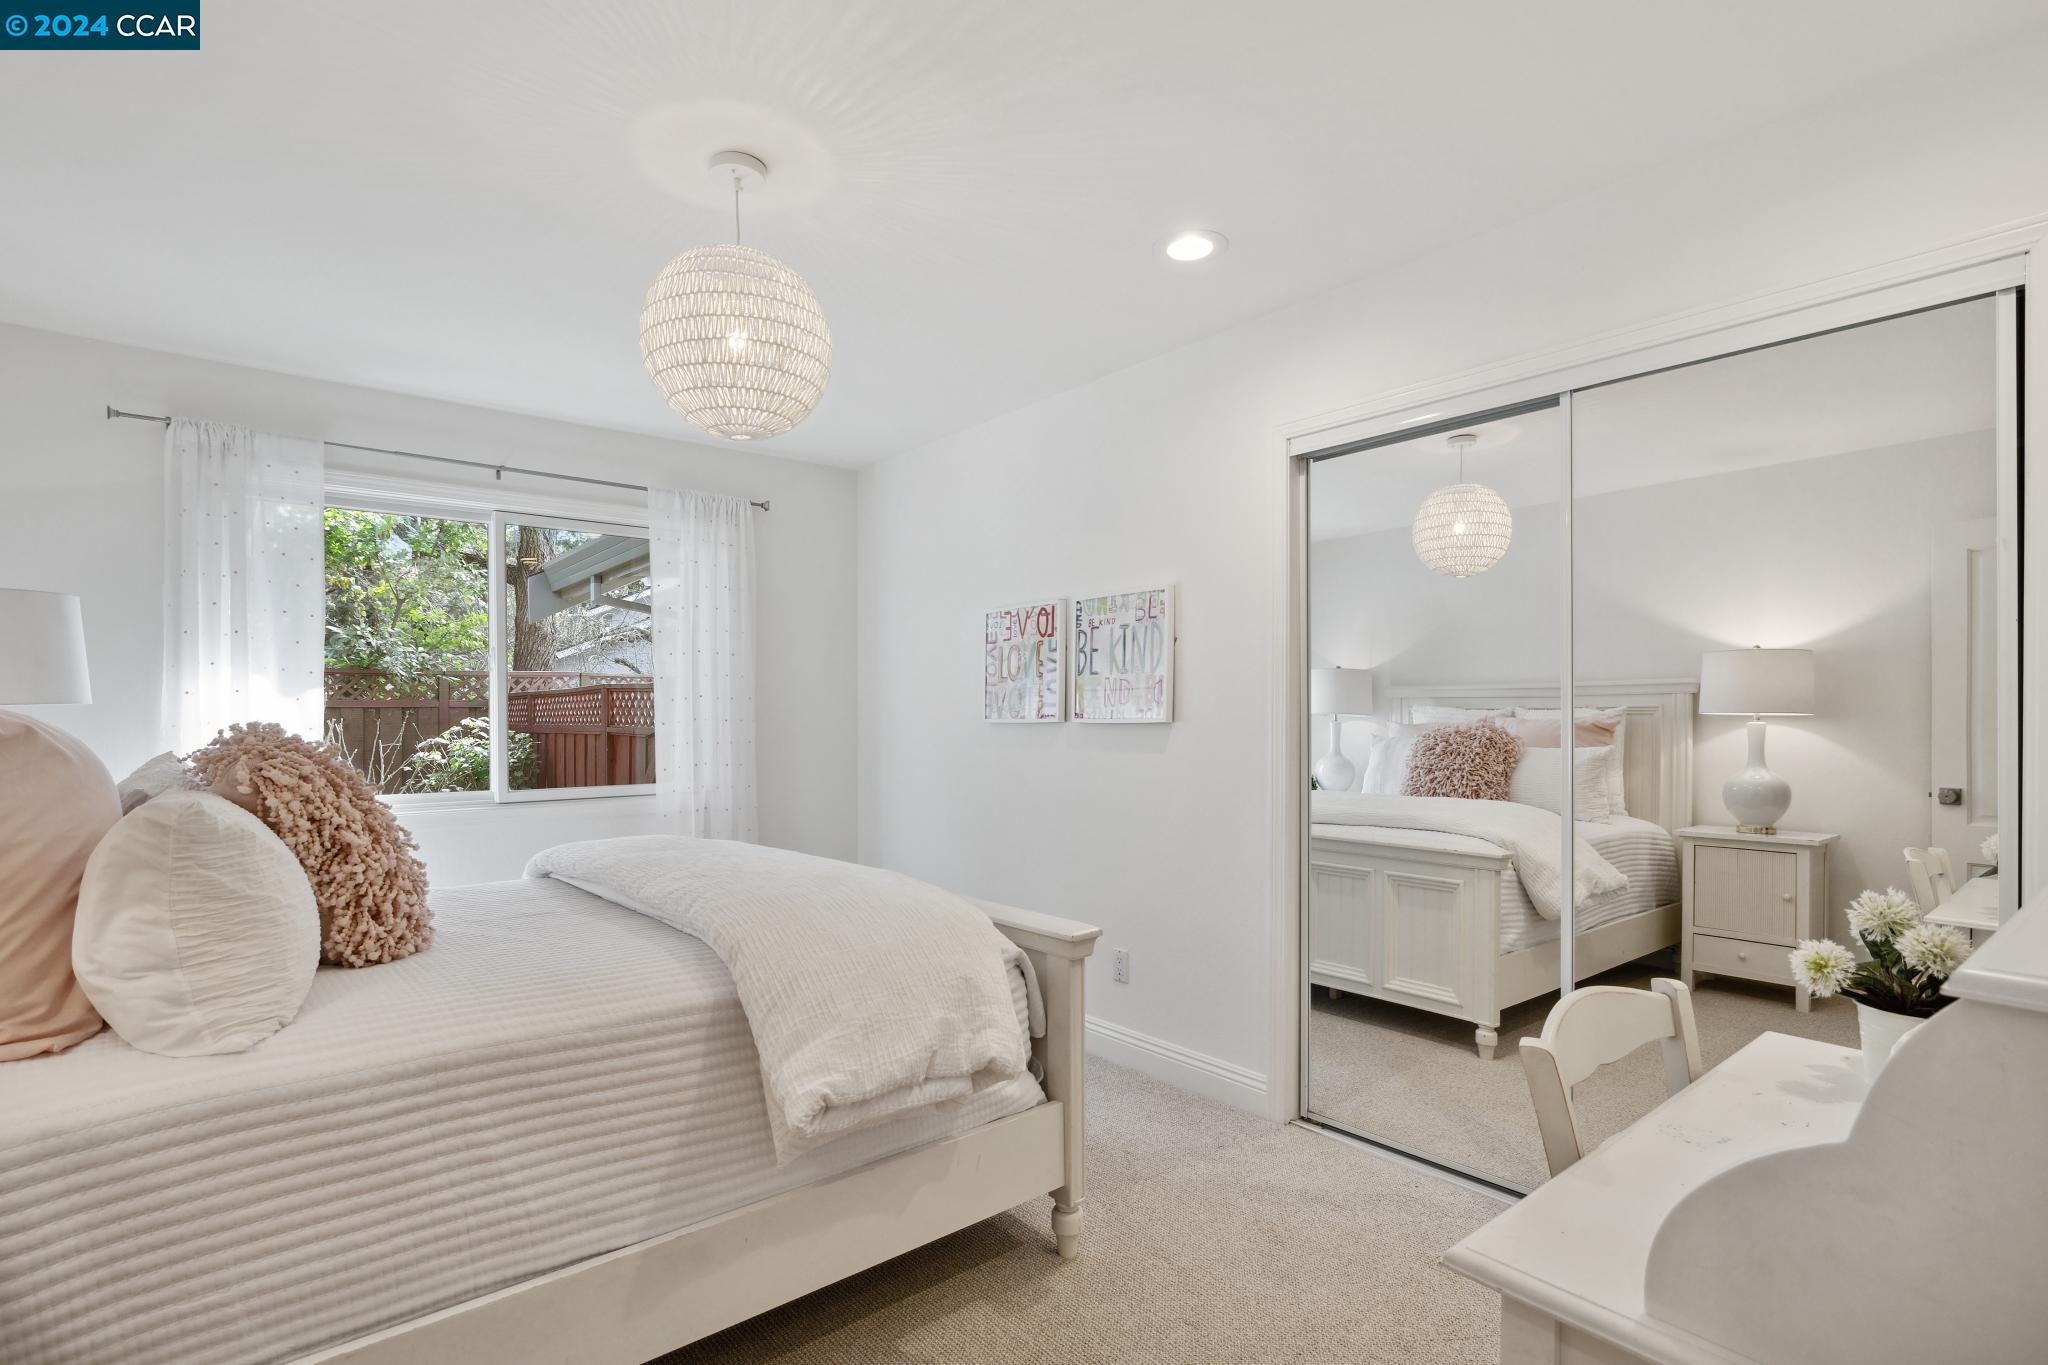
Staged bedroom with a white bed, crystal pendant light, and mirrored closet doors.
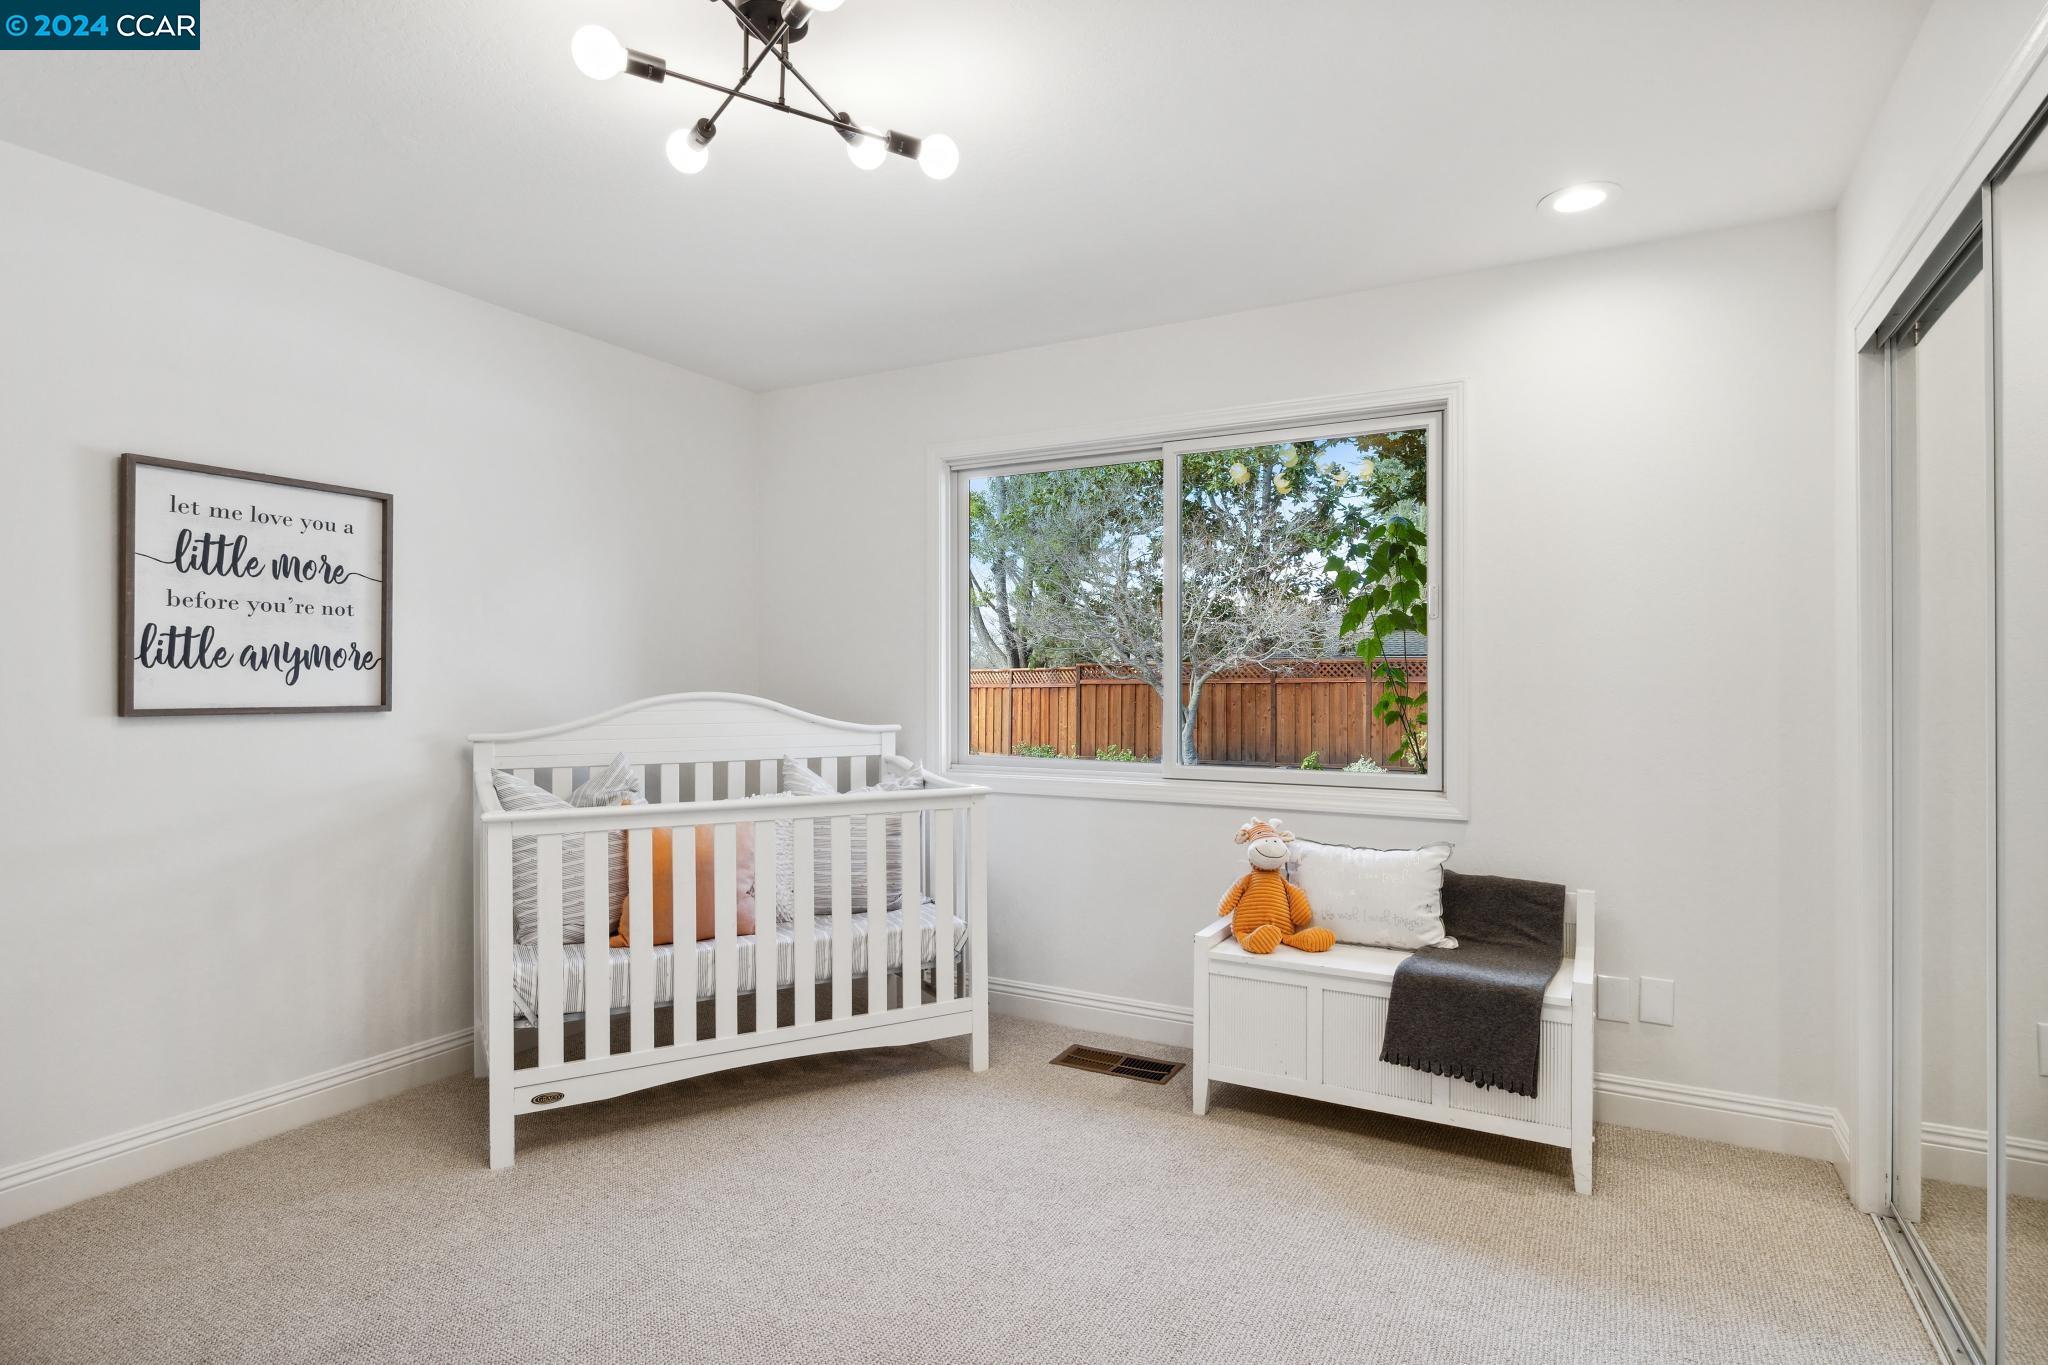
Nursery with a white crib and bench beside a window overlooking a fenced yard.
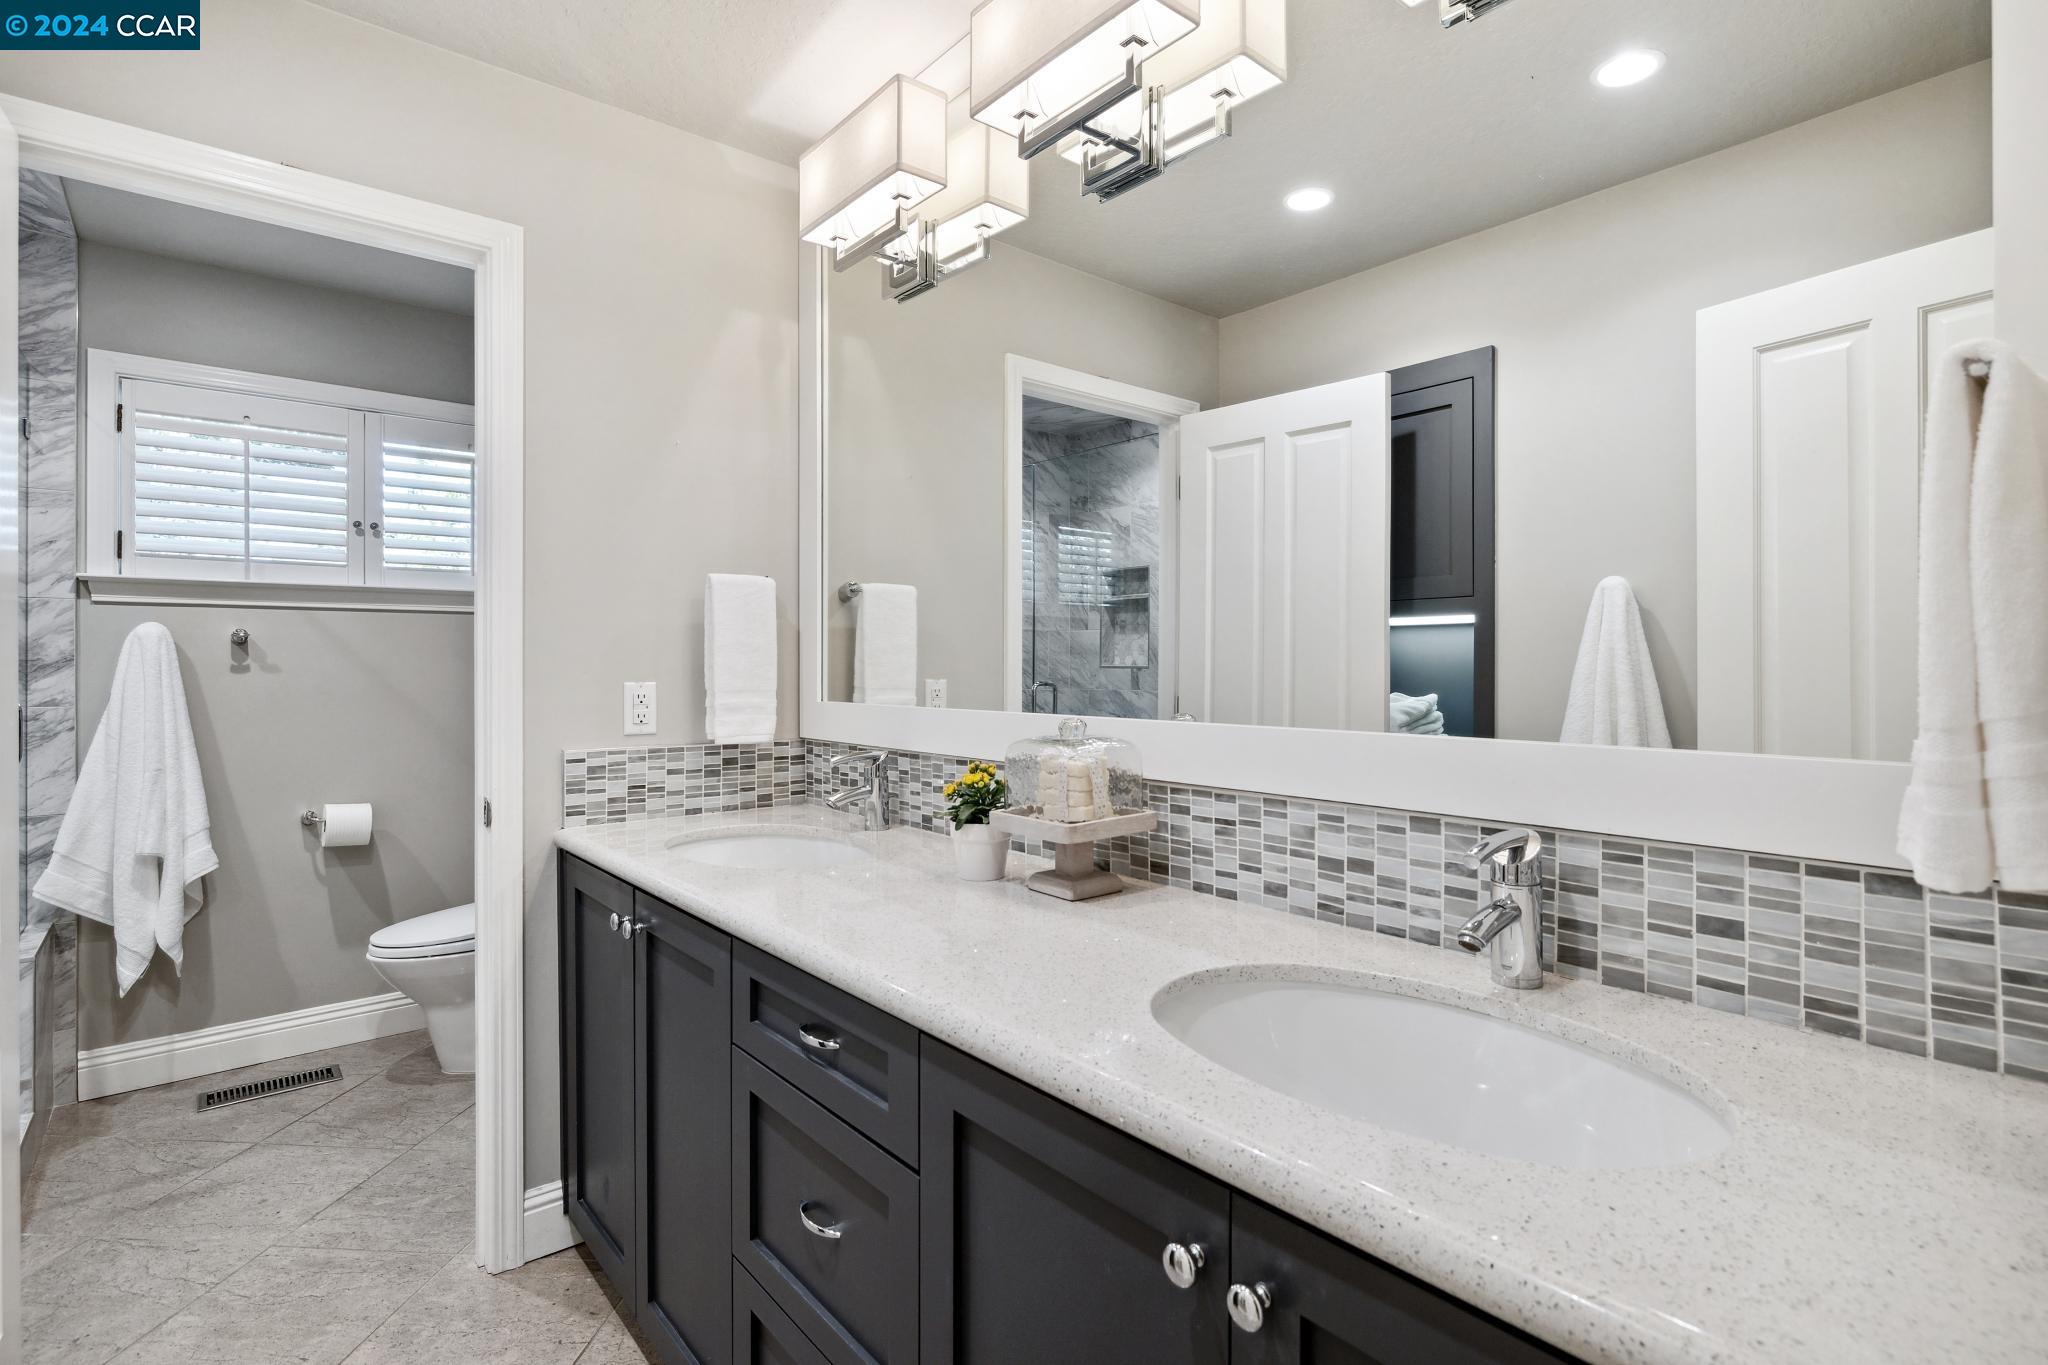
Bathroom with a dark double vanity, two sinks, and gray mosaic tile backsplash.
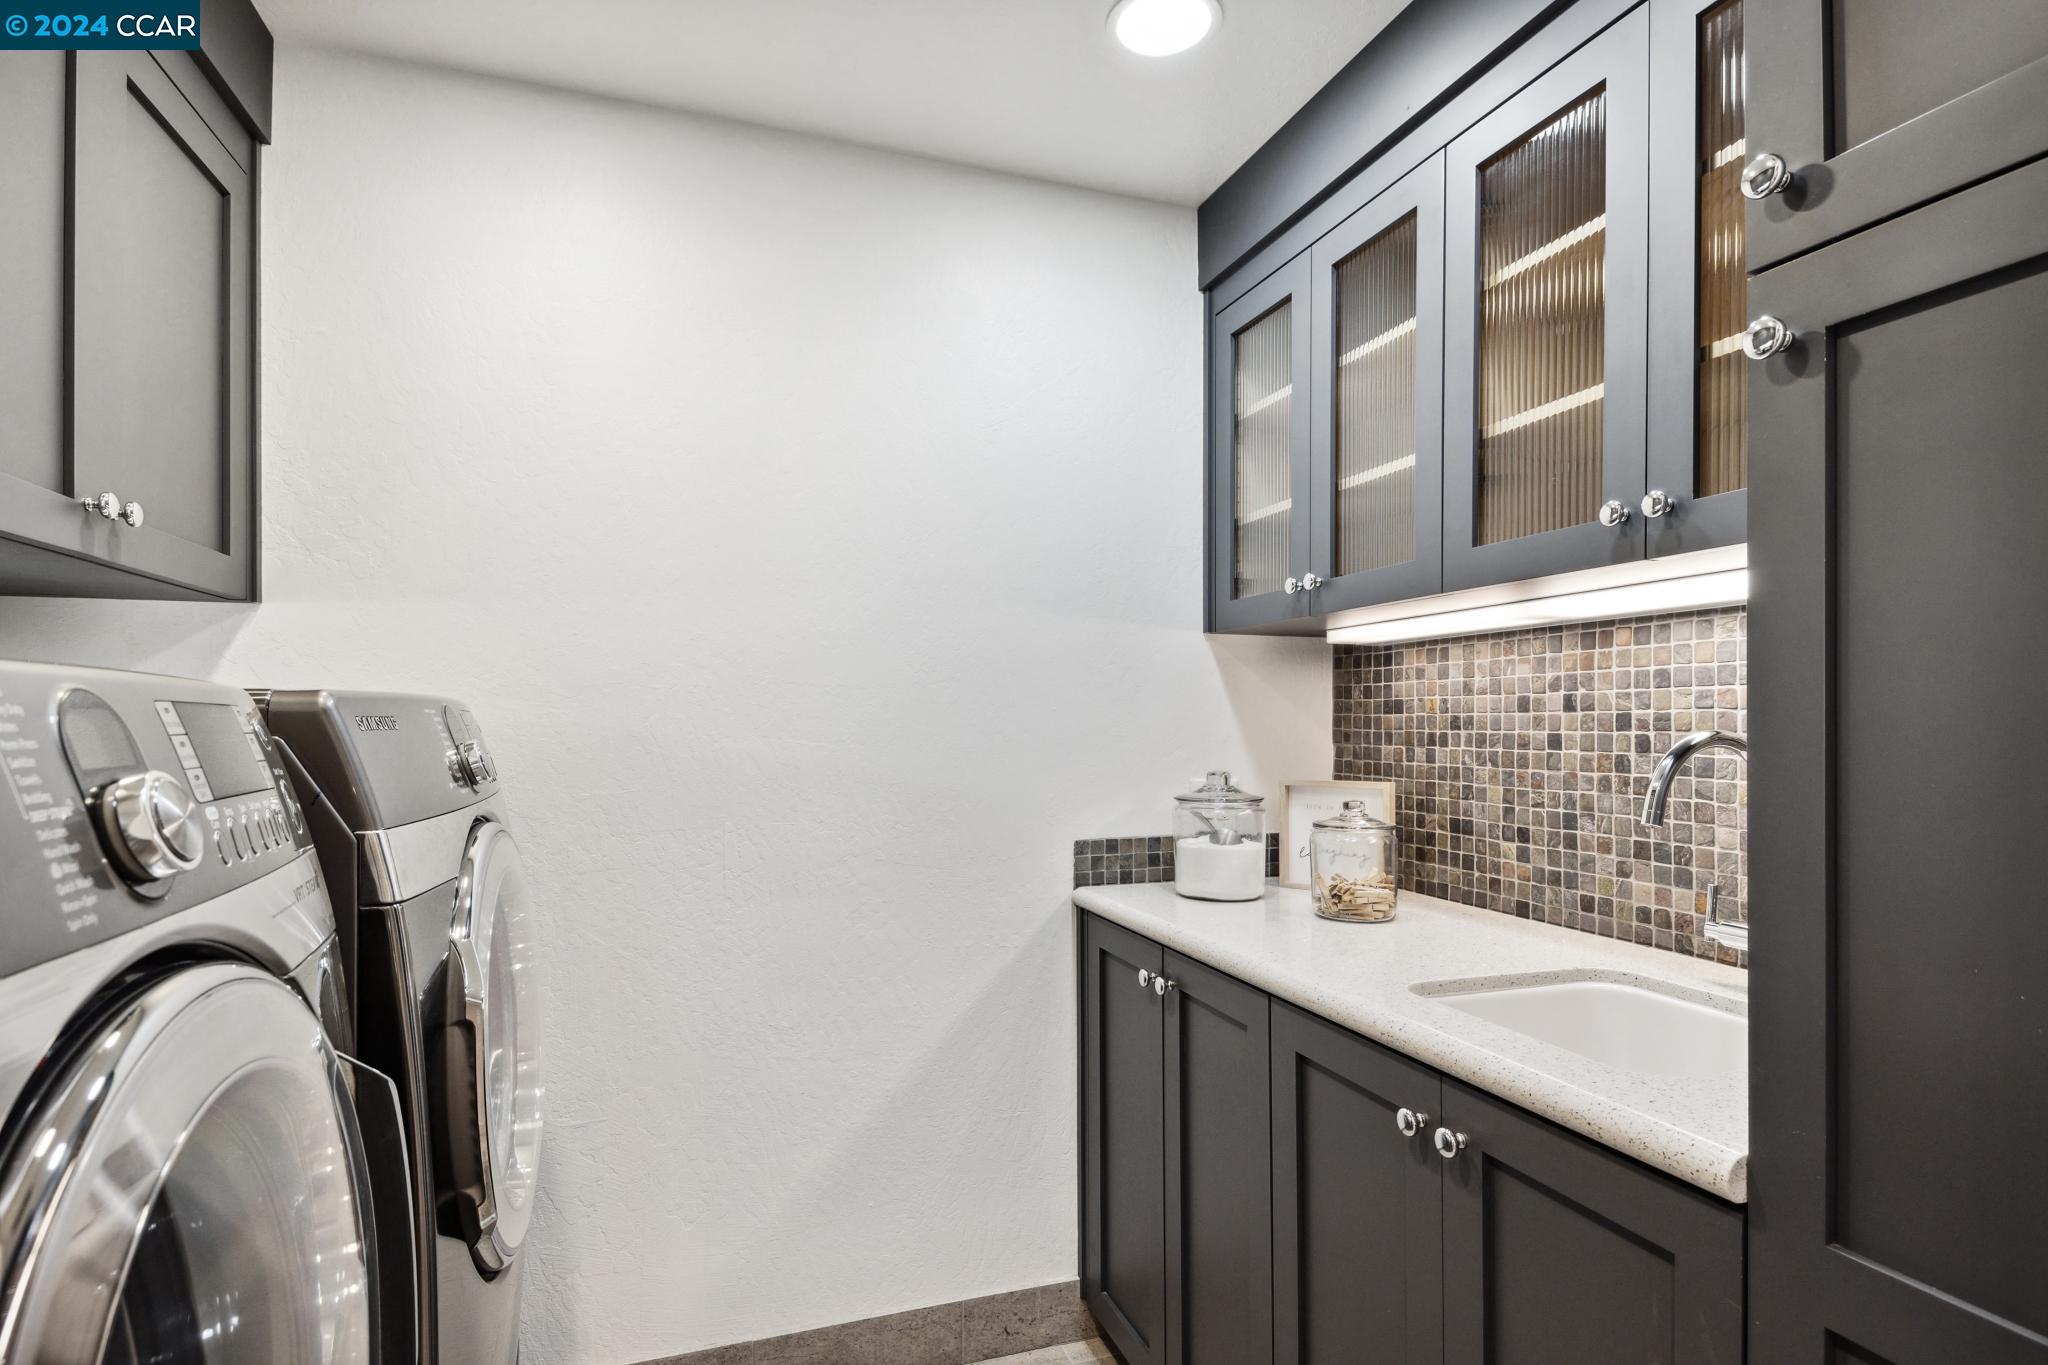
Laundry room with front-loading washer and dryer, dark cabinetry, and a utility sink.
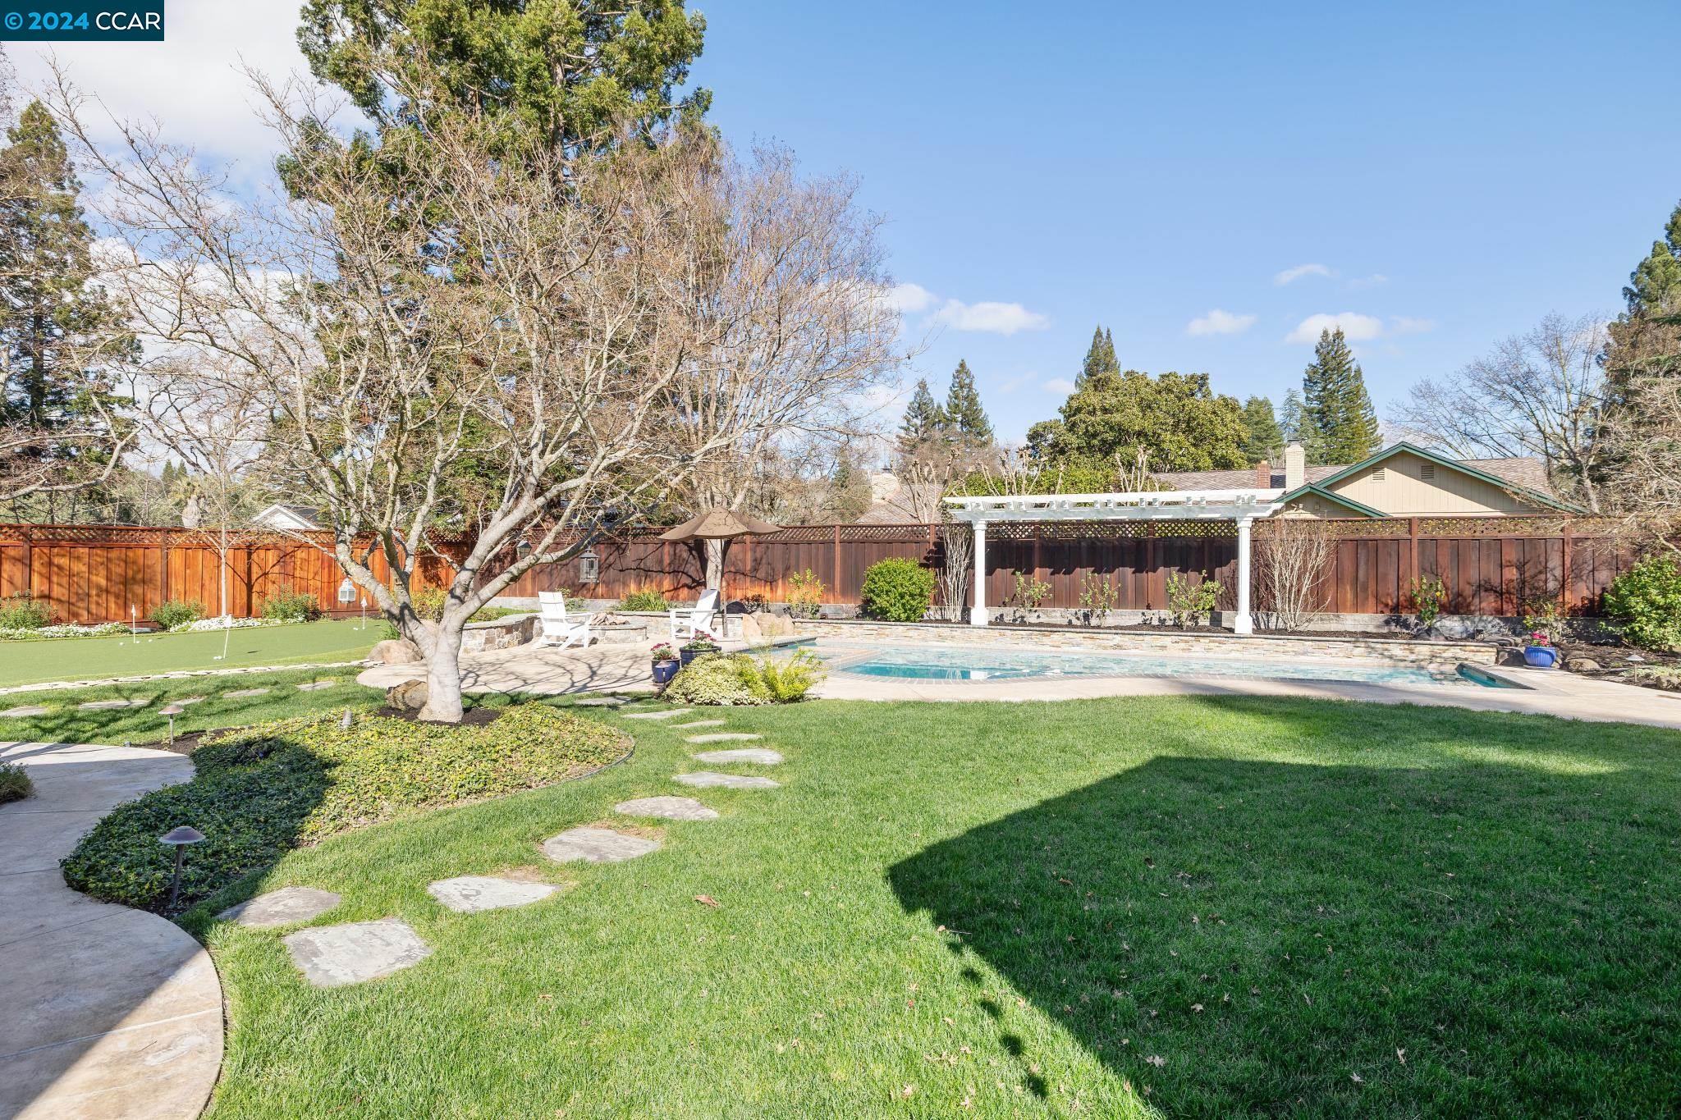
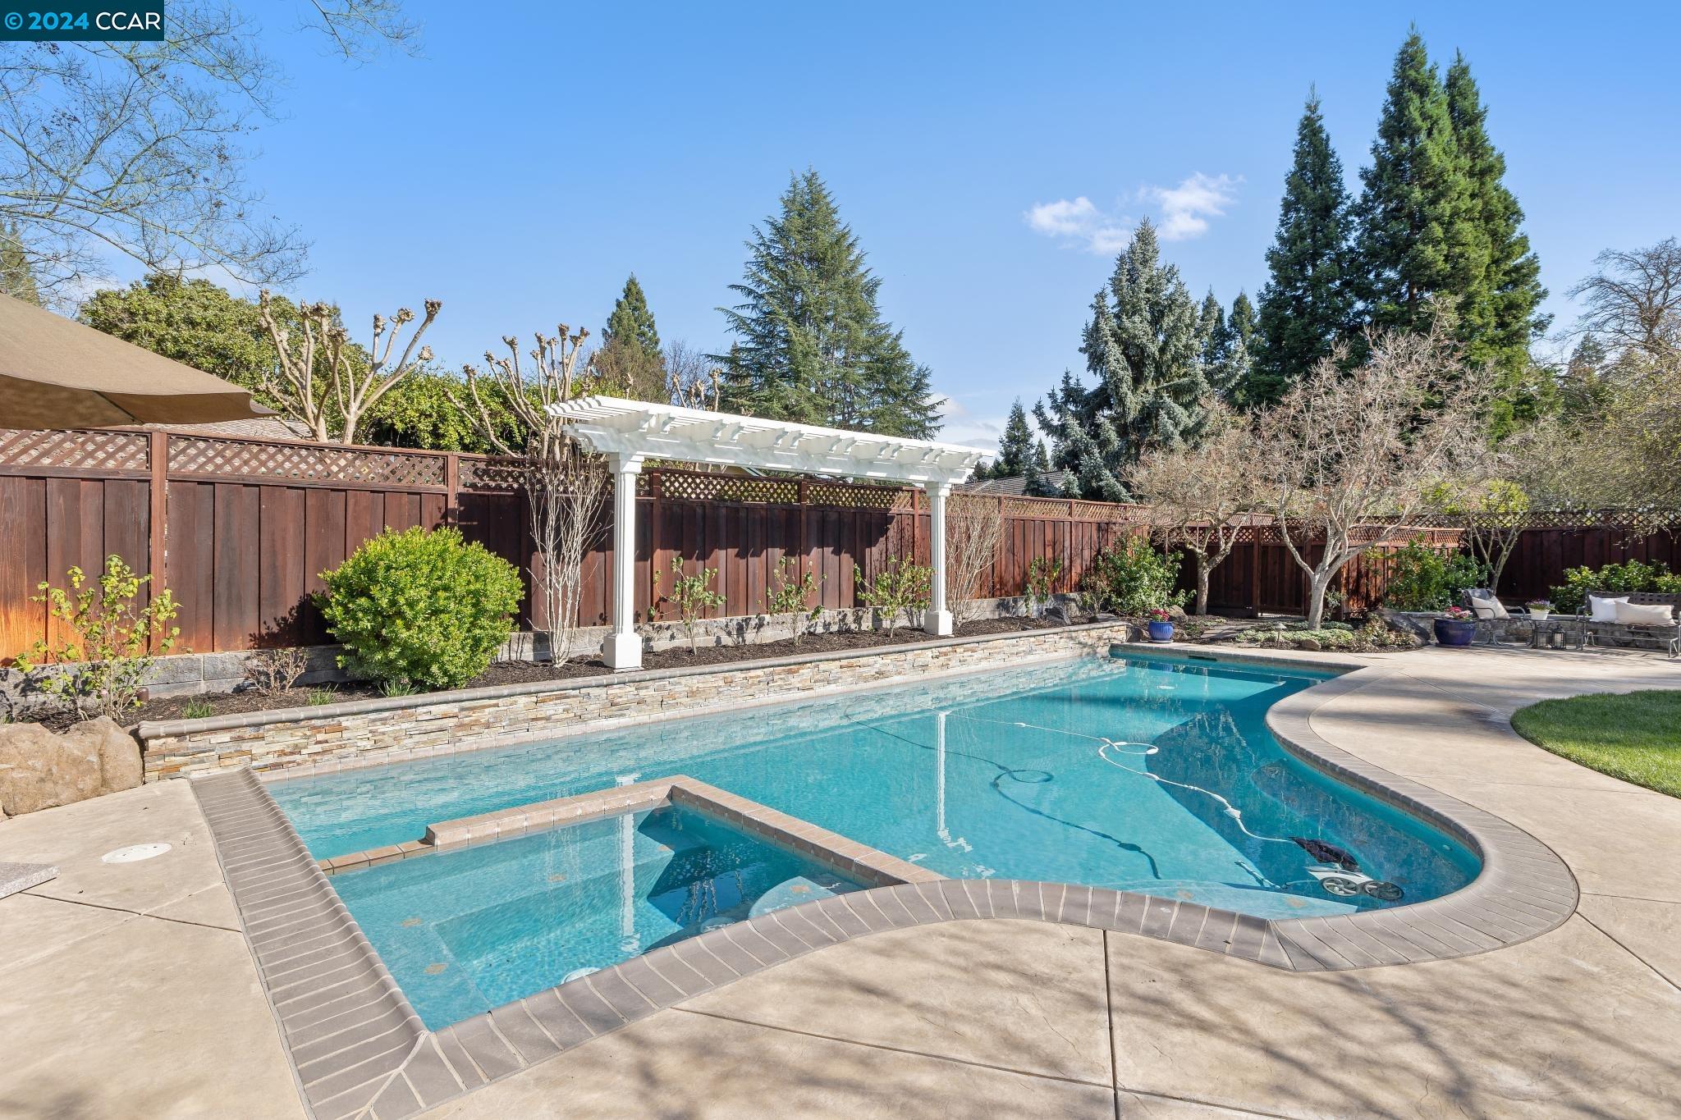
Backyard swimming pool beside a white pergola, curved patio, and broad green lawn.
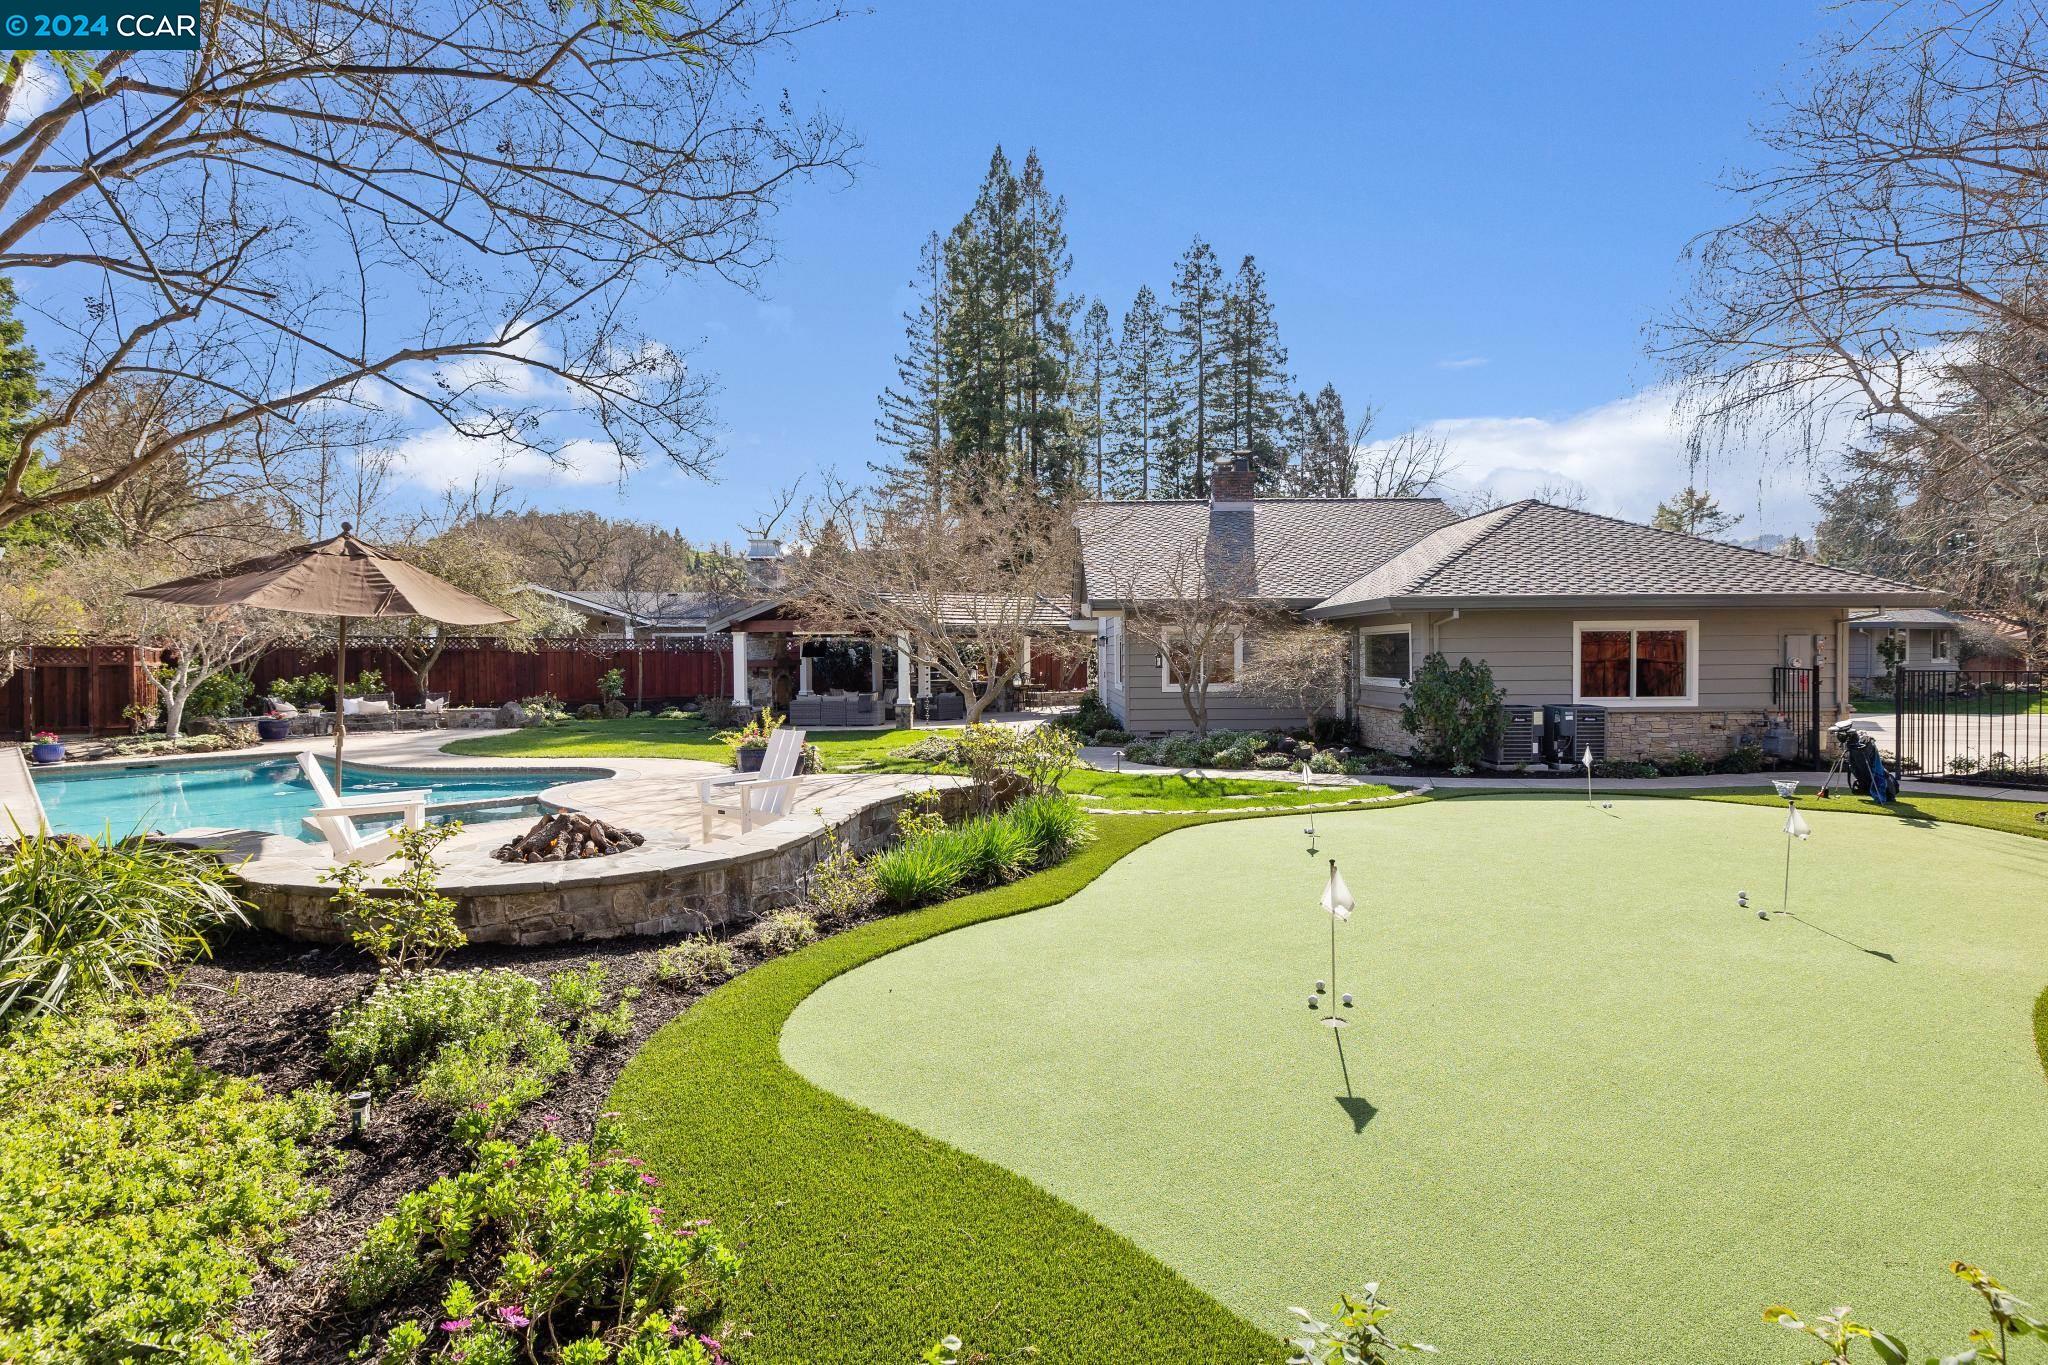
Home backyard with a swimming pool and patio beside a putting green.
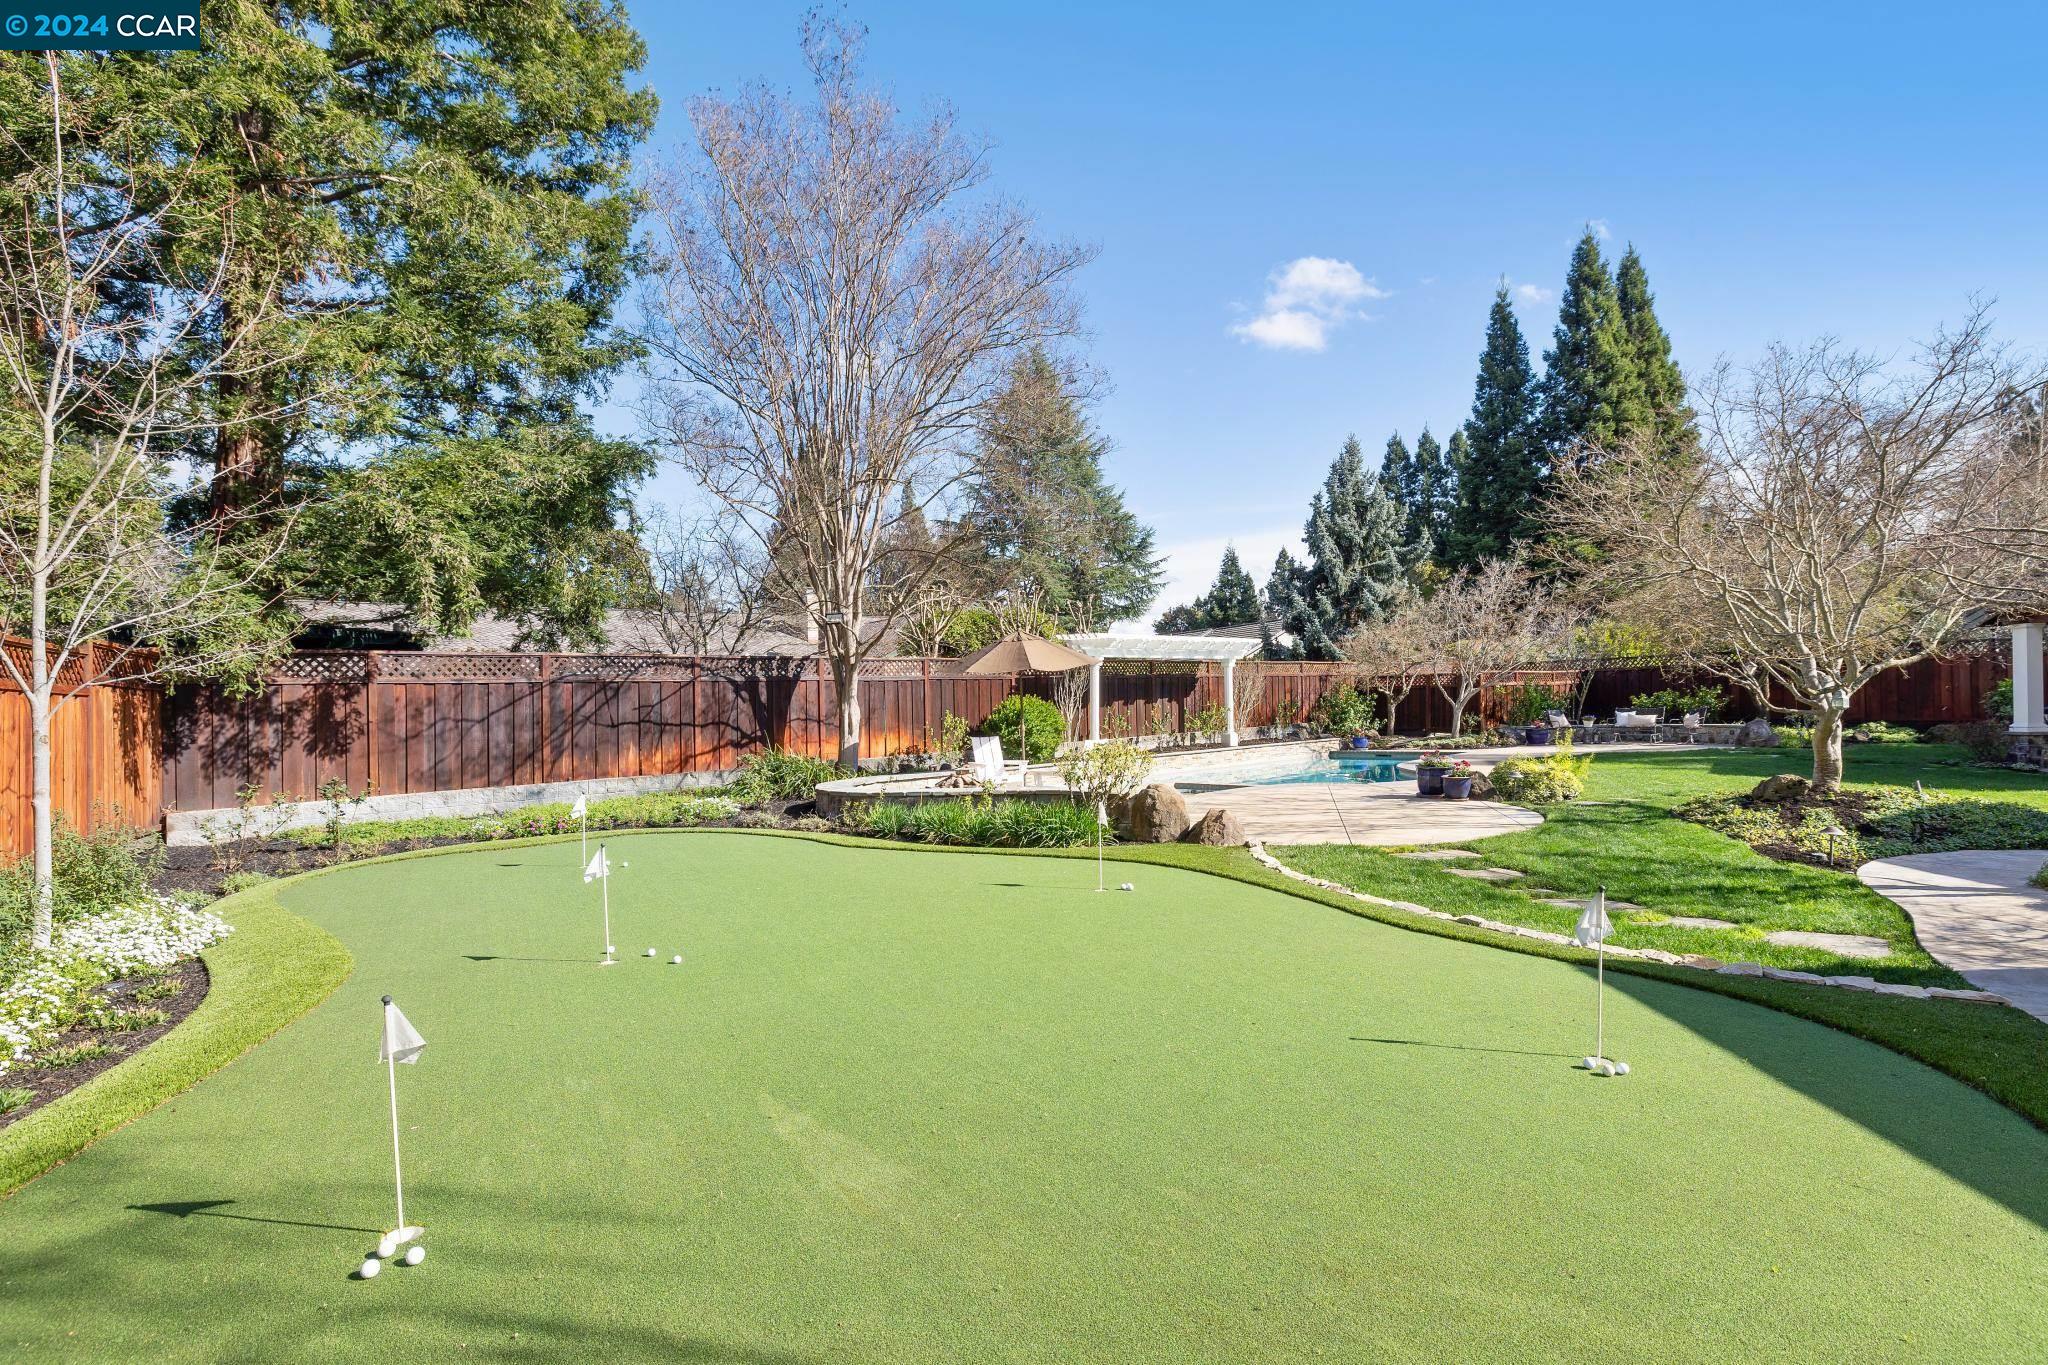
Backyard putting green with golf flags, a swimming pool, and a paved patio.
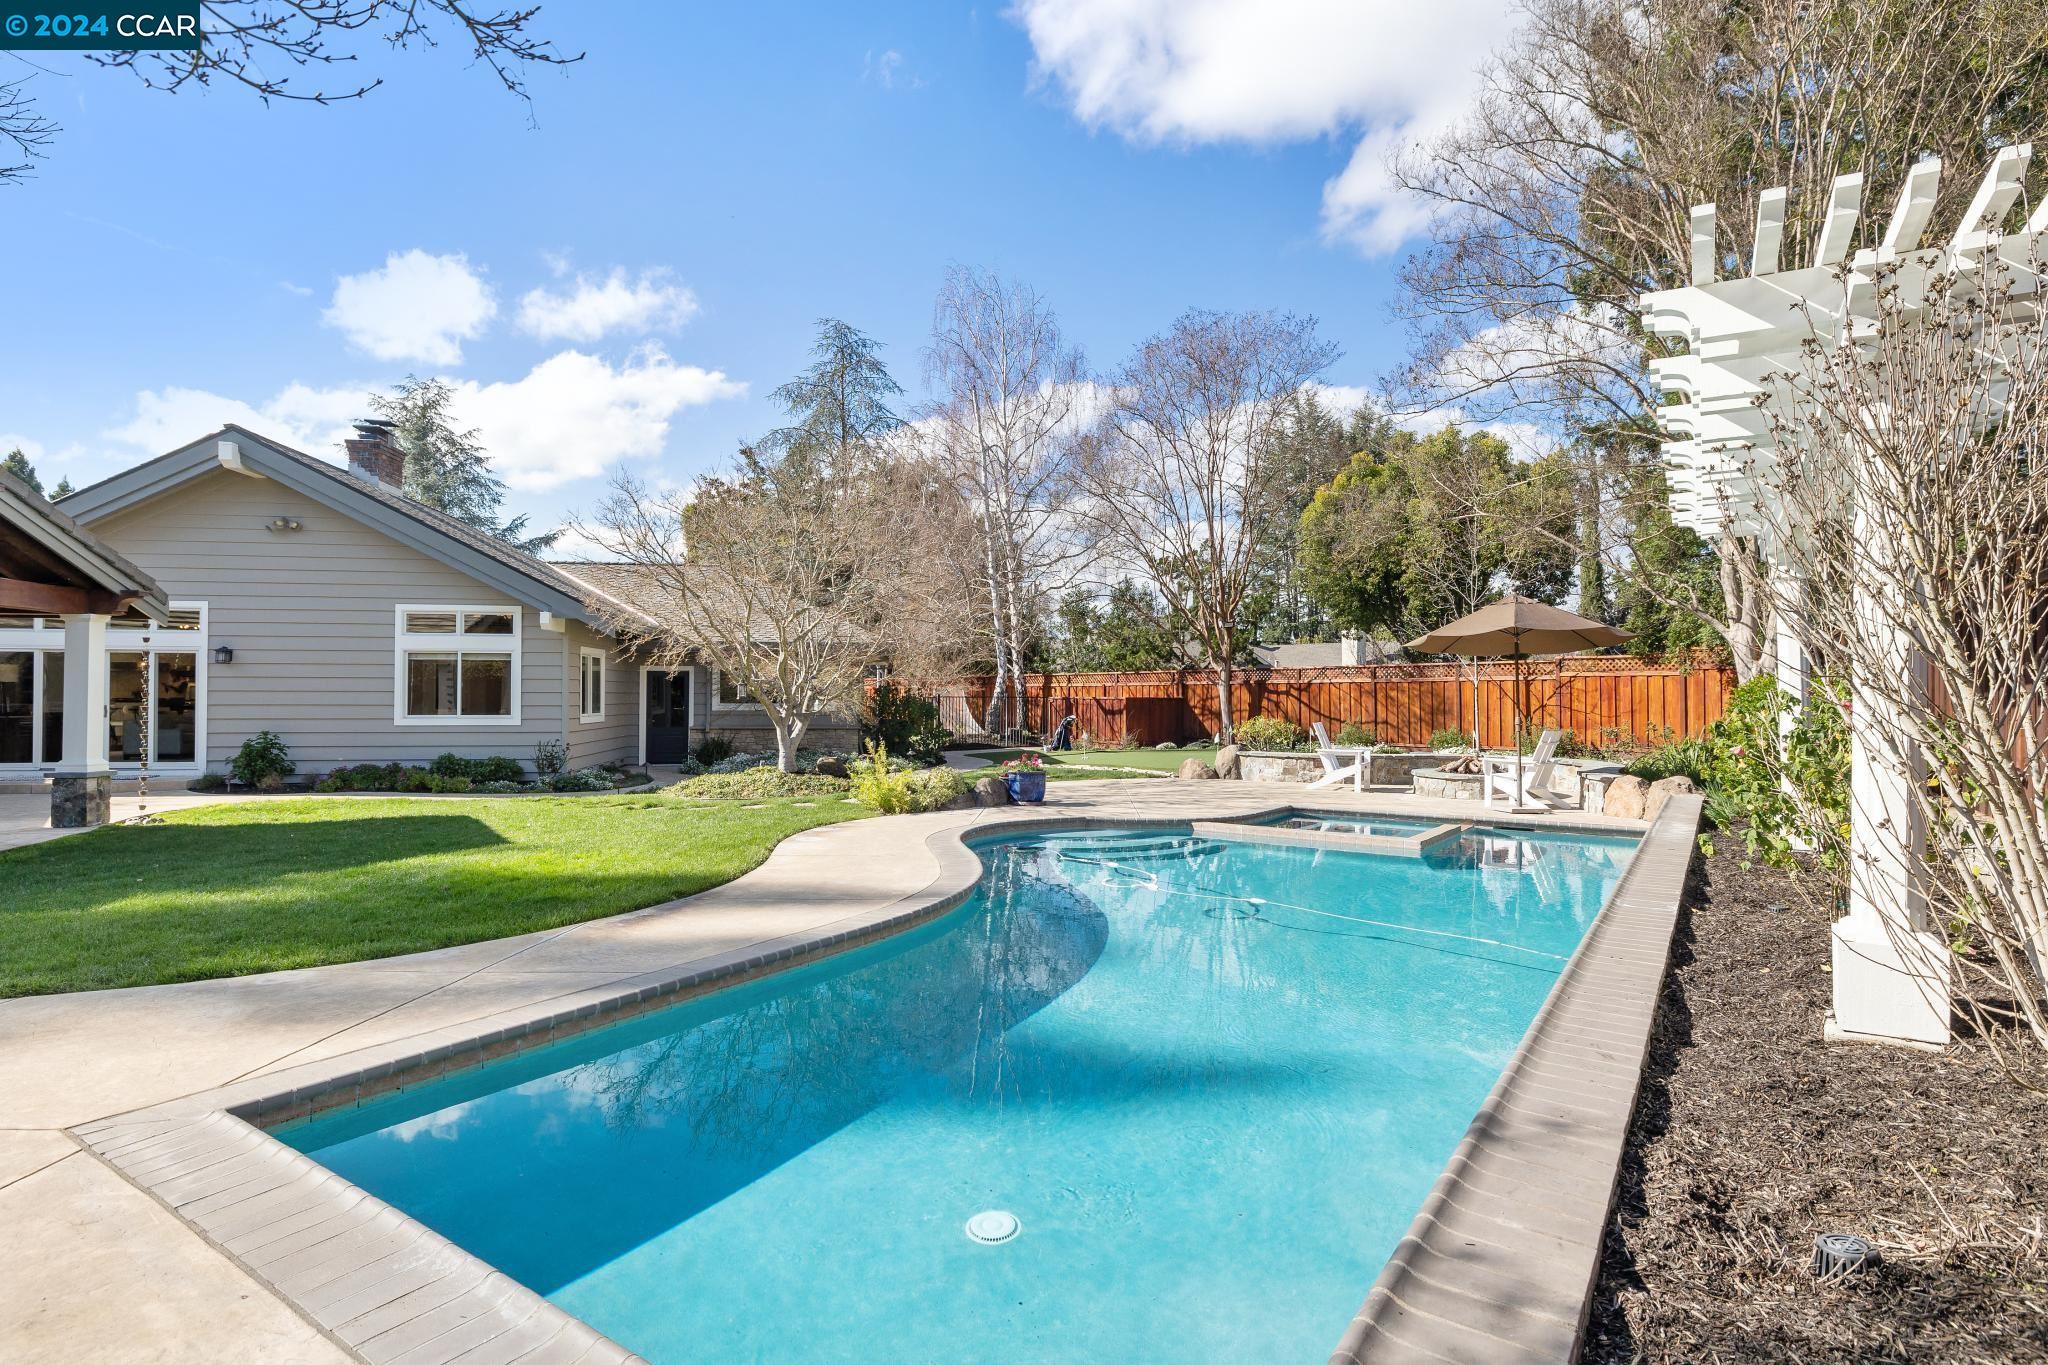
Backyard swimming pool beside a gray house, with a curved patio, lawn, and outdoor seating.
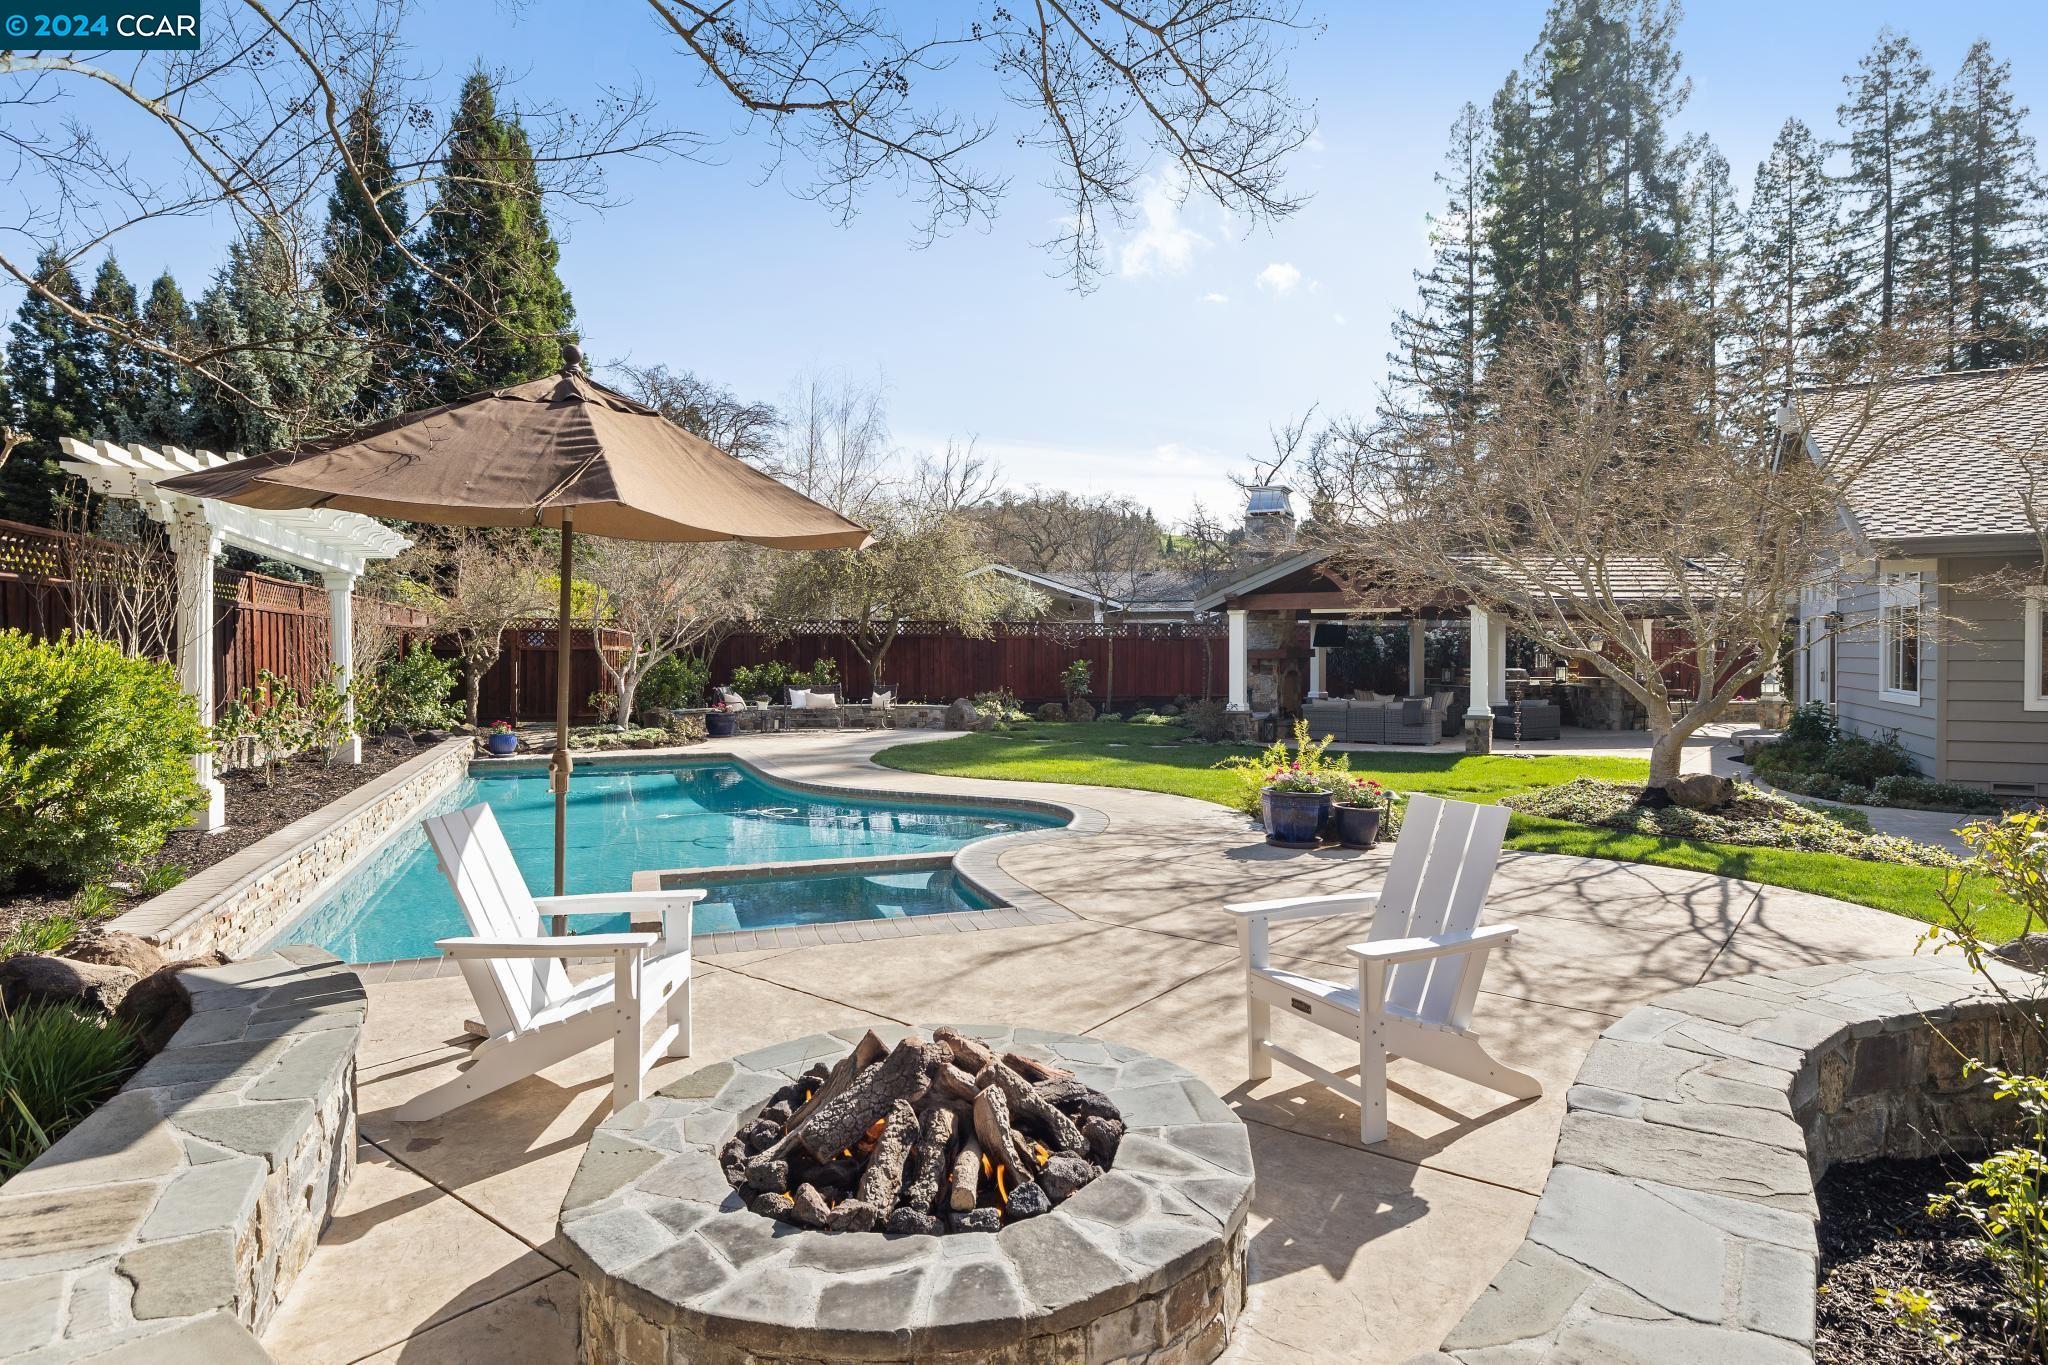
Backyard pool and patio with a stone fire pit, Adirondack chairs, and a covered outdoor seating area.
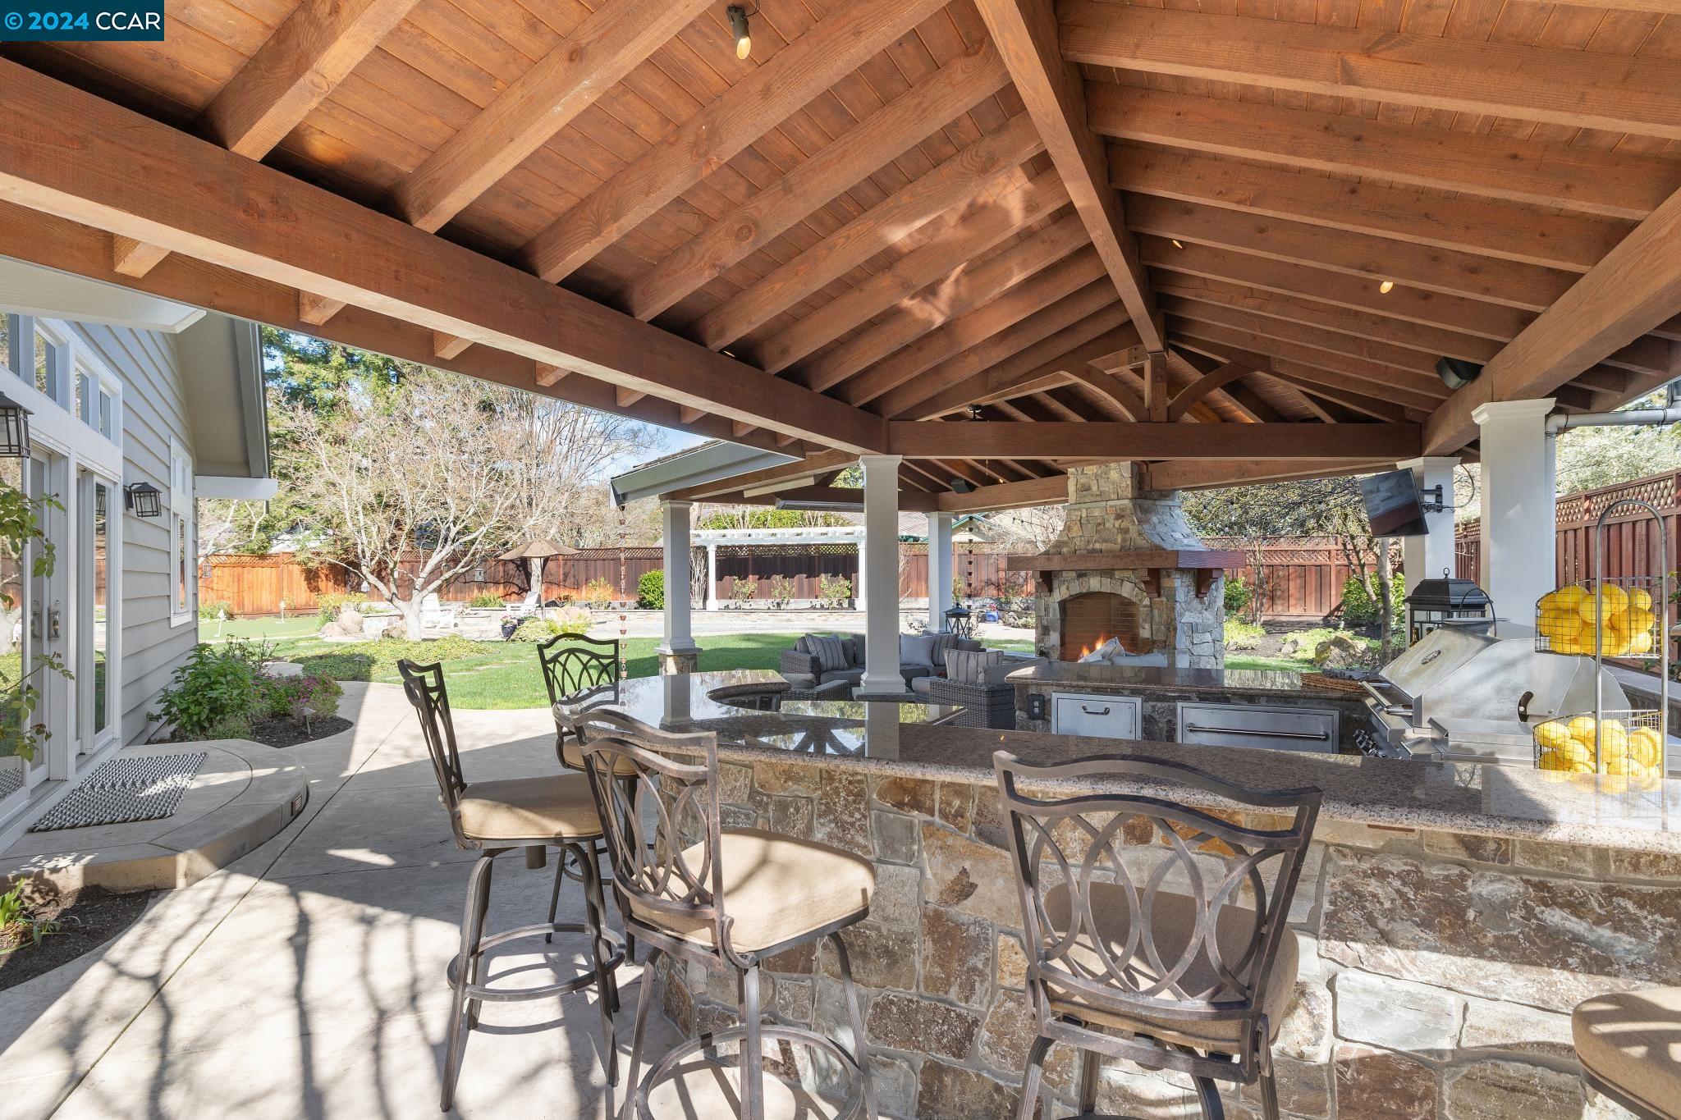
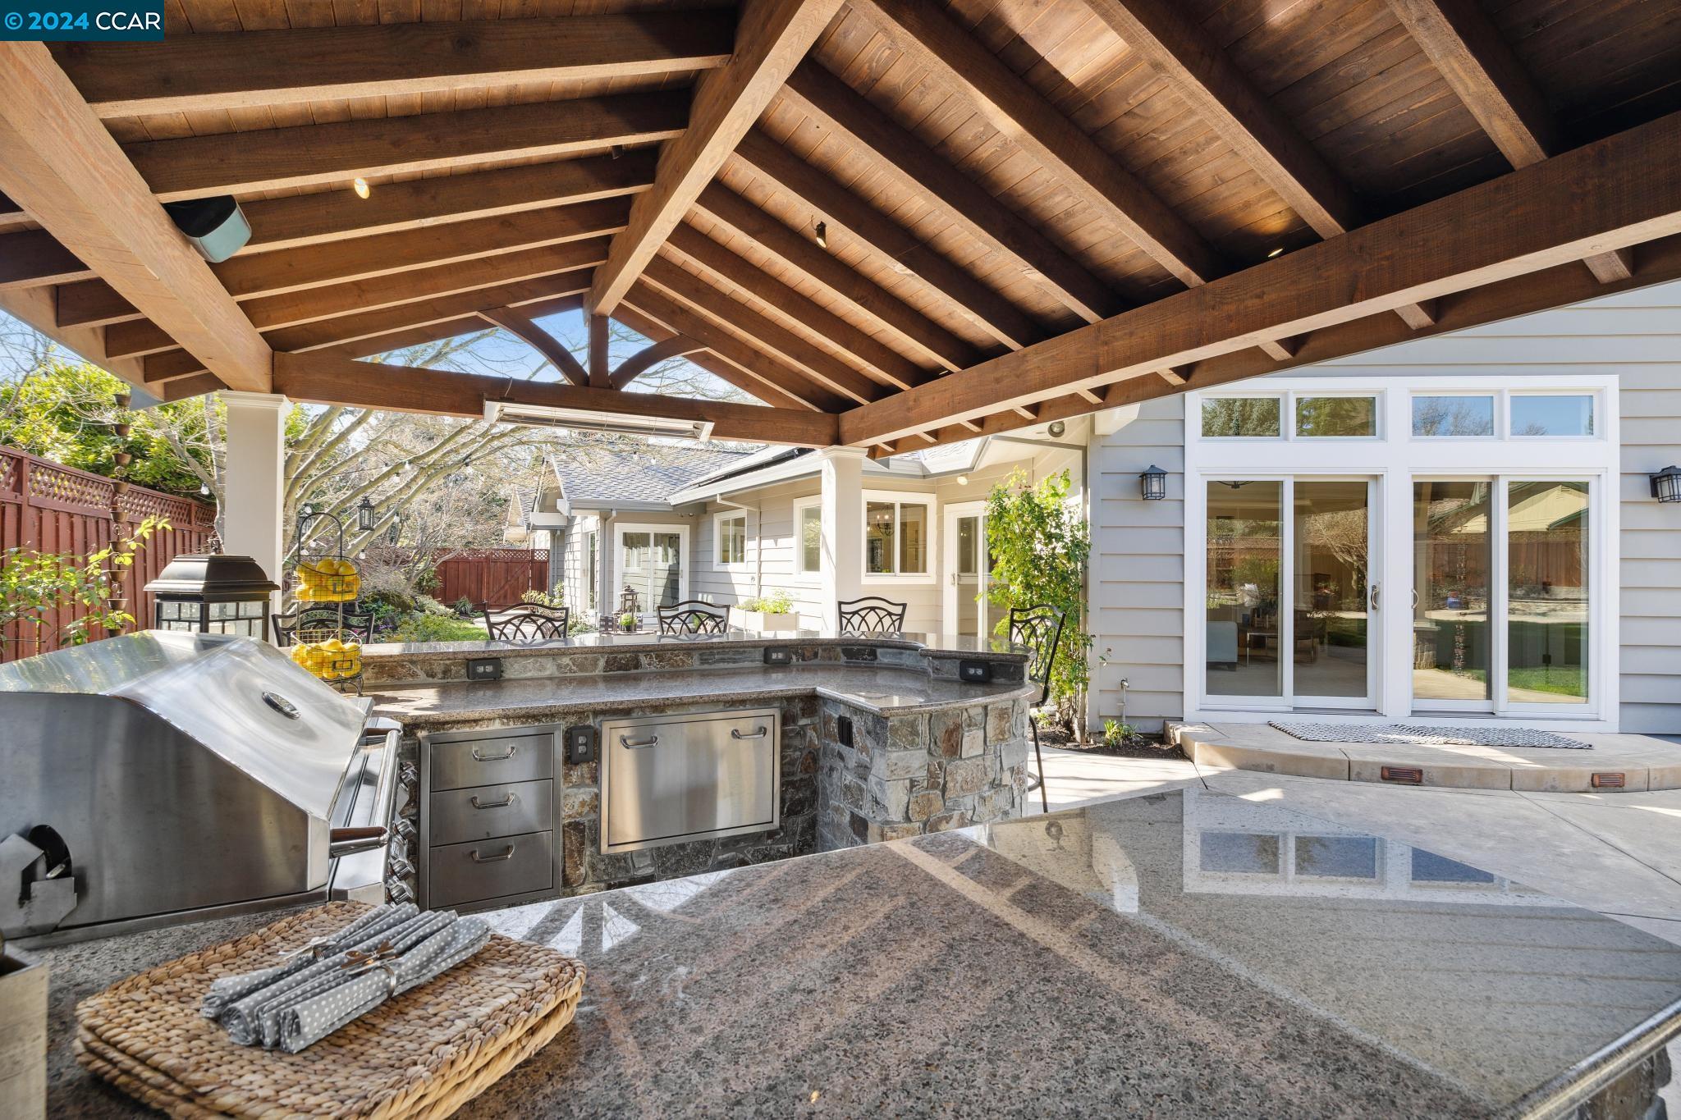
Covered outdoor kitchen with timber ceiling, stone island, built-in grill, and fireplace beside a landscaped yard.
Covered outdoor kitchen with a vaulted wood-beam roof, stone island, stainless-steel grill, and sliding glass doors.
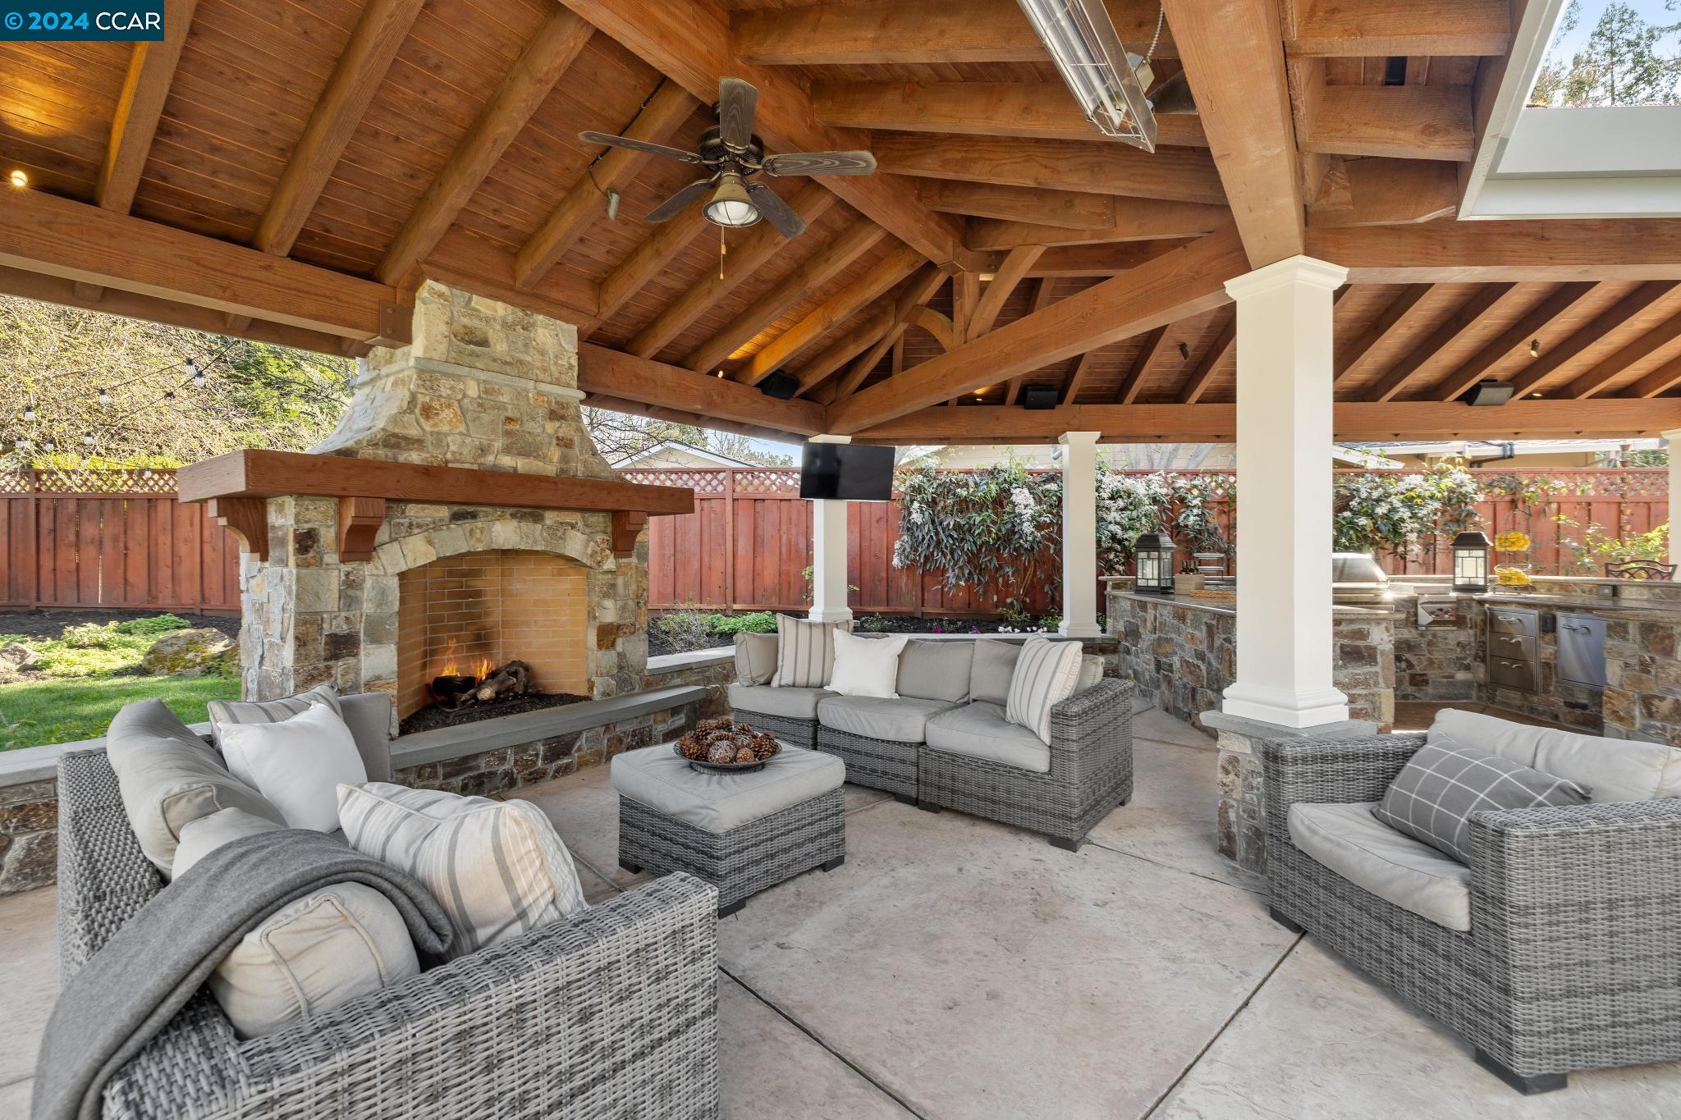
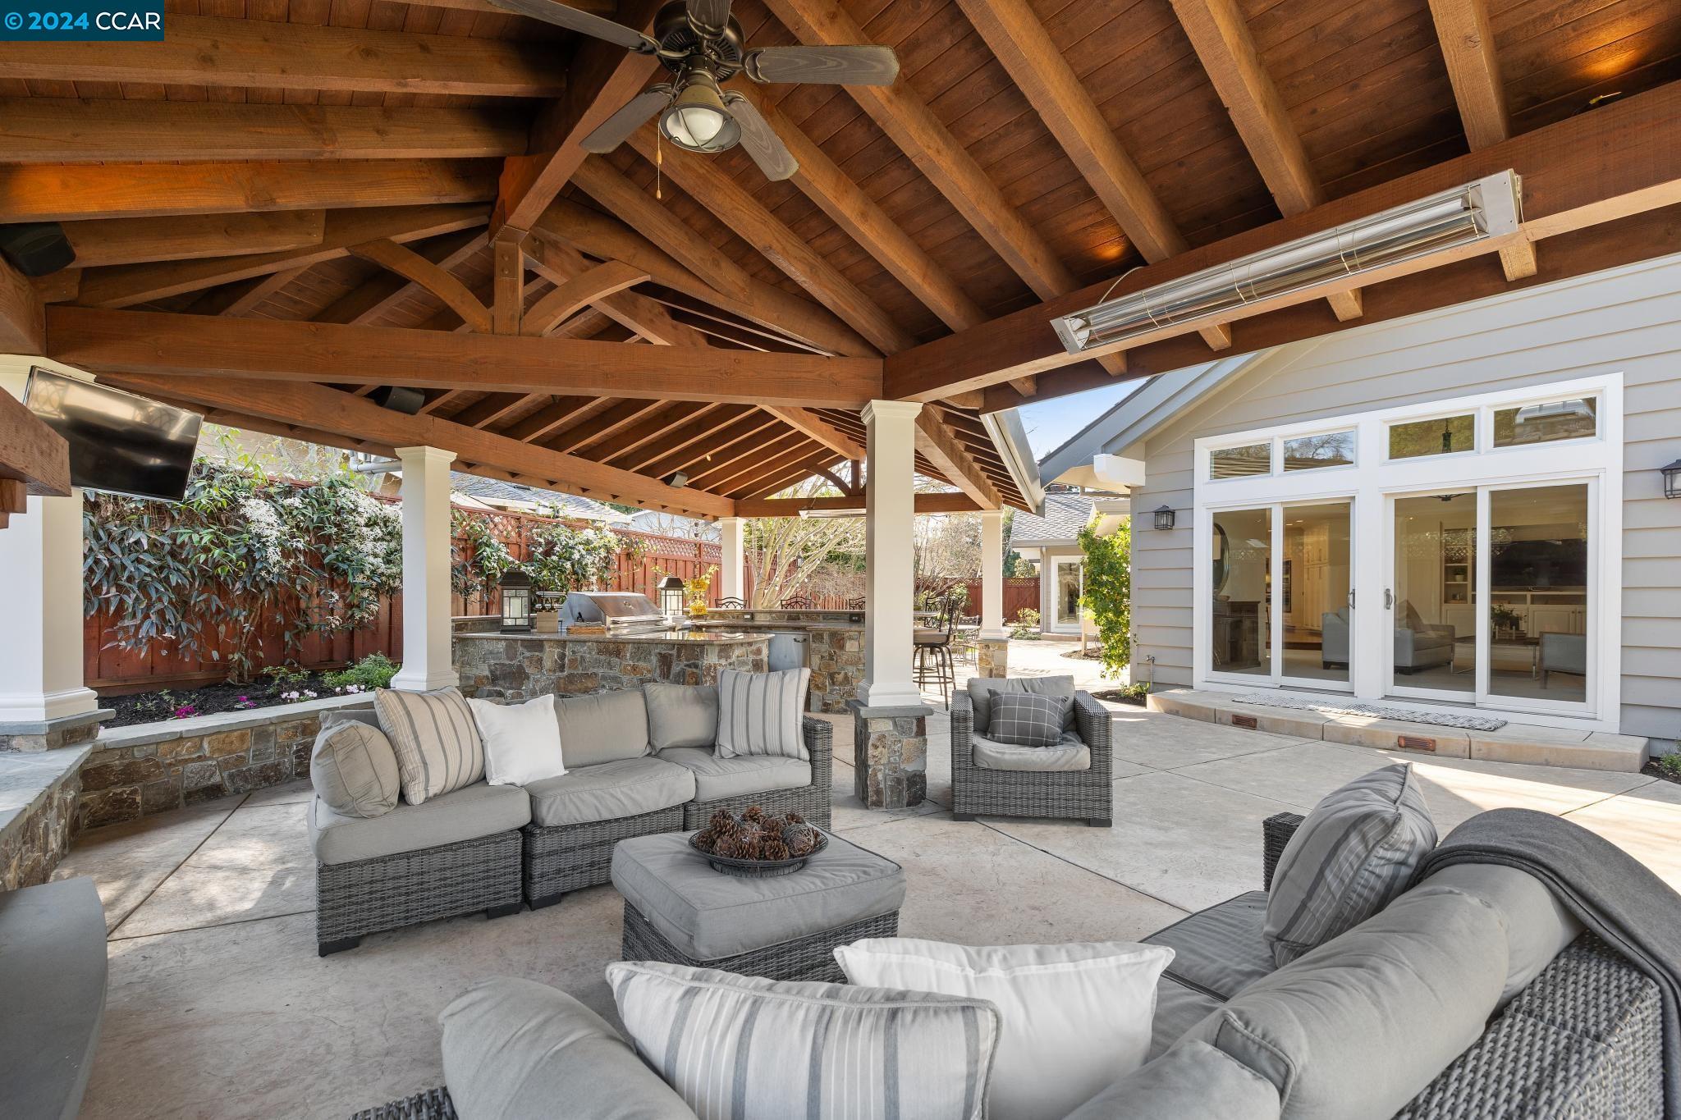
Covered patio with a timber-beam roof, stone fireplace, and wicker seating.
Covered patio with exposed timber beams, wicker seating, and a stone outdoor kitchen counter.
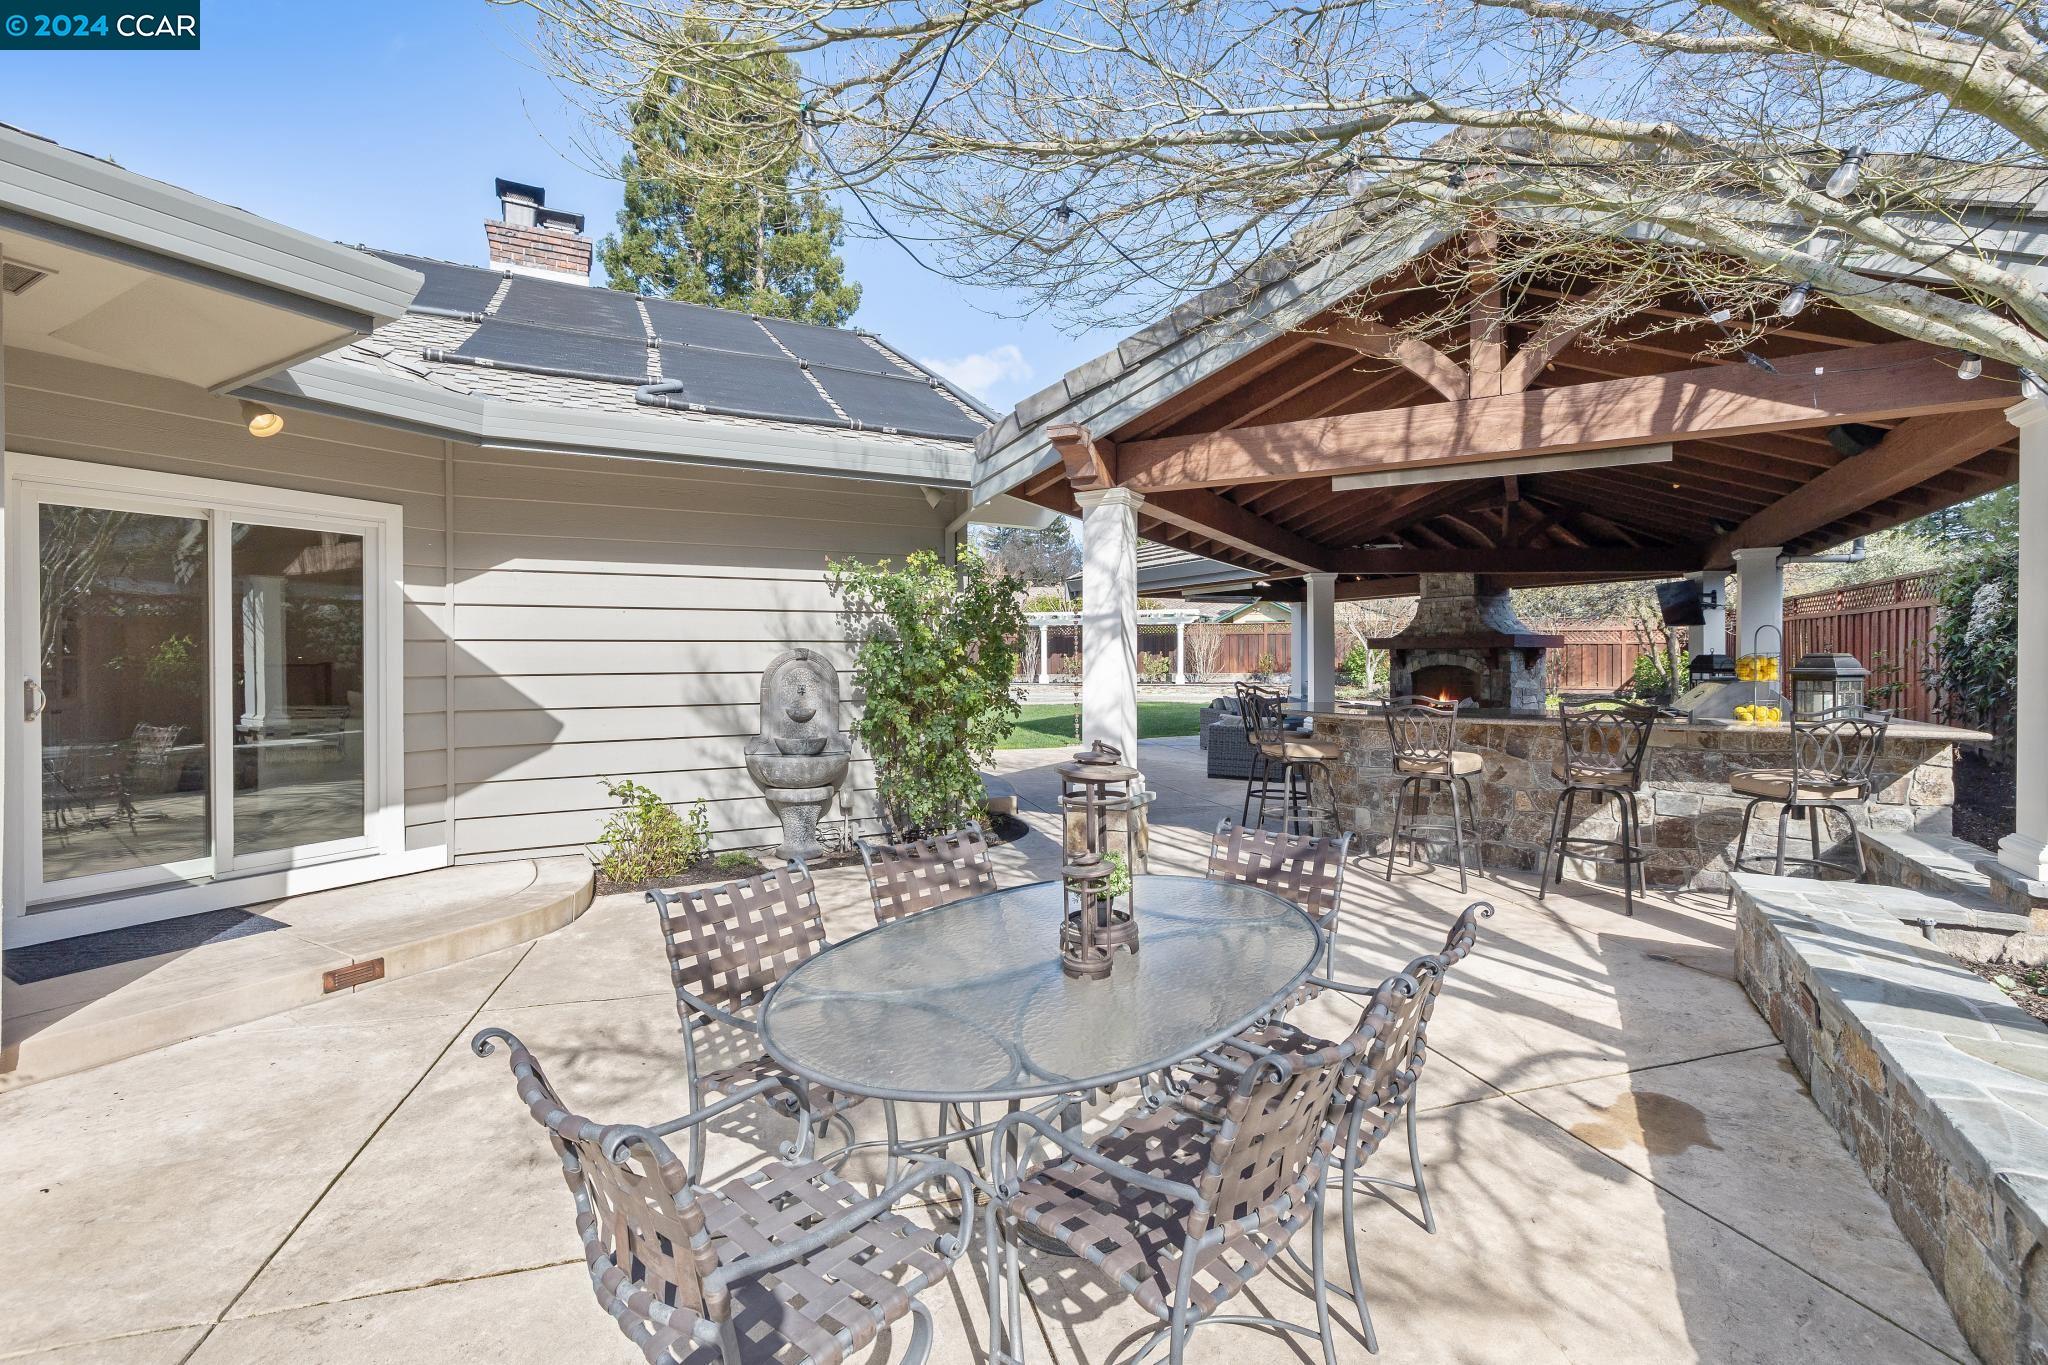
Backyard patio with a covered pavilion, stone fireplace and bar, and outdoor dining table.
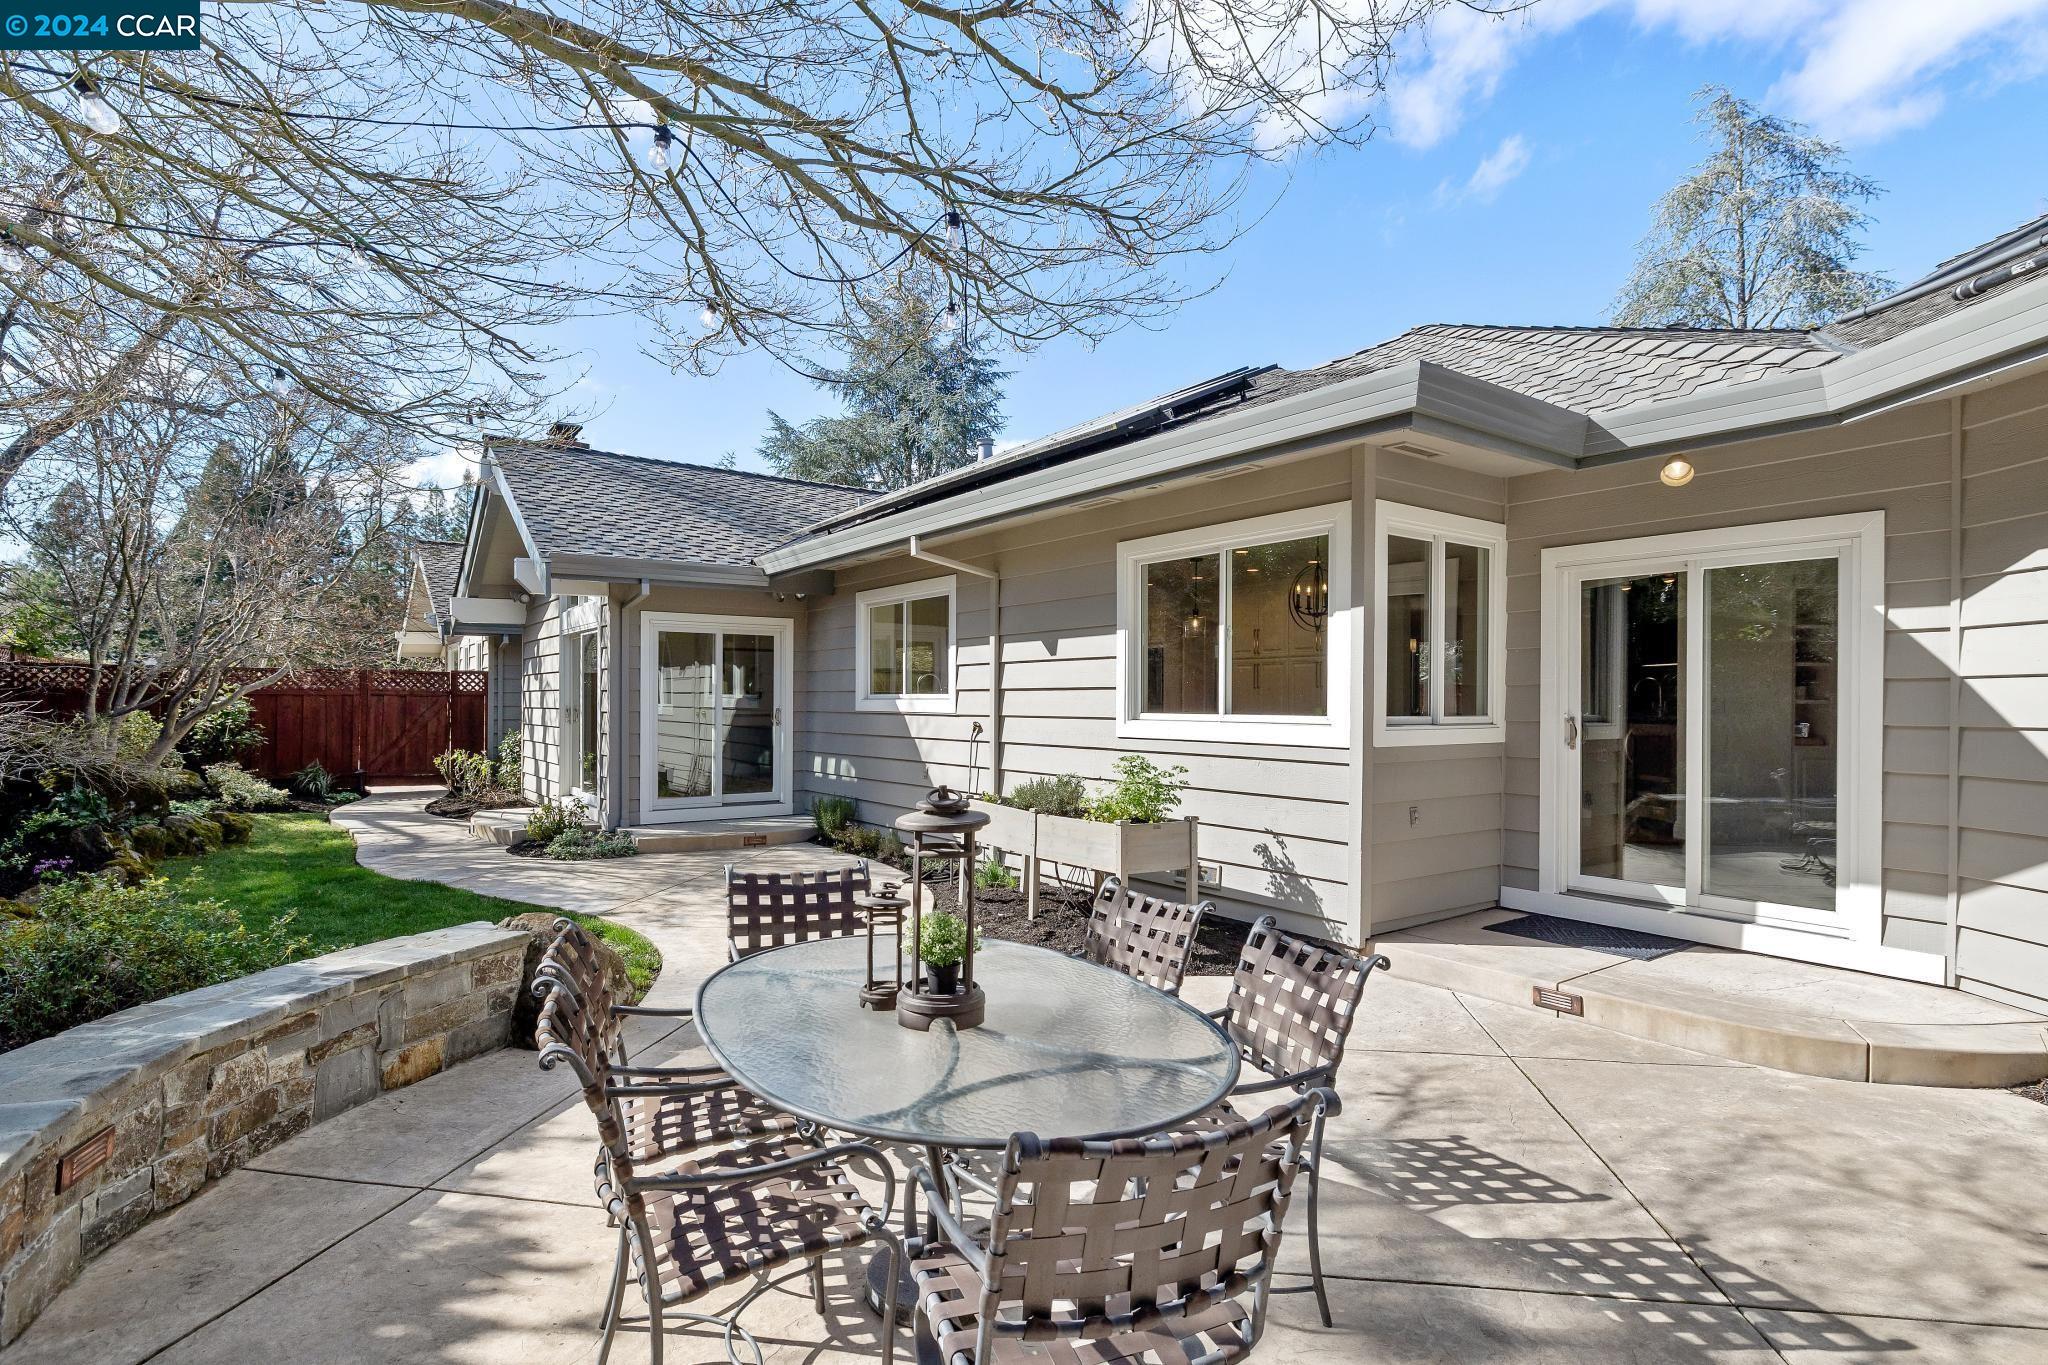
Home’s rear patio with a glass dining table, woven chairs, sliding doors, and landscaped yard.
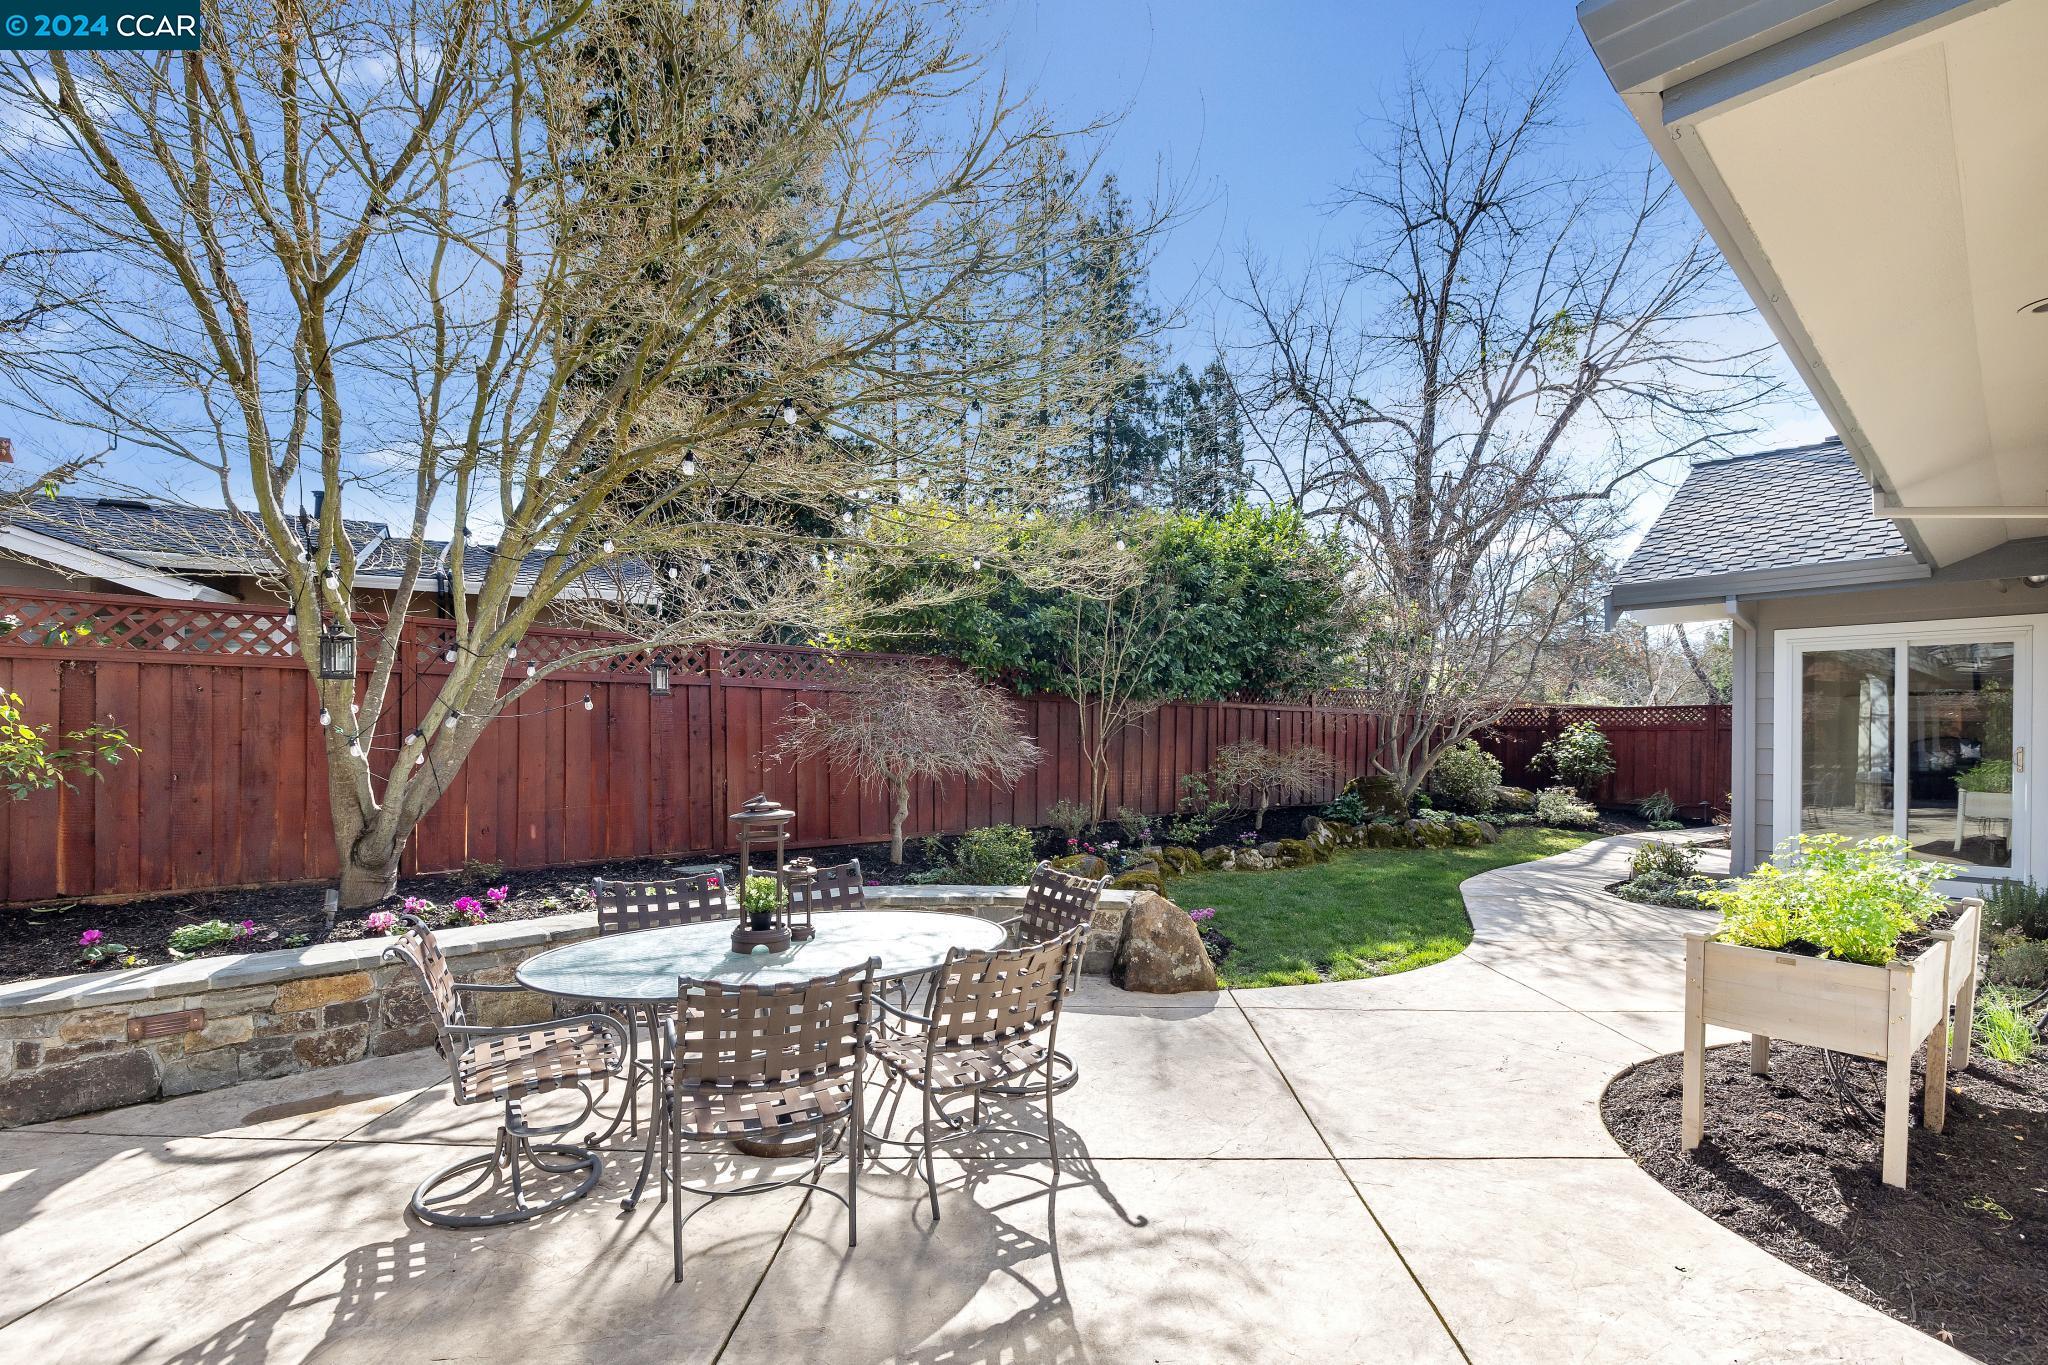
Backyard patio with outdoor dining set, raised planter, lawn, and red privacy fence.
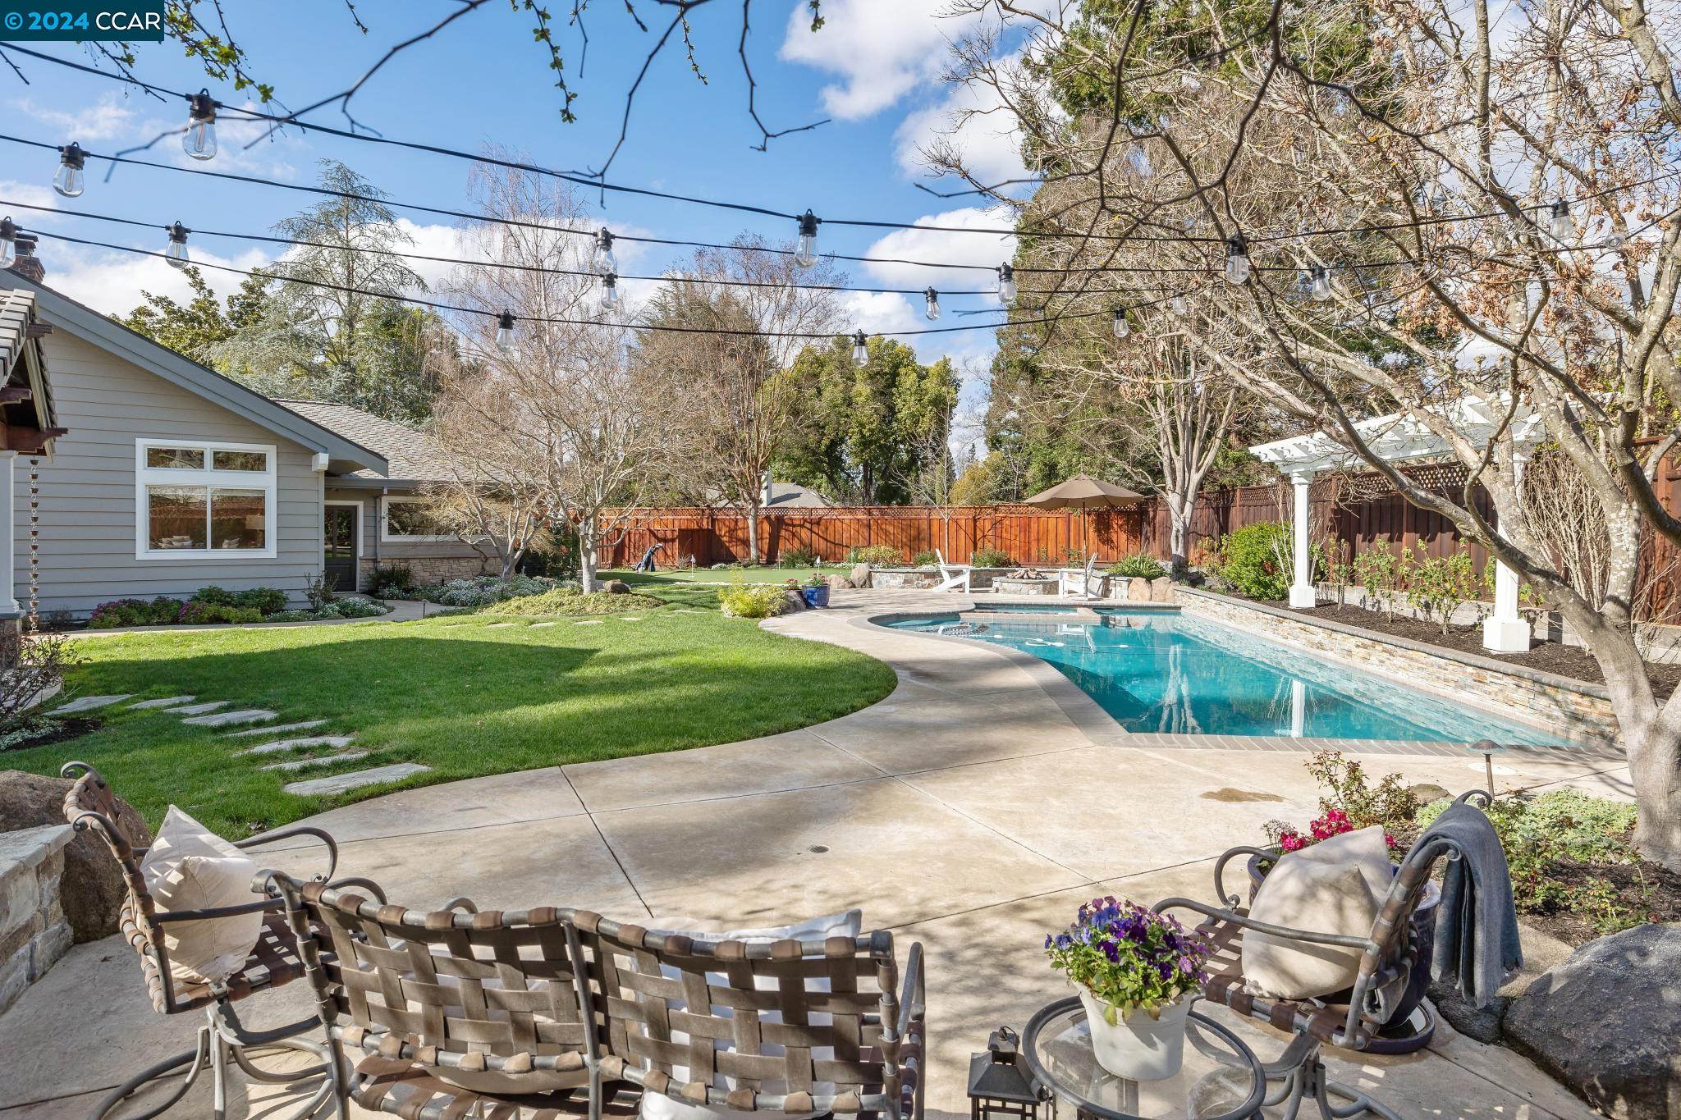
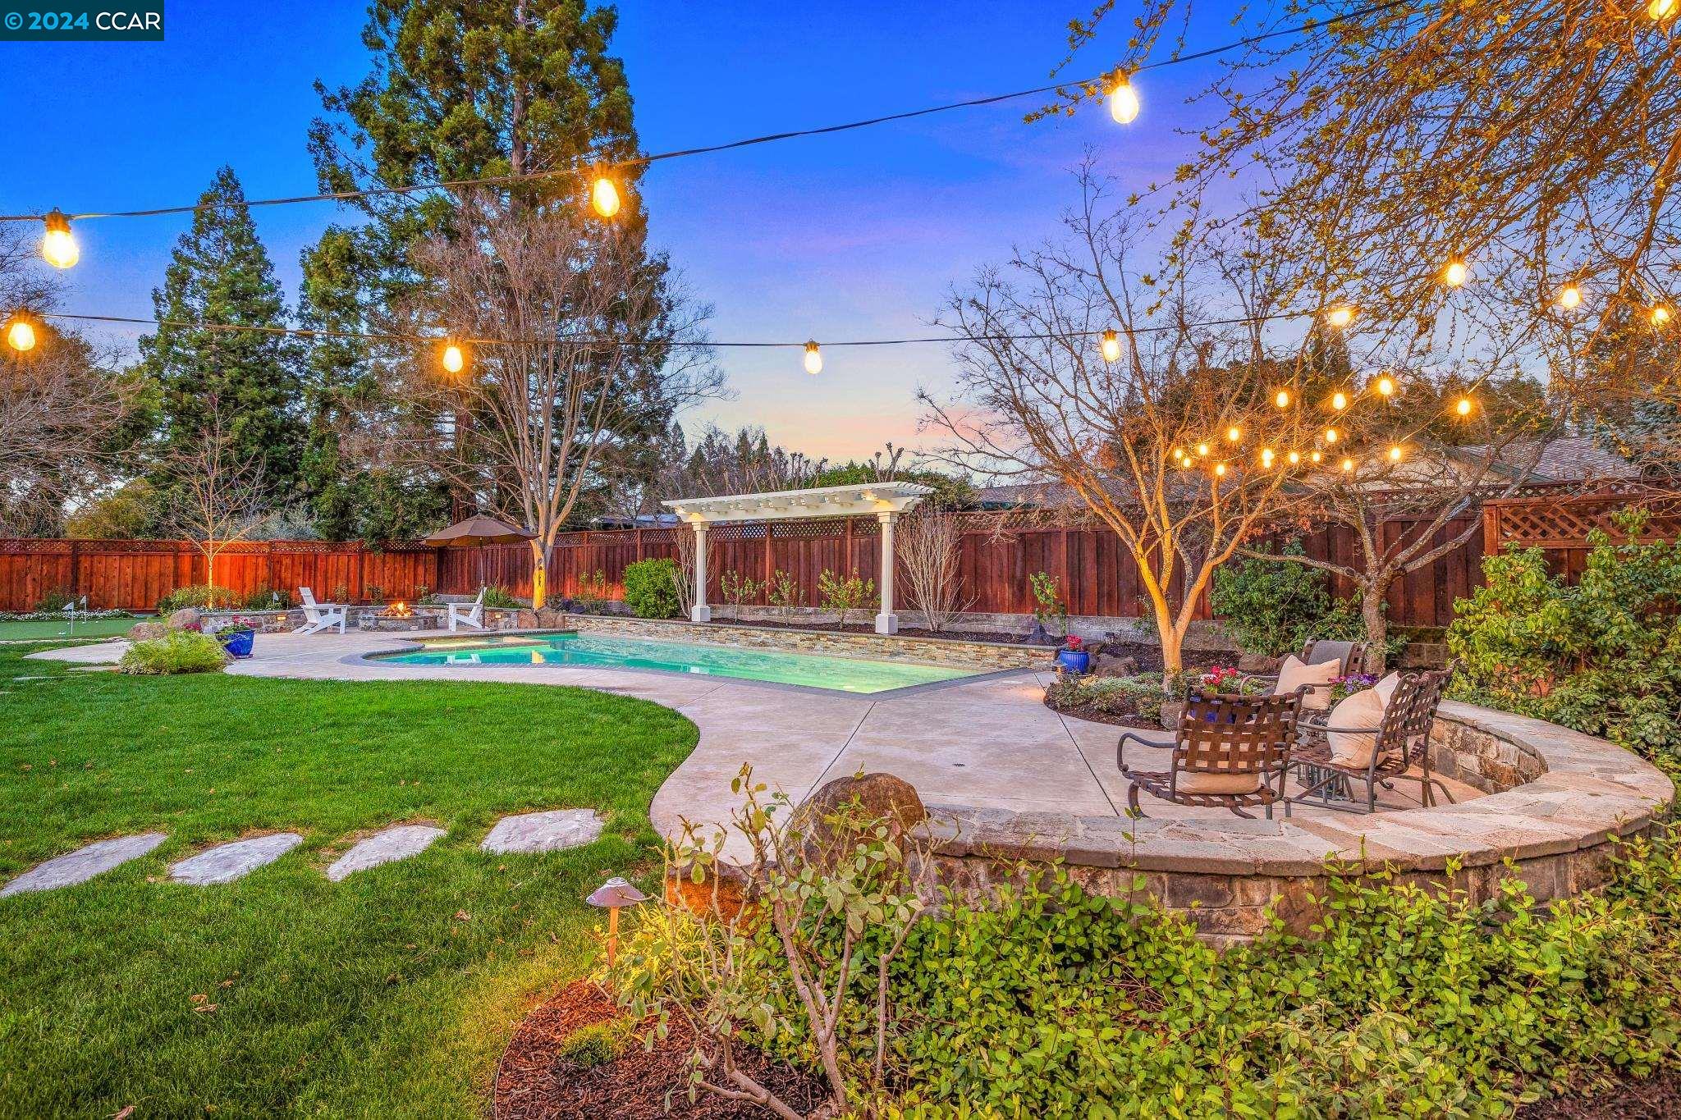
Backyard pool and curved patio with outdoor seating, lawn, string lights, and a white pergola.
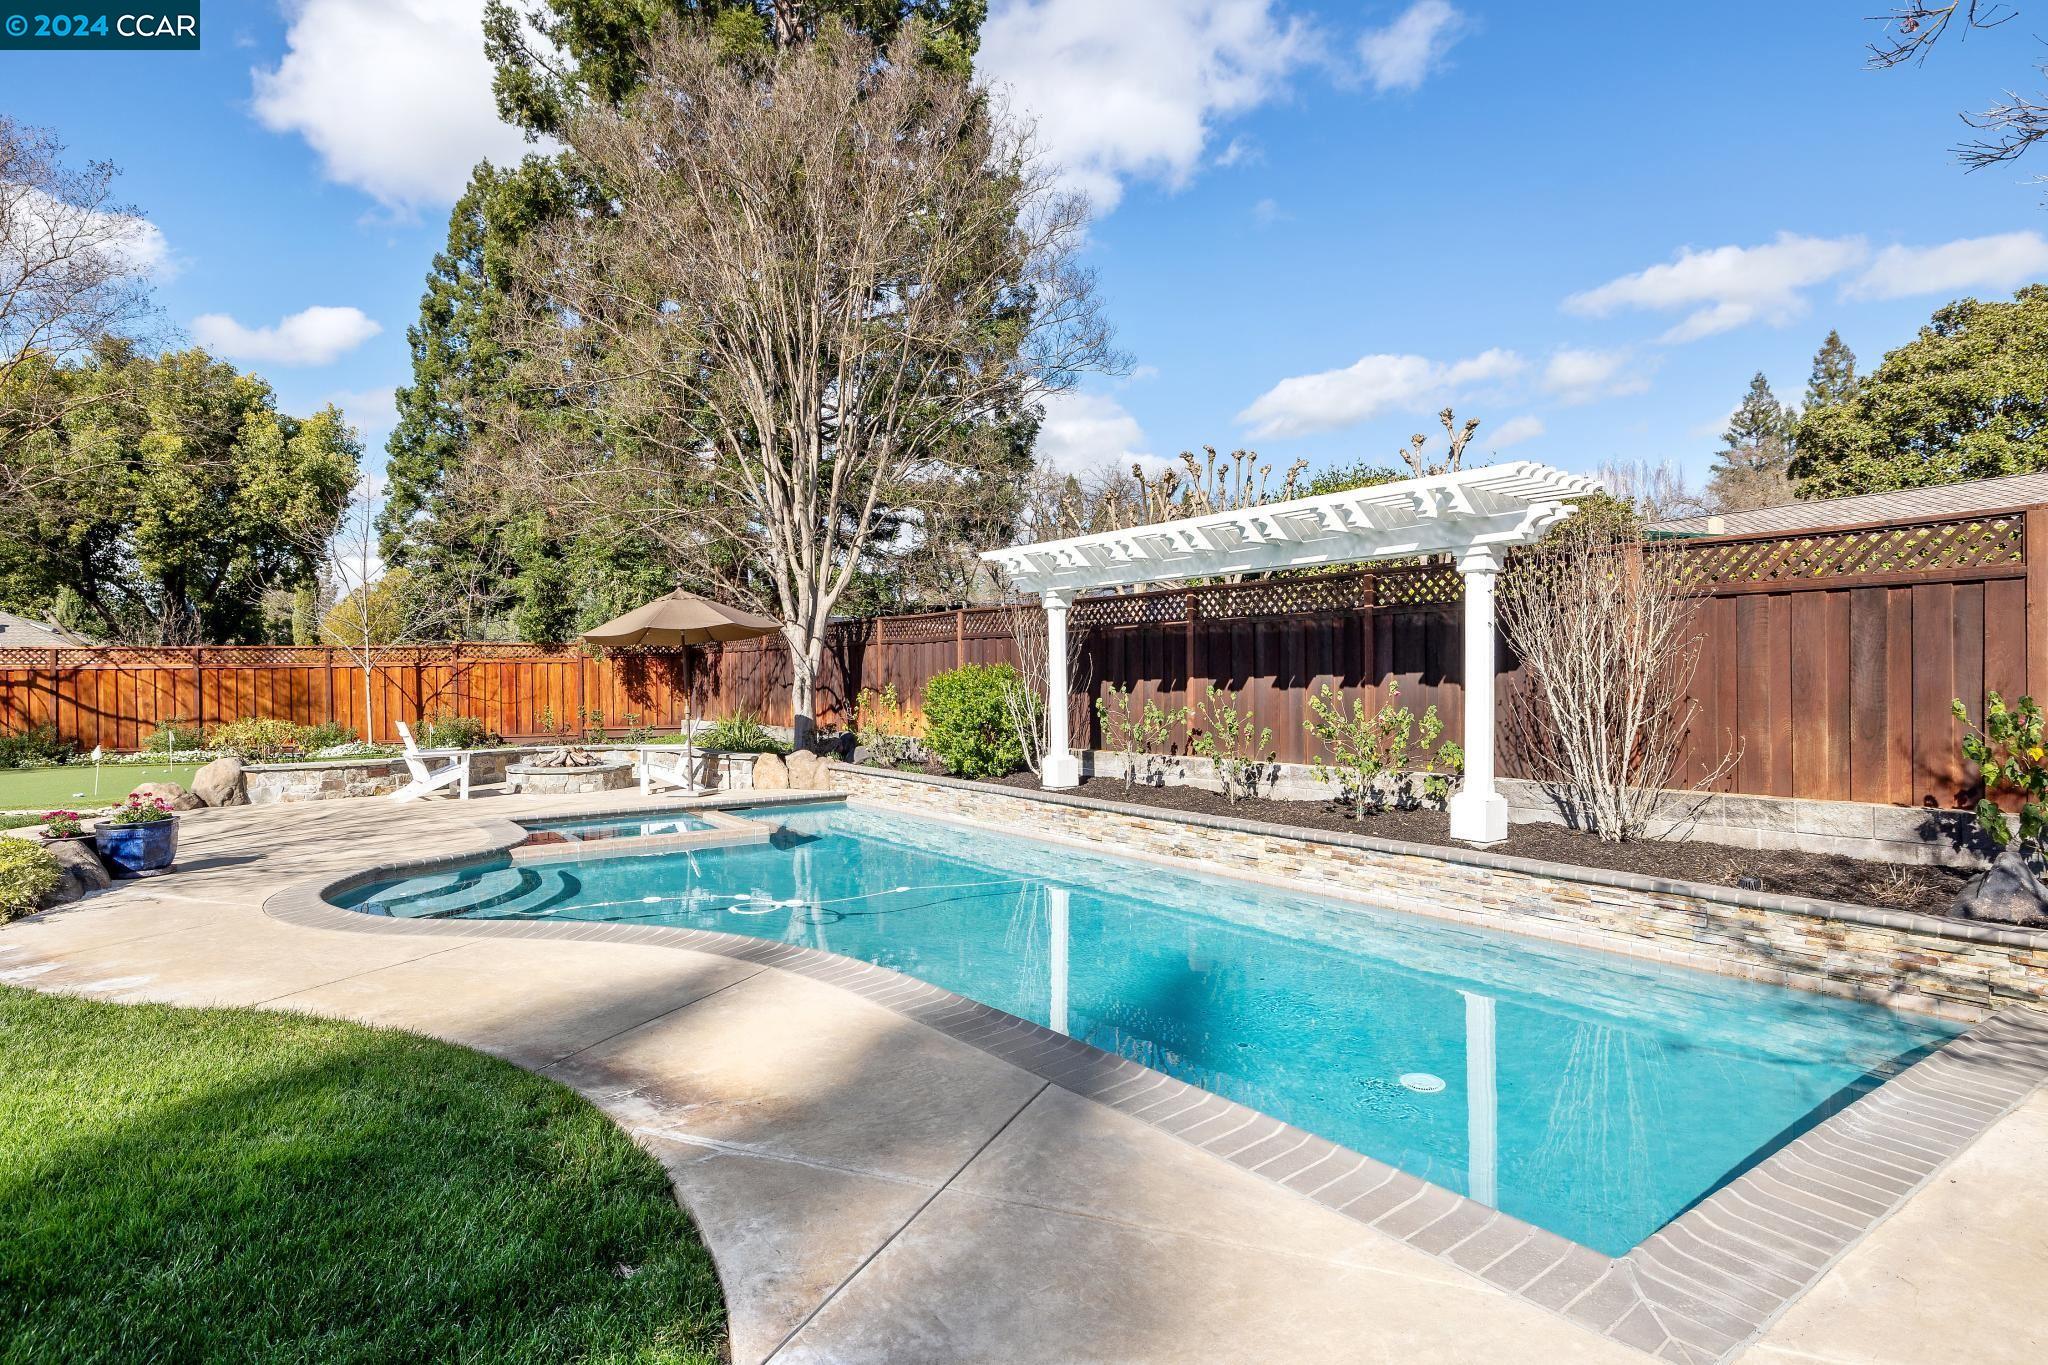
Backyard swimming pool with curved steps, a white pergola, and a fenced patio.
Backyard pool with a curved shallow section, white pergola, and wooden privacy fence.
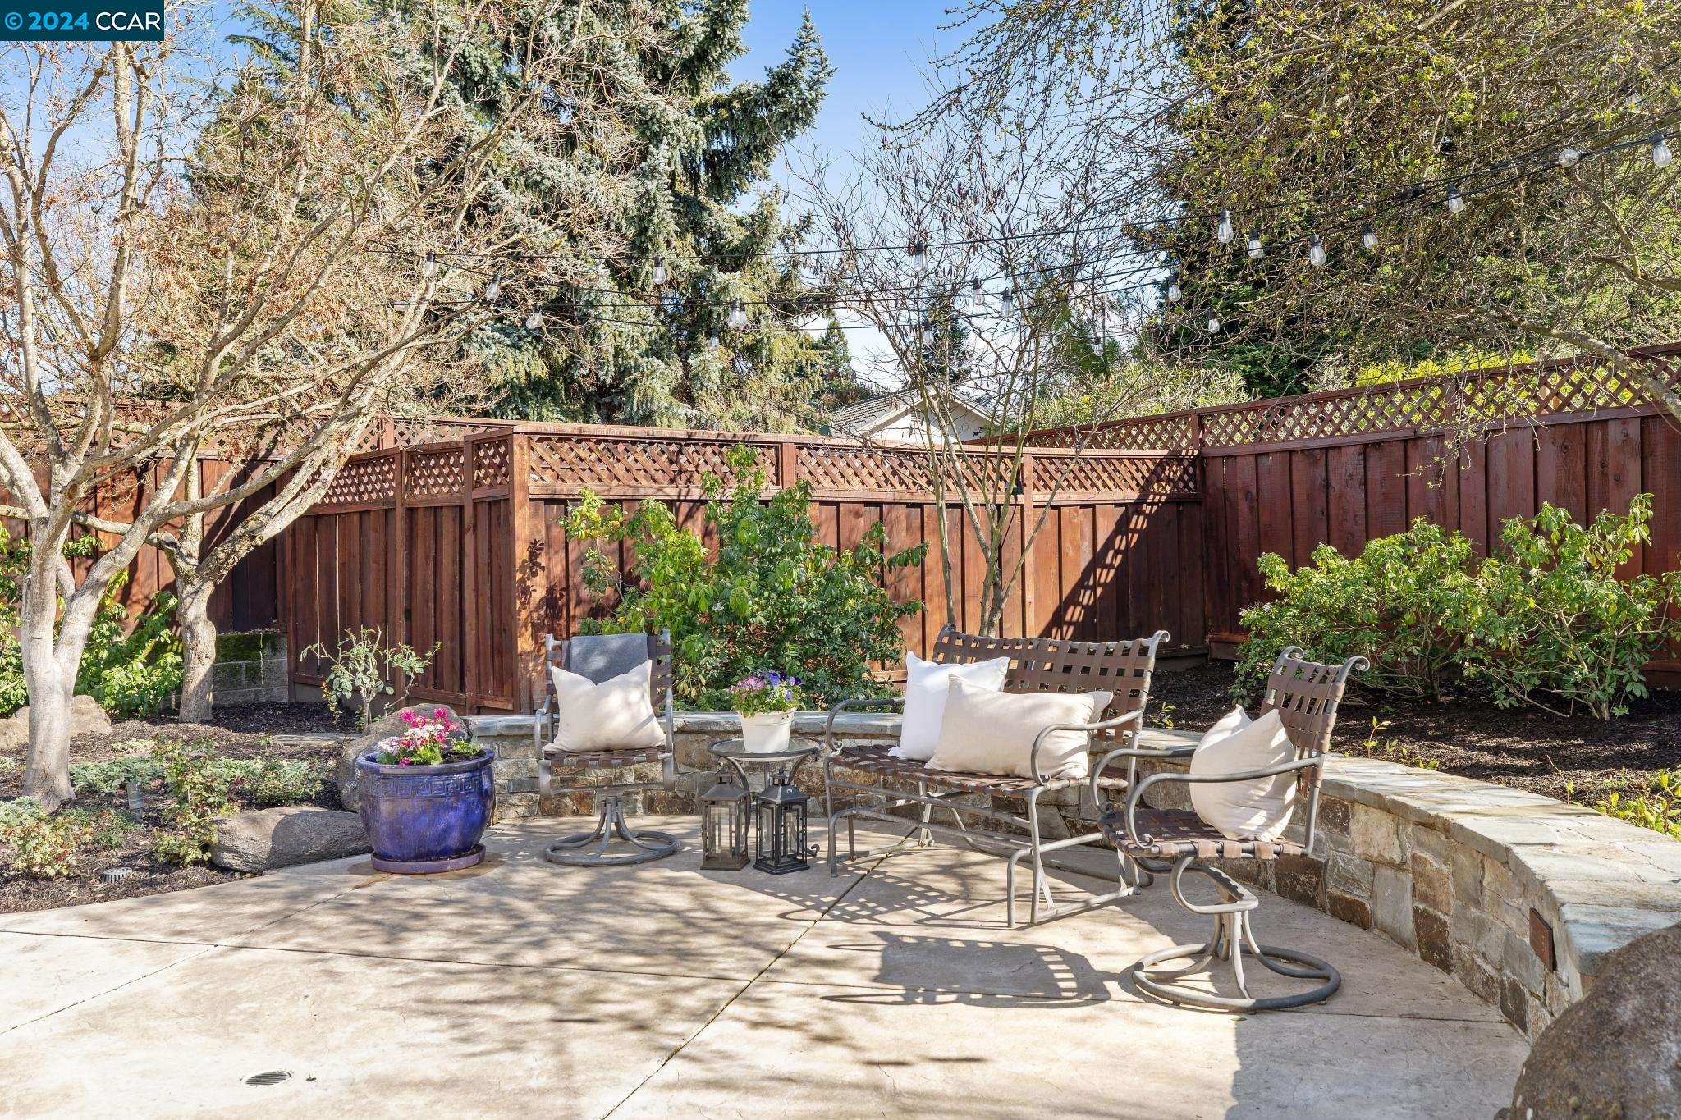
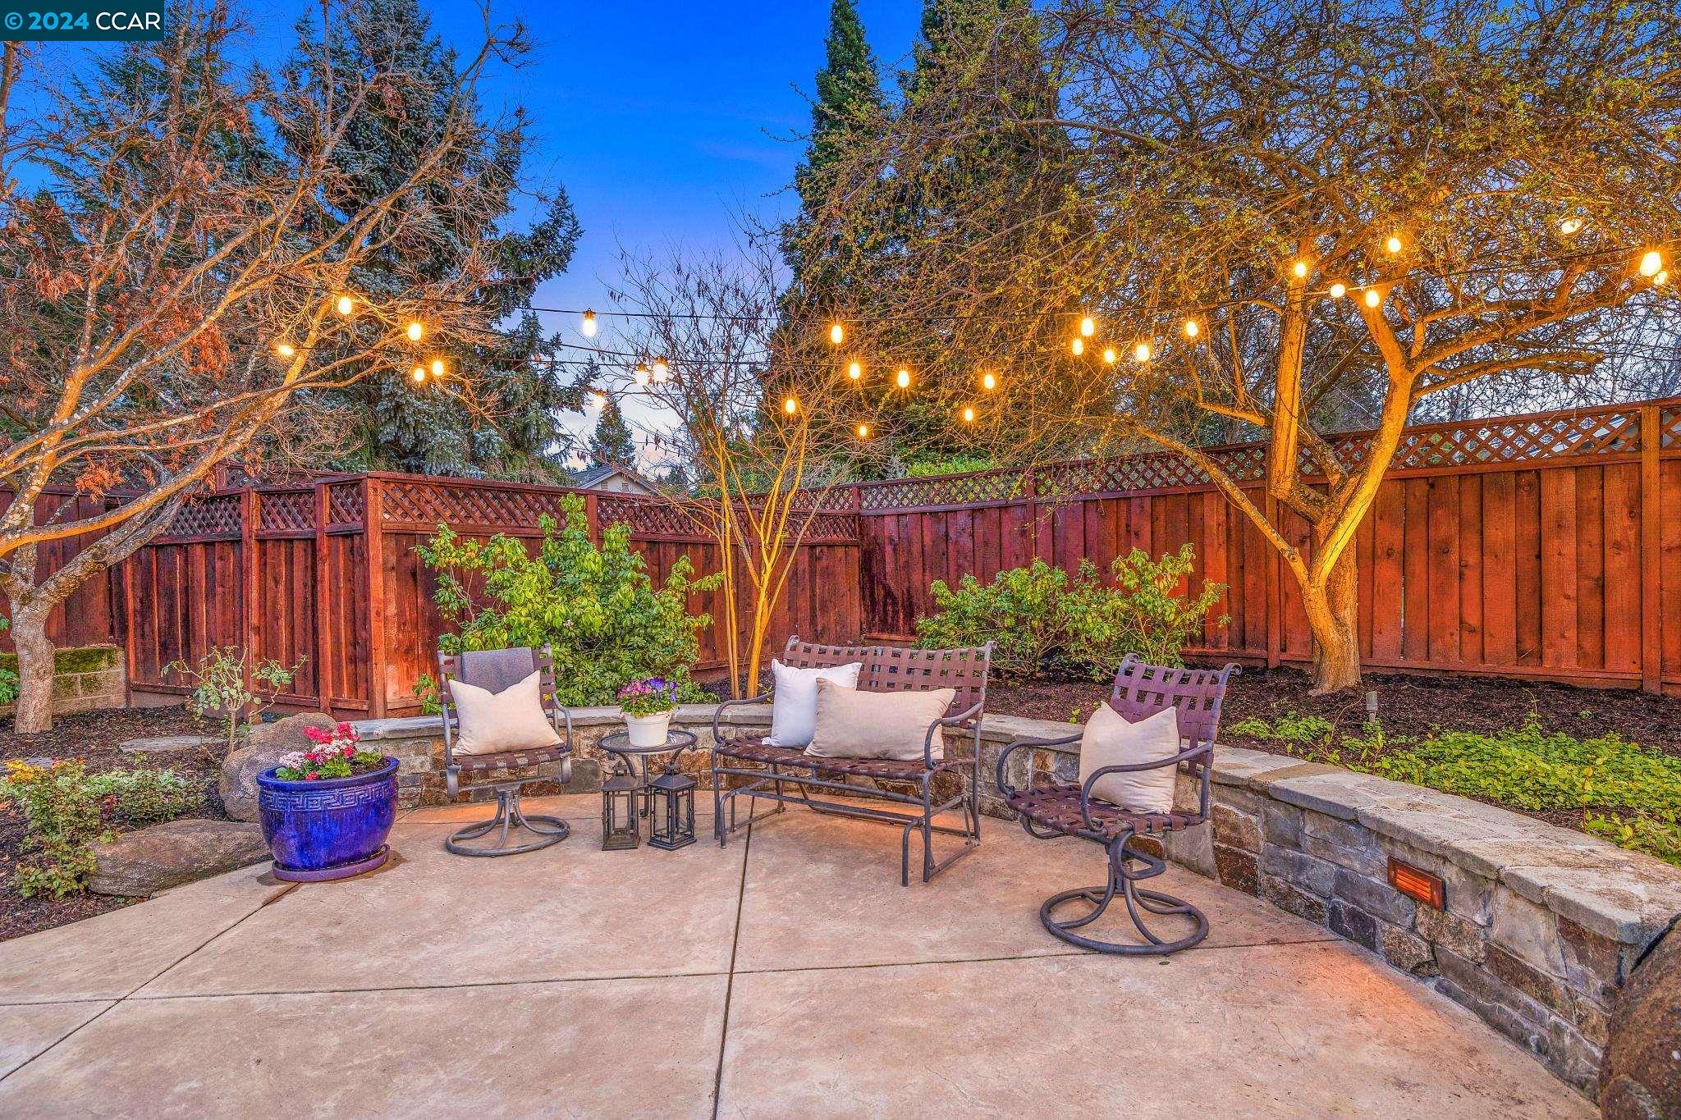
Backyard patio with cushioned outdoor seating, a wooden privacy fence, mature landscaping, and overhead string lights.
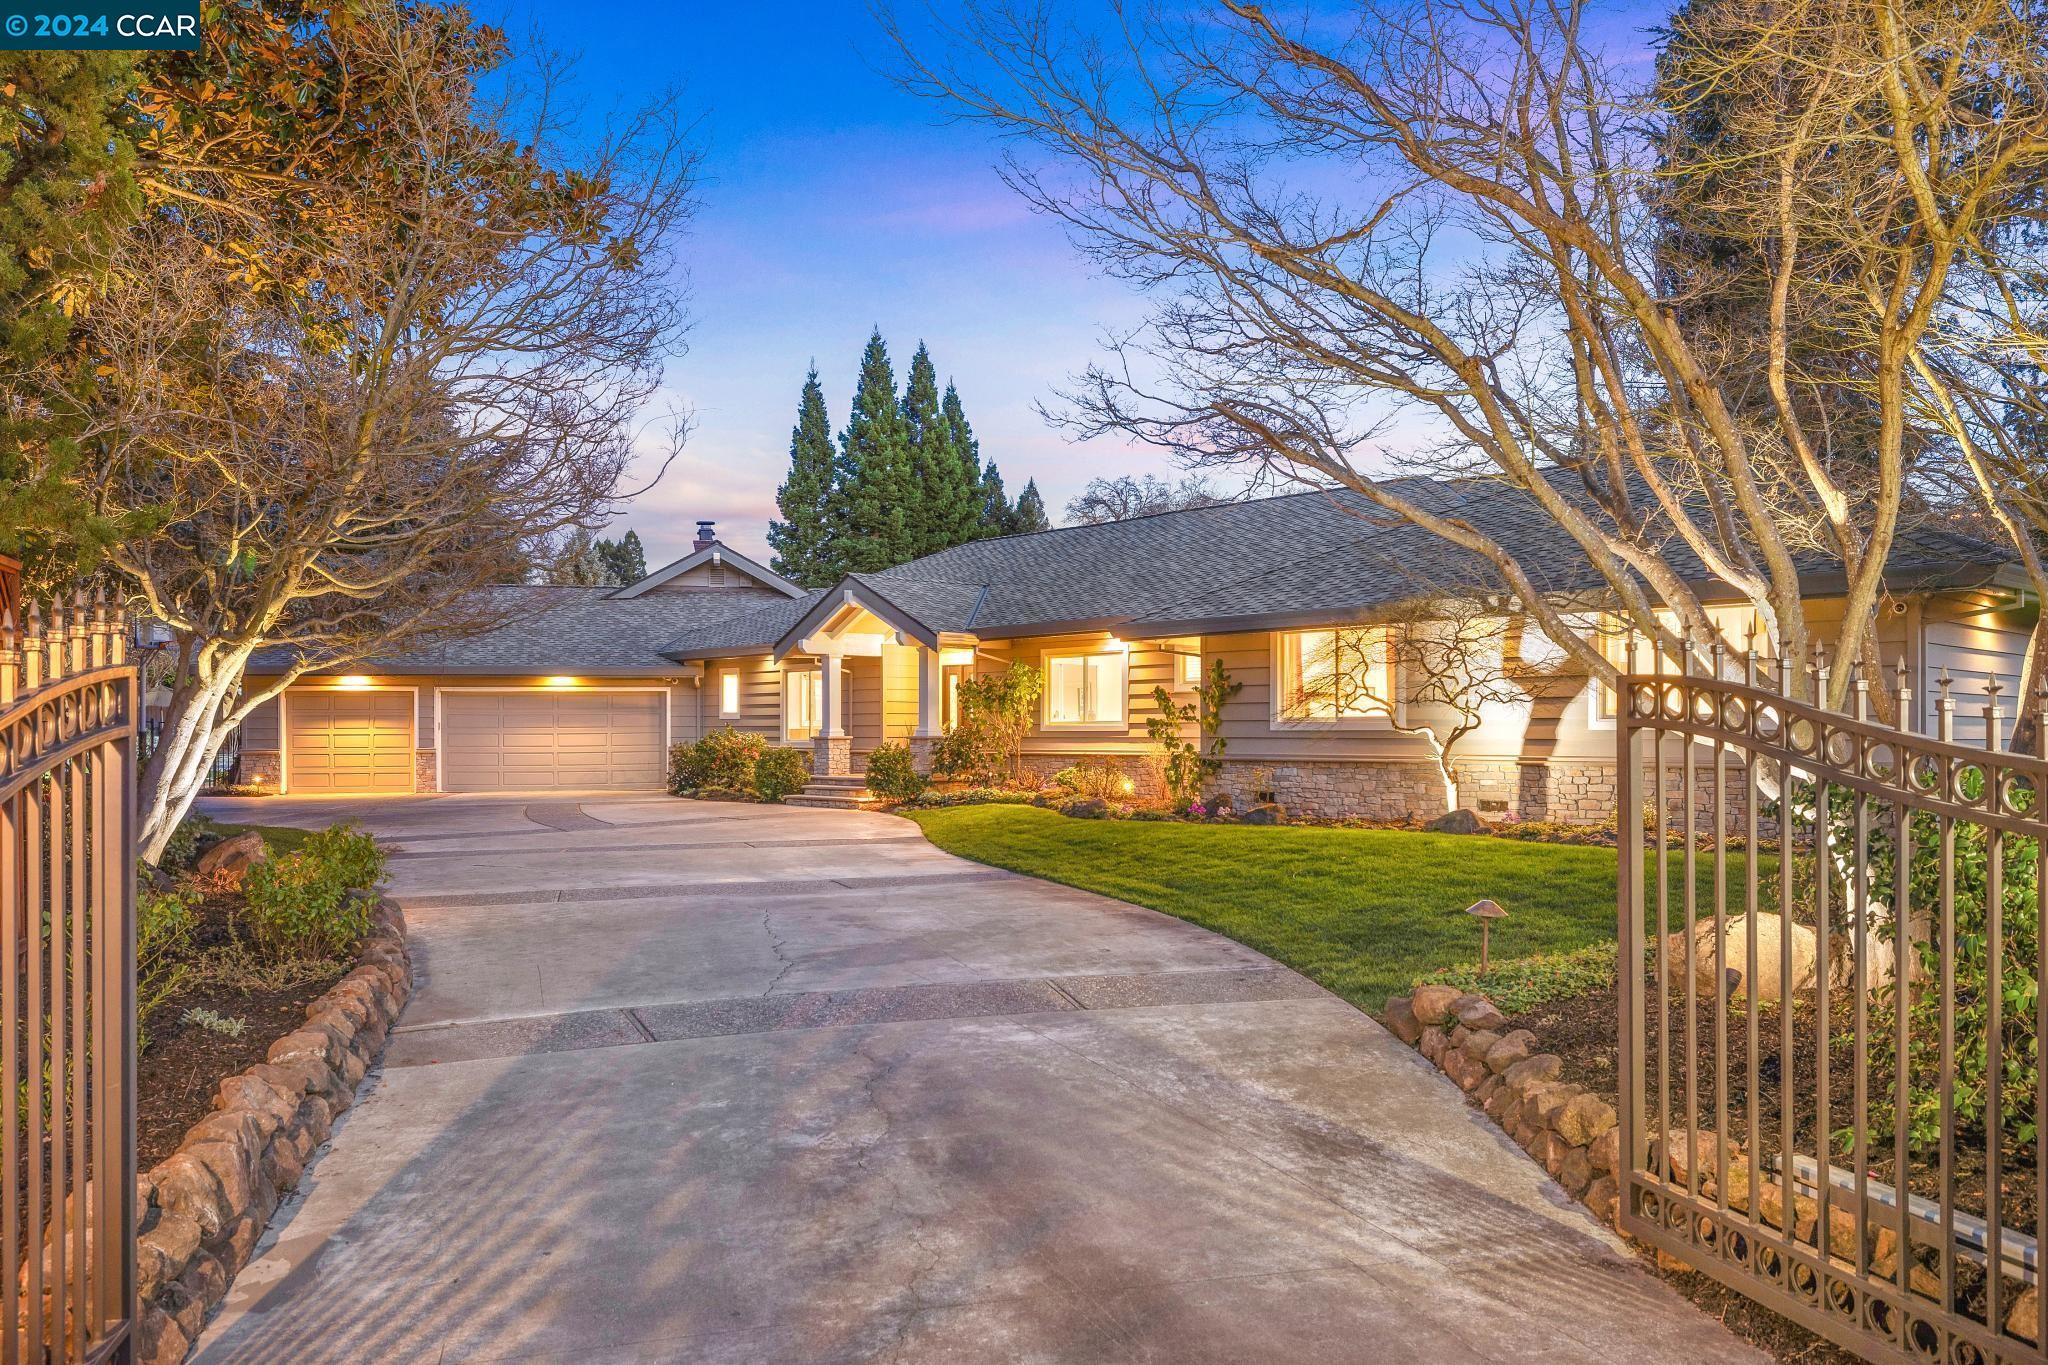
Single-story home with a two-car garage and stone facade, seen through an open gate at dusk.
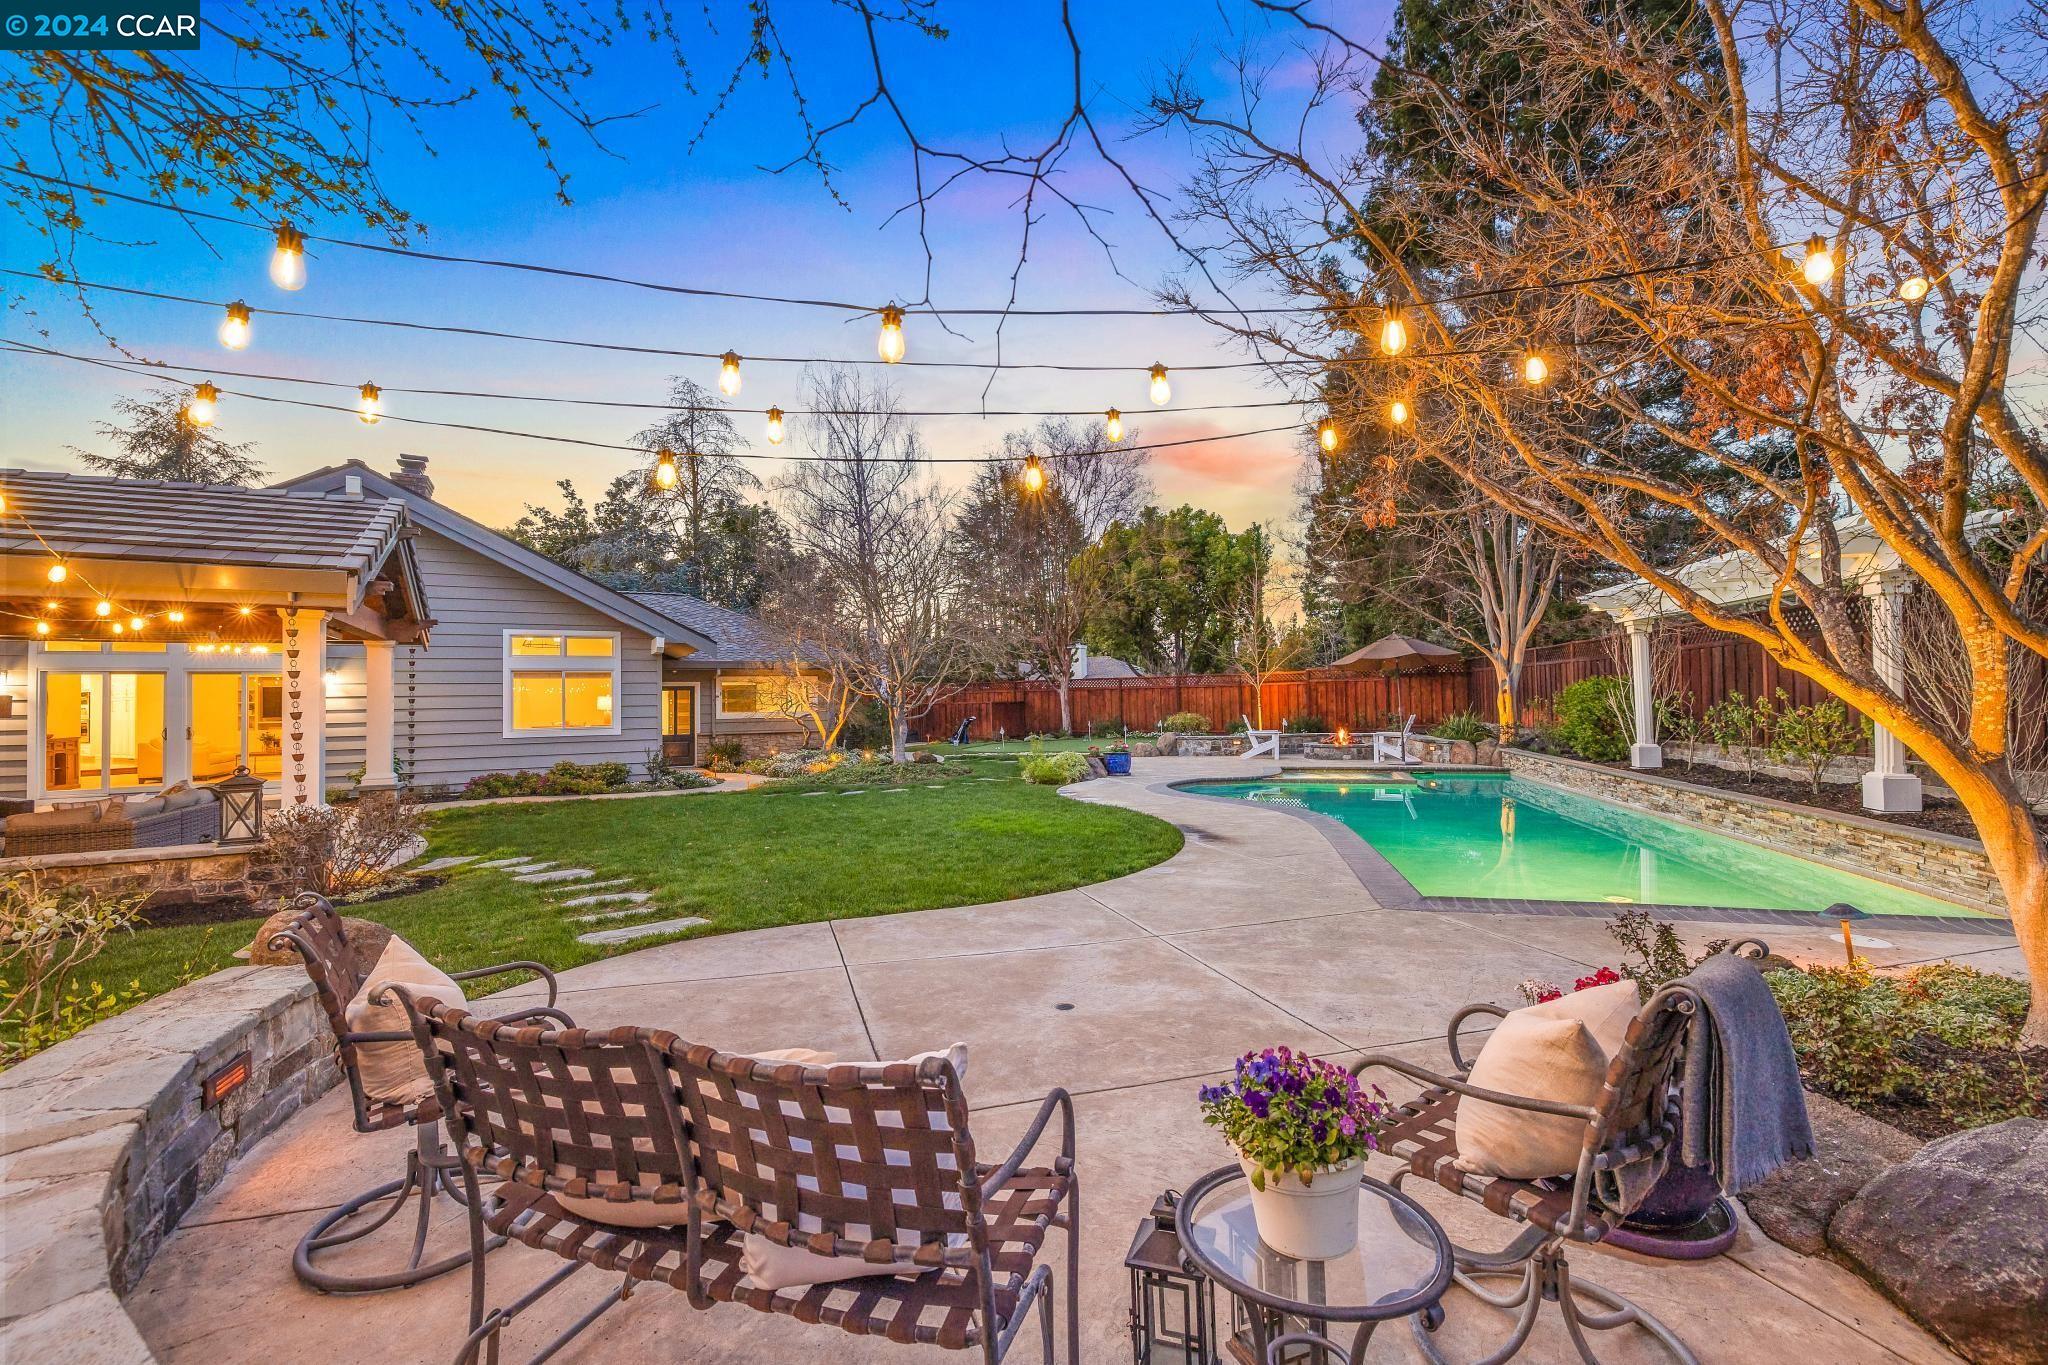
Backyard pool and curved patio with lounge chairs and overhead string lights at dusk.
Backyard pool and curved stone patio with outdoor seating beneath glowing string lights at dusk.
Furnished patio with string lights, metal seating, a wooden fence, and potted flowers.
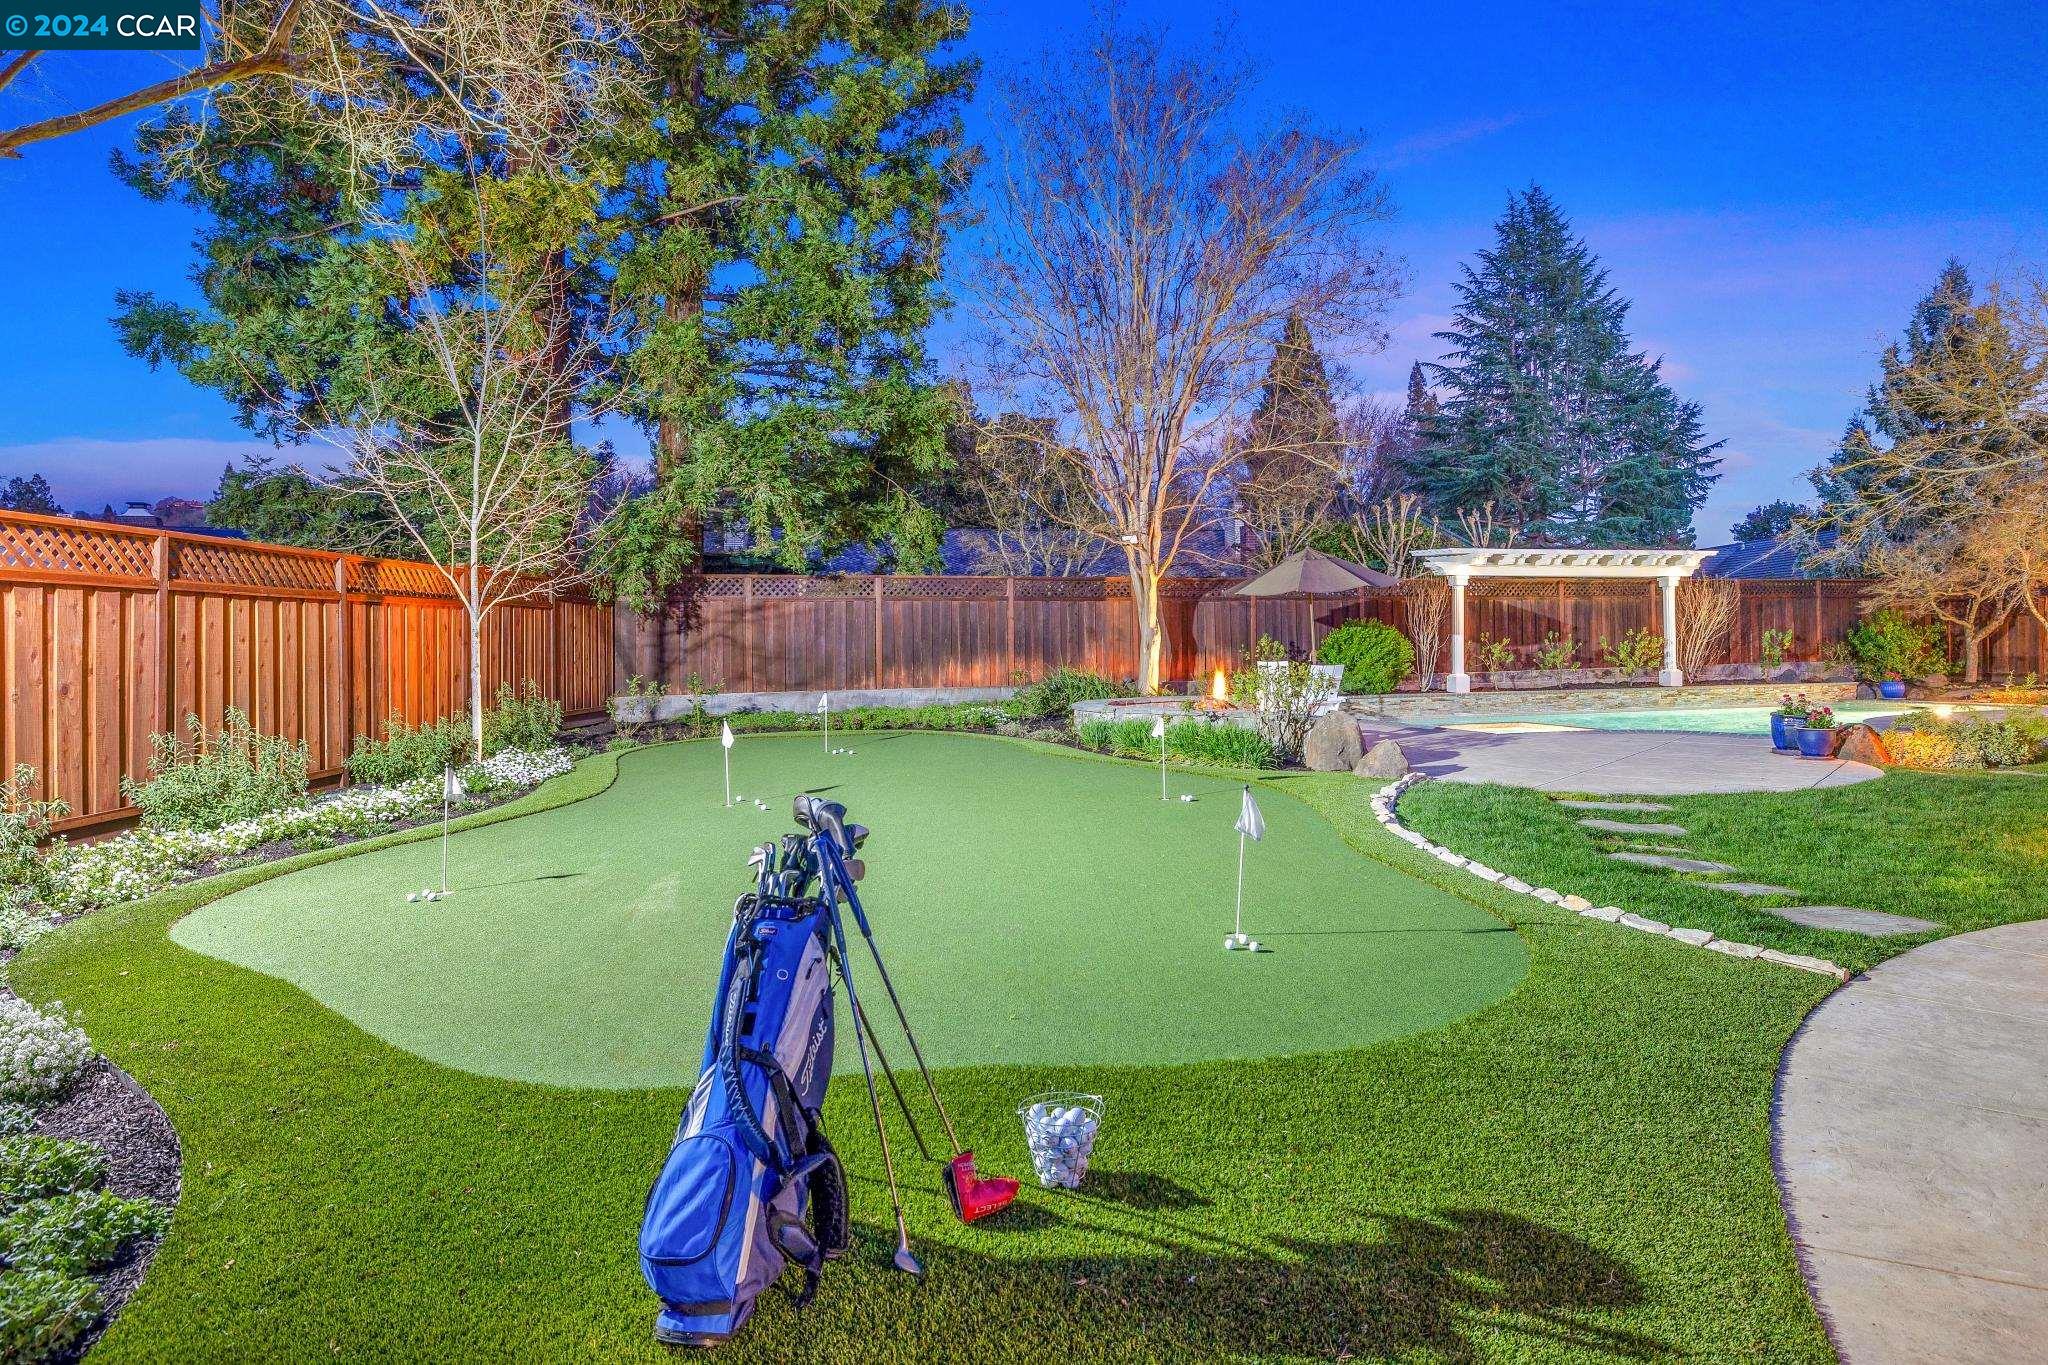
Backyard putting green with golf clubs, a swimming pool, and a white pergola.
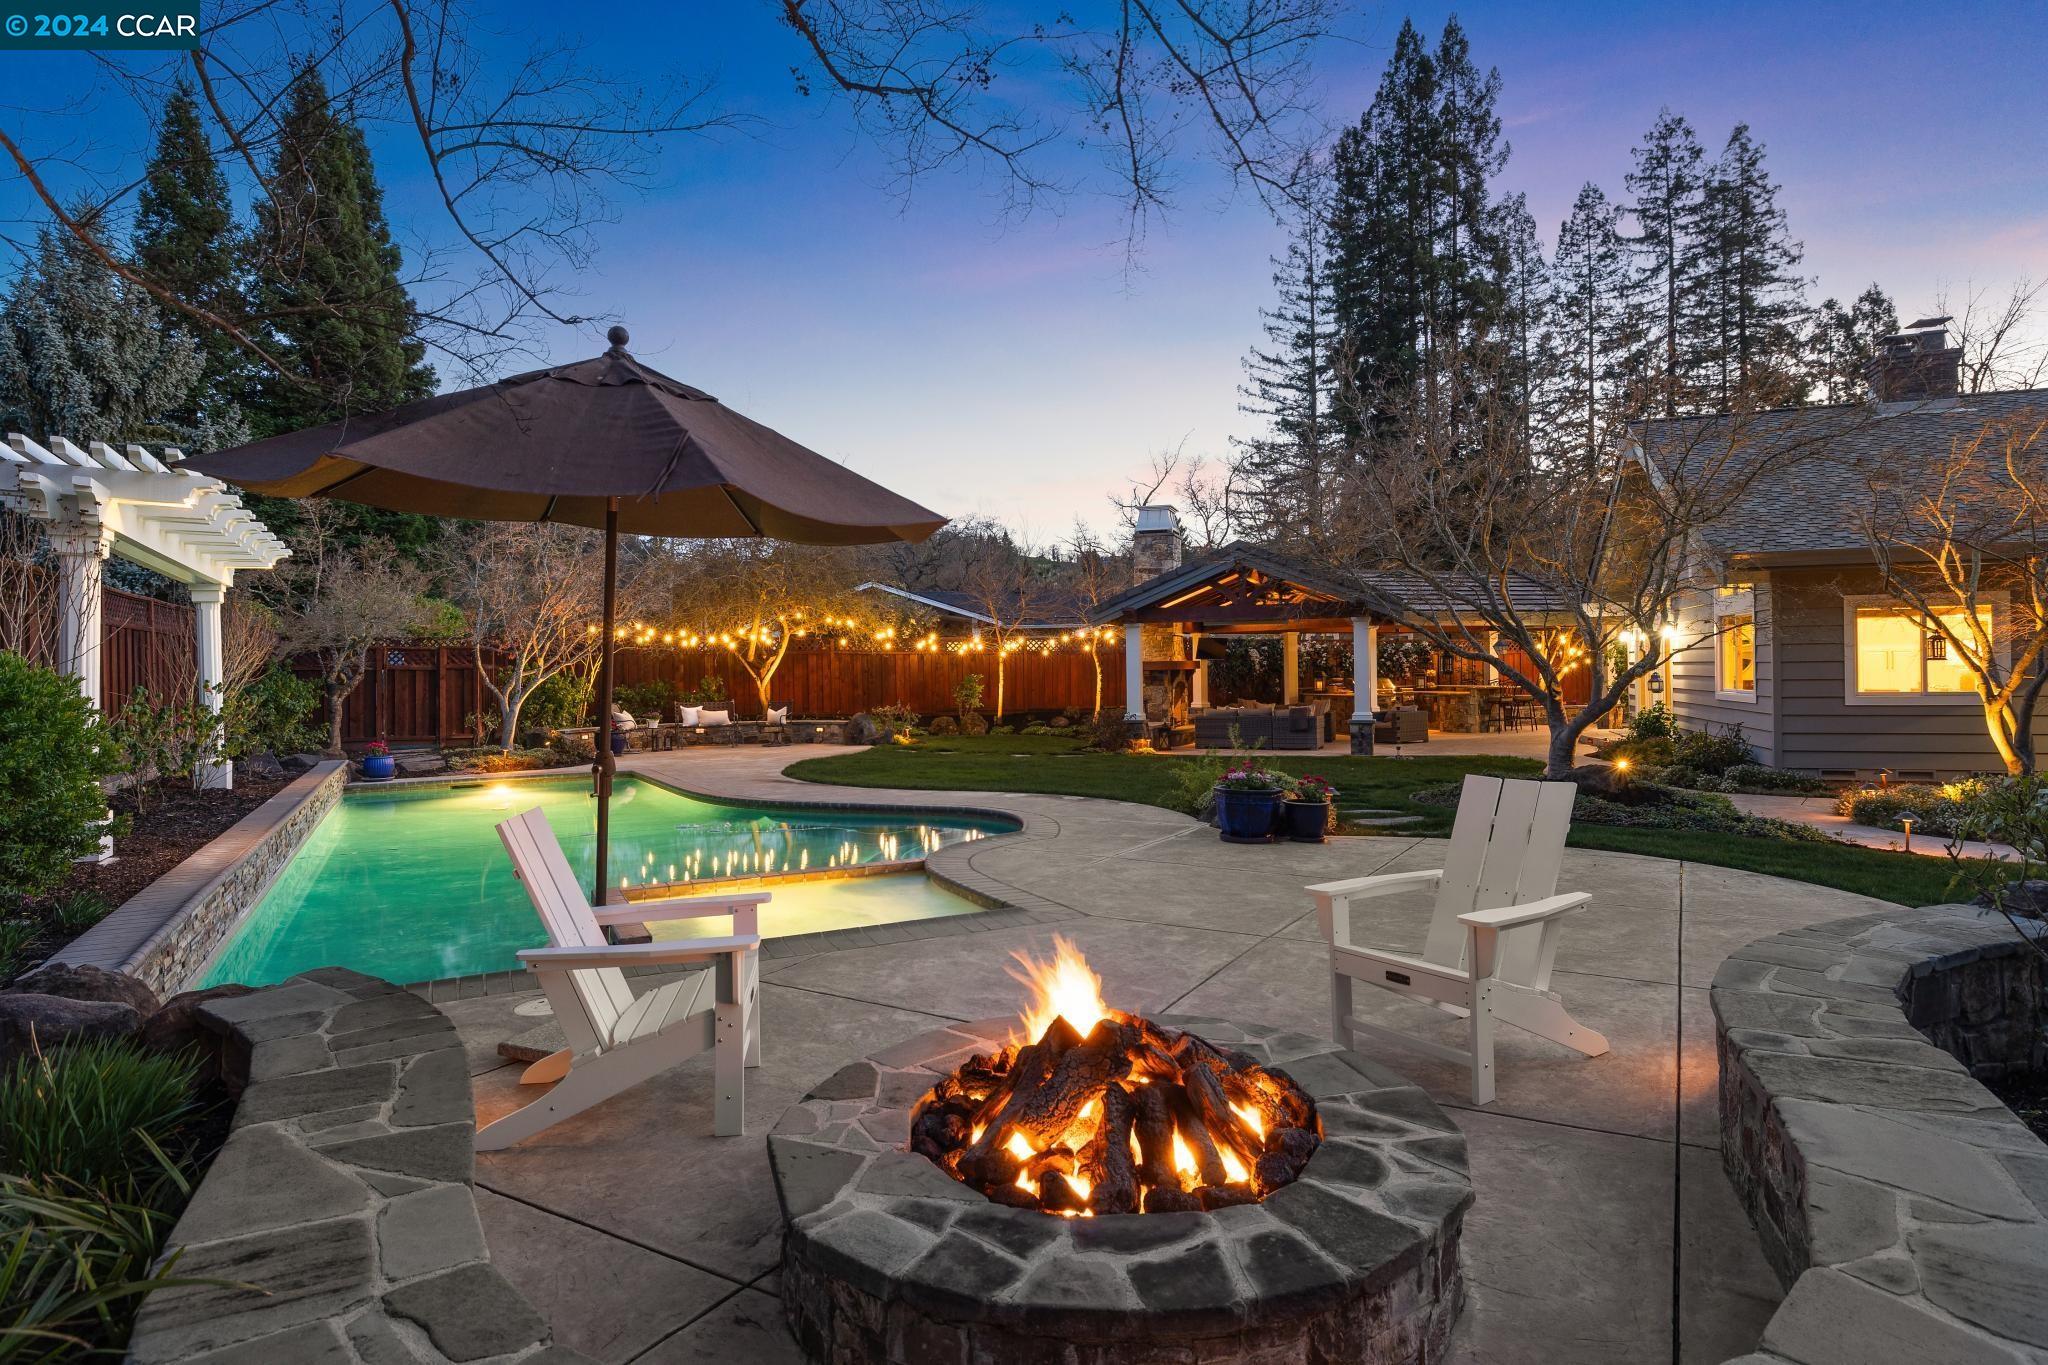
Backyard pool and stone fire pit with lounge chairs and a string-lit covered patio at dusk.
SEE ALL PHOTOS
Gray single-story home beyond open iron driveway gates and stone pillars, with a two-car garage and landscaped lawn.
Single-story gray ranch home with a stone-accented facade, covered entry, and broad concrete driveway.
Covered home entry with a decorative glass door, vaulted porch roof, and stone column bases.
Aerial view of a home with a pool, covered patio, landscaped yard, and putting green.
Aerial view of a home with rooftop solar panels, a swimming pool, and green hills beyond the neighborhood.
Living room with vaulted ceiling, fireplace, and garden-facing glass doors, seen through a decorative entry door.
Staged living room with a vaulted beamed ceiling, white sofa, fireplace, and sliding glass doors.
Staged living room with a lit fireplace, gray armchair, and garden views through tall glass doors.
Staged living room with vaulted beam ceiling, built-in shelving, and white sofa.
Dining room with a set table, two chandeliers, and a garden view through wide windows.
Dining room with a set dark table, gray chairs, brass chandelier, and hardwood floors.
Bright white kitchen with a large dark-stone island, pendant lights, and stainless steel appliances.
Bright white kitchen with a large dark-stone island, double ovens, and hardwood floors.
Bright white kitchen with a large island, stainless steel appliances, and an adjacent dining area.
Bright kitchen with white cabinets, a large island, stainless appliances, and a dark wine bar.
Bright white kitchen with a dark-topped island, stainless steel appliances, pendant lights, and warm wood floors.
Dining area with an oval table by large yard-facing windows and dark built-in cabinetry.
Staged living room with a lit fireplace, vaulted ceiling, and glass doors to a patio.
Living room with a vaulted beamed ceiling, neutral furnishings, and sliding doors to a patio.
Staged living room with a vaulted beam ceiling, built-in TV cabinets, and an open kitchen.
Staged living room with a lit fireplace, built-in TV cabinetry, and doorway to a dining area.
Dining room with a wooden table, woven chairs, and windows overlooking a fenced yard.
Dining room with a wooden table and woven chairs beside large windows overlooking the backyard.
Mudroom built-ins with white cubbies and striped tote bags, opening onto a bright kitchen.
Bathroom with a glass shower, beige stone tile, and white vanity with dark granite countertop.
Empty garage with a smooth gray floor, white storage cabinets, and overhead door tracks.
Utility room with two Tesla Powerwall units and electrical panels beside windows.
Staged bedroom with a dark bed, white armchair, and sliding doors to a fenced patio.
Living room opens through sliding glass doors to a paved patio with cushioned seating and a fenced garden.
Bathroom with a soaking tub, gray double vanity, granite counters, and a bedroom visible through the doorway.
Bathroom with a glass-enclosed stone-tile shower and gray vanities with granite countertops.
Walk-in closet with white built-in shelving, drawers, and a full-length mirror.
Staged bedroom with navy-and-white bedding, a dark armchair, and blue-and-white curtains.
Staged bedroom with a black bed, layered neutral bedding, and orange curtains.
Staged bedroom with a white bed, crystal pendant light, and mirrored closet doors.
Nursery with a white crib and bench beside a window overlooking a fenced yard.
Bathroom with a dark double vanity, two sinks, and gray mosaic tile backsplash.
Laundry room with front-loading washer and dryer, dark cabinetry, and a utility sink.
Backyard swimming pool beside a white pergola, curved patio, and broad green lawn.
Home backyard with a swimming pool and patio beside a putting green.
Backyard putting green with golf flags, a swimming pool, and a paved patio.
Backyard swimming pool beside a gray house, with a curved patio, lawn, and outdoor seating.
Backyard pool and patio with a stone fire pit, Adirondack chairs, and a covered outdoor seating area.
Covered outdoor kitchen with timber ceiling, stone island, built-in grill, and fireplace beside a landscaped yard.
Covered outdoor kitchen with a vaulted wood-beam roof, stone island, stainless-steel grill, and sliding glass doors.
Covered patio with a timber-beam roof, stone fireplace, and wicker seating.
Covered patio with exposed timber beams, wicker seating, and a stone outdoor kitchen counter.
Backyard patio with a covered pavilion, stone fireplace and bar, and outdoor dining table.
Home’s rear patio with a glass dining table, woven chairs, sliding doors, and landscaped yard.
Backyard patio with outdoor dining set, raised planter, lawn, and red privacy fence.
Backyard pool and curved patio with outdoor seating, lawn, string lights, and a white pergola.
Backyard swimming pool with curved steps, a white pergola, and a fenced patio.
Backyard pool with a curved shallow section, white pergola, and wooden privacy fence.
Backyard patio with cushioned outdoor seating, a wooden privacy fence, mature landscaping, and overhead string lights.
Single-story home with a two-car garage and stone facade, seen through an open gate at dusk.
Backyard pool and curved patio with lounge chairs and overhead string lights at dusk.
Backyard pool and curved stone patio with outdoor seating beneath glowing string lights at dusk.
Furnished patio with string lights, metal seating, a wooden fence, and potted flowers.
Backyard putting green with golf clubs, a swimming pool, and a white pergola.
Backyard pool and stone fire pit with lounge chairs and a string-lit covered patio at dusk.
Sold

121 Saint Alicia Ct

121 Saint Alicia Ct, Alamo, CA 94507

$3,600,000
Situated down a lovely private gated lane at the end of a court, this sprawling property has incredible appeal! Resort style amenities include an exquisitely designed outdoor pavilion w/stone fireplace, grill and bar seating, sparkling swimming pool/spa, gas firepit, and five hole putting green w/chipping area. Perfect for family gatherings or gracious entertaining. The pool has both solar and gas heating for chilly nights. The professionally designed .55 acre lot is completely level and private w/flowering plants, an herb garden, and fruit trees. There is a well for landscape irrigation. This beautifully updated single story home has 5 beds plus an office and 3 full baths. Attention to every detail is apparent throughout. Vaulted wood beam ceilings, custom molding, hardwood flooring, and a chef's kitchen are just a few of the features of this special home. The spacious, finished 3 car garage has an EV charging outlet. Other energy-saving features includes a Tesla Powerwall, and home solar (owned). Conveniently located minutes to Round Hill Country Club, Downtown Alamo & Highways 680/24. Close to award-winning schools, hiking/biking trails, shops and restaurants.

5
beds

3
baths

3,864 Sq.Ft. LIVING AREA

0.55 Acres lot

Mary Bonham

Mary Bonham

Erin Carrigg

Erin Carrigg

Features & Amenities

Interior

  • total bedrooms5
  • Total bathrooms3
  • full bathrooms3
  • Laundry room Dryer, Gas Dryer Hookup, Washer, Cabinets, Sink
  • Flooring Carpet
  • Fireplace Family Room, Living Room, Wood Burning
  • APPLIANCES Dishwasher, Double Oven, Gas Range, Microwave, Oven, Refrigerator, Self Cleaning Oven, Trash Compactor, Dryer, Washer, Tankless Water Heater
  • other interior Features Formal Dining Room, Office, Counter - Solid Surface, Pantry, Updated Kitchen, Wet Bar

Area & Lot

  • Status Sold
  • Date Sold April 1, 2024
  • Living Area3,864 Sq.Ft.
  • Total Area3,864 Sq.Ft.
  • Lot Area0.55 Acres
  • MLS® ID41051157
  • TypeResidential
  • YEAR BUILT1986
  • NeighborhoodAlamo
  • Architecture StylesRanch
  • School DistrictSan Ramon Valley (925) 552-5500

Exterior

  • STORIES1
  • Garage Space3.0
  • water SourcePublic, Well
  • PoolGas Heat, In Ground, Pool Sweep, Solar Heat, Pool/Spa Combo, Outdoor Pool
  • roofShingle
  • lot featuresCourt, Level, Premium Lot, Front Yard, See Remarks
  • parkingInt Access From Garage, Garage Door Opener
  • HEAT TYPEZoned
  • sewerPublic Sewer
  • security FeaturesSecurity Alarm - Owned, Security System Owned
  • other exterior FeaturesBack Yard, Front Yard, Garden/Play, Side Yard, Sprinklers Automatic, Entry Gate, Landscape Back, Landscape Front

Financial

  • Sales Price$3,600,000
View Virtual Tour

Alamo

An affluent and picturesque community nestled in the San Ramon Valley

Explore

Let’s Connect

The Mary Bonham Real Estate Team bring years of experience and proven results in residential real estate sales and marketing. We focus on our client’s success. We are results-driven. We believe in personal attention and every detail matters. We operate with integrity, honesty, and have fun along the way.

Follow Me on Instagram