Two-story home with a covered patio overlooking a broad lawn and mature trees.
Beige residential building partly screened by mature trees, with the entrance and steps visible.
Beige residential building beside a landscaped walkway and mature trees.
Covered patio with outdoor dining set and umbrella beside a fenced garden.
Covered patio with umbrella-shaded dining set beside the apartment entrance.
Furnished apartment entry opens onto a living and dining area with light wood floors and a woven-chair dining set.
Dining and living room with a wooden table, bamboo flooring, and sliding doors to a leafy patio.
Dining room with a long wooden table, woven chairs, white cabinets, and a chandelier.
Dining room with a large wooden table and chandelier opening onto a living room and garden patio.
Furnished living room with a beige sofa and sliding doors opening onto a patio and garden.
Staged living room with a beige sofa, rust accent chair, and sliding doors to a leafy patio.
Staged living room with gray sofa, hardwood floors, and an open kitchen-dining area.
Open-plan living and dining room with hardwood floors, a table, and white kitchen.
Dining area with a long wood table, cane-back chairs, and glass-front cabinets beside the kitchen.
Dining room with a wooden table and chandelier, opening to a white kitchen.
Kitchen with white cabinets, black countertops, glass-front lower cabinets, and wood flooring beside a dining table.
Kitchen with white cabinets, black granite counters, and white appliances.
Kitchen with dark granite counters and a pass-through to a furnished living room.
Kitchen counter with a coffee maker, mugs, coffee beans, and a framed coffee-and-wine sign.
Staged bedroom with cream and taupe bedding, sliding closets, and a window overlooking an enclosed patio.
Staged bedroom with a gray quilted bed, sliding closet doors, and a doorway to a bright adjoining room.
Bathroom vanity with a green vessel sink; a window-side desk and chair are visible through the doorway.
Bathroom with a green glass vessel sink, dark stone countertop, and round mirror.
Stacked Maytag washer and dryer beside a white vanity with a turquoise vessel sink.
Furnished home office with a white desk, beige recliner, and large garden-view window.
Bedroom with a patterned bed, recliner, and desk beside a large window overlooking greenery.
Built-in desk and wooden chair in front of a large window overlooking a leafy garden.
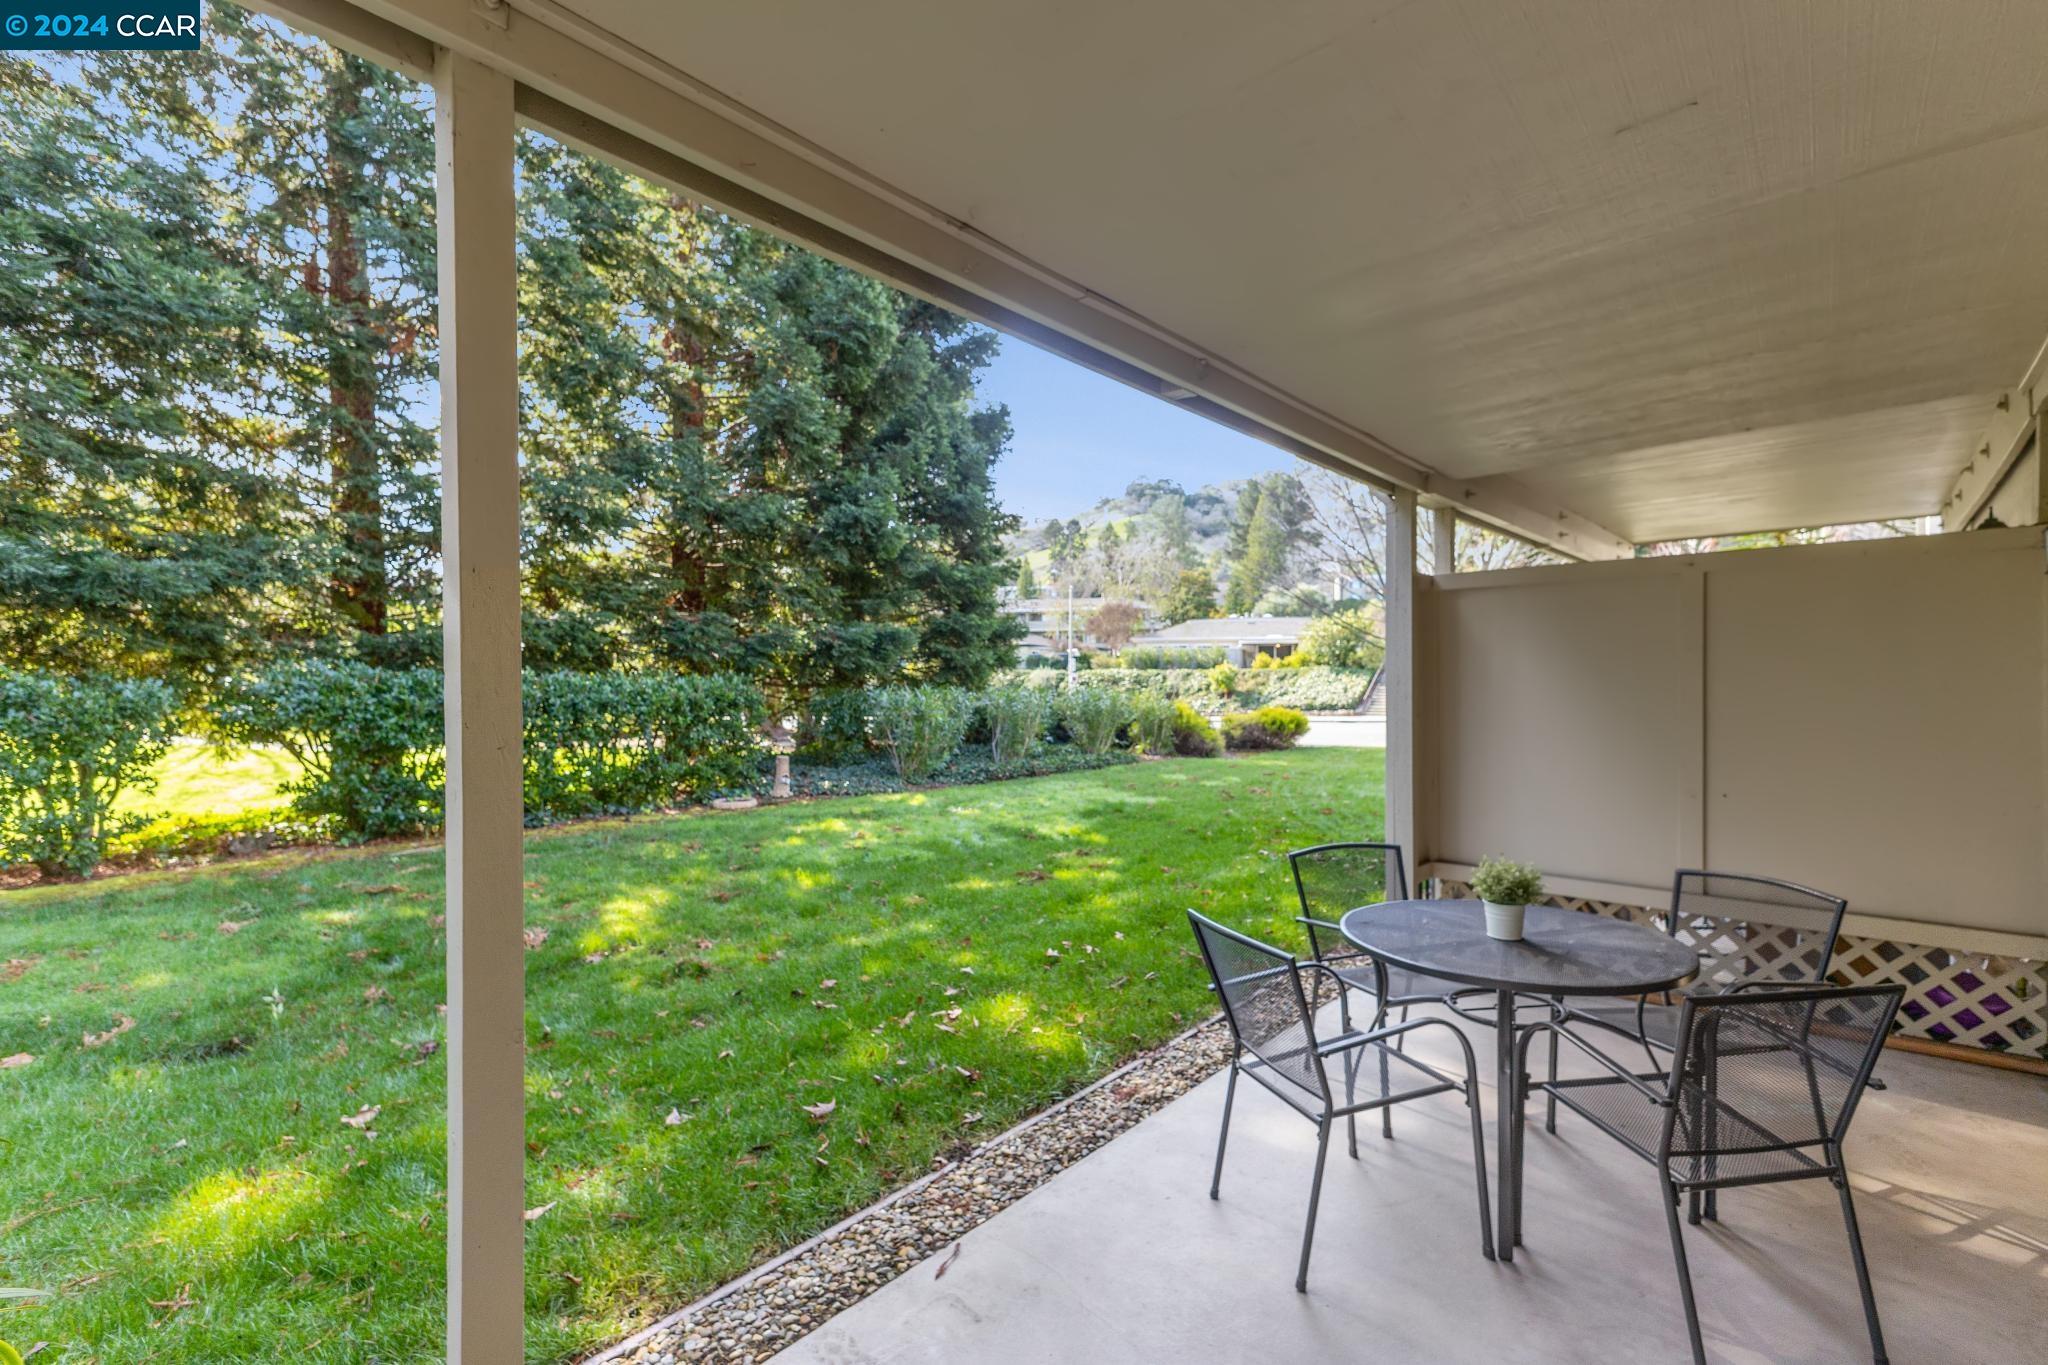
Covered patio with outdoor dining set overlooking a green lawn, mature trees, and distant hills.
Covered patio with a metal dining set overlooking a lawn bordered by mature trees and shrubs.
Covered patio with outdoor dining set overlooking a lawn and mature trees.
Two-story condominium exterior with a covered patio, outdoor seating, and a broad lawn.
SEE ALL PHOTOS
Two-story home with a covered patio overlooking a broad lawn and mature trees.
Beige residential building partly screened by mature trees, with the entrance and steps visible.
Beige residential building beside a landscaped walkway and mature trees.
Covered patio with outdoor dining set and umbrella beside a fenced garden.
Covered patio with umbrella-shaded dining set beside the apartment entrance.
Furnished apartment entry opens onto a living and dining area with light wood floors and a woven-chair dining set.
Dining and living room with a wooden table, bamboo flooring, and sliding doors to a leafy patio.
Dining room with a long wooden table, woven chairs, white cabinets, and a chandelier.
Dining room with a large wooden table and chandelier opening onto a living room and garden patio.
Furnished living room with a beige sofa and sliding doors opening onto a patio and garden.
Staged living room with a beige sofa, rust accent chair, and sliding doors to a leafy patio.
Staged living room with gray sofa, hardwood floors, and an open kitchen-dining area.
Open-plan living and dining room with hardwood floors, a table, and white kitchen.
Dining area with a long wood table, cane-back chairs, and glass-front cabinets beside the kitchen.
Dining room with a wooden table and chandelier, opening to a white kitchen.
Kitchen with white cabinets, black countertops, glass-front lower cabinets, and wood flooring beside a dining table.
Kitchen with white cabinets, black granite counters, and white appliances.
Kitchen with dark granite counters and a pass-through to a furnished living room.
Kitchen counter with a coffee maker, mugs, coffee beans, and a framed coffee-and-wine sign.
Staged bedroom with cream and taupe bedding, sliding closets, and a window overlooking an enclosed patio.
Staged bedroom with a gray quilted bed, sliding closet doors, and a doorway to a bright adjoining room.
Bathroom vanity with a green vessel sink; a window-side desk and chair are visible through the doorway.
Bathroom with a green glass vessel sink, dark stone countertop, and round mirror.
Stacked Maytag washer and dryer beside a white vanity with a turquoise vessel sink.
Furnished home office with a white desk, beige recliner, and large garden-view window.
Bedroom with a patterned bed, recliner, and desk beside a large window overlooking greenery.
Built-in desk and wooden chair in front of a large window overlooking a leafy garden.
Covered patio with outdoor dining set overlooking a green lawn, mature trees, and distant hills.
Covered patio with a metal dining set overlooking a lawn bordered by mature trees and shrubs.
Covered patio with outdoor dining set overlooking a lawn and mature trees.
Two-story condominium exterior with a covered patio, outdoor seating, and a broad lawn.
Sold

1400 Golden Rain Road Unit: Apt 2

1400 Golden Rain Road Apt 2, Walnut Creek, CA 94595

$490,000
Premier location in a private setting! Backs to beautiful open space with lush lawn and gorgeous trees. Welcome to this beautifully renovated and highly sought after Carmel unit within the Rossmoor community. Step down to your very own private front entry patio, great for entertaining guests or enjoying the peaceful surroundings. This desirable unit offers an open-concept floor plan with a spacious living room and tranquil views. The upgraded kitchen has white cabinetry, granite countertops and bar style seating. Newly painted interior with bamboo flooring, dual pane windows and smooth ceilings throughout. Upgraded bathroom with walk-in shower and stacked washer and dryer. Only 4 homes in the building. Carport 8, bldg 310. Convenient location with close proximity to carport, clubhouse and amenities.

2
beds

1
bath

1,095 Sq.Ft. LIVING AREA

Mary Bonham

Mary Bonham

Erin Carrigg

Erin Carrigg

Features & Amenities

Interior

  • total bedrooms2
  • Total bathroom1
  • full bathroom1
  • Laundry room In Unit, Washer/Dryer Stacked Incl
  • Flooring Tile, Bamboo
  • Fireplace None
  • APPLIANCES Dishwasher, Microwave, Free-Standing Range, Refrigerator, Self Cleaning Oven, Dryer, Washer
  • other interior Features No Additional Rooms, Breakfast Bar, Counter - Solid Surface

Area & Lot

  • Status Sold
  • Date Sold March 5, 2024
  • Living Area1,095 Sq.Ft.
  • Total Area1,095 Sq.Ft.
  • MLS® ID41049671
  • TypeCondo
  • YEAR BUILT1965
  • NeighborhoodWalnut Creek
  • Architecture StylesTraditional

Exterior

  • STORIES1
  • water SourcePublic
  • PoolOther, Community
  • roofShingle
  • lot featuresSee Remarks
  • HEAT TYPEForced Air
  • sewerPublic Sewer
  • HOA AmenitiesGolf Course, Greenbelt, Fitness Center, Pool, Gated, Tennis Court(s), BBQ Area, Cable TV, Dog Park
  • other exterior FeaturesOther

Financial

  • Sales Price$490,000
  • HOA $1,261/mo

Walnut Creek

Situated at the junction of Interstate 680 and Highway 24, Walnut Creek offers convenient access to the greater Bay Area, including nearby cities like Oakland, Berkeley, and San Francisco

Explore

Let’s Connect

The Mary Bonham Real Estate Team bring years of experience and proven results in residential real estate sales and marketing. We focus on our client’s success. We are results-driven. We believe in personal attention and every detail matters. We operate with integrity, honesty, and have fun along the way.

Follow Me on Instagram