Home and illuminated swimming pool with a covered patio beneath a pink dusk sky.
Spanish-style home beside a reflecting pool, with a tiled patio, lounge chairs, and palm trees at dusk.
Single-story stucco home at dusk, framed by palm trees and a tiled walkway across the lawn.
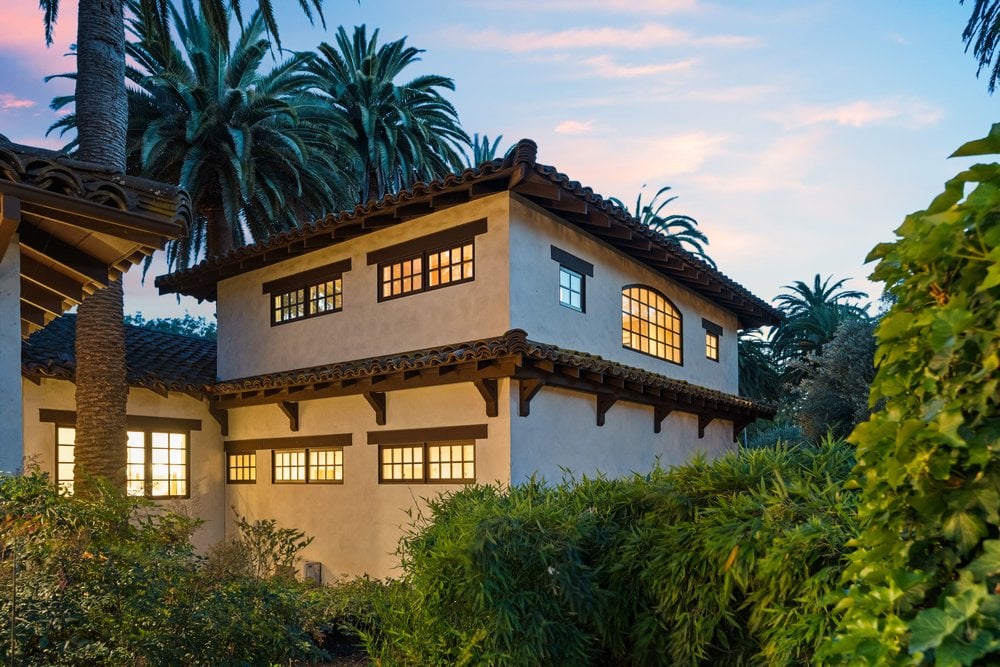
Two-story stucco home with a tiled roof and warmly lit windows, surrounded by palms and lush landscaping.
Aerial view of a tree-lined neighborhood with palm trees and mountain foothills beyond.
Aerial view of a Spanish-style home with a tiled roof, pool, and palm-lined grounds.
Aerial view of a palm-lined home with a swimming pool and landscaped grounds.
Single-story home with a tiled roof, gated driveway, and tall palms at dusk.
Aerial view of a palm-lined home and pool below dry rolling hills.
Aerial view of a tiled-roof home with a swimming pool and tall palm trees.
Spanish-style home with tiled roofs, illuminated windows, tall palms, and manicured hedges.
Mediterranean-style home's gated entrance with tiled path, potted palms, and illuminated entry at dusk.
Home entrance with an open paneled wood door, lit sconces, and flower-filled planters.
Entry hall with a wood-trimmed ceiling, chandelier, checkerboard tile floor, and carved console.
Entry hall with checkered tile flooring, a wood-beamed ceiling, chandelier, and carved console table.
Living room with exposed timber ceiling, stone fireplace, grand piano, and large windows.
Living room with an exposed timber ceiling, stone fireplace, grand piano, and white sofas.
Living room fireplace with an ornate carved stone mantel beside wood-framed windows.
Living room with a black grand piano beneath a high, exposed-beam wood ceiling.
Dining room with a wooden table, patterned rug, and broad windows overlooking greenery.
Dining room with a polished wooden table and chairs, opening to a living room with exposed wood beams.
Bright white kitchen with a central island, warm wood floors, and a window-side breakfast nook.
White kitchen with a large island, stainless steel double ovens, and warm hardwood floors.
Breakfast nook with a green banquette, white table, and large garden-facing windows.
Kitchen pantry with white cabinetry, dark countertops, a built-in microwave, and warm wood flooring.
Wine cellar with custom wooden racks filled with bottles and a small serving counter.
Living room with gray sofas, a round coffee table, and a television on a wood cabinet.
Bedroom with two white beds, floral accent pillows, and a large window overlooking greenery.
Bathroom with a tiled walk-in shower and white vanity, opening into a furnished bedroom.
Living room with exposed timber ceiling and open French doors overlooking a garden patio.
Covered patio with a wicker sectional, terracotta tile, and lush landscaping.
Covered tile patio with wicker seating, palm trees, and lush garden landscaping.
Covered tiled walkway opens onto a sunny courtyard with lounge chairs and a glimpse of the pool.
Swimming pool beside a covered, columned patio with lounge chairs and a pergola.
Backyard swimming pool beside a tiled-roof home, with a pergola and patio lounge chairs.
Swimming pool courtyard with a shaded pergola, outdoor lounge furniture, and tall palm trees.
Swimming pool beside a tiled patio with a shaded pergola and outdoor dining table.
Backyard lawn bordered by mature trees beside a stucco house with a covered patio and tiled roof.
Landscaped backyard with a tiled-roof stucco structure, palm trees, and a broad lawn.
Courtyard pool framed by tiled-roof buildings, palm trees, lawn, and outdoor lounge chairs.
Shaded pergola dining patio overlooking a swimming pool and tiled-roof courtyard.
Swimming pool beside a stucco home, framed by terracotta tile, lounge chairs, and tall palms.
Backyard pool beside a tiled-roof home, with cushioned loungers and tall palms.
Covered patio with terracotta tiles, dark-framed glass doors, timber eaves, and wicker seating.
Covered patio with a stucco fireplace, terracotta tile, and wicker seating.
Living room with white seating, dark wood floors, exposed ceiling beams, and high windows.
Living room with exposed wood beams, a fireplace, French doors, and cream sofas.
Dark wood wet bar with a white countertop, sink, and stools beside an arched sitting nook.
Kitchen and dining area with dark wood cabinets, exposed beams, and glass doors to a patio.
Bathroom with an arched green-tile shower surround and a curved tiled vanity.
Bright room with built-in cabinetry and French doors overlooking a swimming pool.
Backyard pool framed by a terracotta patio, lounge chairs, and a shaded pergola.
Single-story home with a tiled roof and broad lawn framed by palm trees.
Gated driveway entrance with stone pillars, dense greenery, and tall palm trees.
Historic site plaque for Oakwood Station, noting its 1916 establishment and service to Diablo from 1914 to 1924.
White brick outbuilding with a tiled roof and covered patio in a palm-lined paved courtyard.
Broad dry yard with tall palm trees and a house in the distance.
White stucco home with a tile roof and three-car garage beneath tall palm trees.
Stucco home with a terracotta tile roof, detached covered garage, and palm-lined grounds.
Dining area with a round table and woven chairs, viewed through open wooden barn doors.
Furnished room with terracotta tile, wicker seating, dark wood cabinets, and golf clubs.
Dining room with a round wooden table, woven chairs, terracotta tile floor, and open doorway.
Garage with a golf cart and golf clubs beside a small window.
Small bathroom with terracotta-tiled vanity, ornate mirror, and high window.
Home beyond a wide dry-mulch front yard, framed by tall palm trees.
Spanish-style home framed by tall palms, with a spacious yard and mature trees.
White stucco home with a balcony, palm trees, and a detached garage.
Landscaped yard with tall palms, mature trees, and low timber edging.
Tiled steps lead through a vine-lined, covered entry passage at 1924 Alameda Diablo.
Home courtyard patio with terracotta tiles, outdoor seating, and tall palm trees.
Tiled courtyard patio with outdoor dining furniture, palm trees, and a vine-covered tree.
Courtyard patio with a tiled terrace, outdoor dining set, stucco home, and tall palm trees.
Tiled patio with a wooden outdoor dining table, chairs, and dense greenery.
Tall palm trees rise overhead beneath a leafy canopy against a blue sky.
Home entrance with wood-framed glass doors, terracotta tile, and matching wall lanterns.
Curved hallway with dark hardwood floors, white walls, and a multi-pane window.
Hallway with dark hardwood floors and doorways to bedrooms.
Staged bedroom with a white bed, wooden dresser, botanical artwork, and tufted armchair.
Bathroom with curved white vanity, terracotta-trimmed walk-in shower, and glass enclosure.
Bedroom with a large bed, floral pillows, wooden dresser, and window overlooking trees.
White paneled hallway with dark hardwood floors opening into a carpeted sitting room.
Furnished bedroom with a large bed, upholstered bench, and blue curtains framing the window.
Bathroom with a dark wood double vanity beneath high windows, plus a walk-in shower and bathtub.
Bathroom with a marble-surround soaking tub, glass-enclosed tiled shower, and dark wood vanity.
Bathroom with a double-sink vanity, dark wood cabinets, and high windows overlooking palm trees.
Walk-in closet with extensive dark wood built-in cabinets and drawers.
Hallway with white built-in closets and an open doorway to an exercise room.
Butler’s pantry with pink marble counters, white cabinetry, and high windows.
Laundry room with front-loading washer and dryer, terracotta tile counters, and high windows.
Dark wood staircase between a bedroom and a kitchen.
Home office with a dark wood desk, patterned rug, and arched window.
Open French doors lead from the interior to a stone patio overlooking palm trees and a garden.
Covered tiled patio overlooking a dry yard with palm trees and mature greenery.
Elevated view of a palm-lined property yard beside the street.
Aerial view of a tile-roofed home with a two-car garage, palms, lawn, and backyard pool.
White stucco home with a tiled roof, tall palms, and an open gated entrance.
Aerial view of a large home surrounded by palm trees, with a swimming pool and manicured lawn.
Aerial view of a home with a blue pool and rows of palm trees.
Aerial view of a tiled-roof home with a swimming pool, lawn, and mature palm trees.
SEE ALL PHOTOS
Home and illuminated swimming pool with a covered patio beneath a pink dusk sky.
Spanish-style home beside a reflecting pool, with a tiled patio, lounge chairs, and palm trees at dusk.
Single-story stucco home at dusk, framed by palm trees and a tiled walkway across the lawn.
Two-story stucco home with a tiled roof and warmly lit windows, surrounded by palms and lush landscaping.
Aerial view of a tree-lined neighborhood with palm trees and mountain foothills beyond.
Aerial view of a Spanish-style home with a tiled roof, pool, and palm-lined grounds.
Aerial view of a palm-lined home with a swimming pool and landscaped grounds.
Single-story home with a tiled roof, gated driveway, and tall palms at dusk.
Aerial view of a palm-lined home and pool below dry rolling hills.
Aerial view of a tiled-roof home with a swimming pool and tall palm trees.
Spanish-style home with tiled roofs, illuminated windows, tall palms, and manicured hedges.
Mediterranean-style home's gated entrance with tiled path, potted palms, and illuminated entry at dusk.
Home entrance with an open paneled wood door, lit sconces, and flower-filled planters.
Entry hall with a wood-trimmed ceiling, chandelier, checkerboard tile floor, and carved console.
Entry hall with checkered tile flooring, a wood-beamed ceiling, chandelier, and carved console table.
Living room with exposed timber ceiling, stone fireplace, grand piano, and large windows.
Living room with an exposed timber ceiling, stone fireplace, grand piano, and white sofas.
Living room fireplace with an ornate carved stone mantel beside wood-framed windows.
Living room with a black grand piano beneath a high, exposed-beam wood ceiling.
Dining room with a wooden table, patterned rug, and broad windows overlooking greenery.
Dining room with a polished wooden table and chairs, opening to a living room with exposed wood beams.
Bright white kitchen with a central island, warm wood floors, and a window-side breakfast nook.
White kitchen with a large island, stainless steel double ovens, and warm hardwood floors.
Breakfast nook with a green banquette, white table, and large garden-facing windows.
Kitchen pantry with white cabinetry, dark countertops, a built-in microwave, and warm wood flooring.
Wine cellar with custom wooden racks filled with bottles and a small serving counter.
Living room with gray sofas, a round coffee table, and a television on a wood cabinet.
Bedroom with two white beds, floral accent pillows, and a large window overlooking greenery.
Bathroom with a tiled walk-in shower and white vanity, opening into a furnished bedroom.
Living room with exposed timber ceiling and open French doors overlooking a garden patio.
Covered patio with a wicker sectional, terracotta tile, and lush landscaping.
Covered tile patio with wicker seating, palm trees, and lush garden landscaping.
Covered tiled walkway opens onto a sunny courtyard with lounge chairs and a glimpse of the pool.
Swimming pool beside a covered, columned patio with lounge chairs and a pergola.
Backyard swimming pool beside a tiled-roof home, with a pergola and patio lounge chairs.
Swimming pool courtyard with a shaded pergola, outdoor lounge furniture, and tall palm trees.
Swimming pool beside a tiled patio with a shaded pergola and outdoor dining table.
Backyard lawn bordered by mature trees beside a stucco house with a covered patio and tiled roof.
Landscaped backyard with a tiled-roof stucco structure, palm trees, and a broad lawn.
Courtyard pool framed by tiled-roof buildings, palm trees, lawn, and outdoor lounge chairs.
Shaded pergola dining patio overlooking a swimming pool and tiled-roof courtyard.
Swimming pool beside a stucco home, framed by terracotta tile, lounge chairs, and tall palms.
Backyard pool beside a tiled-roof home, with cushioned loungers and tall palms.
Covered patio with terracotta tiles, dark-framed glass doors, timber eaves, and wicker seating.
Covered patio with a stucco fireplace, terracotta tile, and wicker seating.
Living room with white seating, dark wood floors, exposed ceiling beams, and high windows.
Living room with exposed wood beams, a fireplace, French doors, and cream sofas.
Dark wood wet bar with a white countertop, sink, and stools beside an arched sitting nook.
Kitchen and dining area with dark wood cabinets, exposed beams, and glass doors to a patio.
Bathroom with an arched green-tile shower surround and a curved tiled vanity.
Bright room with built-in cabinetry and French doors overlooking a swimming pool.
Backyard pool framed by a terracotta patio, lounge chairs, and a shaded pergola.
Single-story home with a tiled roof and broad lawn framed by palm trees.
Gated driveway entrance with stone pillars, dense greenery, and tall palm trees.
Historic site plaque for Oakwood Station, noting its 1916 establishment and service to Diablo from 1914 to 1924.
White brick outbuilding with a tiled roof and covered patio in a palm-lined paved courtyard.
Broad dry yard with tall palm trees and a house in the distance.
White stucco home with a tile roof and three-car garage beneath tall palm trees.
Stucco home with a terracotta tile roof, detached covered garage, and palm-lined grounds.
Dining area with a round table and woven chairs, viewed through open wooden barn doors.
Furnished room with terracotta tile, wicker seating, dark wood cabinets, and golf clubs.
Dining room with a round wooden table, woven chairs, terracotta tile floor, and open doorway.
Garage with a golf cart and golf clubs beside a small window.
Small bathroom with terracotta-tiled vanity, ornate mirror, and high window.
Home beyond a wide dry-mulch front yard, framed by tall palm trees.
Spanish-style home framed by tall palms, with a spacious yard and mature trees.
White stucco home with a balcony, palm trees, and a detached garage.
Landscaped yard with tall palms, mature trees, and low timber edging.
Tiled steps lead through a vine-lined, covered entry passage at 1924 Alameda Diablo.
Home courtyard patio with terracotta tiles, outdoor seating, and tall palm trees.
Tiled courtyard patio with outdoor dining furniture, palm trees, and a vine-covered tree.
Courtyard patio with a tiled terrace, outdoor dining set, stucco home, and tall palm trees.
Tiled patio with a wooden outdoor dining table, chairs, and dense greenery.
Tall palm trees rise overhead beneath a leafy canopy against a blue sky.
Home entrance with wood-framed glass doors, terracotta tile, and matching wall lanterns.
Curved hallway with dark hardwood floors, white walls, and a multi-pane window.
Hallway with dark hardwood floors and doorways to bedrooms.
Staged bedroom with a white bed, wooden dresser, botanical artwork, and tufted armchair.
Bathroom with curved white vanity, terracotta-trimmed walk-in shower, and glass enclosure.
Bedroom with a large bed, floral pillows, wooden dresser, and window overlooking trees.
White paneled hallway with dark hardwood floors opening into a carpeted sitting room.
Furnished bedroom with a large bed, upholstered bench, and blue curtains framing the window.
Bathroom with a dark wood double vanity beneath high windows, plus a walk-in shower and bathtub.
Bathroom with a marble-surround soaking tub, glass-enclosed tiled shower, and dark wood vanity.
Bathroom with a double-sink vanity, dark wood cabinets, and high windows overlooking palm trees.
Walk-in closet with extensive dark wood built-in cabinets and drawers.
Hallway with white built-in closets and an open doorway to an exercise room.
Butler’s pantry with pink marble counters, white cabinetry, and high windows.
Laundry room with front-loading washer and dryer, terracotta tile counters, and high windows.
Dark wood staircase between a bedroom and a kitchen.
Home office with a dark wood desk, patterned rug, and arched window.
Open French doors lead from the interior to a stone patio overlooking palm trees and a garden.
Covered tiled patio overlooking a dry yard with palm trees and mature greenery.
Elevated view of a palm-lined property yard beside the street.
Aerial view of a tile-roofed home with a two-car garage, palms, lawn, and backyard pool.
White stucco home with a tiled roof, tall palms, and an open gated entrance.
Aerial view of a large home surrounded by palm trees, with a swimming pool and manicured lawn.
Aerial view of a home with a blue pool and rows of palm trees.
Aerial view of a tiled-roof home with a swimming pool, lawn, and mature palm trees.
Pending

1924 Alameda Diablo

1924 Alameda Diablo, Diablo, CA 94528

$9,750,000

Welcome to Hacienda de las Palmas...

Behind double gates with access from both Alameda Diablo and La Cadena, this exceptional Spanish-style Hacienda blends timeless character with modern sophistication. Originally built in 1949 and thoughtfully renovated, the estate honors its rich architectural heritage while offering every comfort for today's lifestyle.

Set on 1.53 gated acres spanning two parcels, the property encompasses approximately 6,992 square feet across the main residence, an impressive poolside casita, and finished barn. A rare opportunity awaits on the included .77-acre unimproved homesite, offering endless building possibilities or equestrian use.

Inside, an original vaulted wood-beam living room ceiling, handcrafted details, and sun-filled living spaces create a warm and inviting atmosphere. The predominantly single-level floor plan features six bedrooms, six bathrooms, and two half baths. Designed for both everyday living and gracious entertaining, the chef's kitchen is appointed with premium appliances, quartz countertops, and a spacious butler's pantry. A dedicated wine room, beautifully updated bathrooms, and thoughtfully curated finishes throughout reflect the home's commitment to quality and authenticity. The luxurious primary suite with adjoining coffee nook serves as a private sanctuary. The home's only second-floor space is a secluded office retreat, including a full bathroom, and balcony overlooking the estate grounds and surrounding hills.

Step outside and the grounds become the showpiece. Towering palm trees, Spanish ceramic tiled patios, and a level, expansive lawn create a magical backdrop, framed by mature privacy hedging and lush plantings throughout. A sparkling rectangular pool built in 2021 anchors the outdoor entertaining areas, complemented by a sprawling 1585 sf poolside casita with family room, changing/exercise room, two bathrooms, and bedroom. A remodeled entertaining barn and a golf cart garage add even more flexibility for hosting and hobbies, while the rolling hills beyond provide a constant, picturesque backdrop.

Perfectly positioned along prestigious Alameda Diablo, and a short stroll to Diablo Country Club, this extraordinary estate offers a rare combination of history, privacy, flexibility, and luxury in one of the East Bay's most coveted settings.

6
beds

8
baths

6,992 Sq.Ft. LIVING AREA

1.53 Acres lot

Mary Bonham

Mary Bonham

Erin Carrigg

Erin Carrigg

Features & Amenities

Interior

  • total bedrooms6
  • Total bathrooms8
  • full bathrooms6
  • Laundry room 220 Volt Outlet, Dryer, Laundry Room, Washer, Cabinets, Sink
  • Flooring Hardwood, Carpet
  • Fireplace Family Room, Living Room
  • APPLIANCES Dishwasher, Double Oven, Gas Range, Microwave, Refrigerator, Tankless Water Heater
  • other interior Features Formal Dining Room, Office, Breakfast Nook, Updated Kitchen

Area & Lot

  • Status Pending
  • Living Area6,992 Sq.Ft.
  • Lot Area1.53 Acres
  • MLS® ID41139490
  • TypeResidential
  • YEAR BUILT1950
  • NeighborhoodDiablo
  • Architecture StylesSpanish
  • School DistrictSan Ramon Valley (925) 552-5500

Exterior

  • STORIES1
  • Garage Space2.0
  • water SourcePublic
  • PoolGas Heat, In Ground, Pool Cover
  • roofTile
  • lot featuresClose to Clubhouse, Horses Possible, Level, Back Yard, Front Yard, Landscaped, Private, Security Gate
  • parkingAttached, Int Access From Garage, Golf Cart Garage, Electric Vehicle Charging Station(s), Garage Door Opener
  • HEAT TYPEZoned
  • AIR CONDITIONINGCentral Air
  • sewerPublic Sewer
  • other exterior FeaturesBack Yard, Garden/Play, Private Entrance

Financial

  • Sales Price$9,750,000
Home and illuminated swimming pool with a covered patio beneath a pink dusk sky.
Spanish-style home beside a reflecting pool, with a tiled patio, lounge chairs, and palm trees at dusk.

Designed for both everyday living and gracious entertaining.

– The Mary Bonham Team
Single-story stucco home at dusk, framed by palm trees and a tiled walkway across the lawn.
View Virtual Tour
Spanish-style home beside a reflecting pool, with a tiled patio, lounge chairs, and palm trees at dusk.

Schedule a Showing

We would love to show you our beautiful property. Please select your preferred date and time below. An agent will be in touch shortly to confirm your appointment.

Schedule a Showing

We would love to show you our beautiful property. Please select your preferred date and time below. An agent will be in touch shortly to confirm your appointment.

Thank you for your interest in 1924 Alameda Diablo, Diablo, CA 94528. We are reviewing your request and will be in touch shortly!

Mortgage Calculator

Estimate your monthly mortgage payment, including the principal and interest, property taxes, and HOA. Adjust the values to generate a more accurate rate.

All estimates are provided for informational purposes only. Actual amounts may vary.
$0,000 Your Payment 20 15 65
$0,000 Your Payment

Diablo

Known for its exclusive and private residential estates and home to Diablo Country Club, an esteemed private club nestled within the picturesque hills of Danville, California

Explore

Let’s Connect

The Mary Bonham Real Estate Team bring years of experience and proven results in residential real estate sales and marketing. We focus on our client’s success. We are results-driven. We believe in personal attention and every detail matters. We operate with integrity, honesty, and have fun along the way.

Follow Me on Instagram