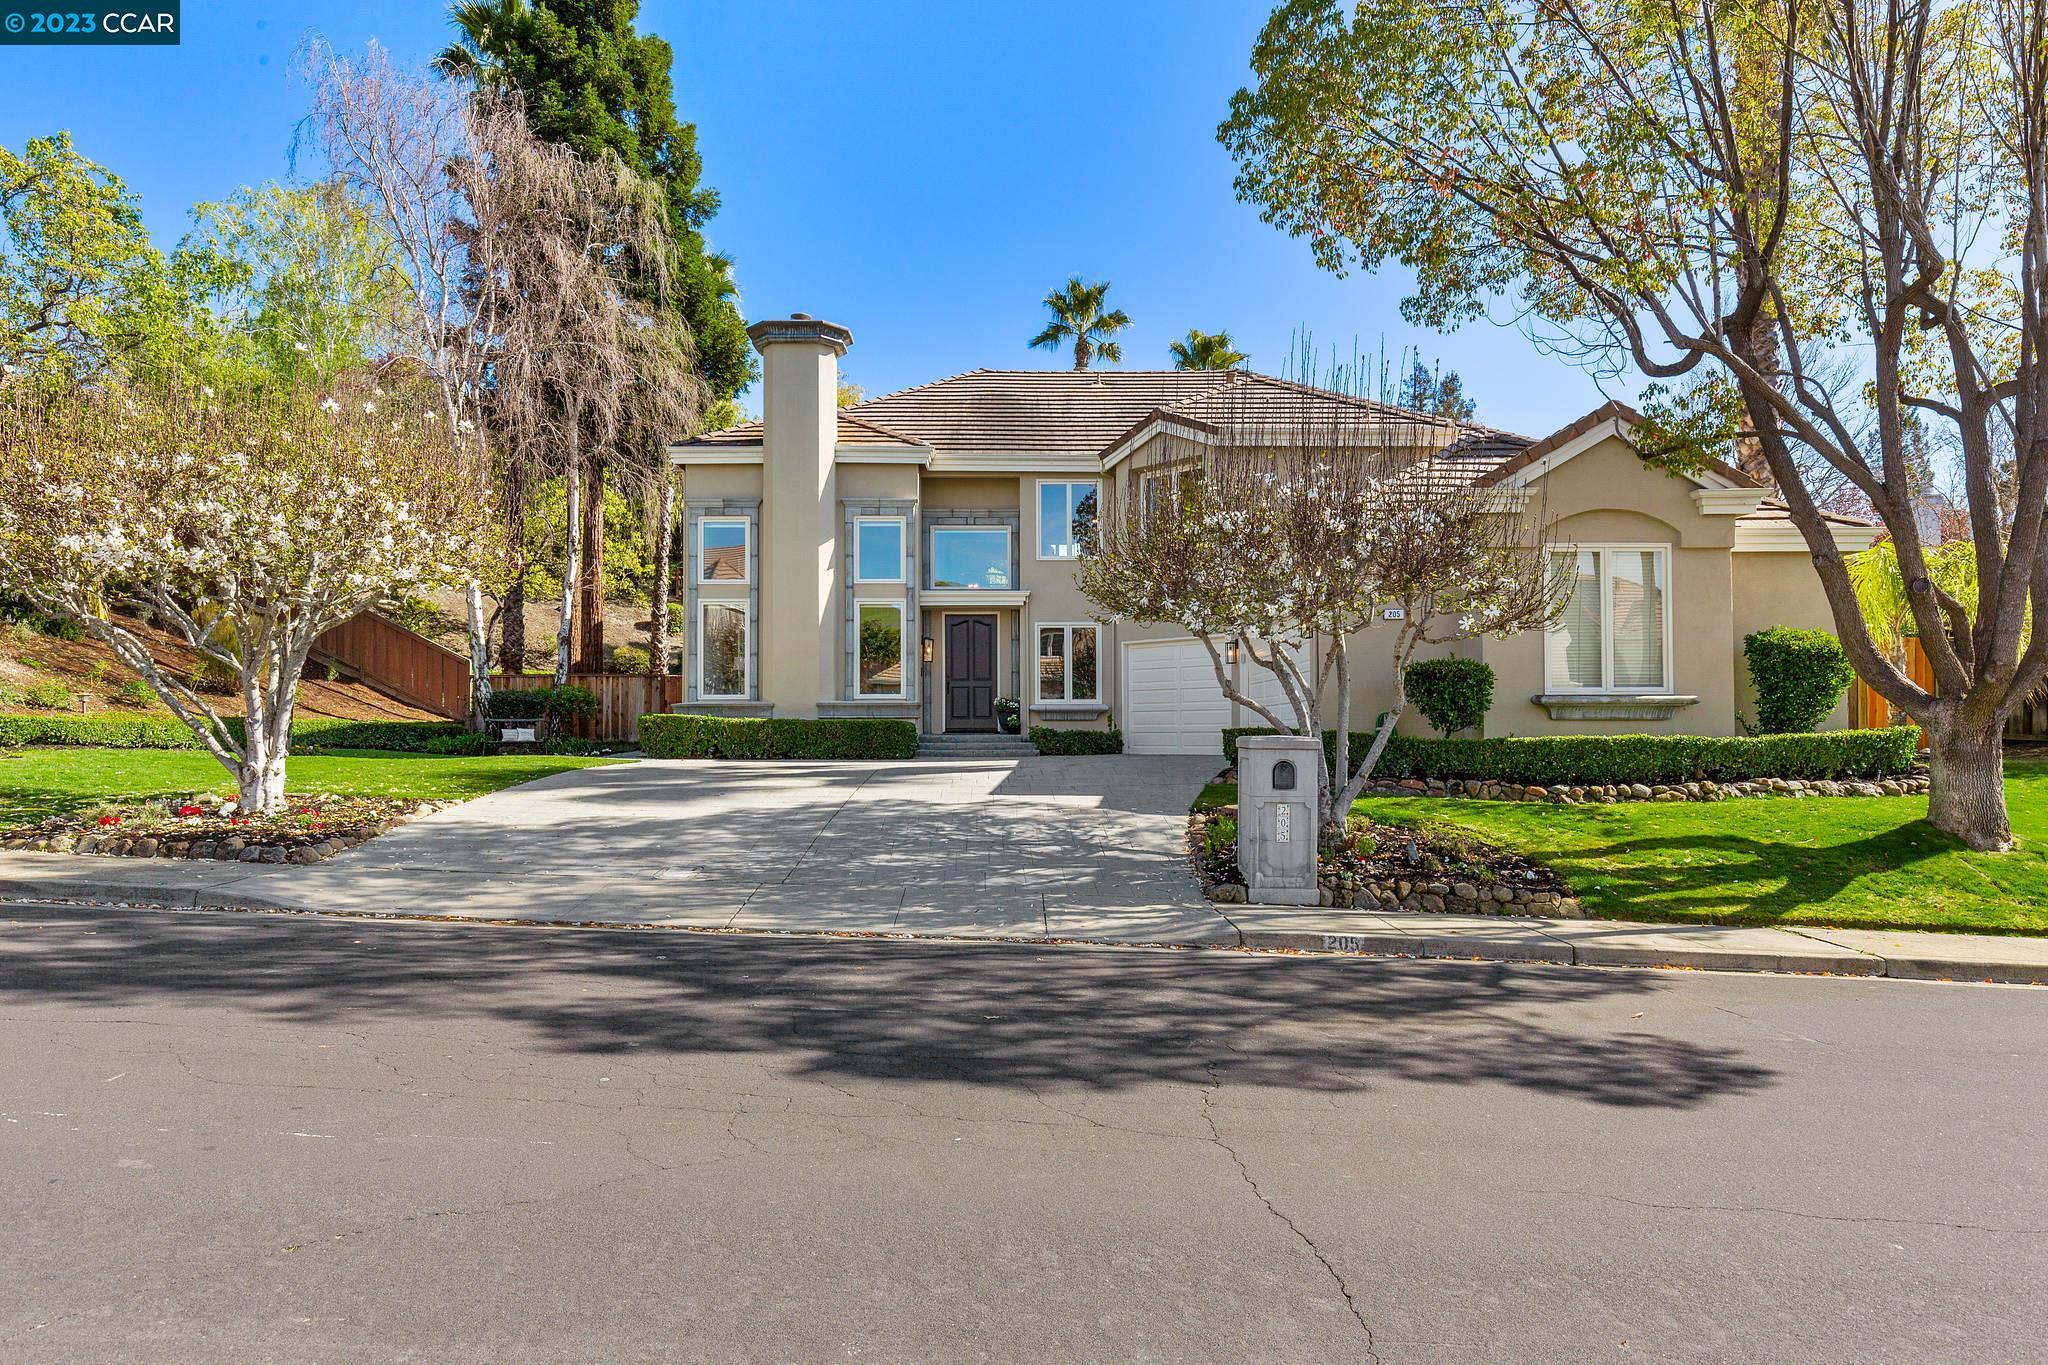
Beige two-story house with a tiled roof, attached garage, broad driveway, and mature trees in the front yard.
Two-story beige home with a tiled roof, two garage doors, and a broad landscaped driveway.
Two-story foyer with a sweeping staircase, curved upstairs landing, and dark blue front door.
Bright living room with soaring ceilings, tall windows, a stone fireplace, and neutral furnishings.
Two-story living room with a sweeping staircase, upper gallery, white columns, and neutral furnishings.
Bright home office with a dark desk, plaid rug, and large potted palm beside two windows.
Dining room with a pale stone table, brass chandelier, and staircase beyond an arched opening.
Furnished dining room with a brass chandelier, abstract art, and windows overlooking the yard.
Bright kitchen with a large island, gas cooktop, and hillside views through expansive windows.
Bright white kitchen with a large island and wide windows overlooking a landscaped yard.
Kitchen with white cabinetry, a gas cooktop island, and stainless steel refrigerator and double ovens.
Open-plan kitchen and dining area with a central island and large garden-facing windows.
Staged living and dining room with white brick fireplace, wood floors, and garden views.
Living room with a vaulted ceiling, leather sectional, white brick fireplace, and windows overlooking a pool.
Living room with a tan sectional, tall windows, and an open view into the kitchen and dining area.
Furnished living room with a tan sectional, wooden coffee table, and open view into the kitchen.
Powder room with a pedestal sink, round brass-framed mirror, and wooden cabinet.
Mudroom with labeled hooks, woven tote, wooden bench, and adjoining laundry area.
Laundry room with white cabinetry, washer and dryer, and a glimpse of the dining area.
Bright bedroom with a white bed and large window overlooking a leafy garden.
Bathroom vanity with beige tile countertop, gold faucet, large mirror, and windows overlooking leafy trees.
Two-story foyer with a carpeted staircase, white columns, and an adjoining fireplace.
Bright double-height living room with a fireplace, tall windows, and neutral furnishings.
Staged bedroom with a white bed, tray ceiling, chandelier, and gray armchair by the windows.
Staged bedroom with a tray ceiling, dark bed, gray armchair, and large windows overlooking a yard.
Staged bedroom with a white bed, dark nightstands, a chandelier, and windows overlooking a landscaped hillside.
Sitting room with a tiled fireplace, gray chair, and windows overlooking a landscaped slope.
Primary bathroom with a freestanding tub, glass shower, and long double-sink vanity.
Upstairs hallway with beige carpet, a white built-in cabinet, framed art, and a large table lamp.
Furnished living room with a wall-mounted television, built-in cabinets, and large windows.
Bright living room with a white sofa, upholstered accent chair, and neutral decor.
Staged bedroom with a white bed, cushioned rocking chair, and a window overlooking leafy trees.
Staged bedroom with a white-covered black daybed, colorful pillows, and a window overlooking neighboring homes.
Bathroom with double-sink vanity, gold fixtures, and an adjacent tub-shower with glass doors.
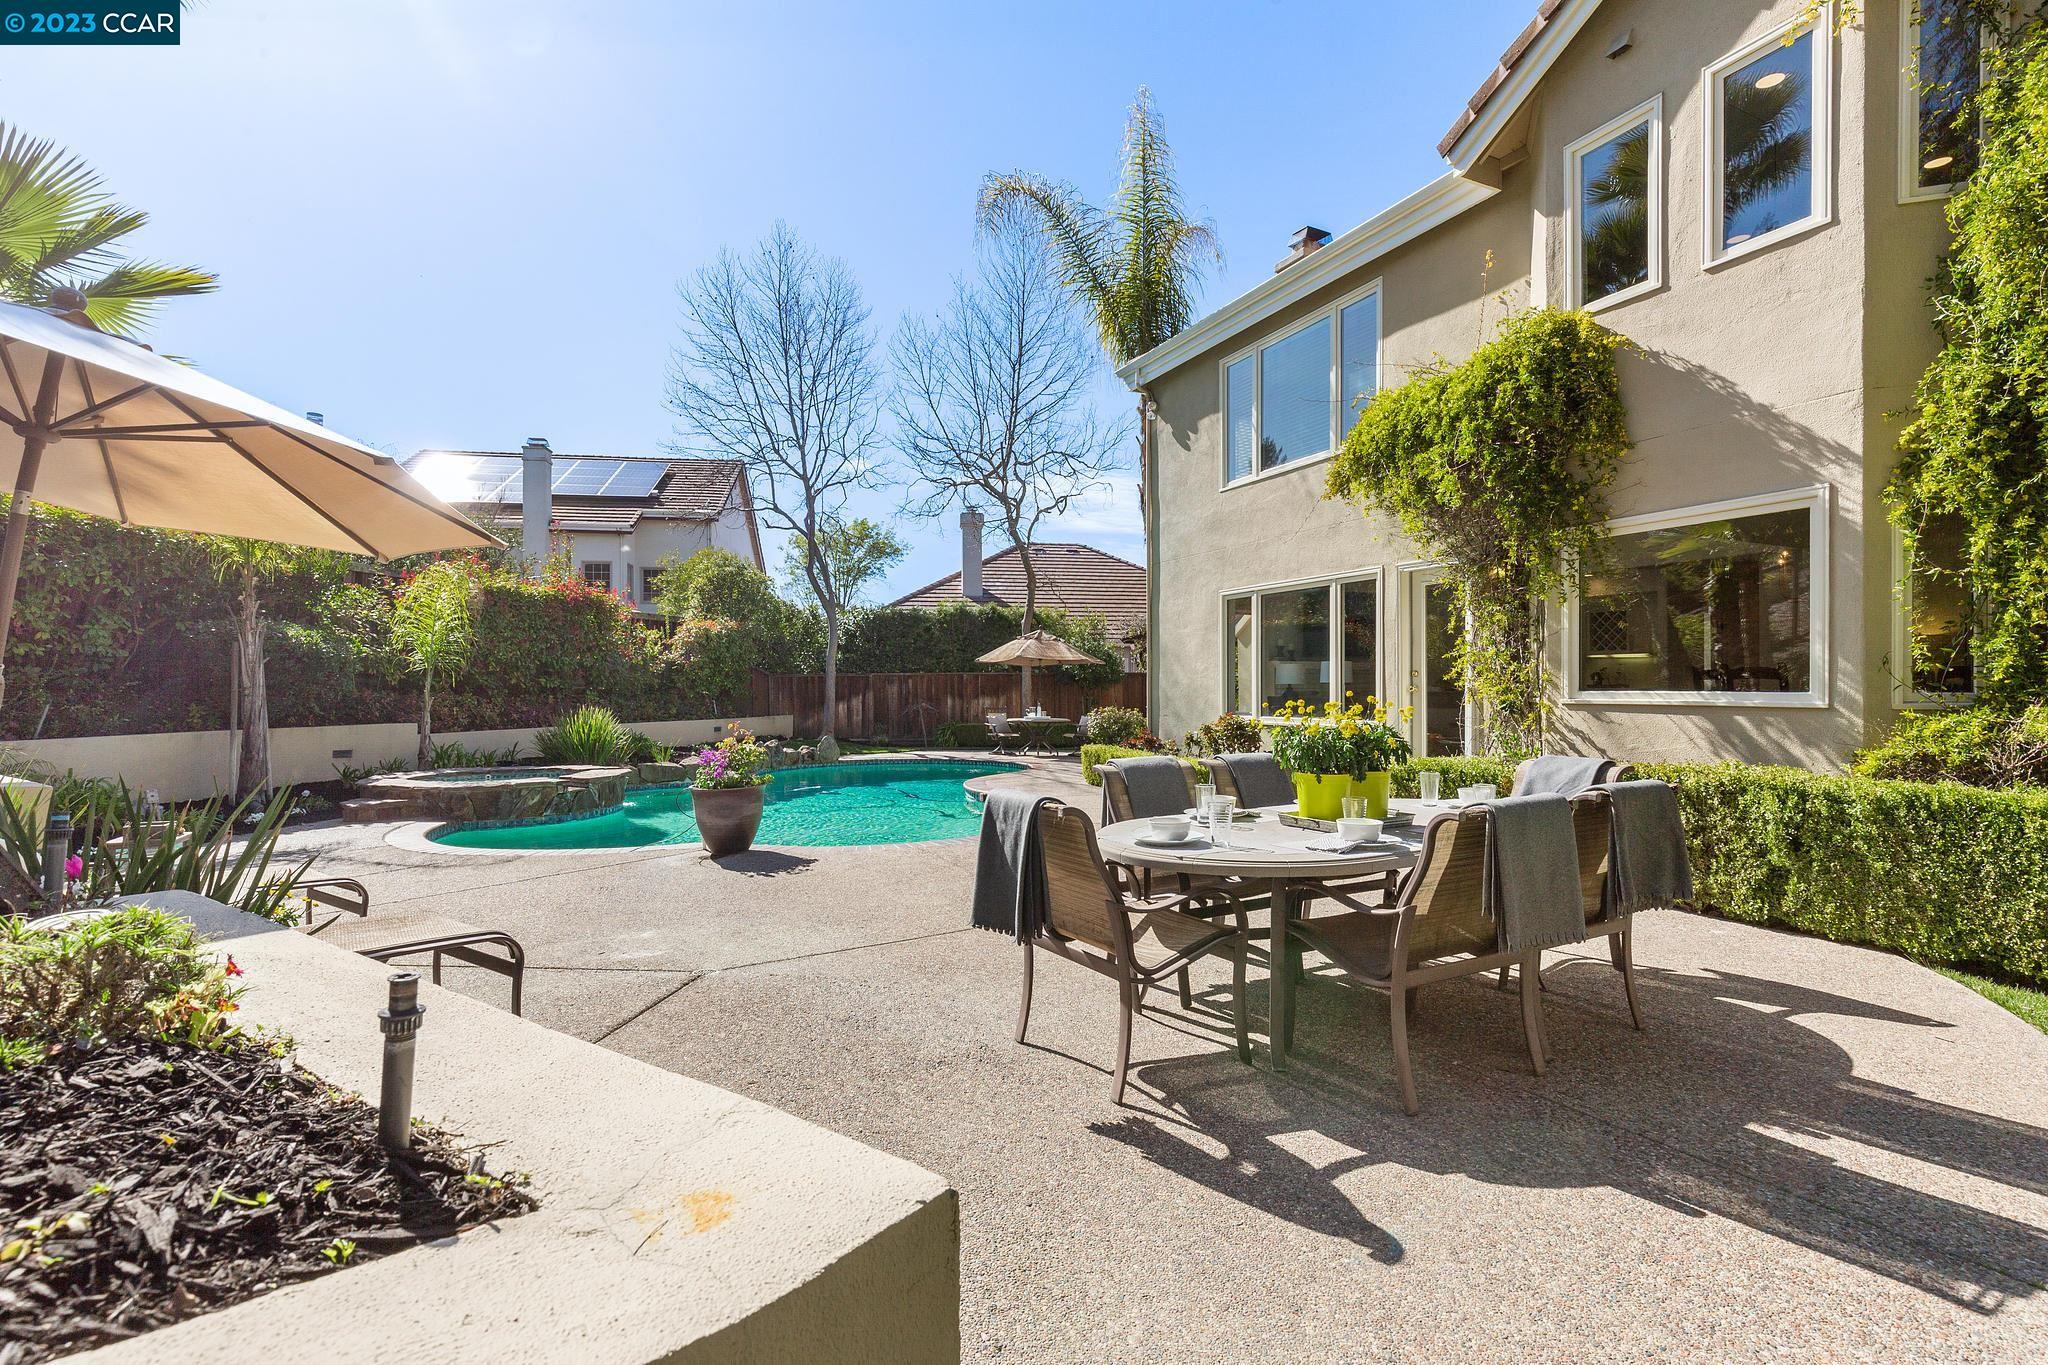
Rear of a two-story home with a curved pool, palm tree, and outdoor dining patio.
Backyard pool beside a beige two-story home, with a paved patio and palm trees.
Two-story home behind a curved pool and spa, with palm trees and furnished patio areas.
Curved backyard swimming pool with brick coping, a rock-edged water feature, and palm landscaping.
Backyard patio with outdoor dining furniture, umbrella-shaded lounge chairs, lawn, and landscaped hillside.
Backyard pool and furnished patio with dining table, lounge chairs, palm trees, and solar-paneled home.
Backyard pool and patio with outdoor dining furniture beside a two-story home.
Backyard swimming pool beside a landscaped lawn and umbrella-shaded patio table.
Two-story home with illuminated windows and garage, landscaped lawn, and street-side view at dusk.
Two-story gray home with a tall chimney, illuminated windows, and a three-car garage at dusk.
Two-story stucco home at dusk, with illuminated windows, a double garage, and a broad paved driveway.
Two-story home with illuminated windows and a backyard pool, spa, and patio at dusk.
Home’s backyard pool and patio at dusk, with palm trees and illuminated windows.
Backyard pool beside a two-story home, with a furnished patio and warm lights glowing at dusk.
Two-story home with a furnished patio dining table, trimmed hedges, and lit windows at dusk.
Two-story home beside a swimming pool and illuminated stone spa at dusk, with a landscaped patio.
SEE ALL PHOTOS
Beige two-story house with a tiled roof, attached garage, broad driveway, and mature trees in the front yard.
Two-story beige home with a tiled roof, two garage doors, and a broad landscaped driveway.
Two-story foyer with a sweeping staircase, curved upstairs landing, and dark blue front door.
Bright living room with soaring ceilings, tall windows, a stone fireplace, and neutral furnishings.
Two-story living room with a sweeping staircase, upper gallery, white columns, and neutral furnishings.
Bright home office with a dark desk, plaid rug, and large potted palm beside two windows.
Dining room with a pale stone table, brass chandelier, and staircase beyond an arched opening.
Furnished dining room with a brass chandelier, abstract art, and windows overlooking the yard.
Bright kitchen with a large island, gas cooktop, and hillside views through expansive windows.
Bright white kitchen with a large island and wide windows overlooking a landscaped yard.
Kitchen with white cabinetry, a gas cooktop island, and stainless steel refrigerator and double ovens.
Open-plan kitchen and dining area with a central island and large garden-facing windows.
Staged living and dining room with white brick fireplace, wood floors, and garden views.
Living room with a vaulted ceiling, leather sectional, white brick fireplace, and windows overlooking a pool.
Living room with a tan sectional, tall windows, and an open view into the kitchen and dining area.
Furnished living room with a tan sectional, wooden coffee table, and open view into the kitchen.
Powder room with a pedestal sink, round brass-framed mirror, and wooden cabinet.
Mudroom with labeled hooks, woven tote, wooden bench, and adjoining laundry area.
Laundry room with white cabinetry, washer and dryer, and a glimpse of the dining area.
Bright bedroom with a white bed and large window overlooking a leafy garden.
Bathroom vanity with beige tile countertop, gold faucet, large mirror, and windows overlooking leafy trees.
Two-story foyer with a carpeted staircase, white columns, and an adjoining fireplace.
Bright double-height living room with a fireplace, tall windows, and neutral furnishings.
Staged bedroom with a white bed, tray ceiling, chandelier, and gray armchair by the windows.
Staged bedroom with a tray ceiling, dark bed, gray armchair, and large windows overlooking a yard.
Staged bedroom with a white bed, dark nightstands, a chandelier, and windows overlooking a landscaped hillside.
Sitting room with a tiled fireplace, gray chair, and windows overlooking a landscaped slope.
Primary bathroom with a freestanding tub, glass shower, and long double-sink vanity.
Upstairs hallway with beige carpet, a white built-in cabinet, framed art, and a large table lamp.
Furnished living room with a wall-mounted television, built-in cabinets, and large windows.
Bright living room with a white sofa, upholstered accent chair, and neutral decor.
Staged bedroom with a white bed, cushioned rocking chair, and a window overlooking leafy trees.
Staged bedroom with a white-covered black daybed, colorful pillows, and a window overlooking neighboring homes.
Bathroom with double-sink vanity, gold fixtures, and an adjacent tub-shower with glass doors.
Rear of a two-story home with a curved pool, palm tree, and outdoor dining patio.
Backyard pool beside a beige two-story home, with a paved patio and palm trees.
Two-story home behind a curved pool and spa, with palm trees and furnished patio areas.
Curved backyard swimming pool with brick coping, a rock-edged water feature, and palm landscaping.
Backyard patio with outdoor dining furniture, umbrella-shaded lounge chairs, lawn, and landscaped hillside.
Backyard pool and furnished patio with dining table, lounge chairs, palm trees, and solar-paneled home.
Backyard pool and patio with outdoor dining furniture beside a two-story home.
Backyard swimming pool beside a landscaped lawn and umbrella-shaded patio table.
Two-story home with illuminated windows and garage, landscaped lawn, and street-side view at dusk.
Two-story gray home with a tall chimney, illuminated windows, and a three-car garage at dusk.
Two-story stucco home at dusk, with illuminated windows, a double garage, and a broad paved driveway.
Two-story home with illuminated windows and a backyard pool, spa, and patio at dusk.
Home’s backyard pool and patio at dusk, with palm trees and illuminated windows.
Backyard pool beside a two-story home, with a furnished patio and warm lights glowing at dusk.
Two-story home with a furnished patio dining table, trimmed hedges, and lit windows at dusk.
Two-story home beside a swimming pool and illuminated stone spa at dusk, with a landscaped patio.
Sold

205 Dove Creek Lane

205 Dove Creek Lane, Danville, CA 94506

$2,250,000
This home is a dream come true for those who want it all-a spacious & recently updated home on an oversized private lot, located in highly desirable Tassajara Creek. The open concept living space w/ large rooms & soaring ceilings provides an abundance of natural light, making it a welcoming & comfortable place to call home. The generous floor plan offers 5 bedrooms (1 bedroom being used as an office) & 3.5 bathrooms, plus a bonus loft area. The oversized primary bedroom w/ a dual sided gas fireplace & stunning views of the yard is a luxurious retreat. A newly renovated primary bath incl. a soaking tub, oversized shower, dual sinks & a walk-in closet. The downstairs bedroom & full bath are perfect for guests. An updated eat-in kitchen w/ a large breakfast bar, quartz counters, & stainless-steel appliances is perfect for those who love to cook & entertain. The kitchen opens to the spacious family room w/ high ceilings & a French door opening to the private backyard oasis. Enjoy a sparkling pool & hot tub, flowering trees, level lawn area & patio - a great place to relax & enjoy time with family & friends. Amenities incl. a comm. pool & clubhouse. This home truly offers it all!

5
beds

4
baths

3,336 Sq.Ft. LIVING AREA

0.4 Acres lot

Mary Bonham

Mary Bonham

Erin Carrigg

Erin Carrigg

Features & Amenities

Interior

  • total bedrooms5
  • Total bathrooms4
  • full bathrooms3
  • Laundry room 220 Volt Outlet, Dryer, Laundry Room, Washer, Cabinets
  • Flooring Laminate, Tile, Carpet
  • Fireplace Brick, Family Room, Gas, Gas Starter, Living Room
  • APPLIANCES Dishwasher, Double Oven, Disposal, Gas Range, Microwave, Refrigerator, Trash Compactor, Dryer, Washer
  • other interior Features Formal Dining Room, Breakfast Bar, Breakfast Nook, Counter - Solid Surface, Updated Kitchen, Central Vacuum

Area & Lot

  • Status Sold
  • Date Sold June 12, 2023
  • Living Area3,336 Sq.Ft.
  • Lot Area0.4 Acres
  • MLS® ID41022707
  • TypeResidential
  • YEAR BUILT1990
  • NeighborhoodDanville
  • Architecture StylesTraditional
  • School DistrictSan Ramon Valley (925) 552-5500

Exterior

  • STORIES2
  • Garage Space3.0
  • water SourcePublic
  • PoolIn Ground, Pool Sweep, Spa, Outdoor Pool
  • lot featuresPremium Lot, Front Yard, Landscape Back, Landscape Front
  • parkingAttached, Int Access From Garage
  • HEAT TYPEZoned
  • AIR CONDITIONINGZoned
  • sewerPublic Sewer
  • HOA AmenitiesClubhouse, Pool
  • other exterior FeaturesBackyard, Back Yard, Front Yard, Side Yard, Sprinklers Automatic, Sprinklers Back, Sprinklers Front, Landscape Back, Landscape Front, Yard Space

Financial

  • Sales Price$2,250,000
  • HOA $330/3 mos
View Virtual Tour

Danville

a charming town located in the East Bay region of the San Francisco Bay Area known for its picturesque downtown area, excellent schools, and upscale neighborhoods such as Blackhawk and Diablo Country Club

Explore

Let’s Connect

The Mary Bonham Real Estate Team bring years of experience and proven results in residential real estate sales and marketing. We focus on our client’s success. We are results-driven. We believe in personal attention and every detail matters. We operate with integrity, honesty, and have fun along the way.

Follow Me on Instagram