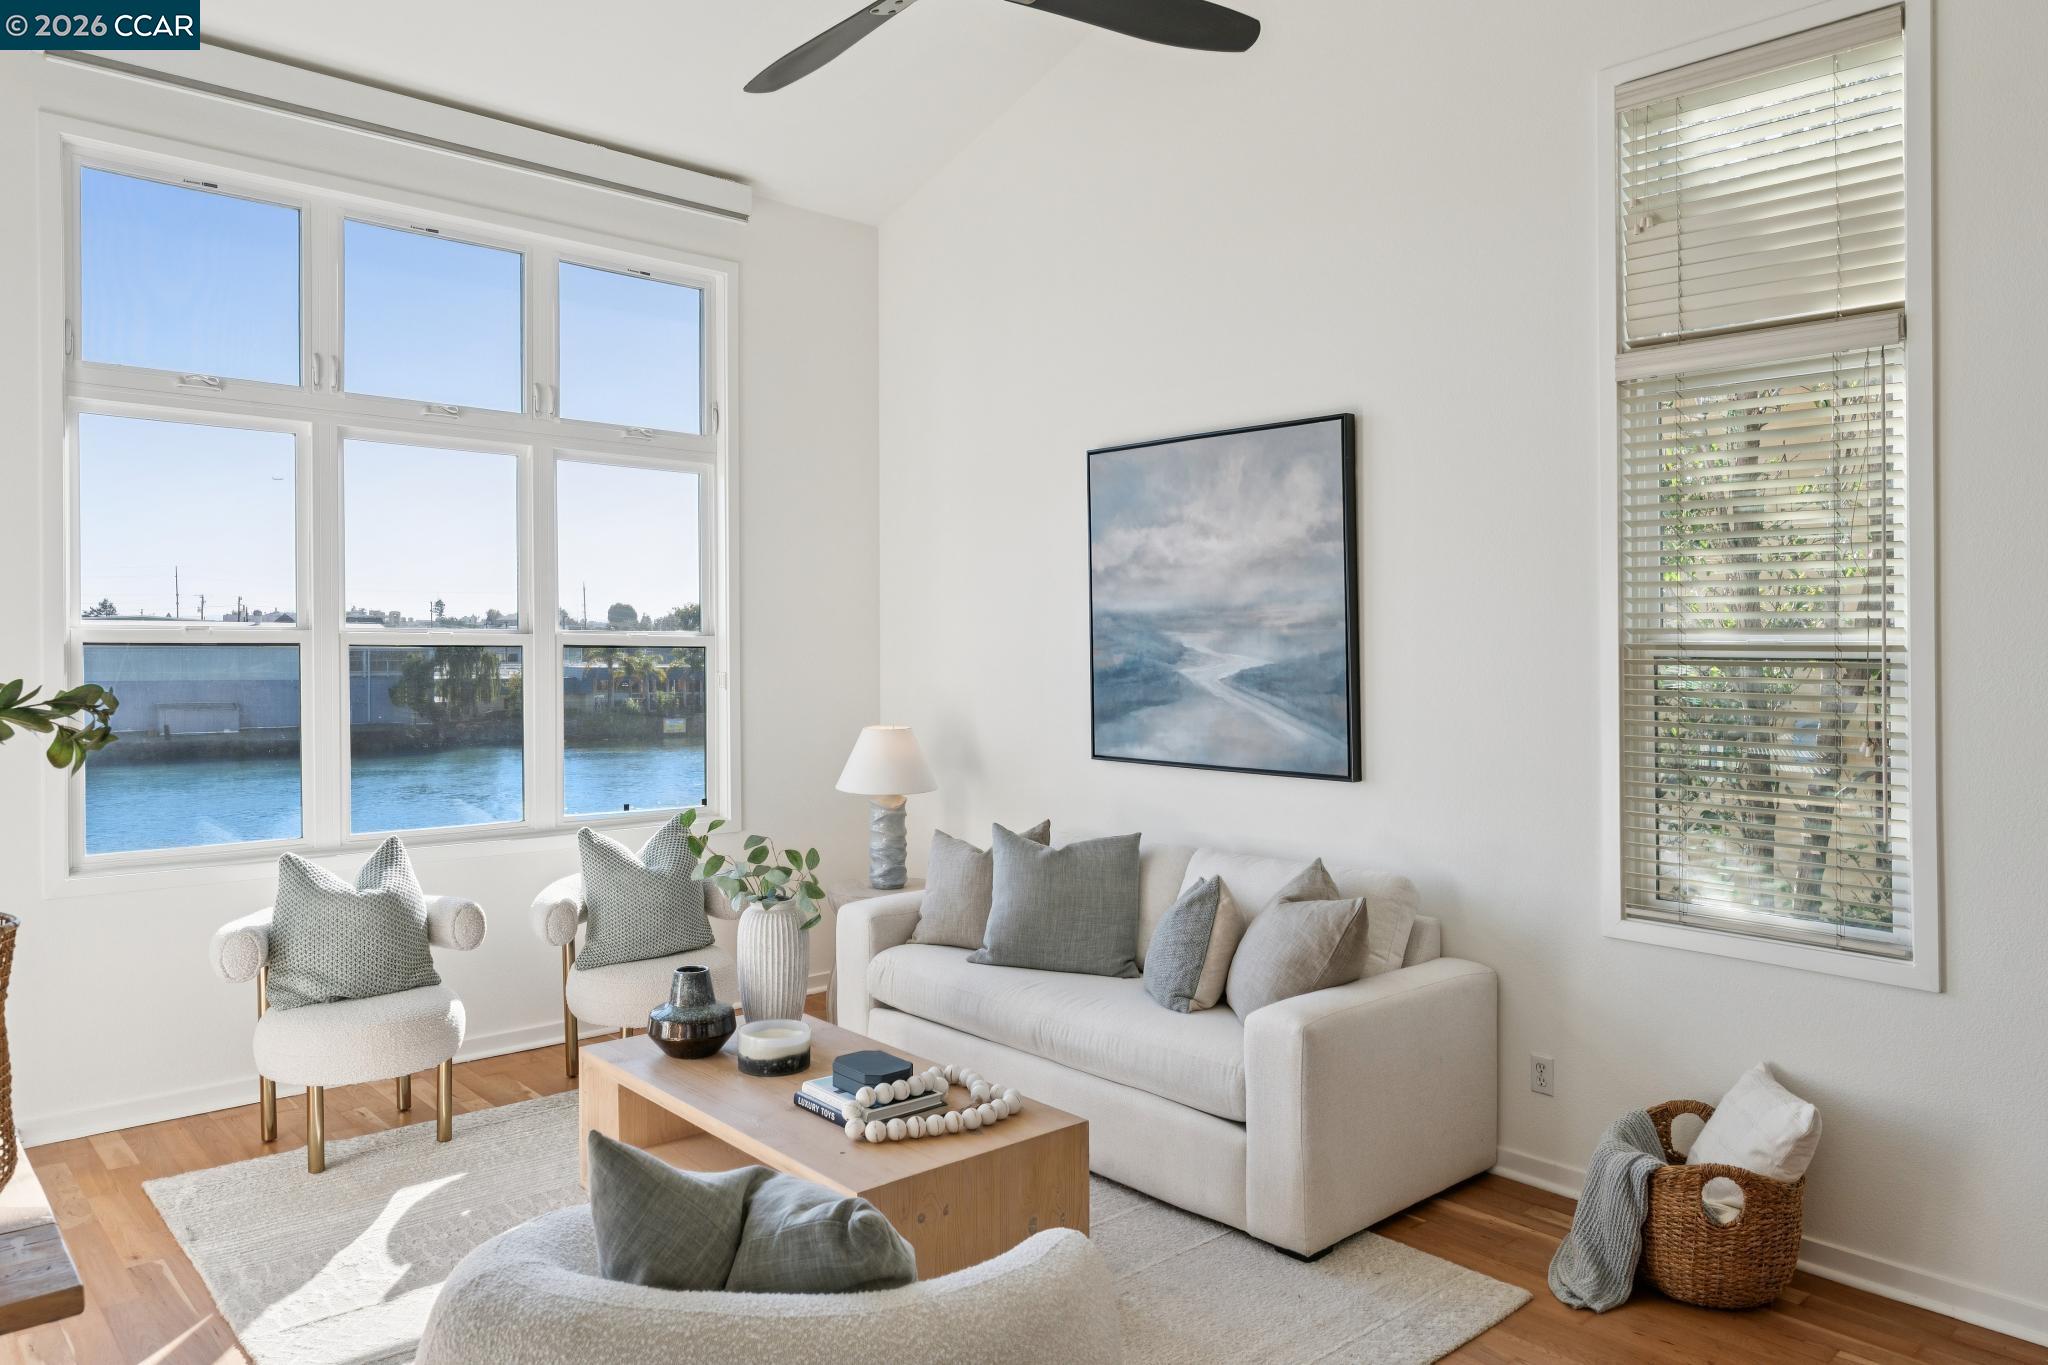


Staged living room with large windows overlooking a waterway and a white sofa.
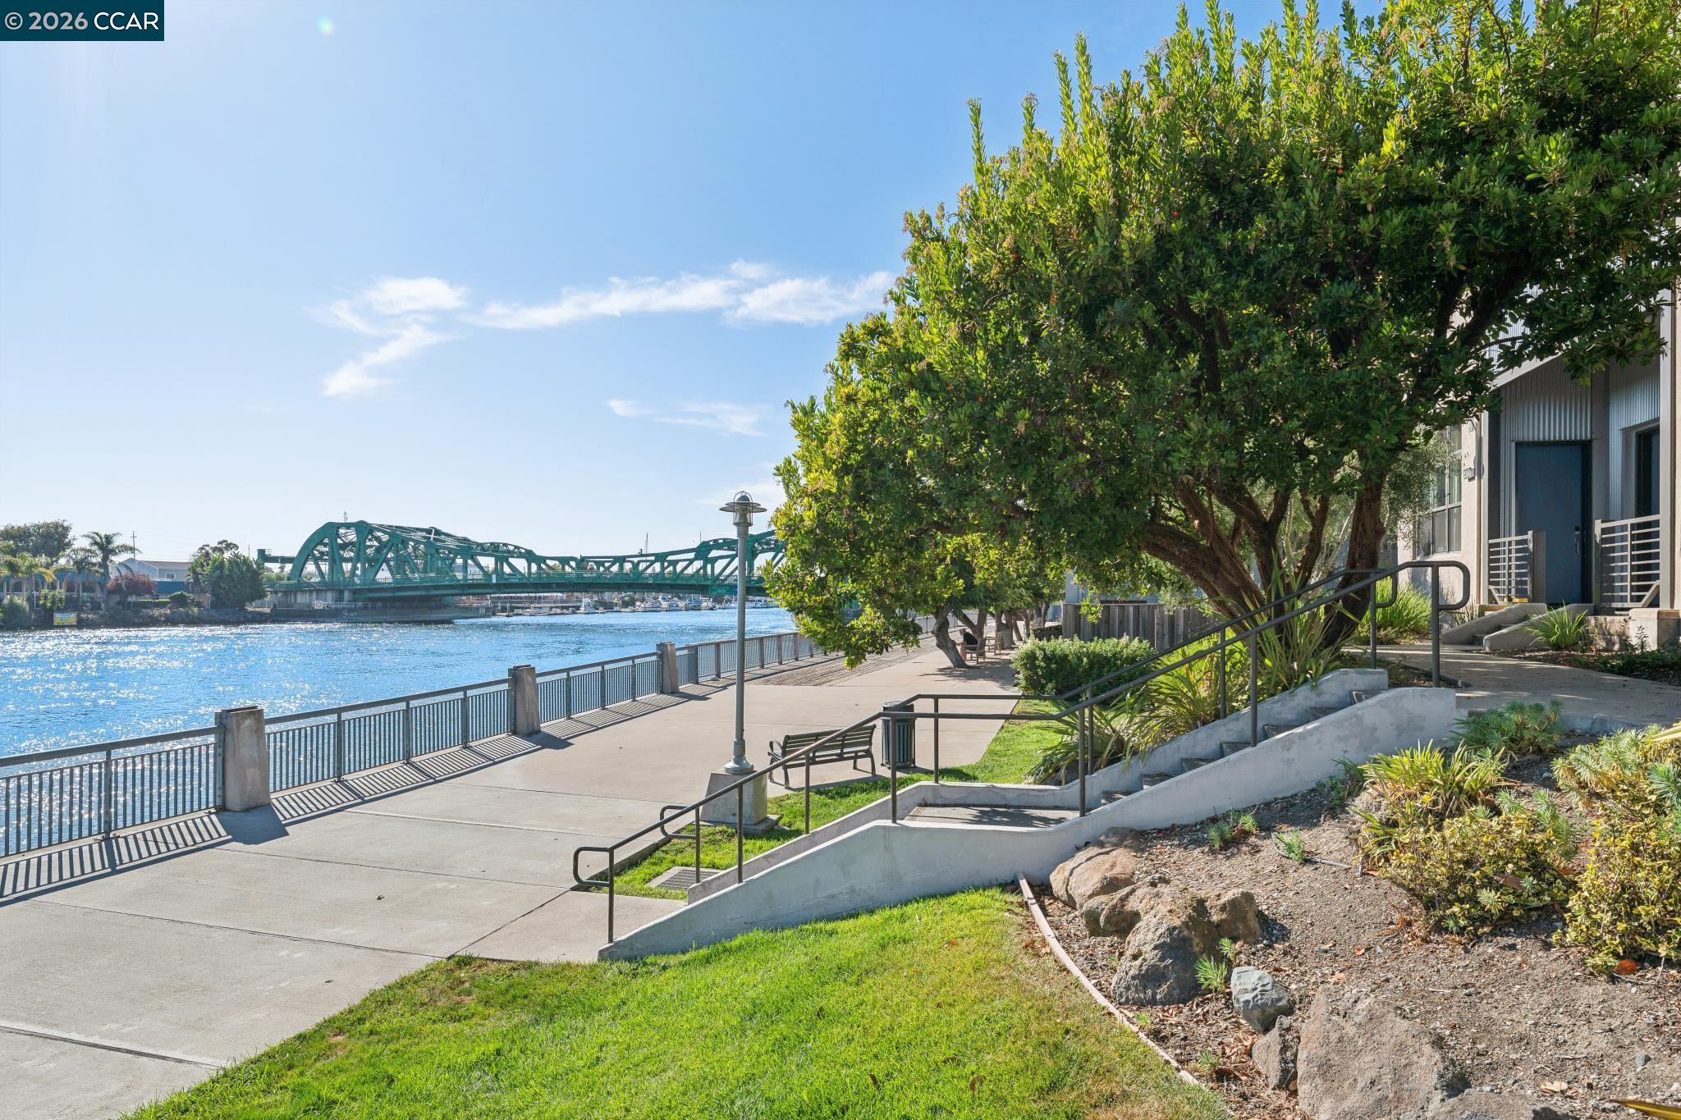
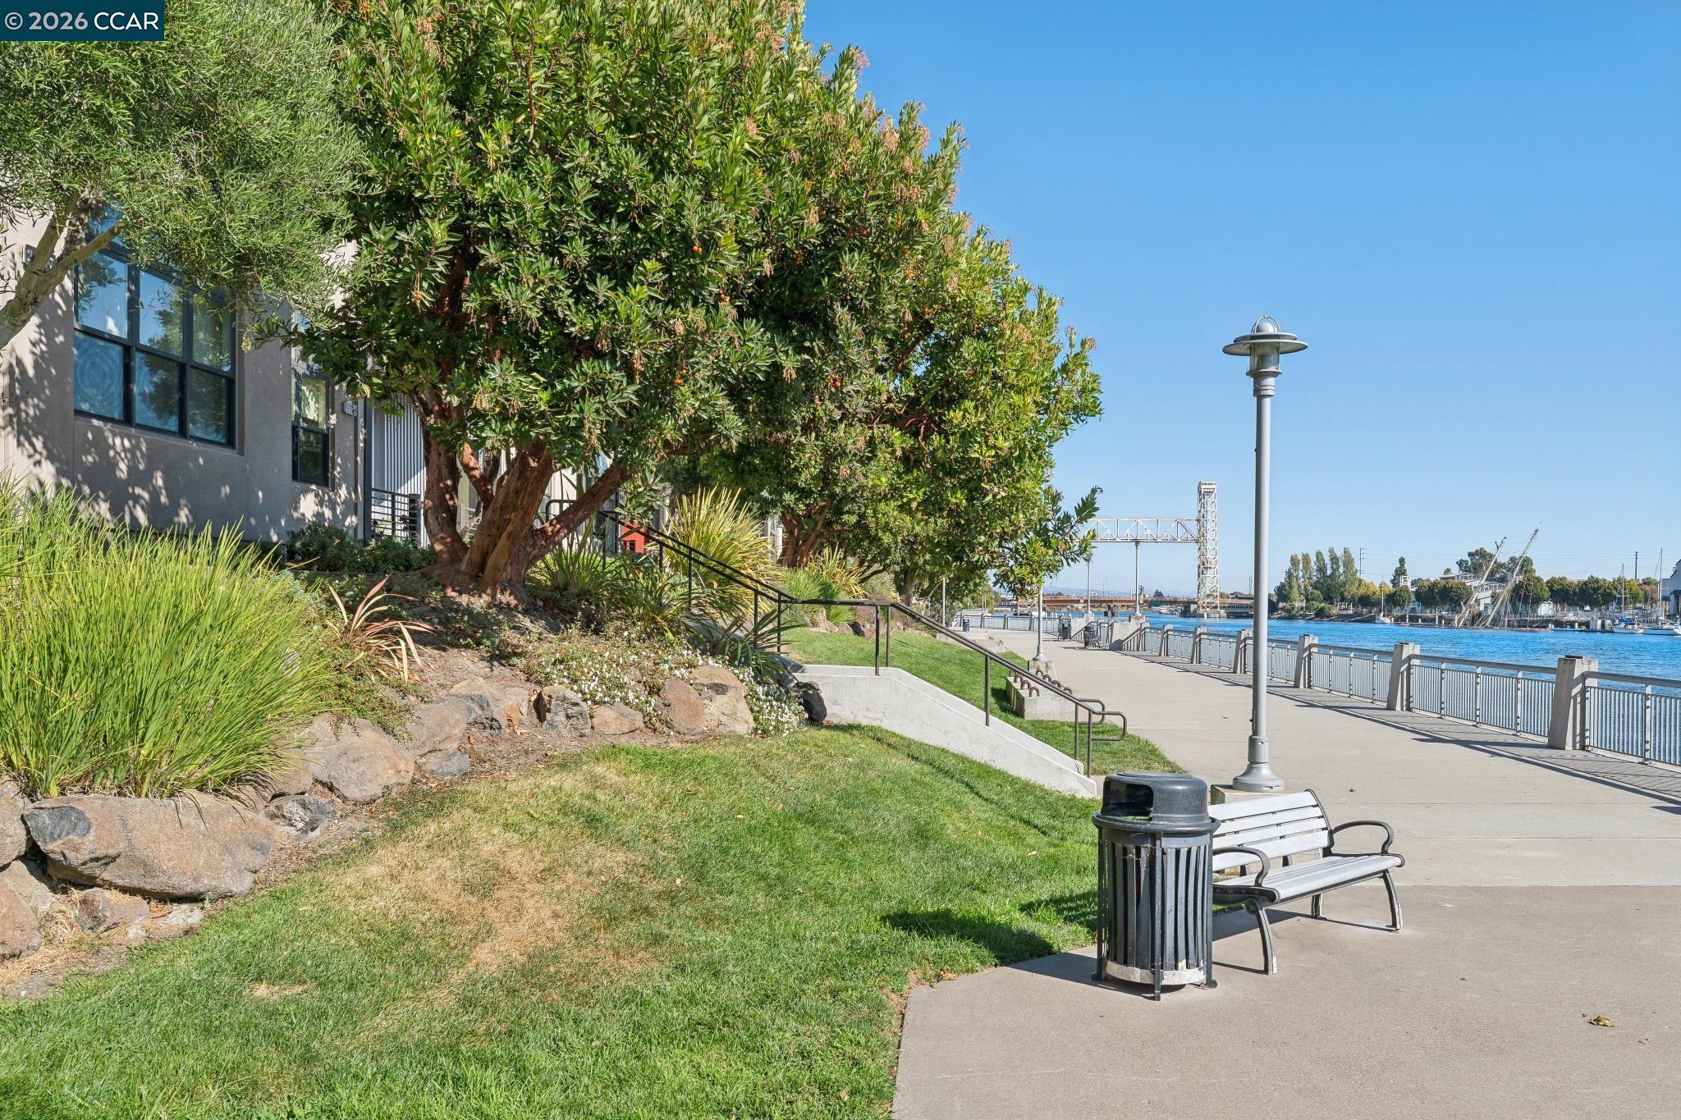
Waterfront promenade beside a modern building, with landscaped steps and a green bridge across the water.
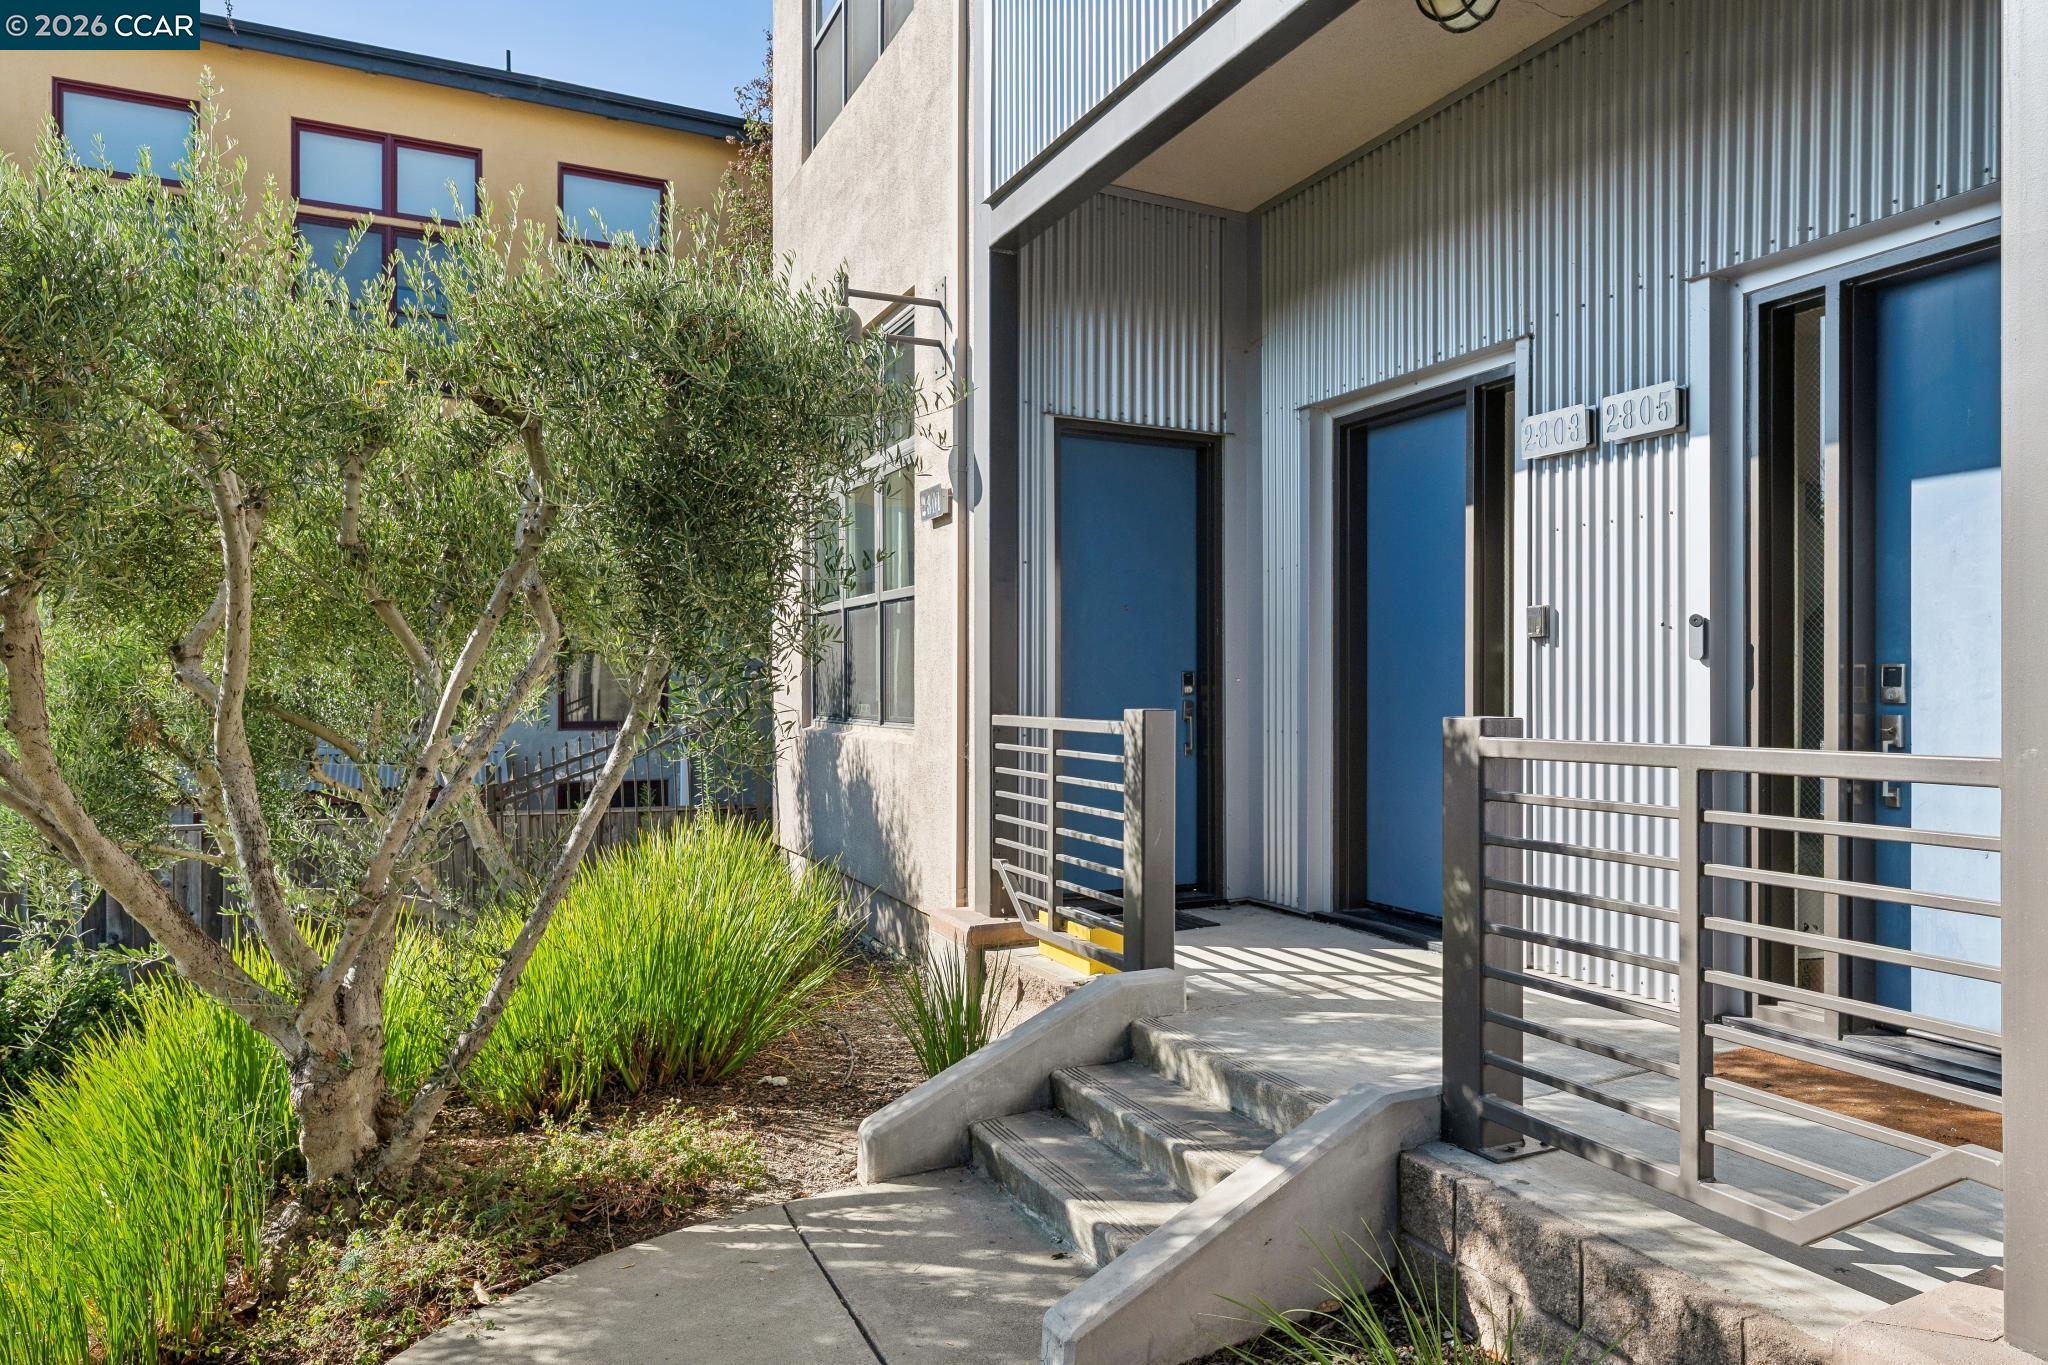
Modern residence entrance with blue doors, corrugated metal siding, and landscaped steps.
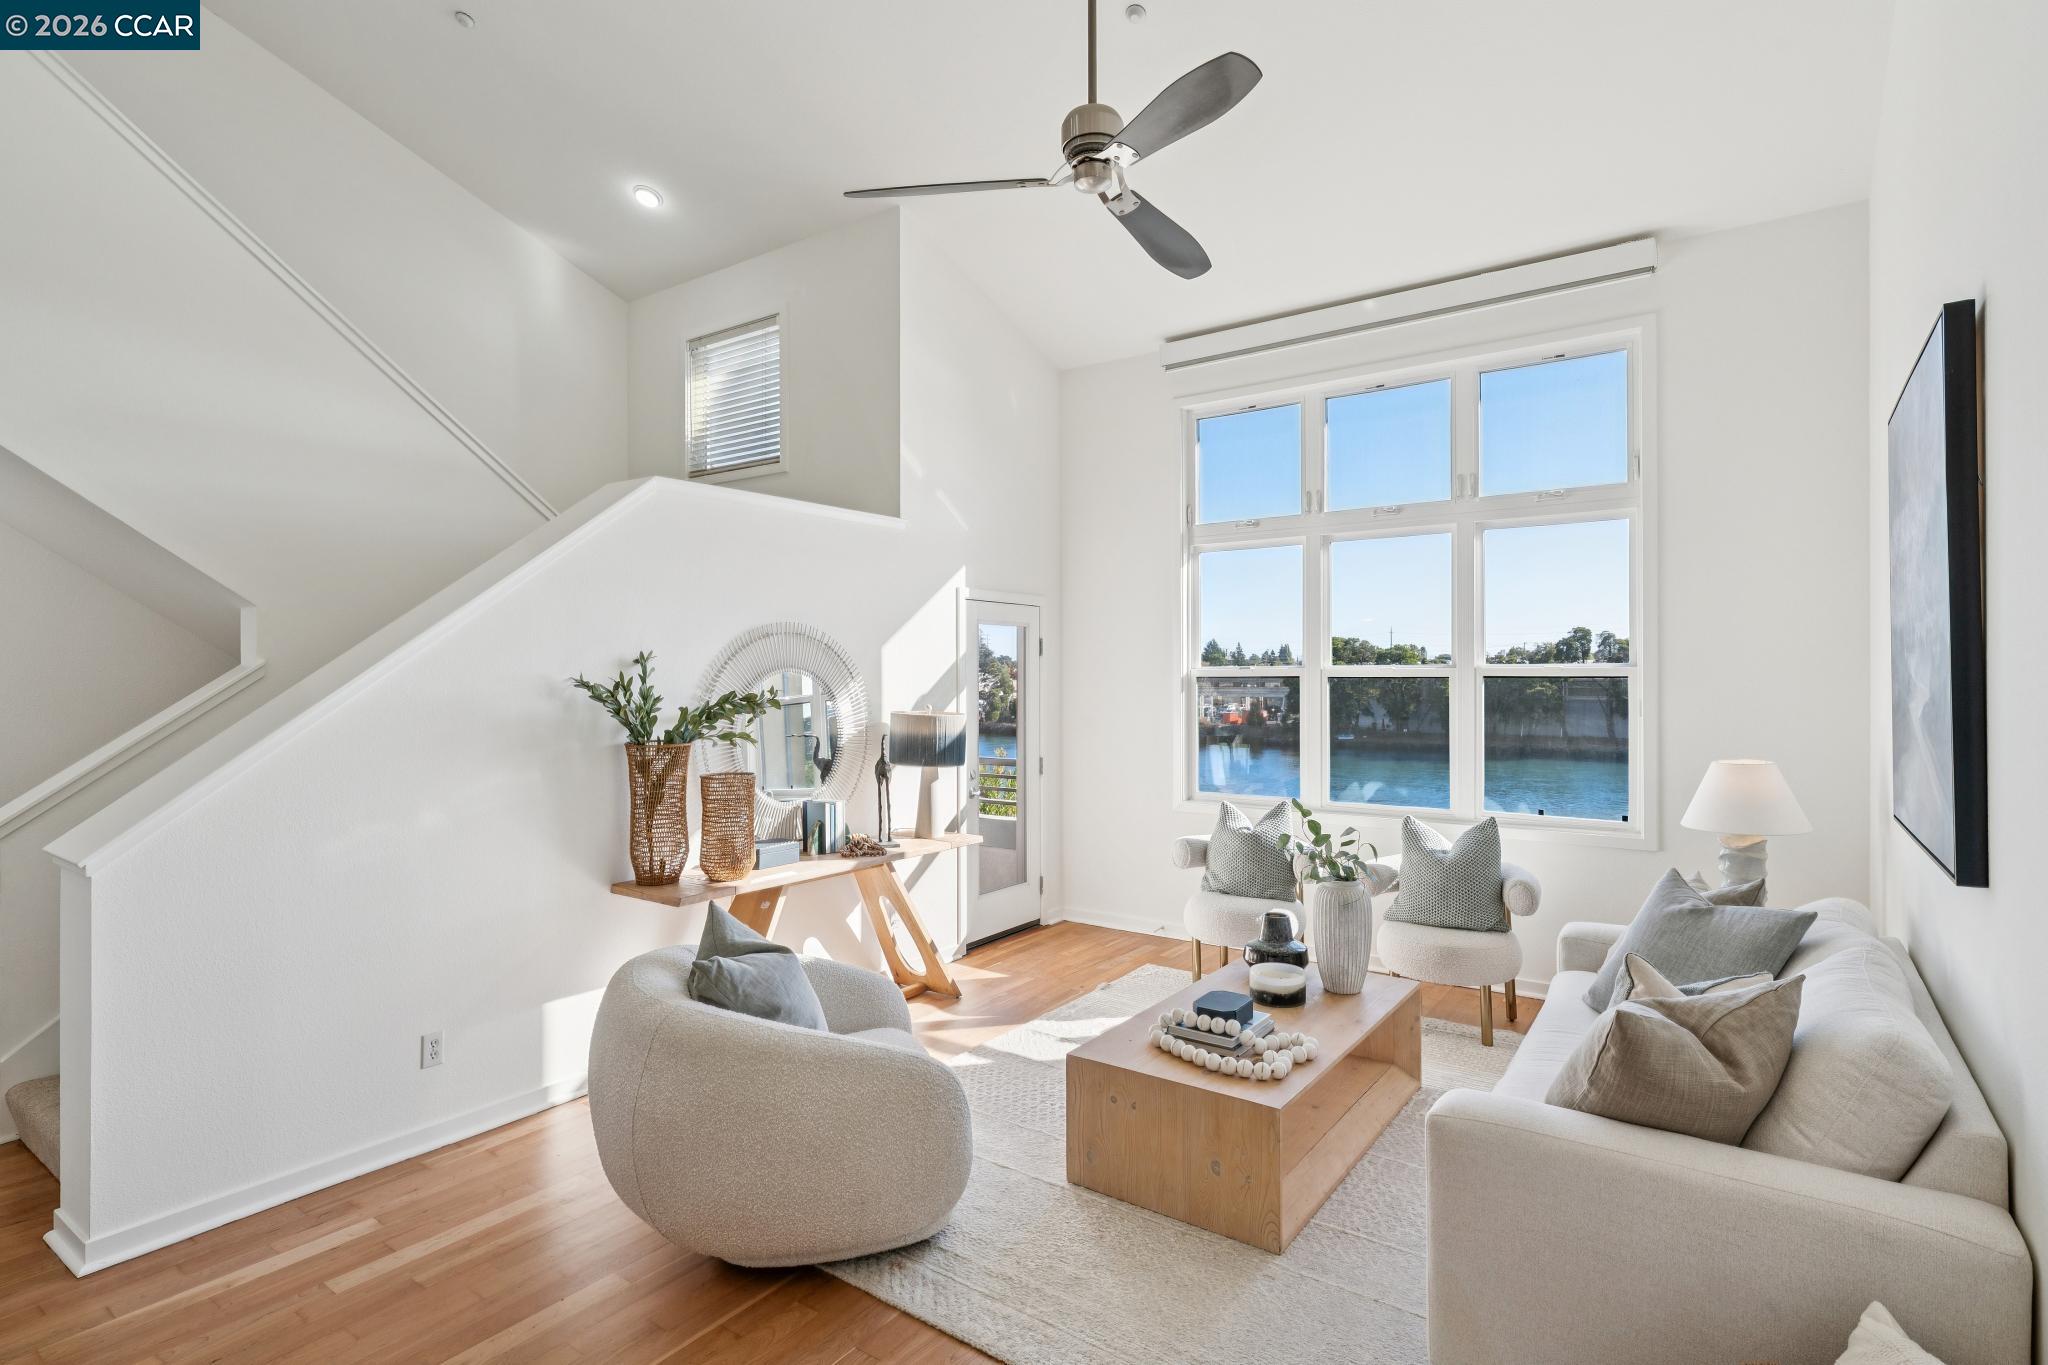
Staged living room with a staircase and large windows overlooking the water.
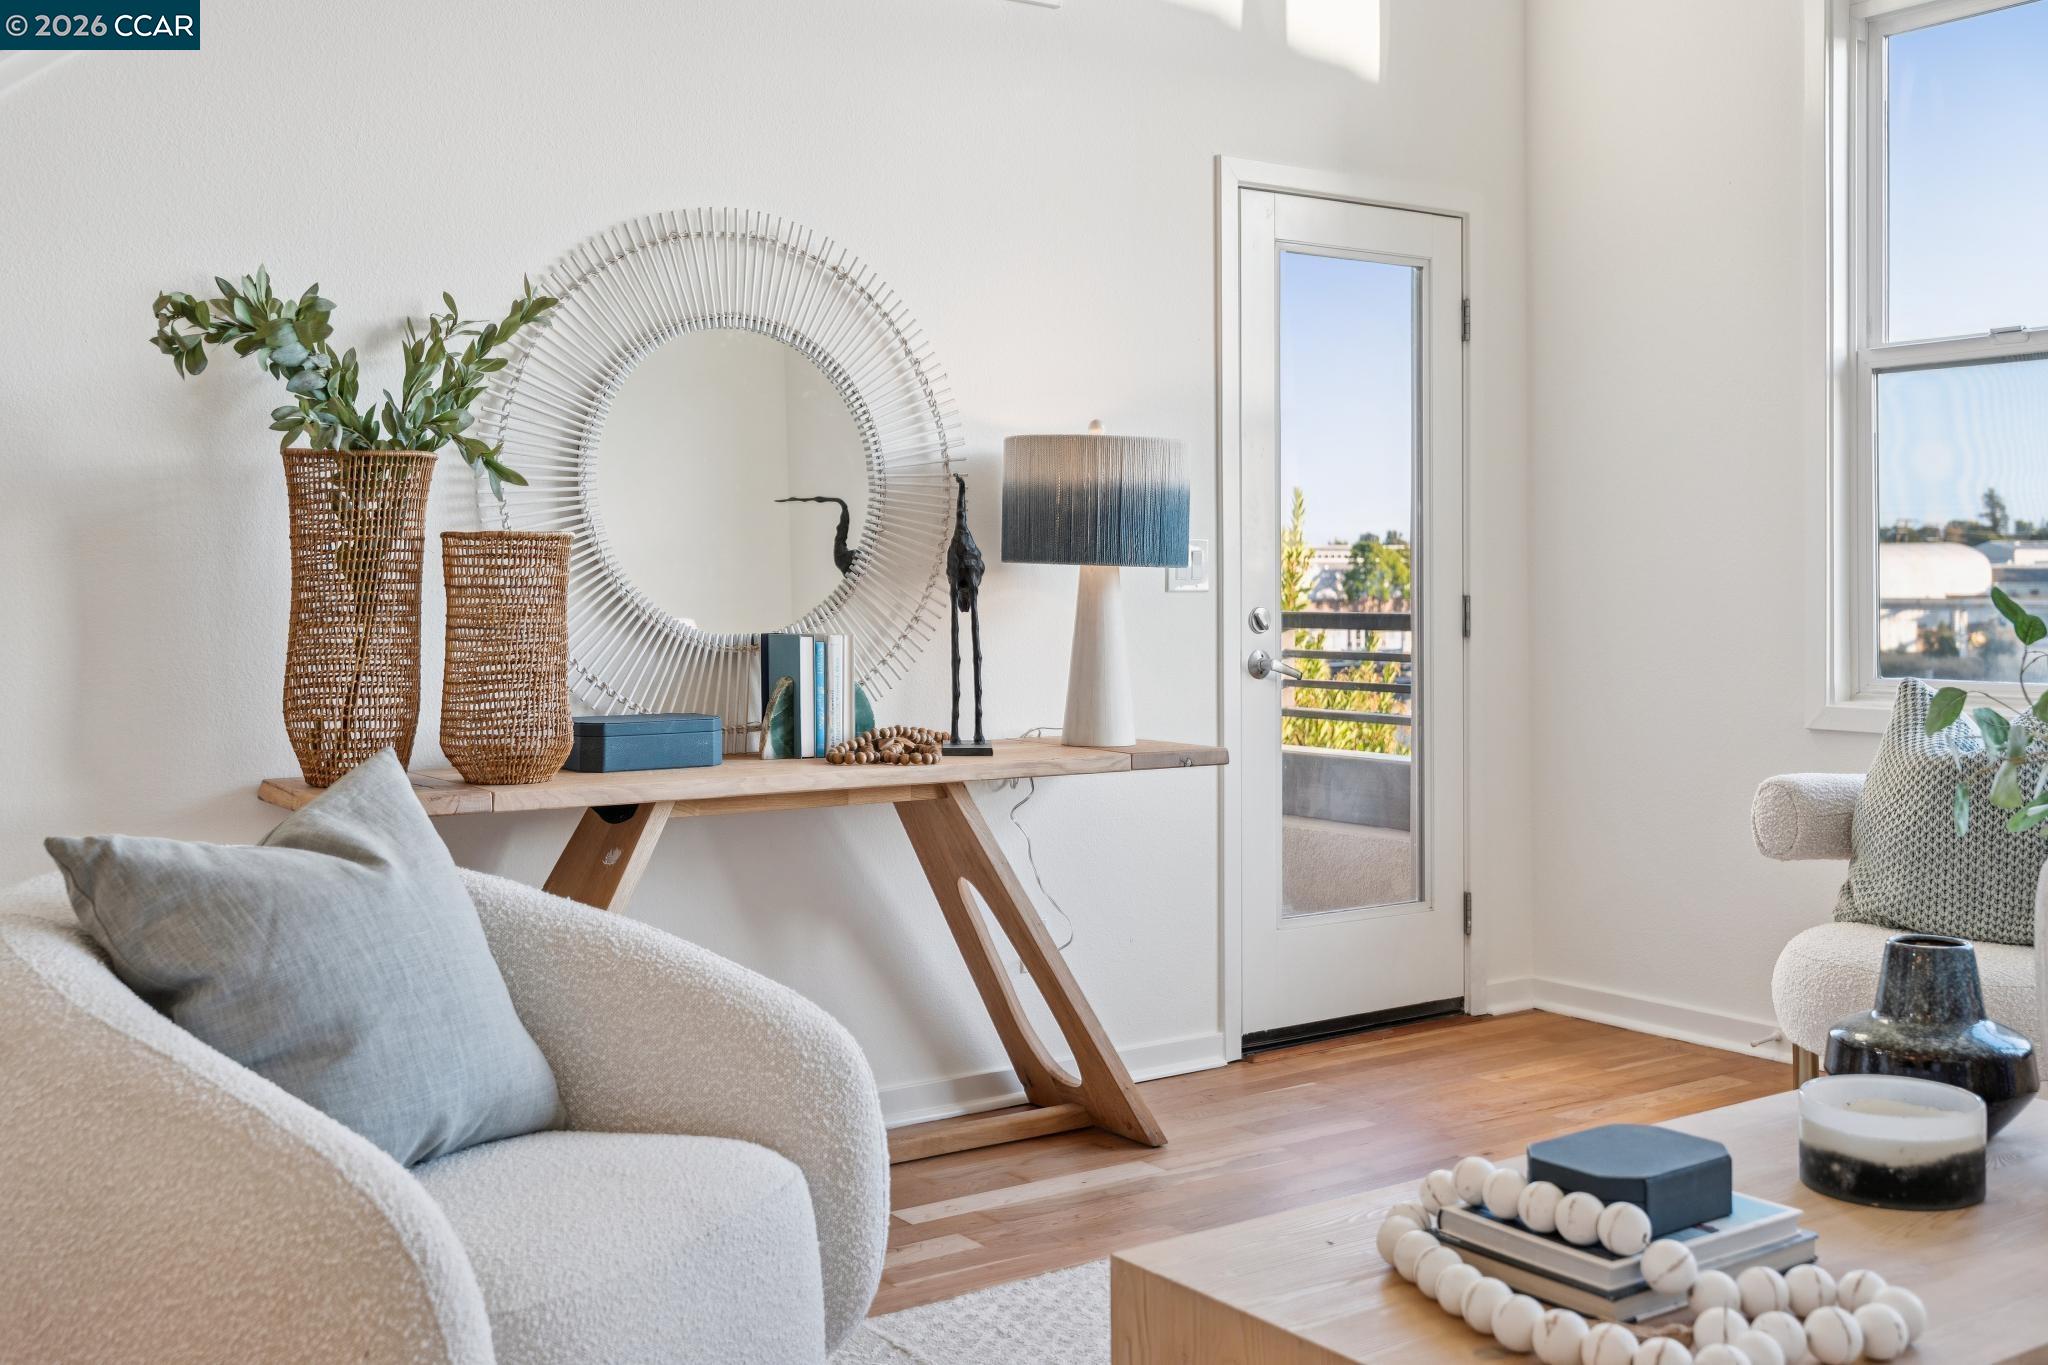
Bright living room with white chairs, a wood console table, round mirror, and glass-paneled balcony door.
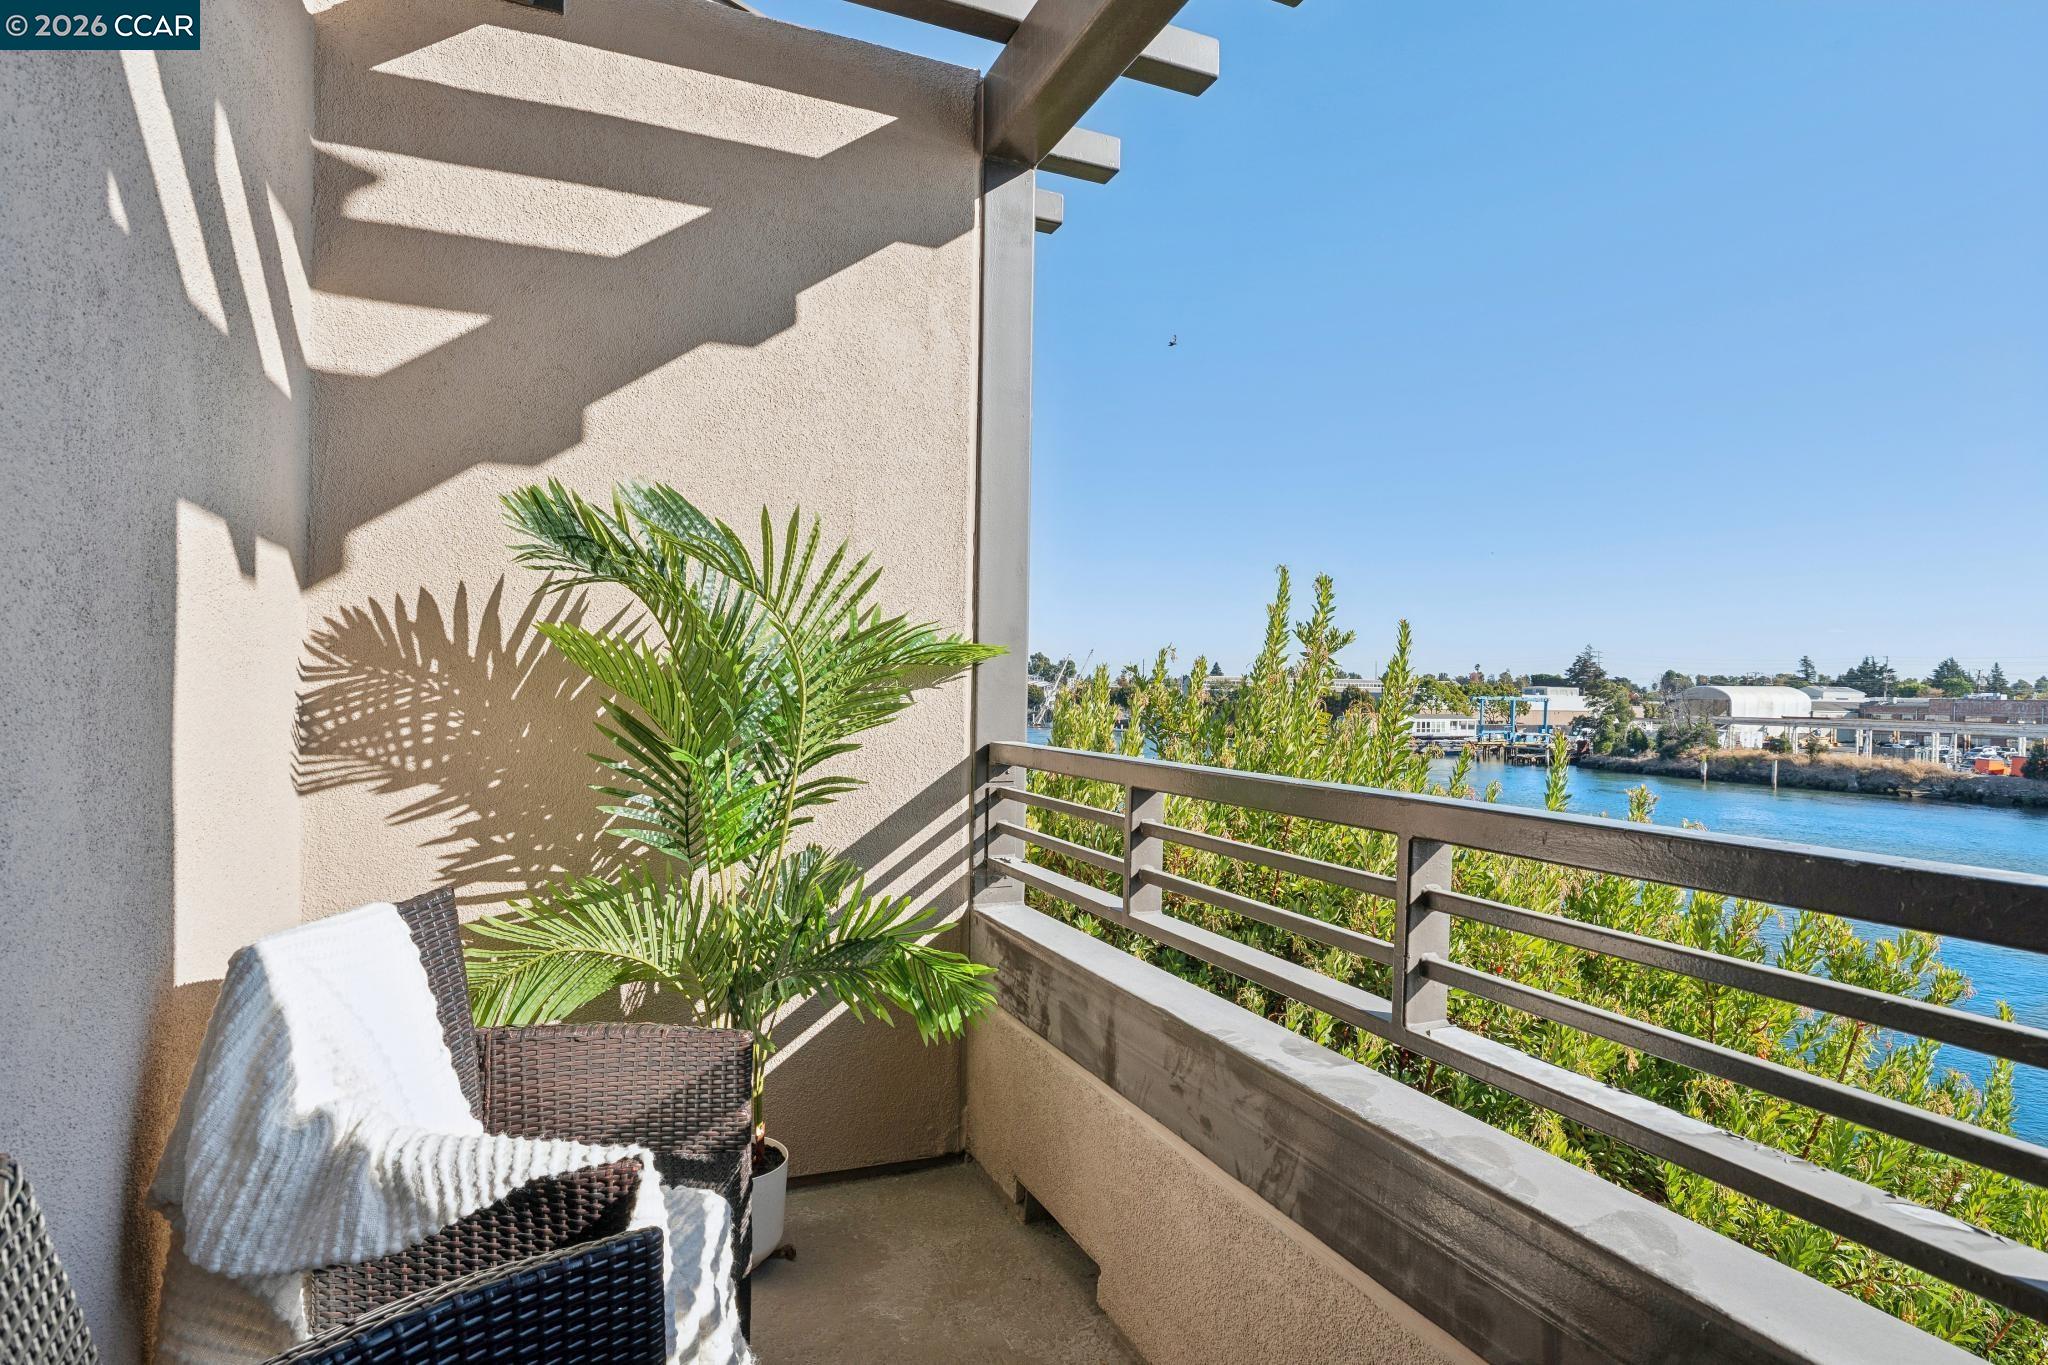
Furnished balcony with wicker chairs and a potted palm overlooking the water.
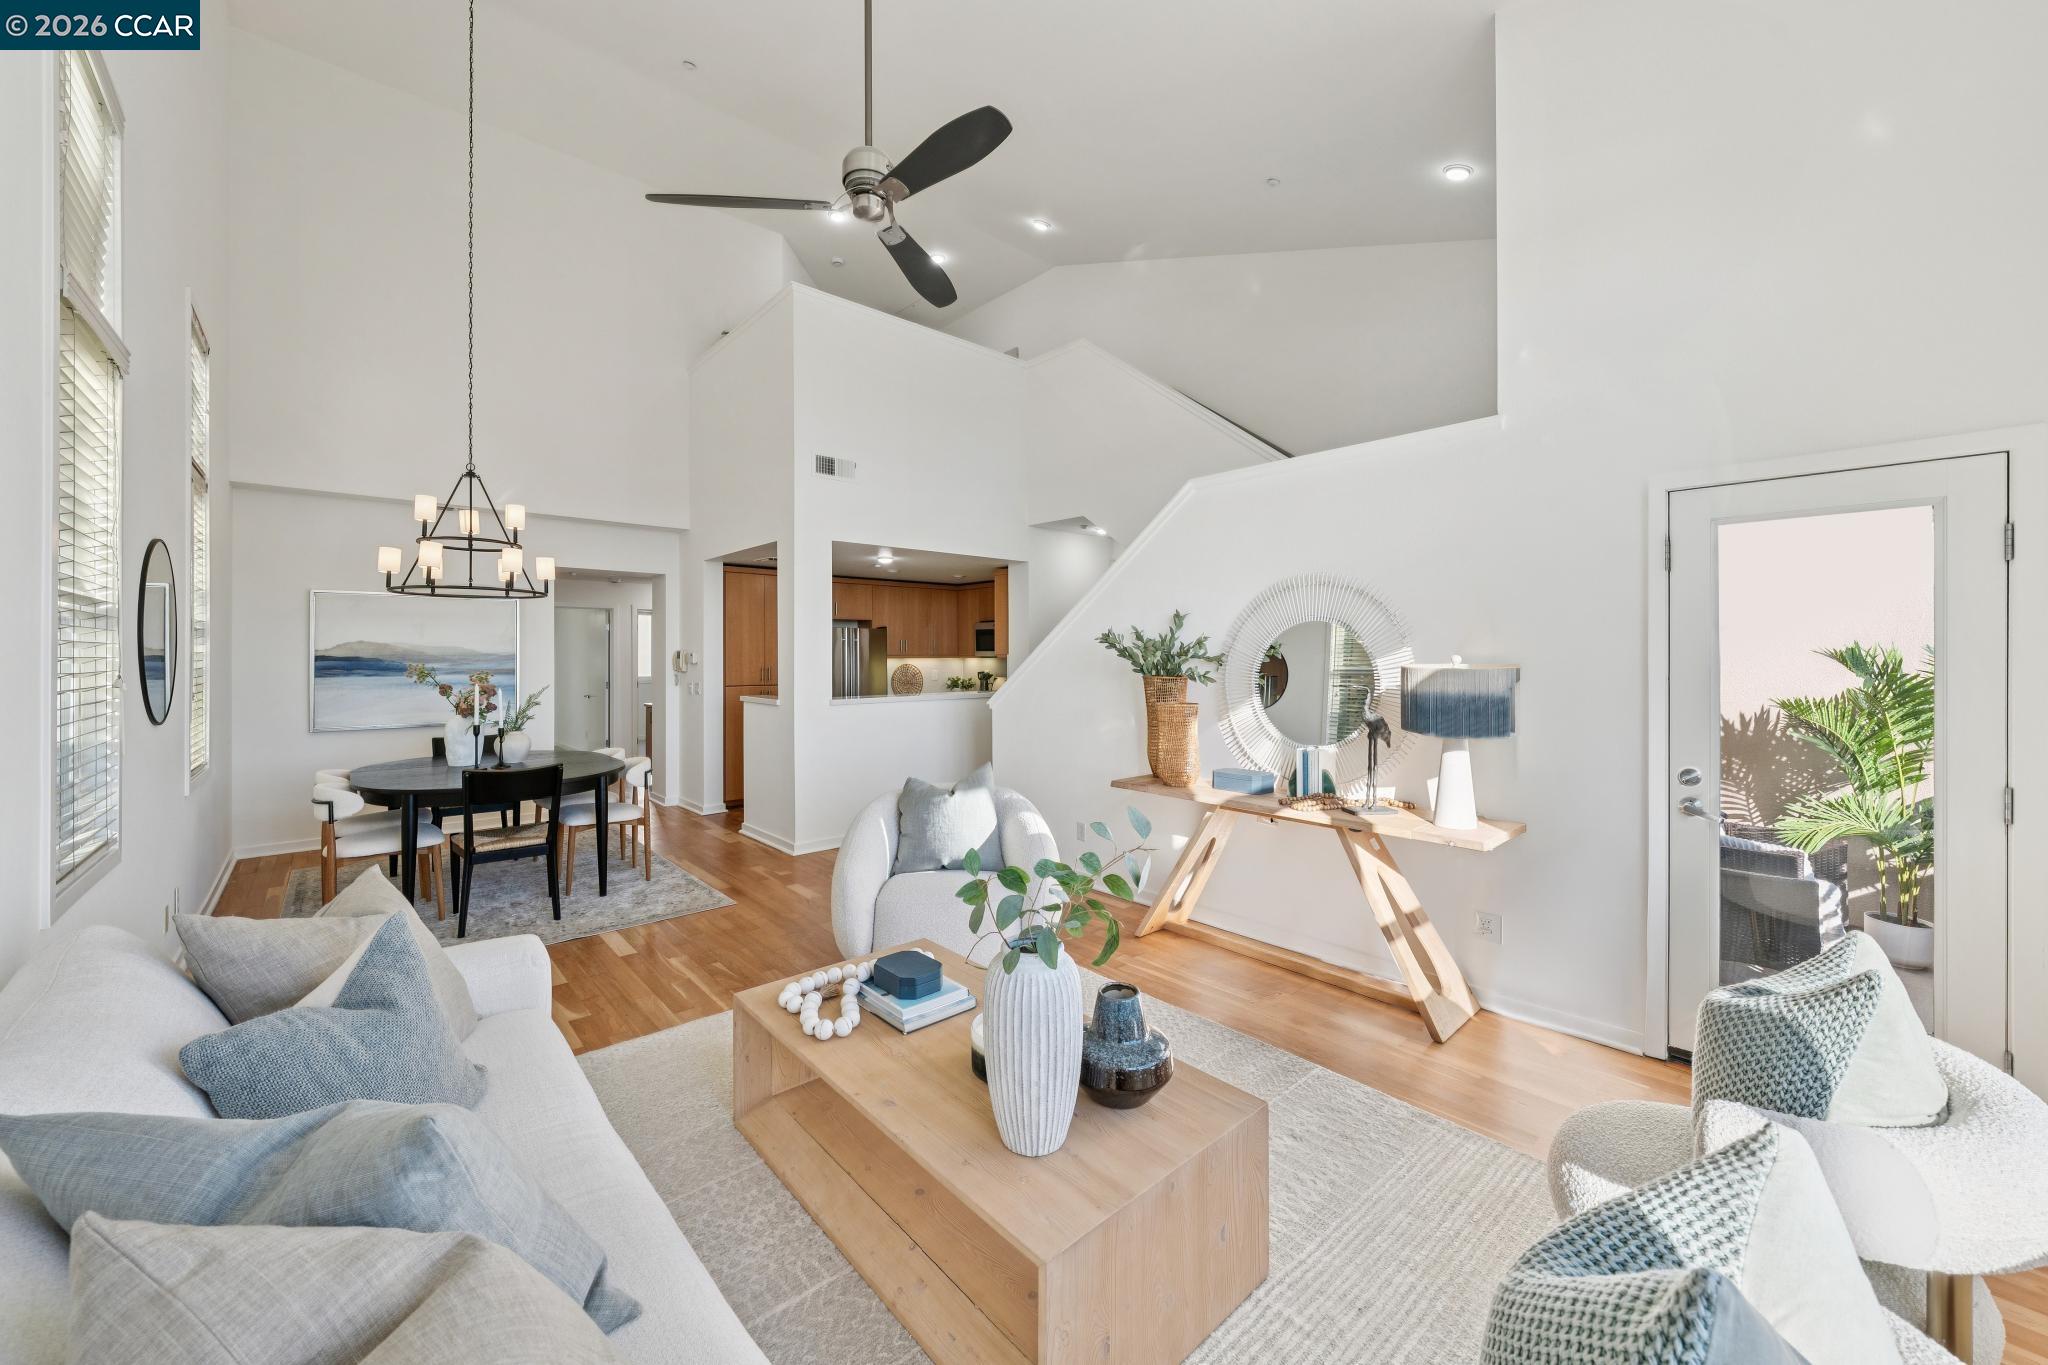
Open-plan living and dining room with vaulted ceilings, hardwood floors, and a staircase.
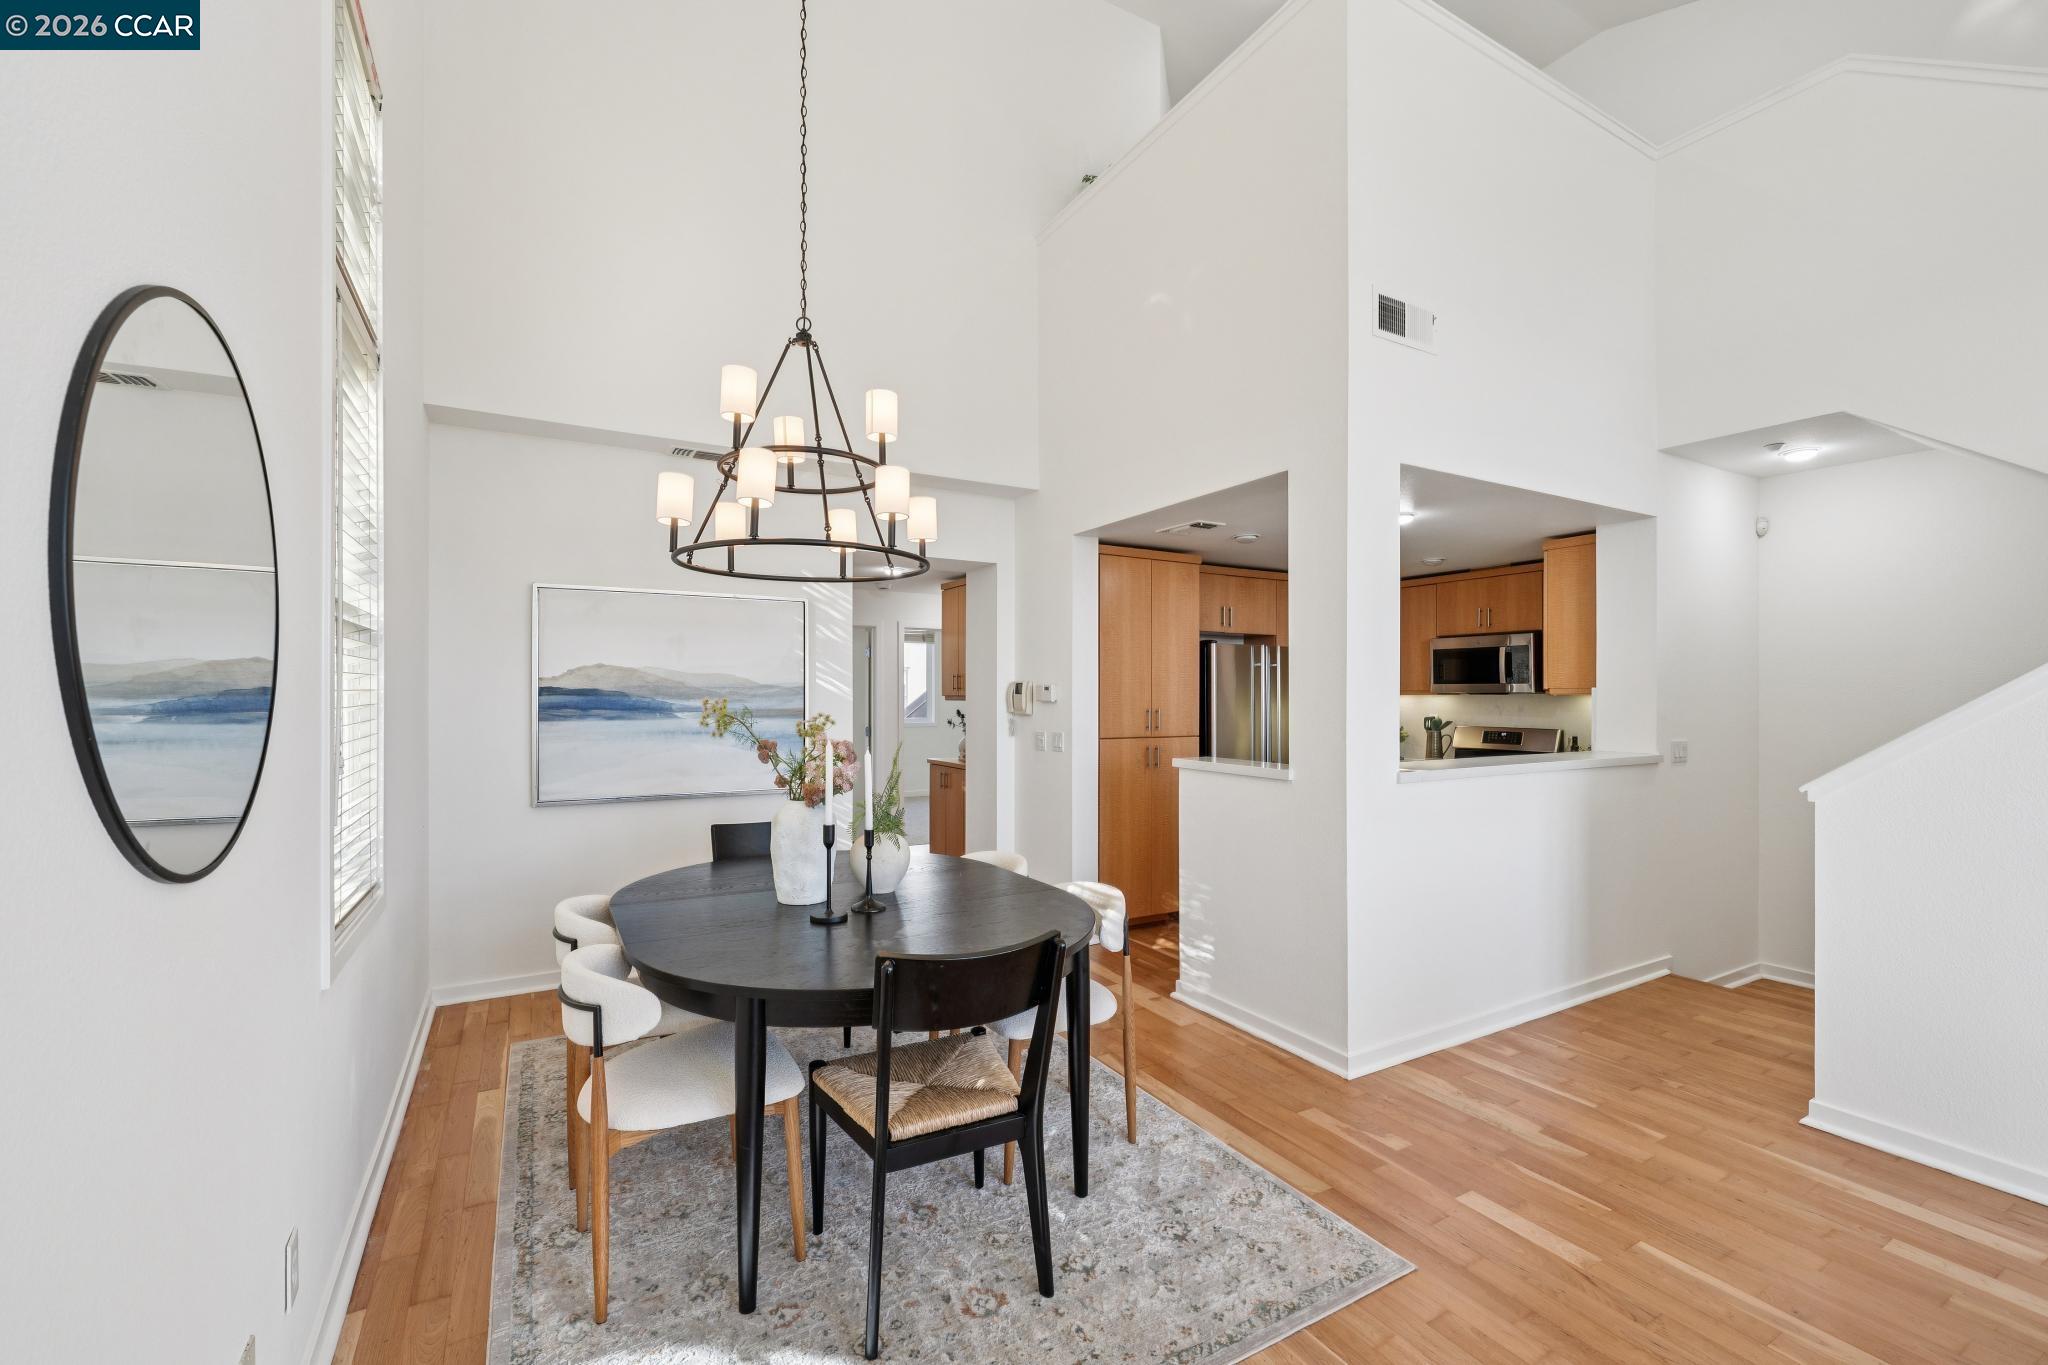
Dining room with a dark oval table, chandelier, and opening to the kitchen.
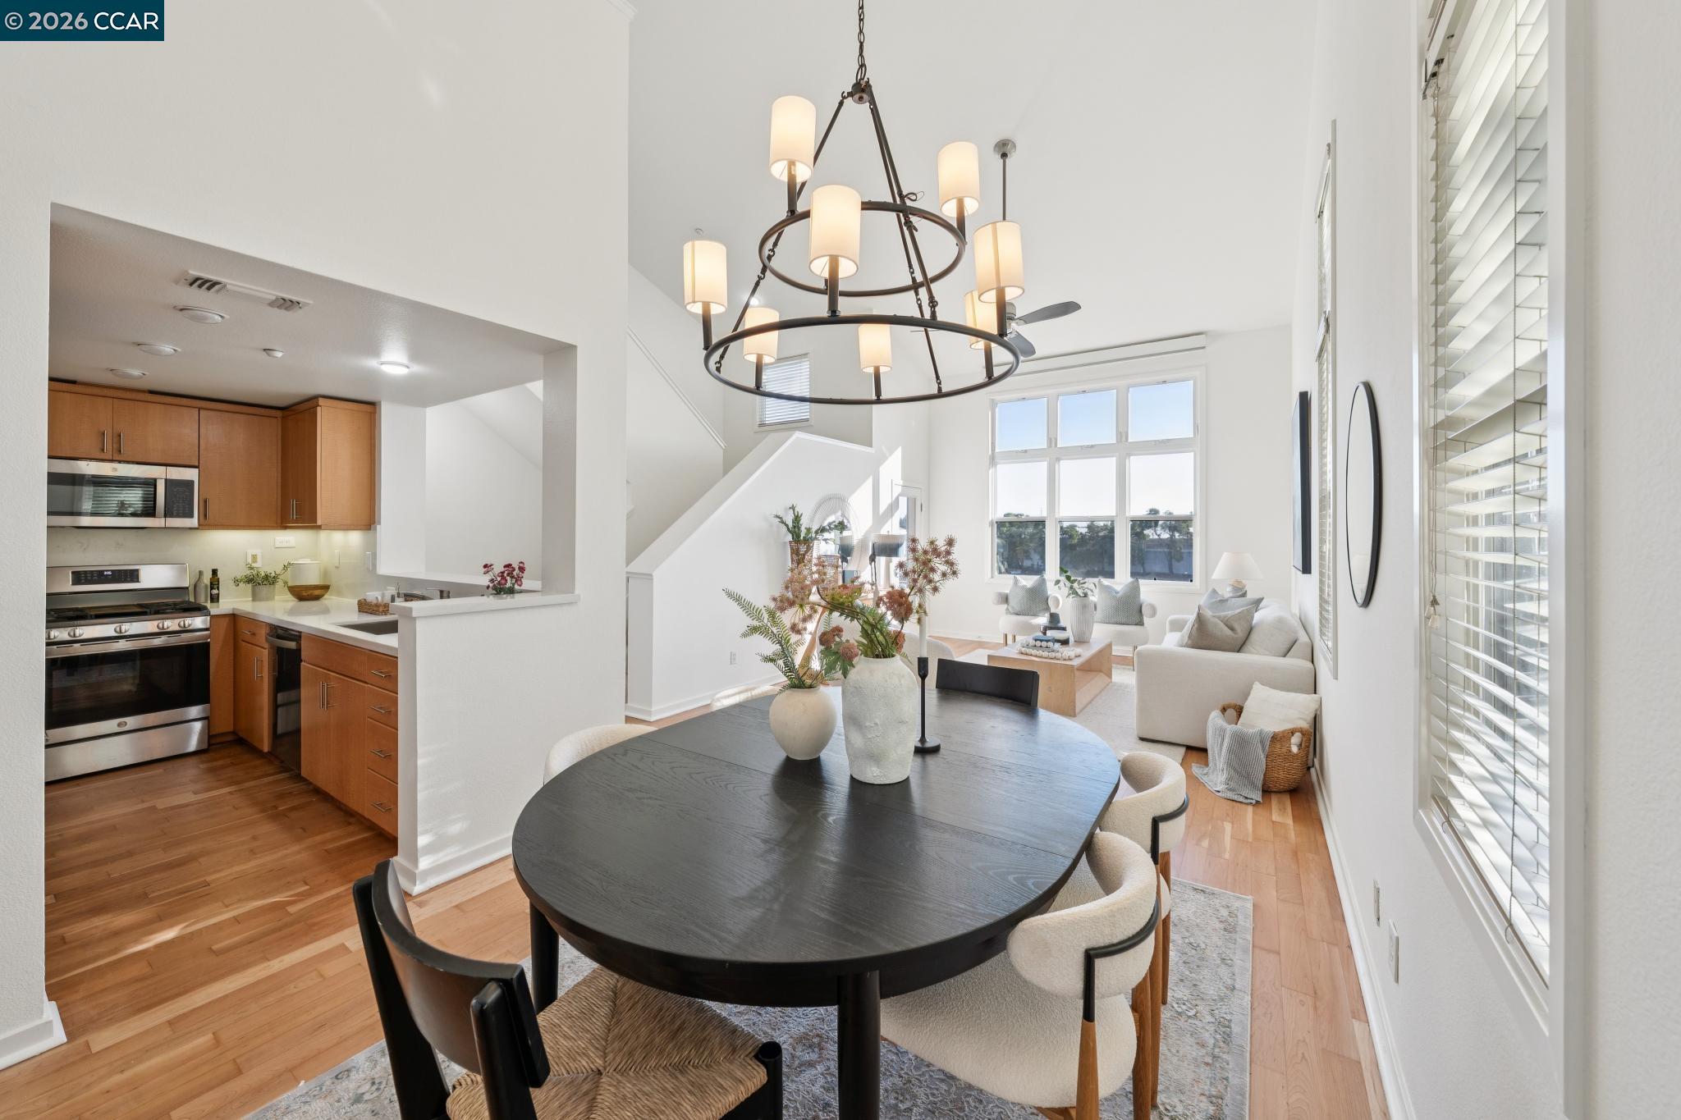
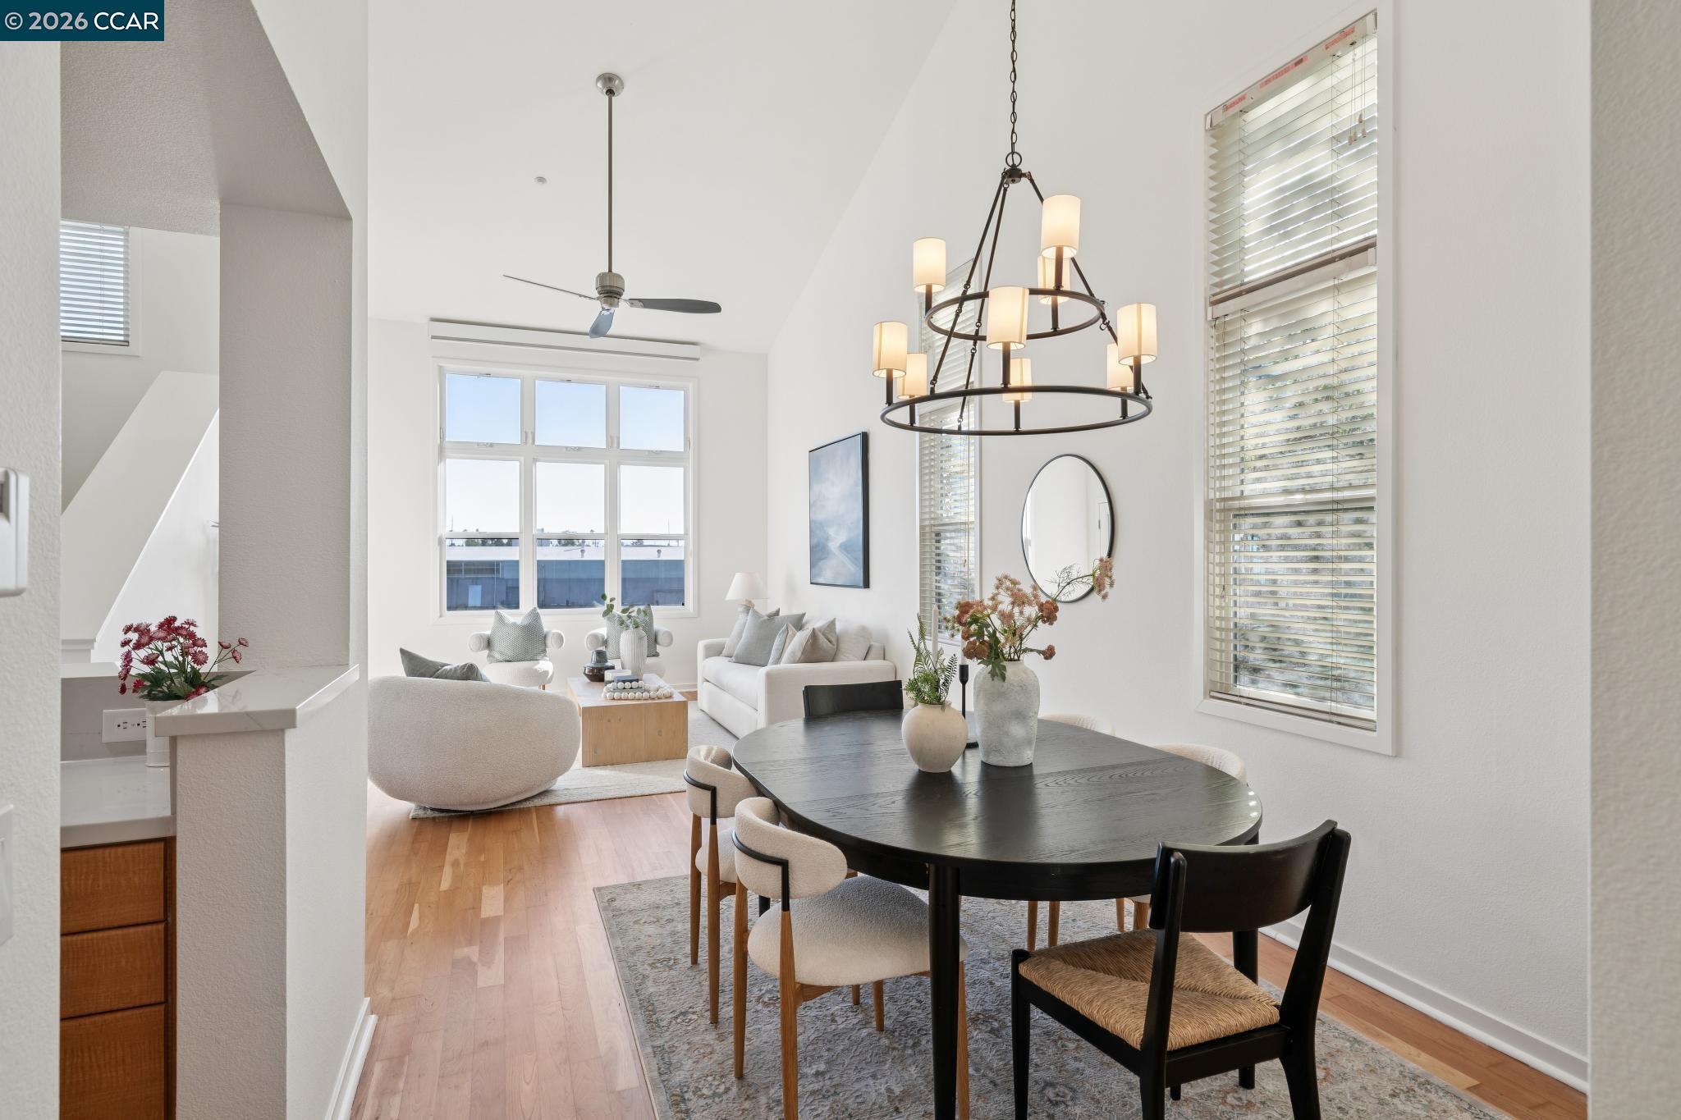
Open-plan dining area, kitchen, and living room with a round table, tiered chandelier, and tall windows.
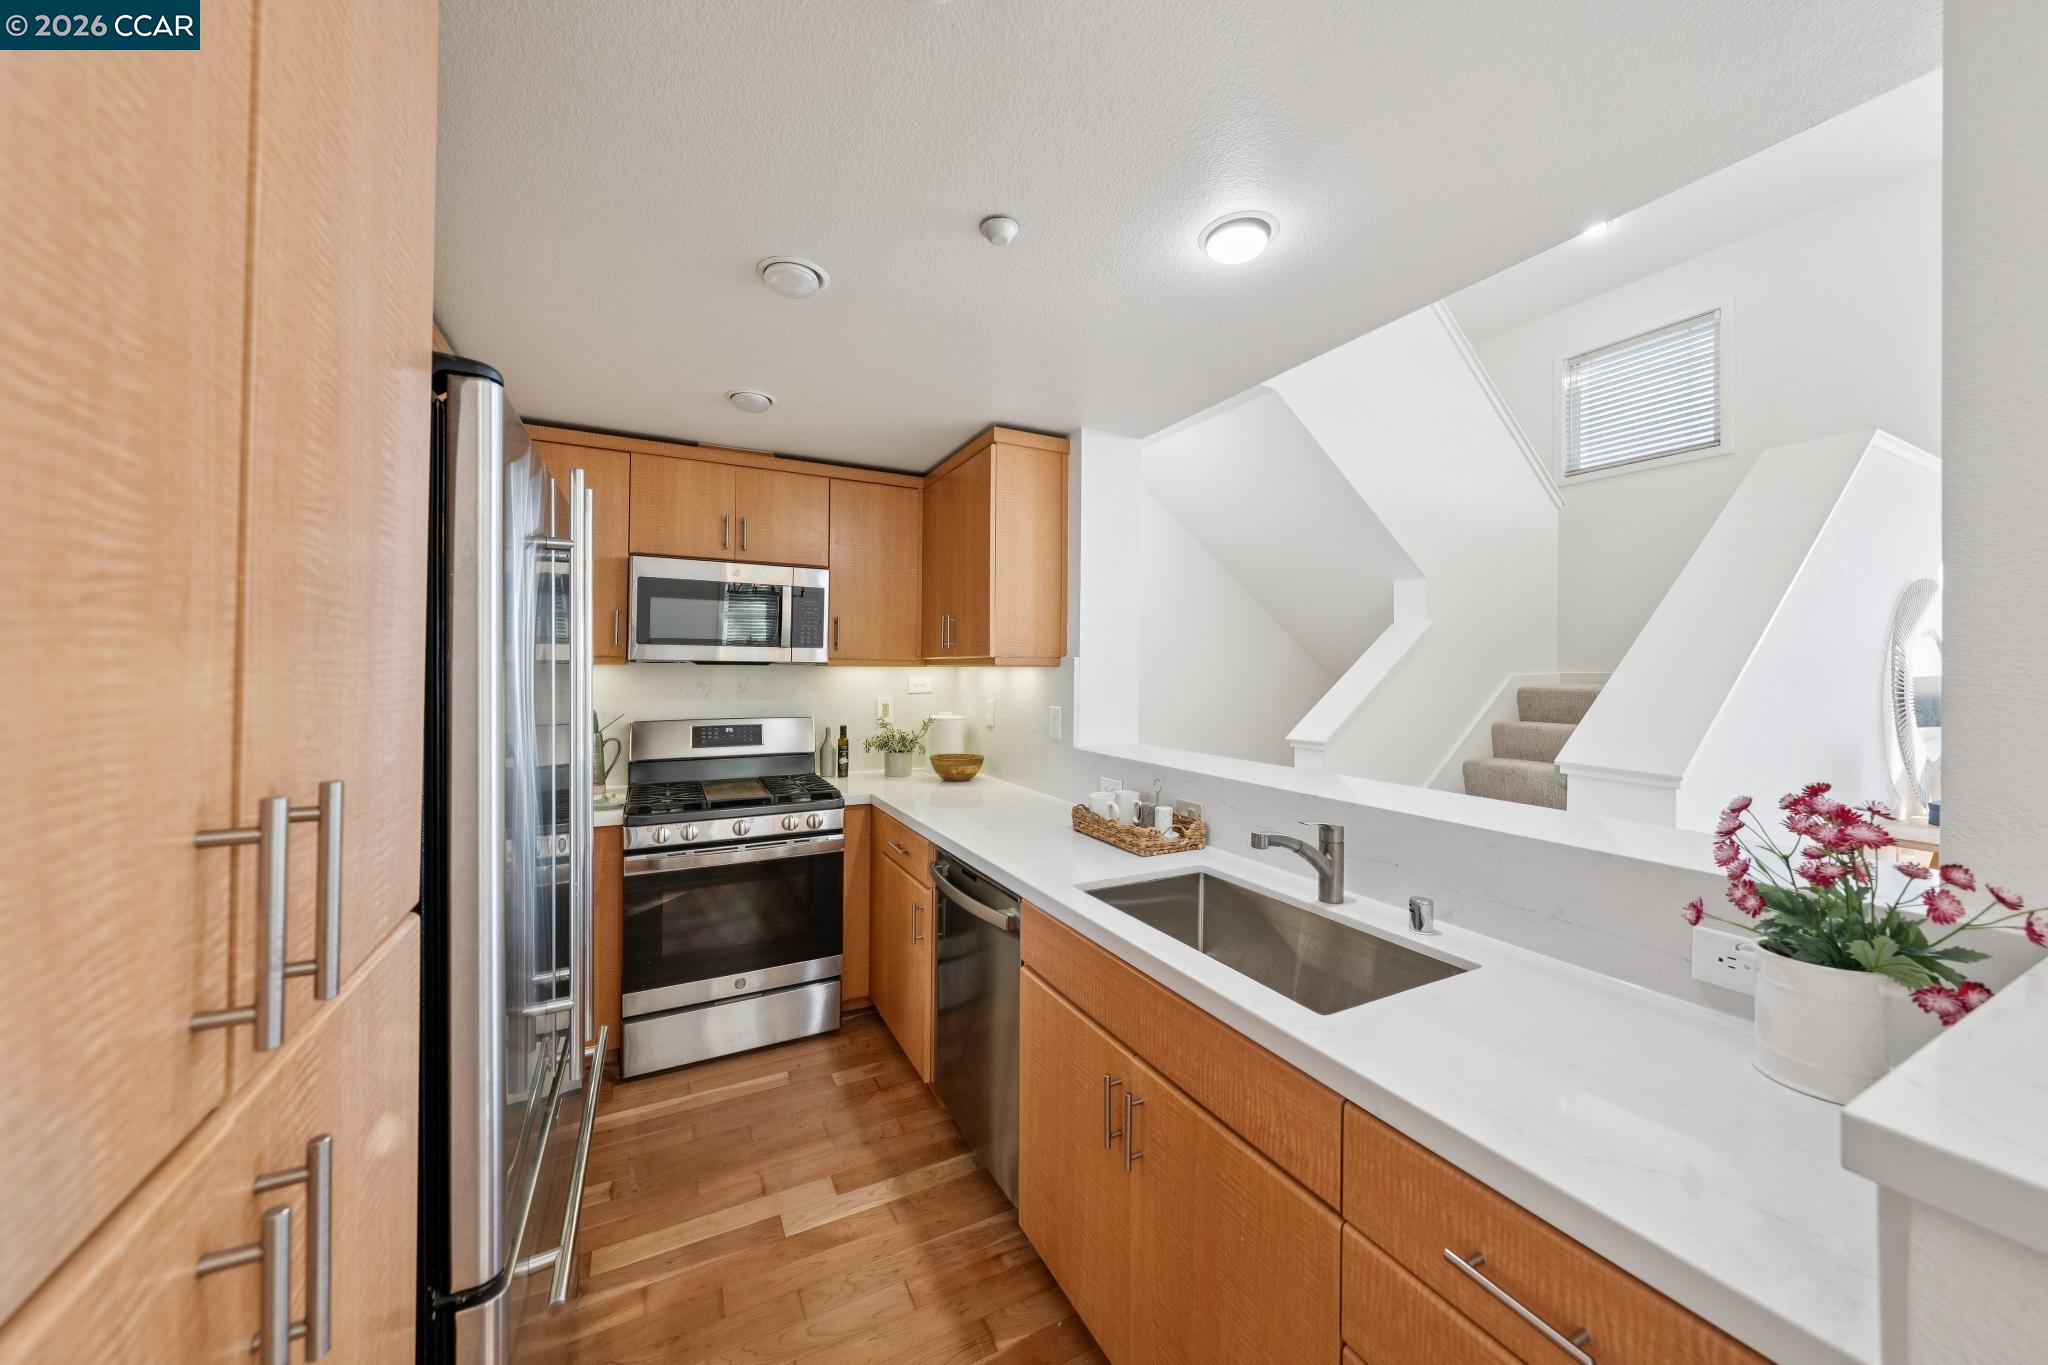
Kitchen with warm wood cabinets, stainless steel appliances, and a long white counter beside the staircase.
Kitchen with warm wood cabinets, stainless steel appliances, white counters, and a large foreground sink.
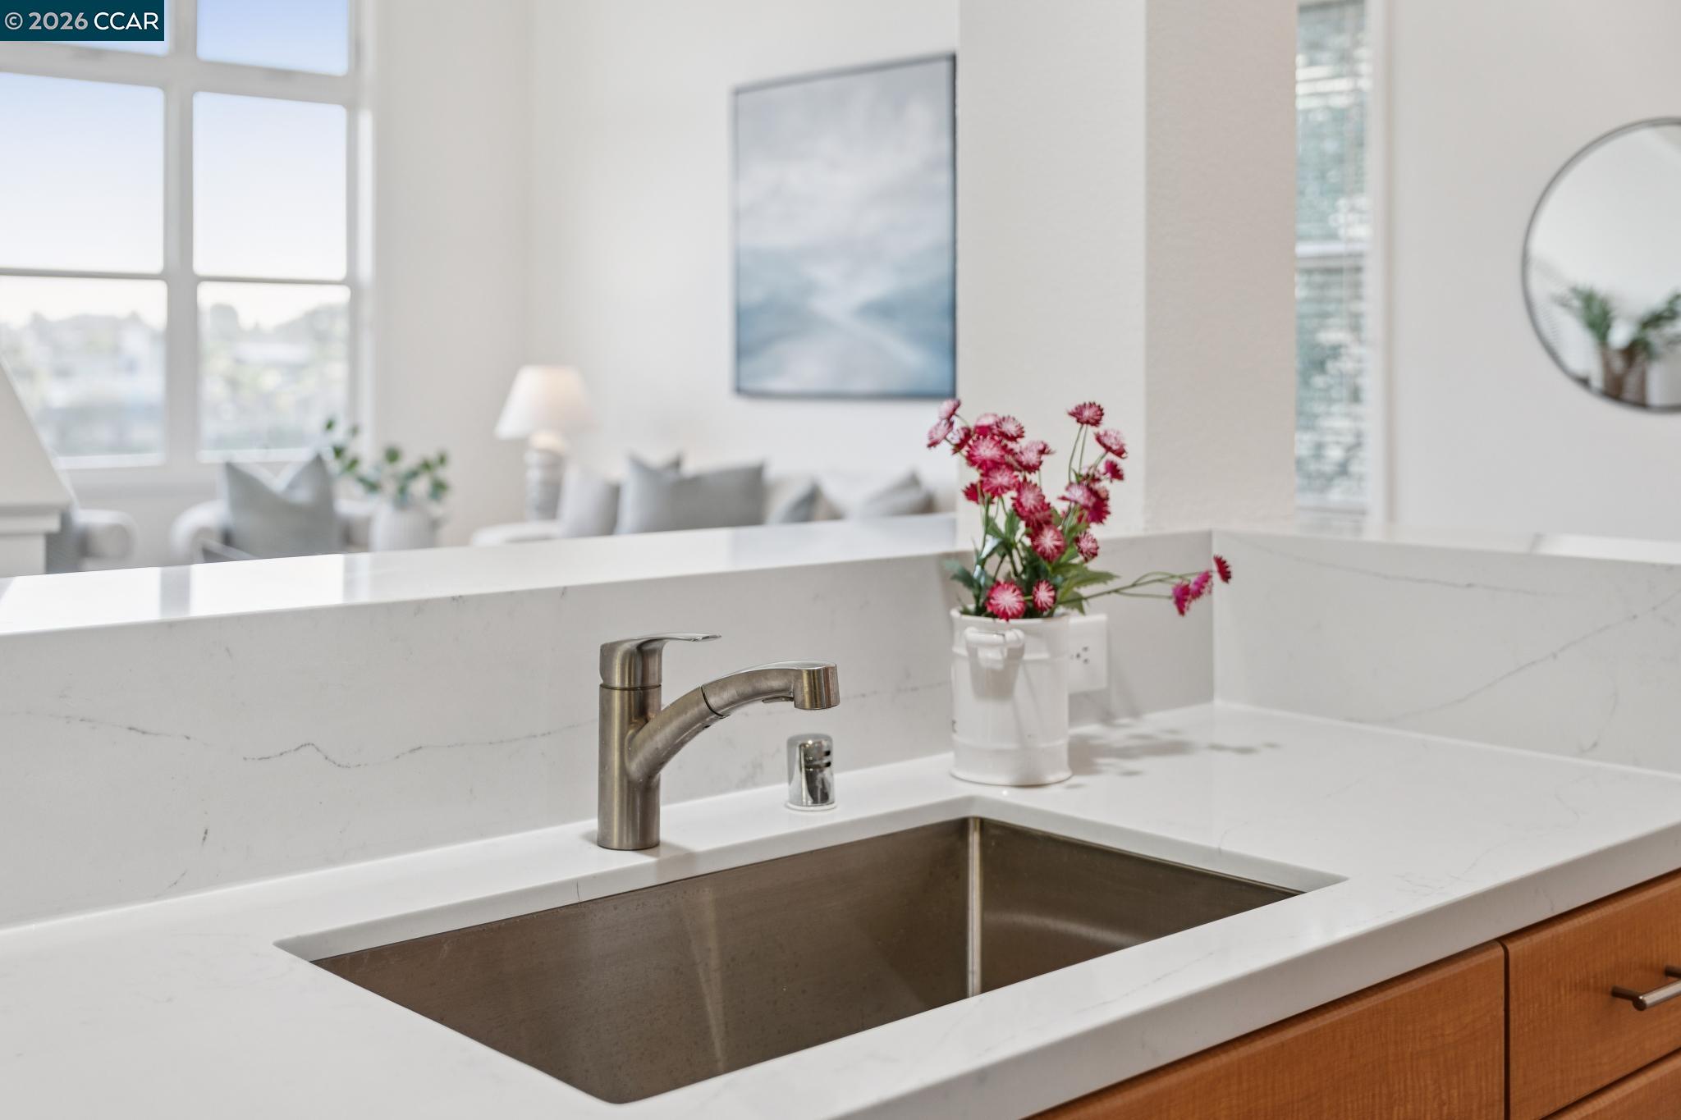
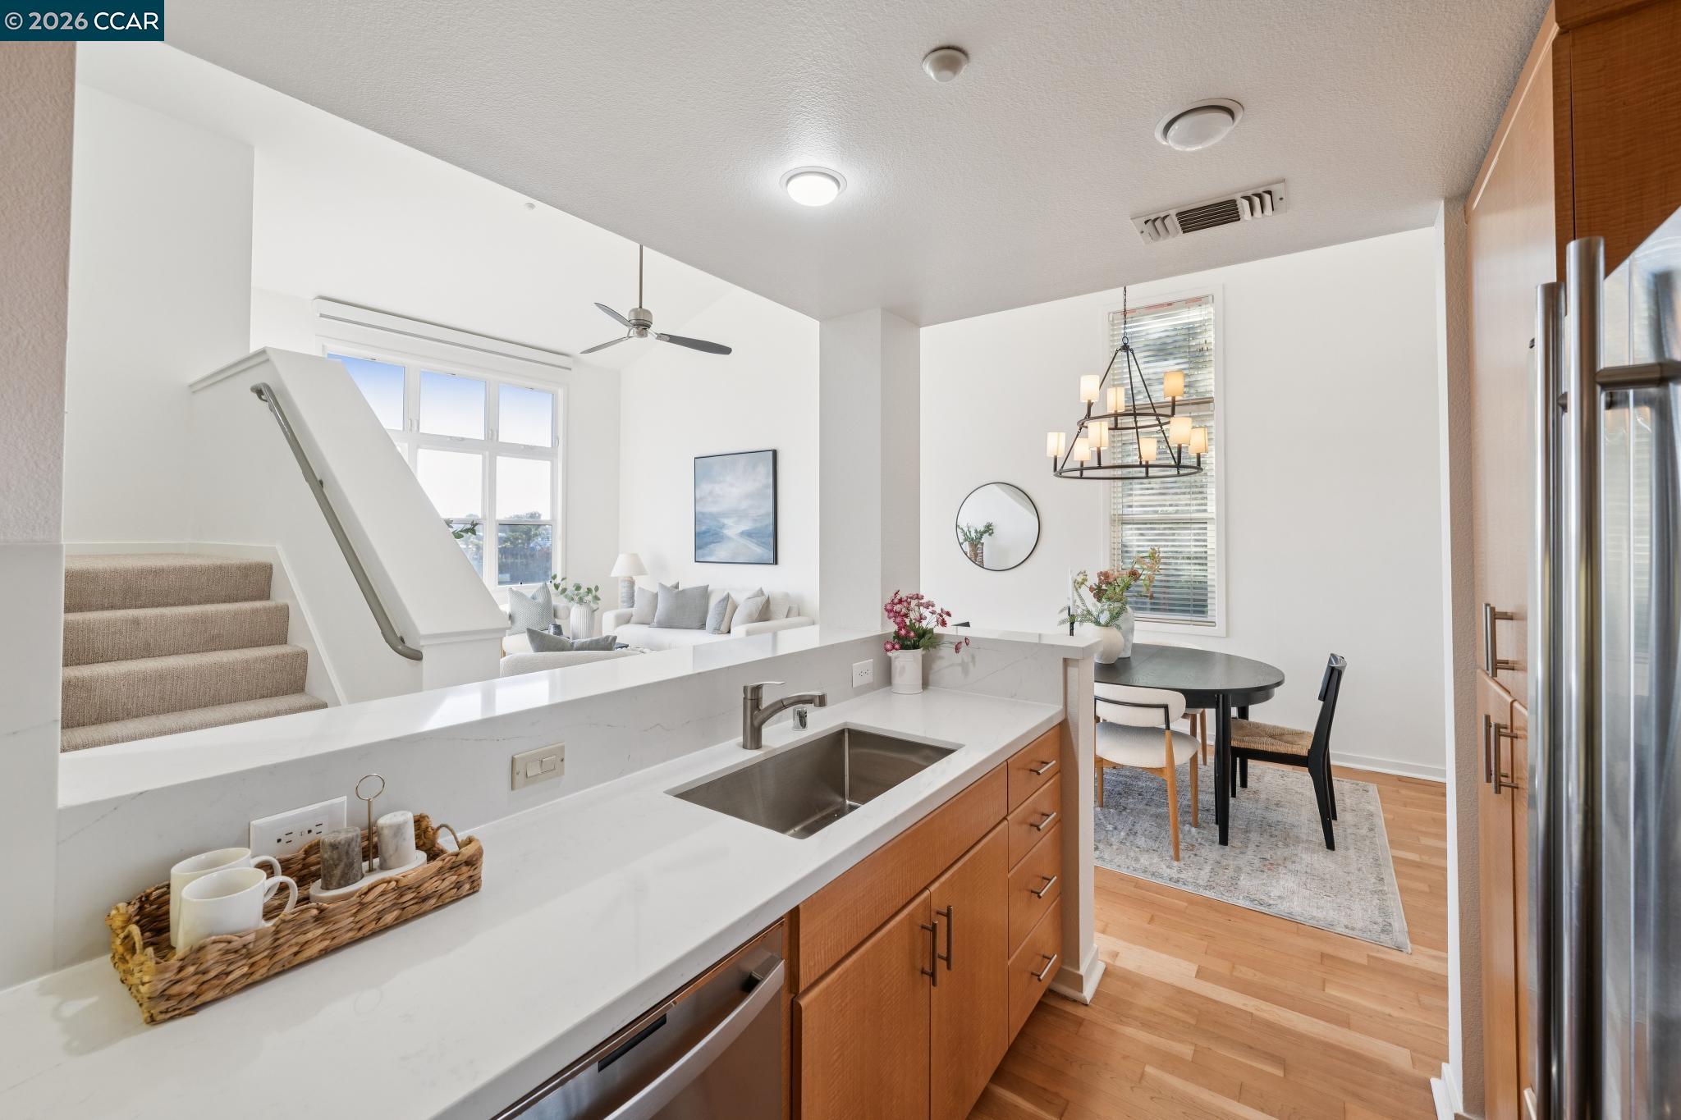
Kitchen sink with a brushed metal faucet, white veined countertop, and pink flowers beside a bright living area.
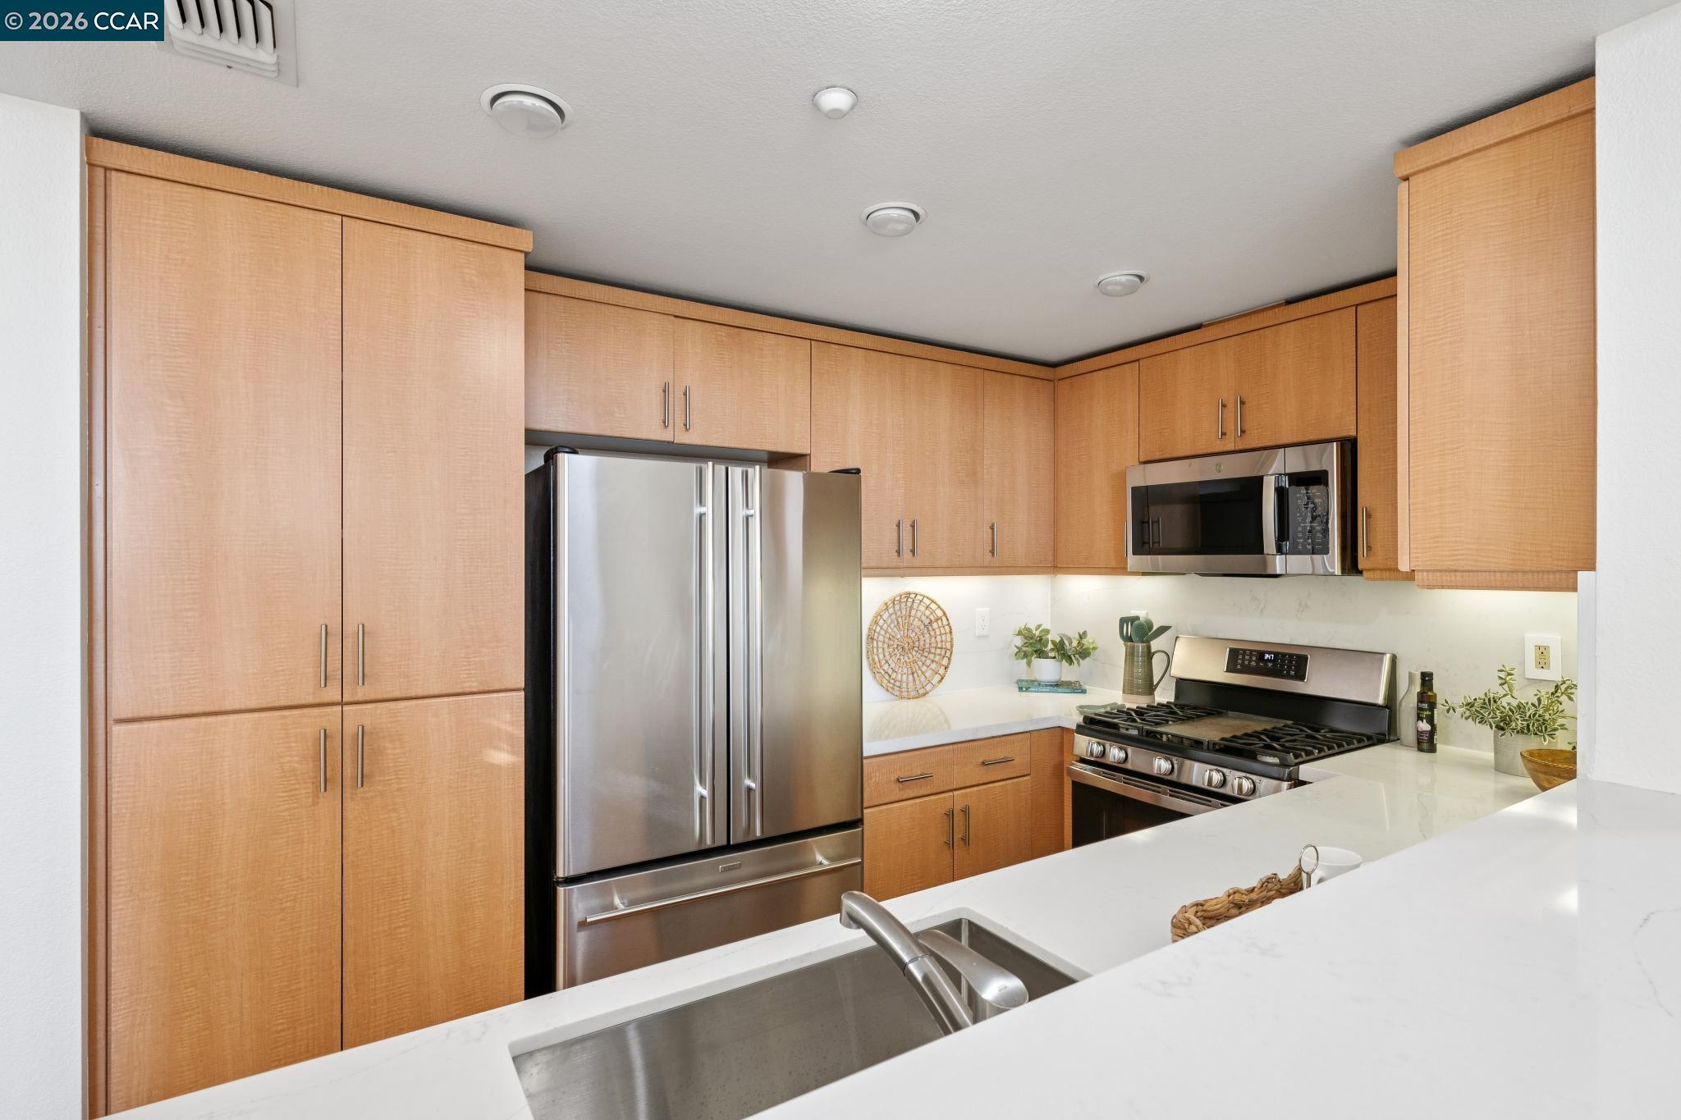
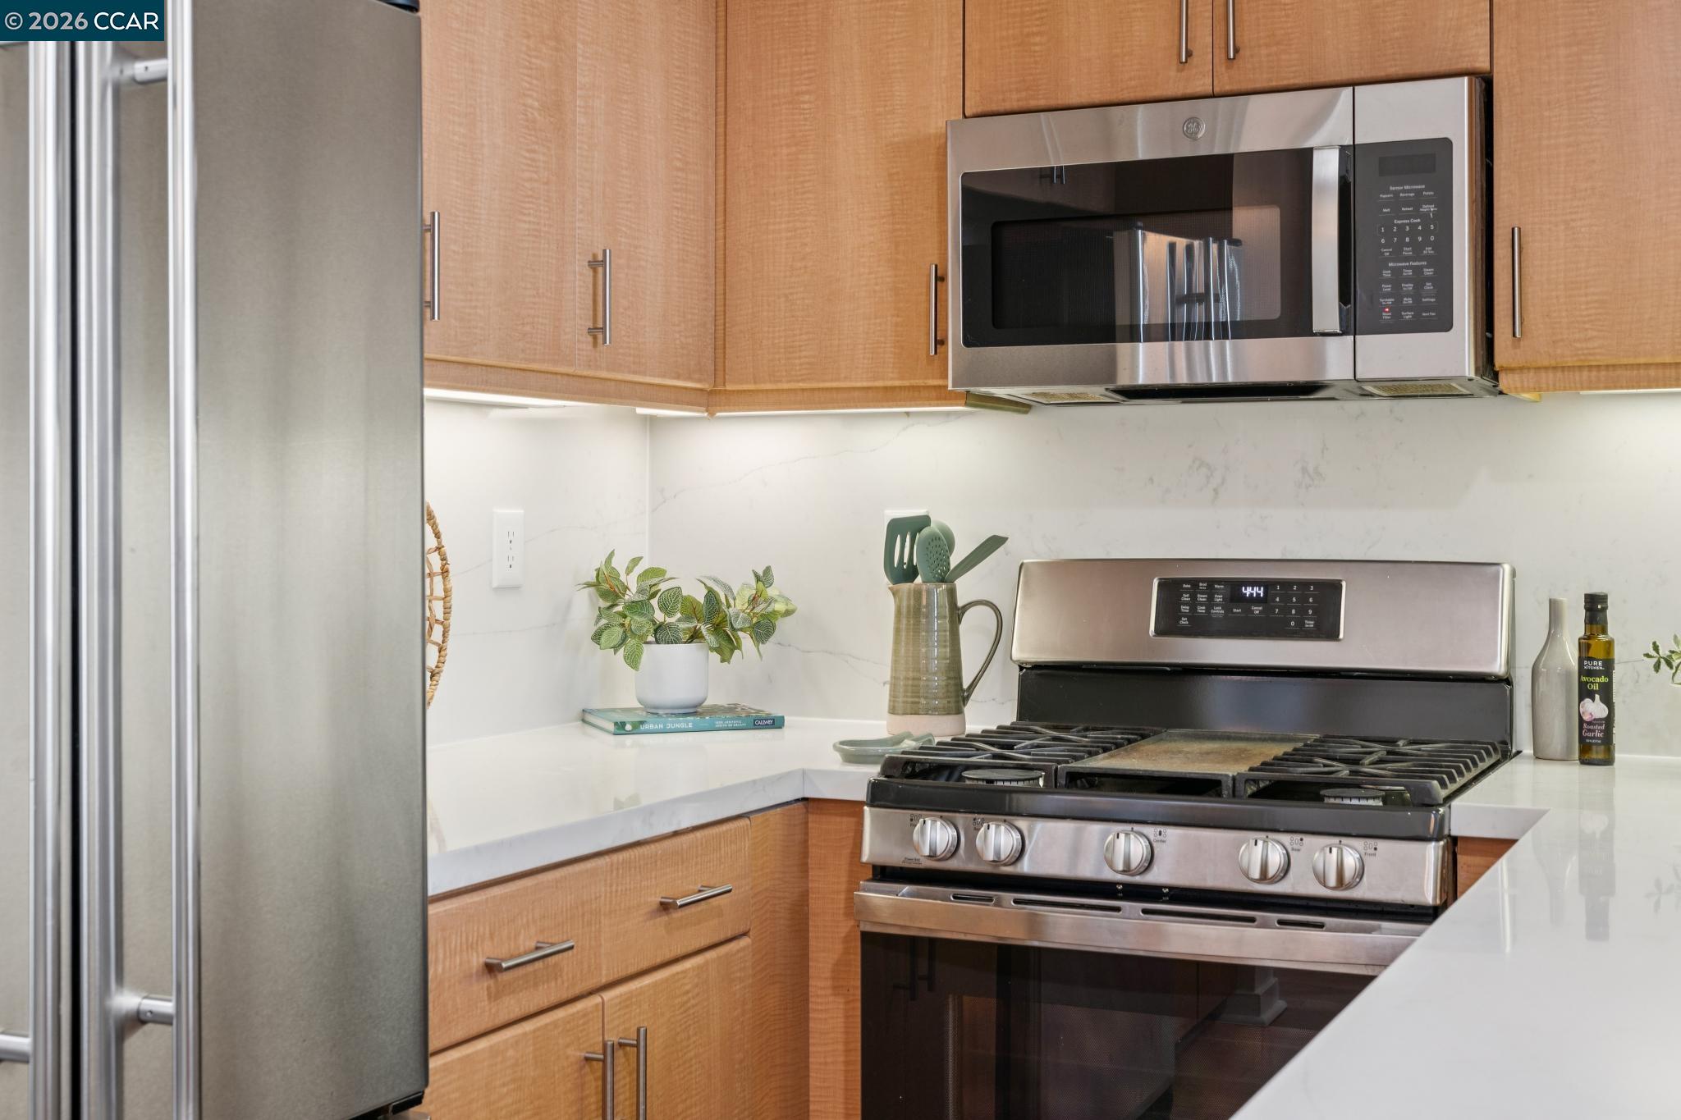
Kitchen with warm wood cabinets, white stone counters, and stainless steel appliances.
Open-plan kitchen with white counters and wood cabinets overlooking a dining area, living room, and stairs.
Open dining and living room with a vaulted ceiling, oval table, chandelier, and large windows.
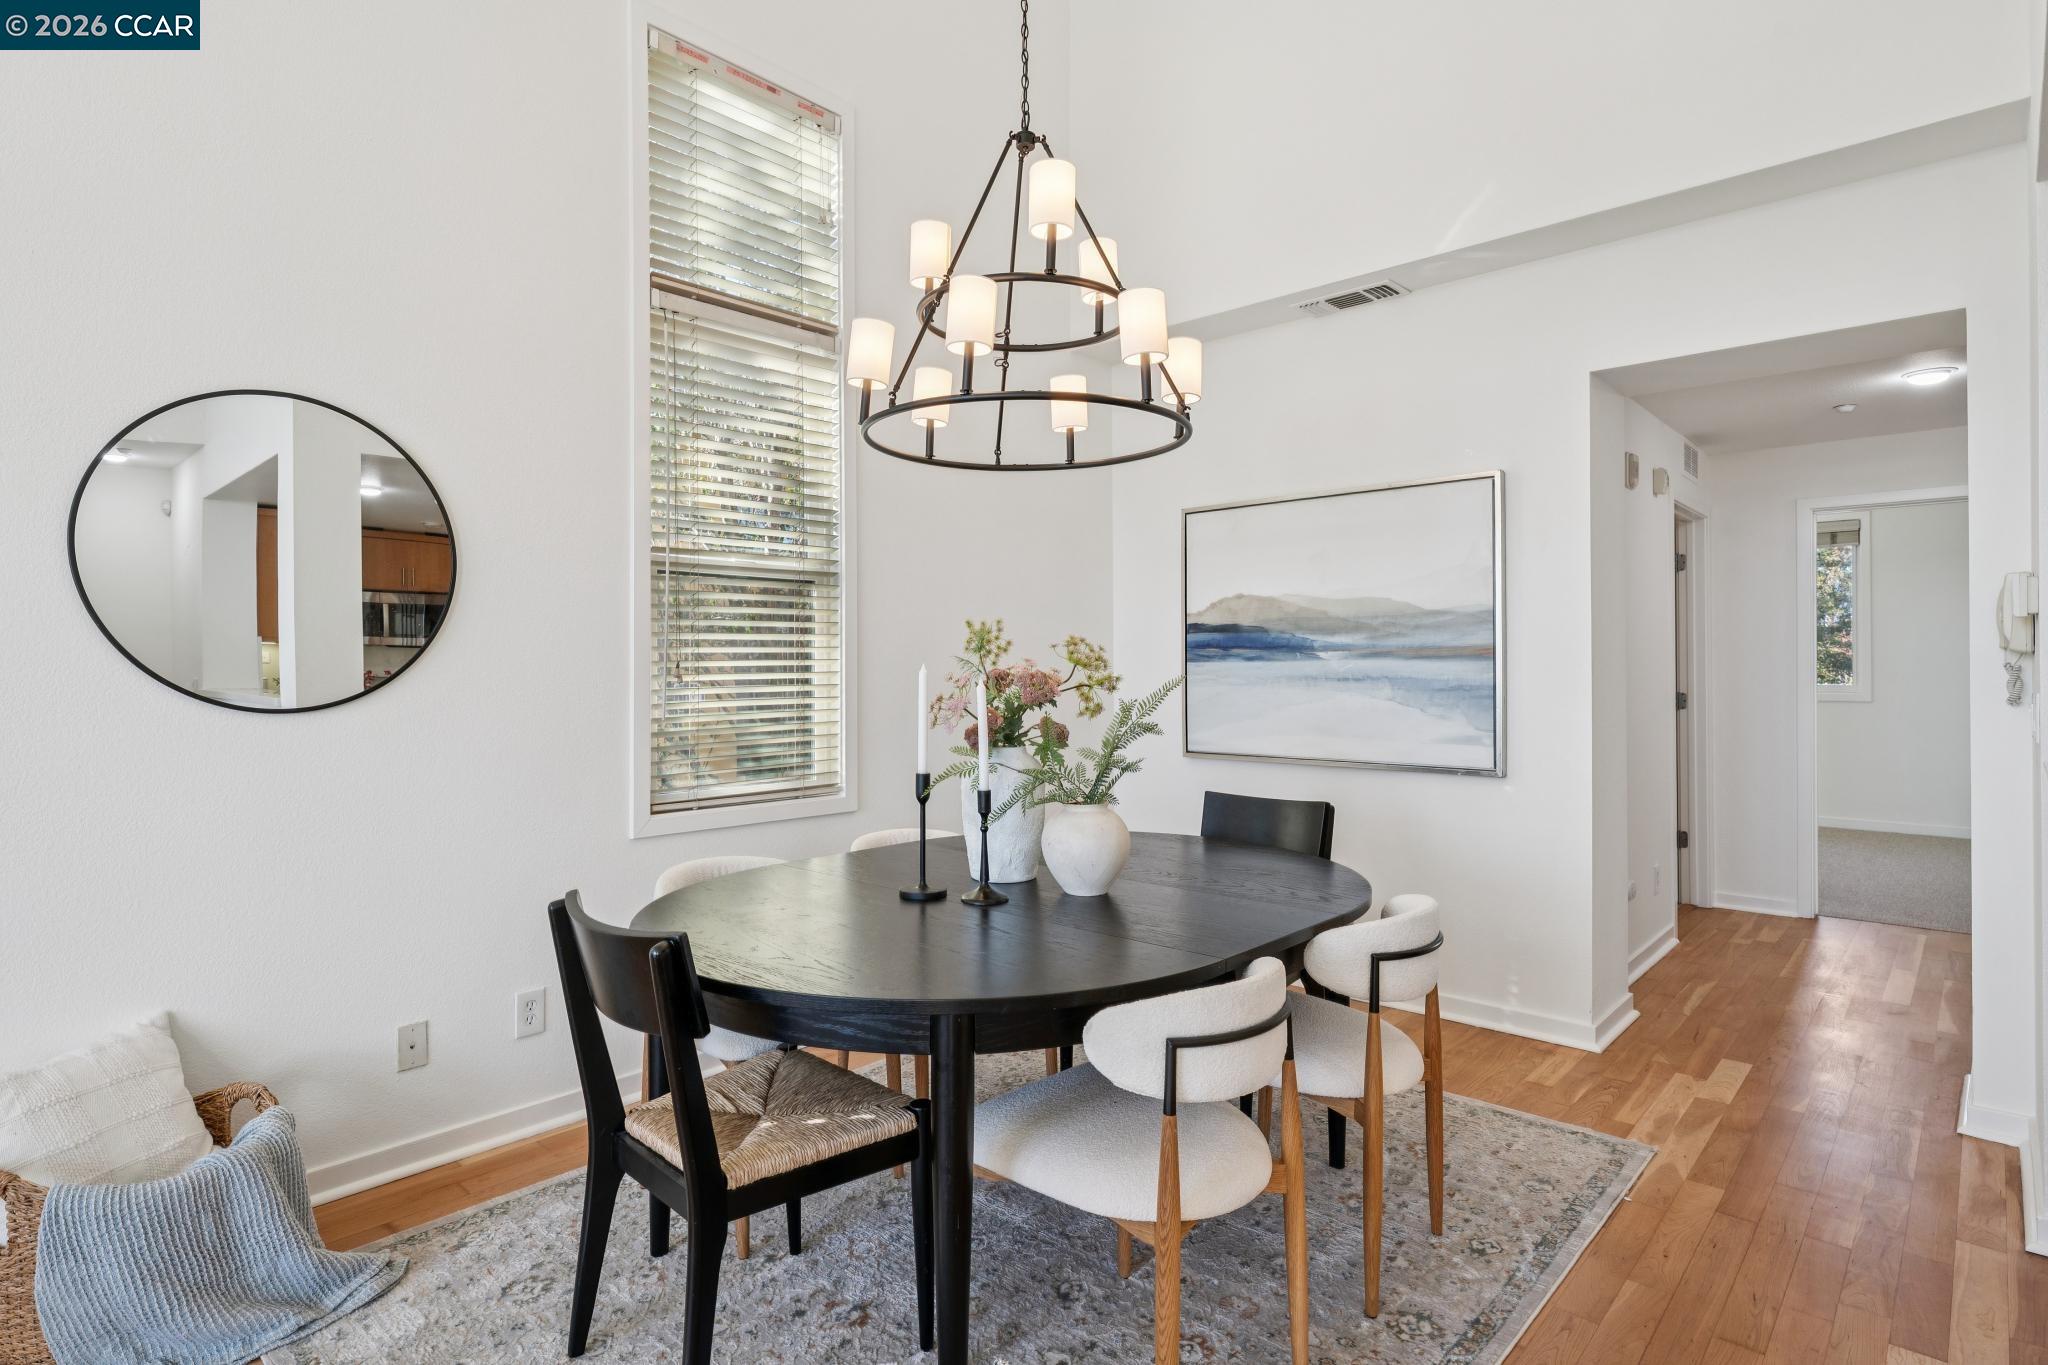
Staged dining room with a dark oval table, mixed chairs, and a tiered chandelier.
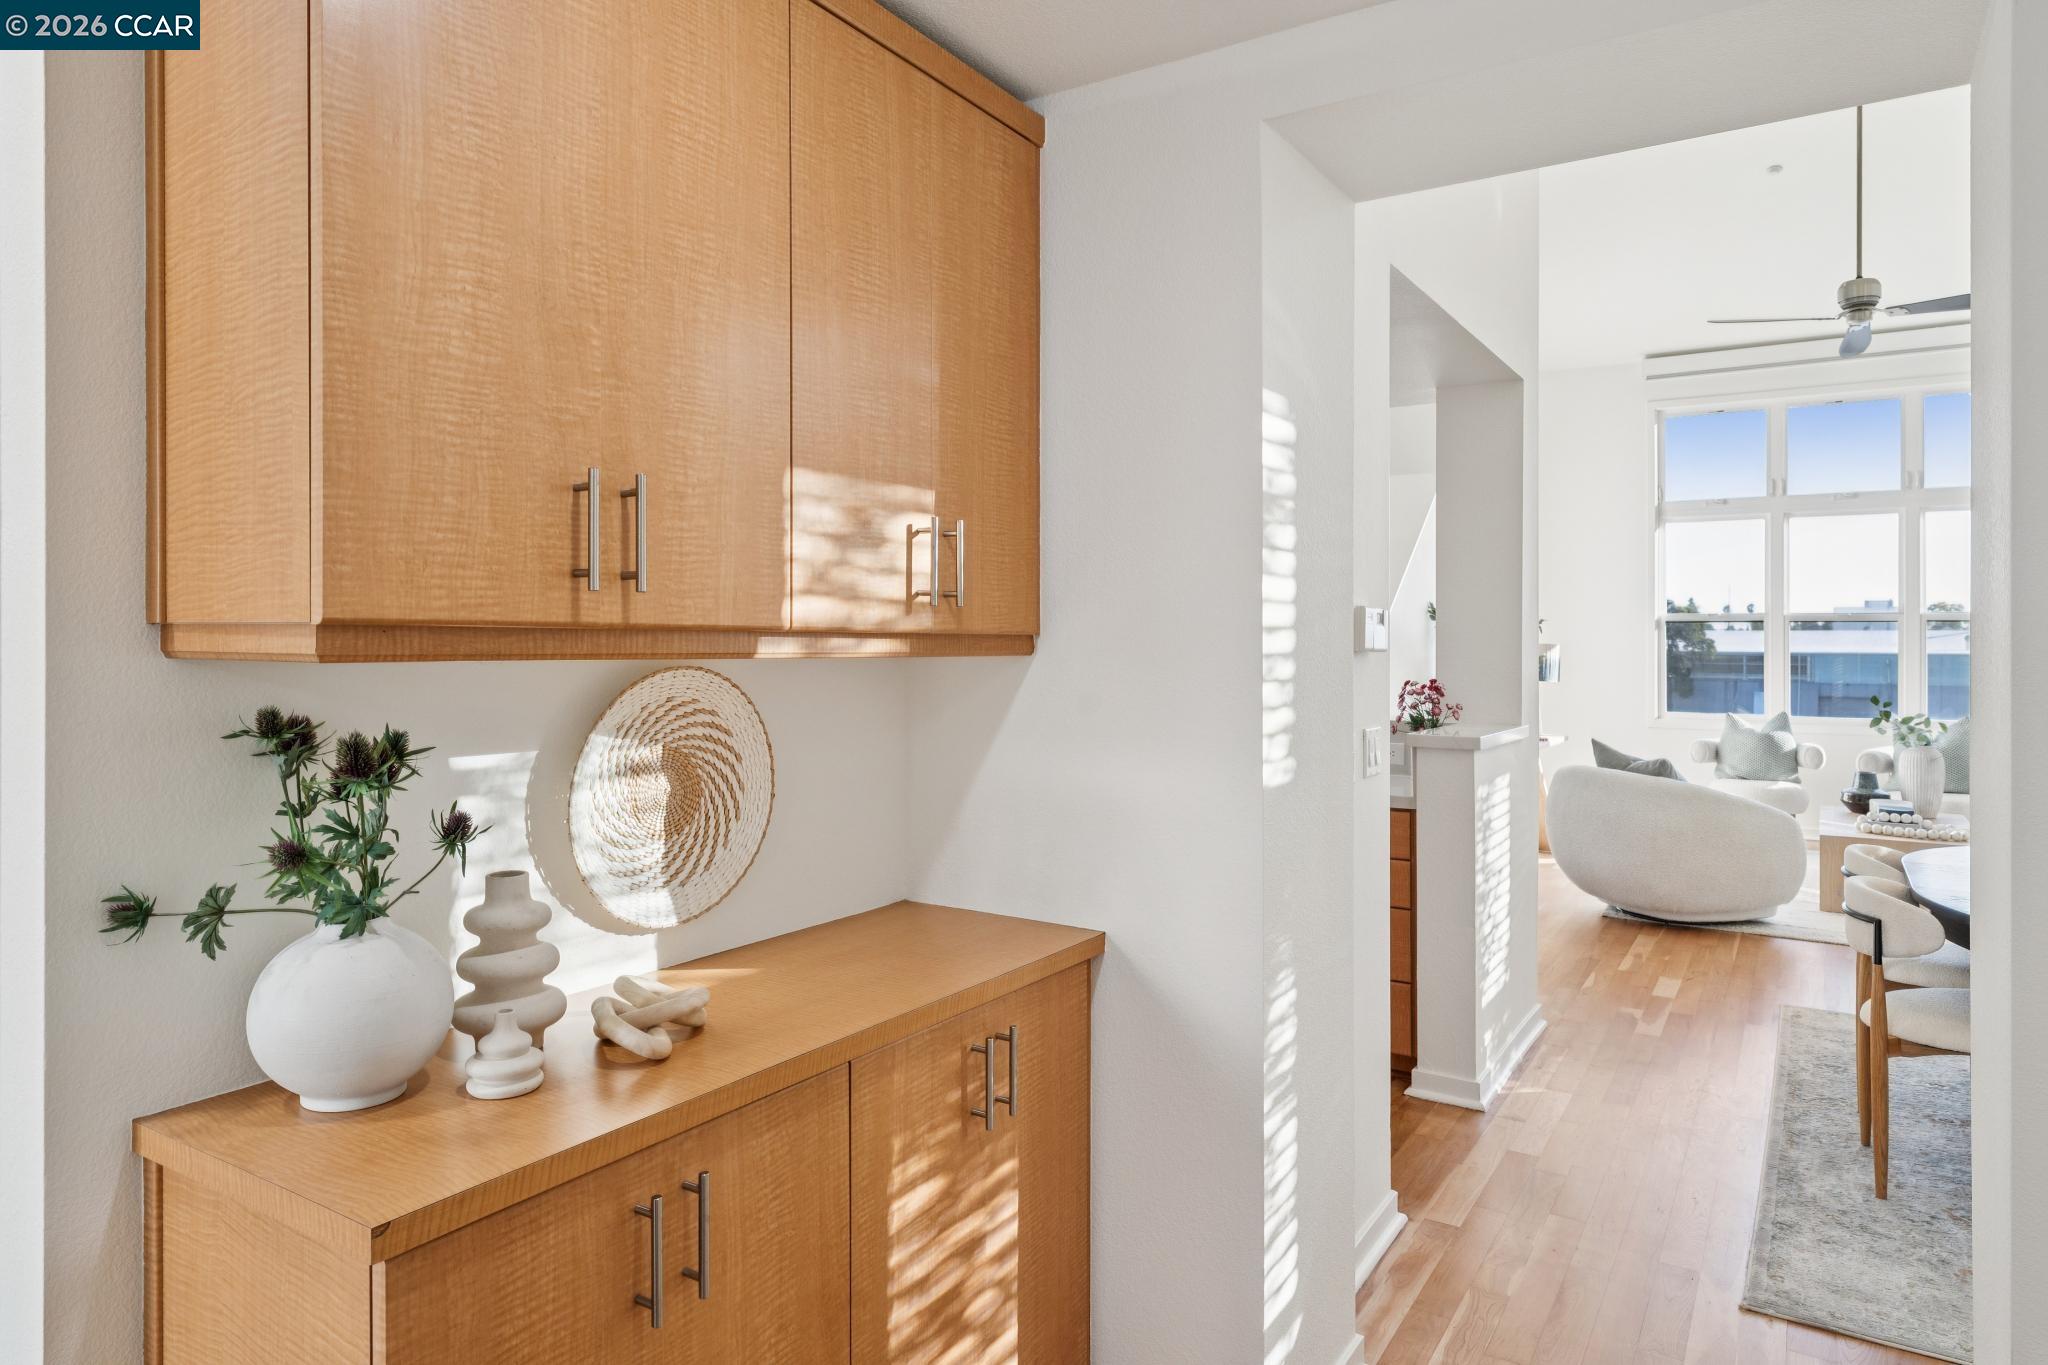
Light wood built-in cabinetry and decor frame an opening to a bright living room with tall windows.
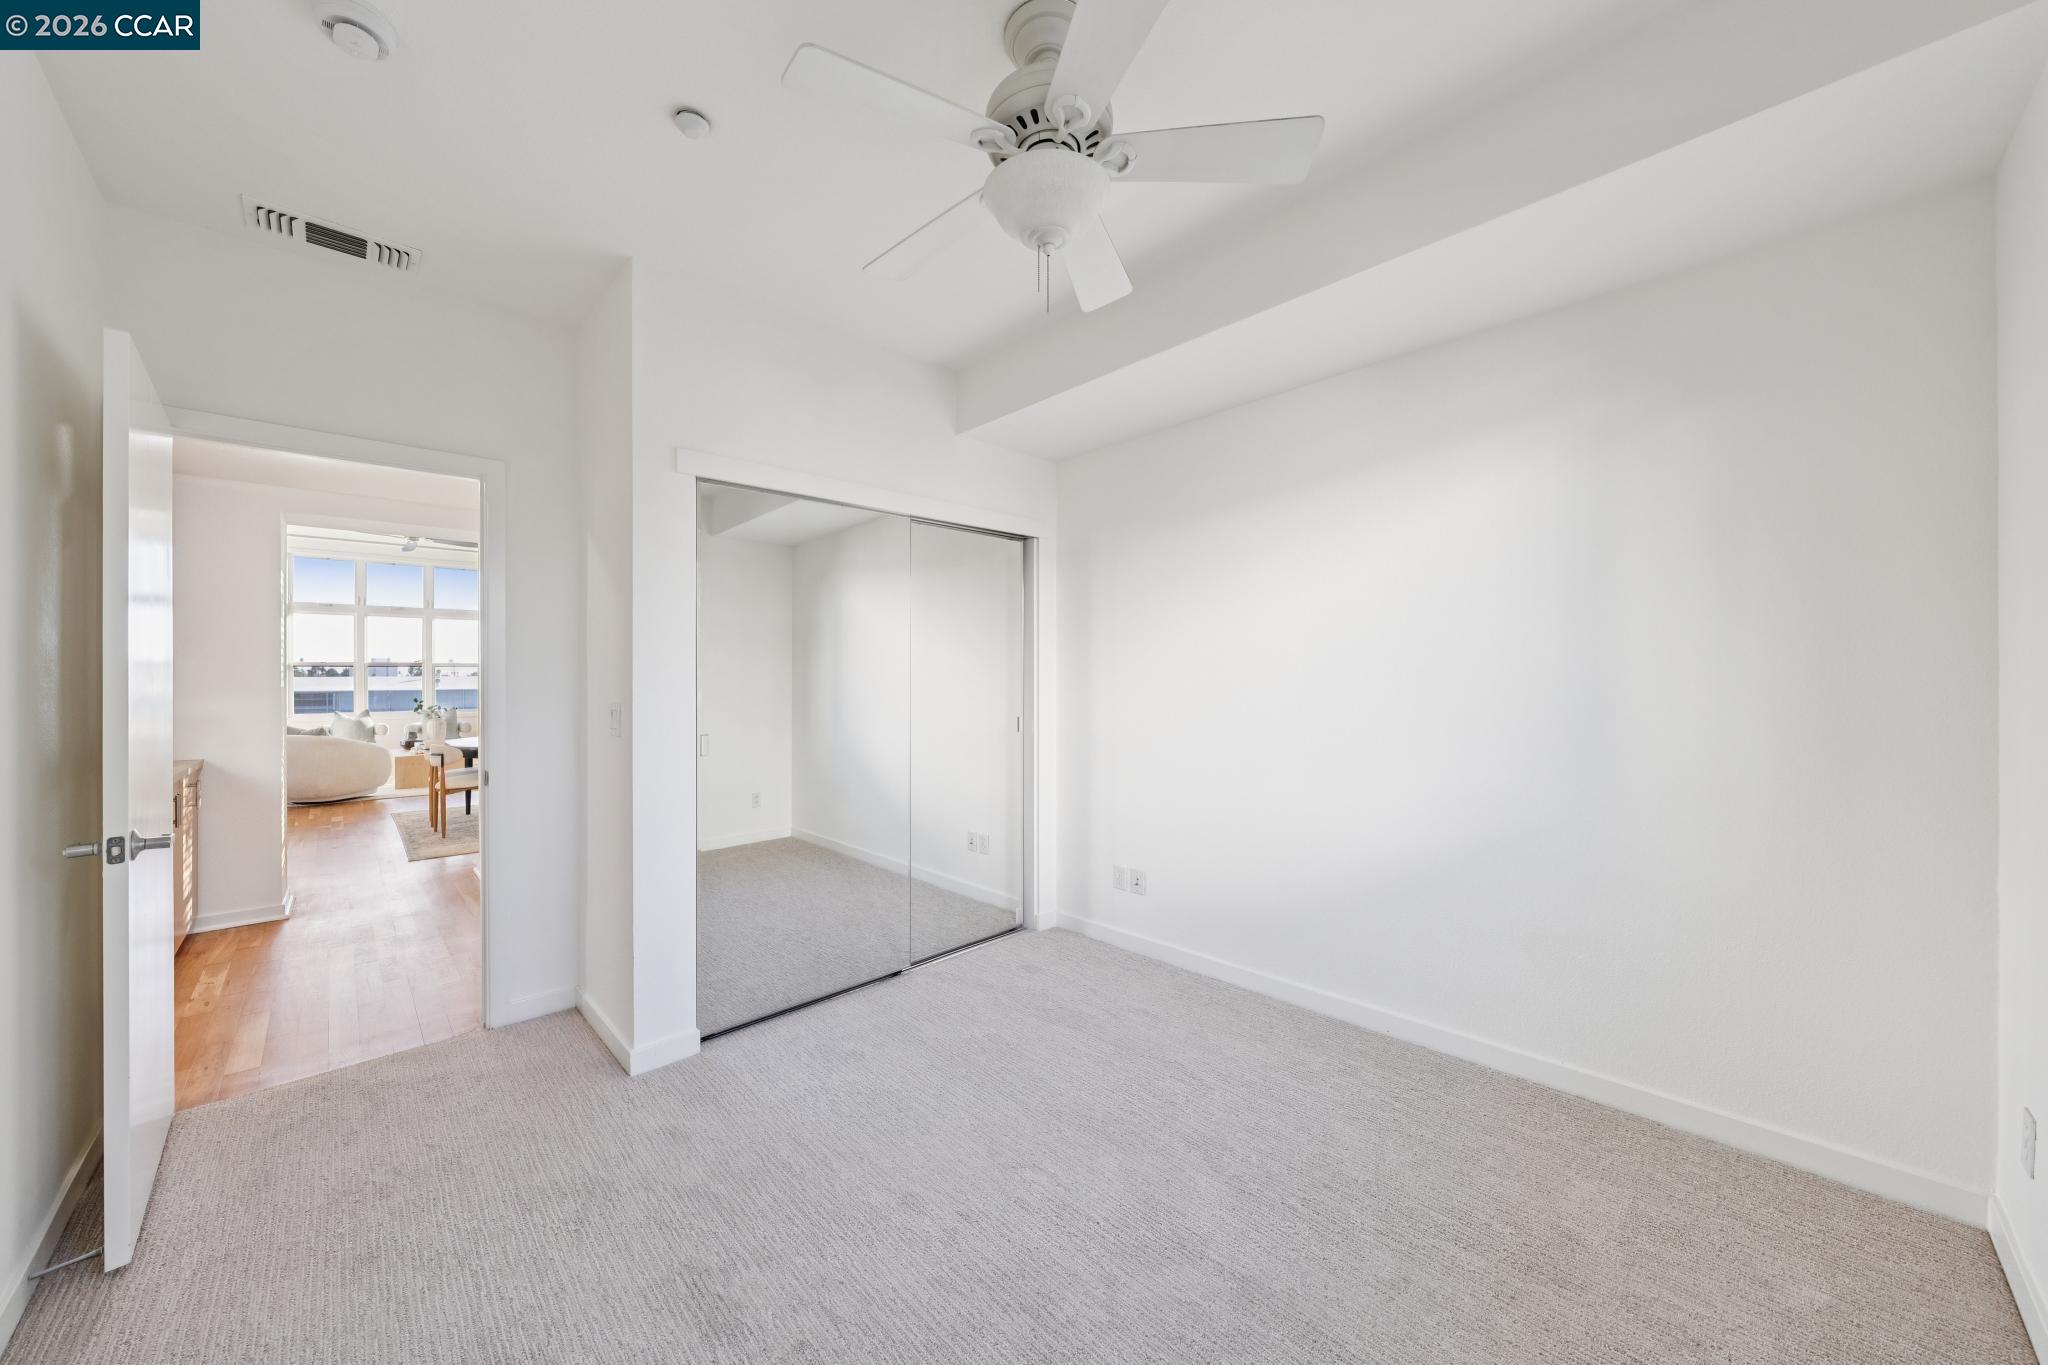
Empty carpeted bedroom with mirrored closet doors and a ceiling fan, opening toward a bright living area.
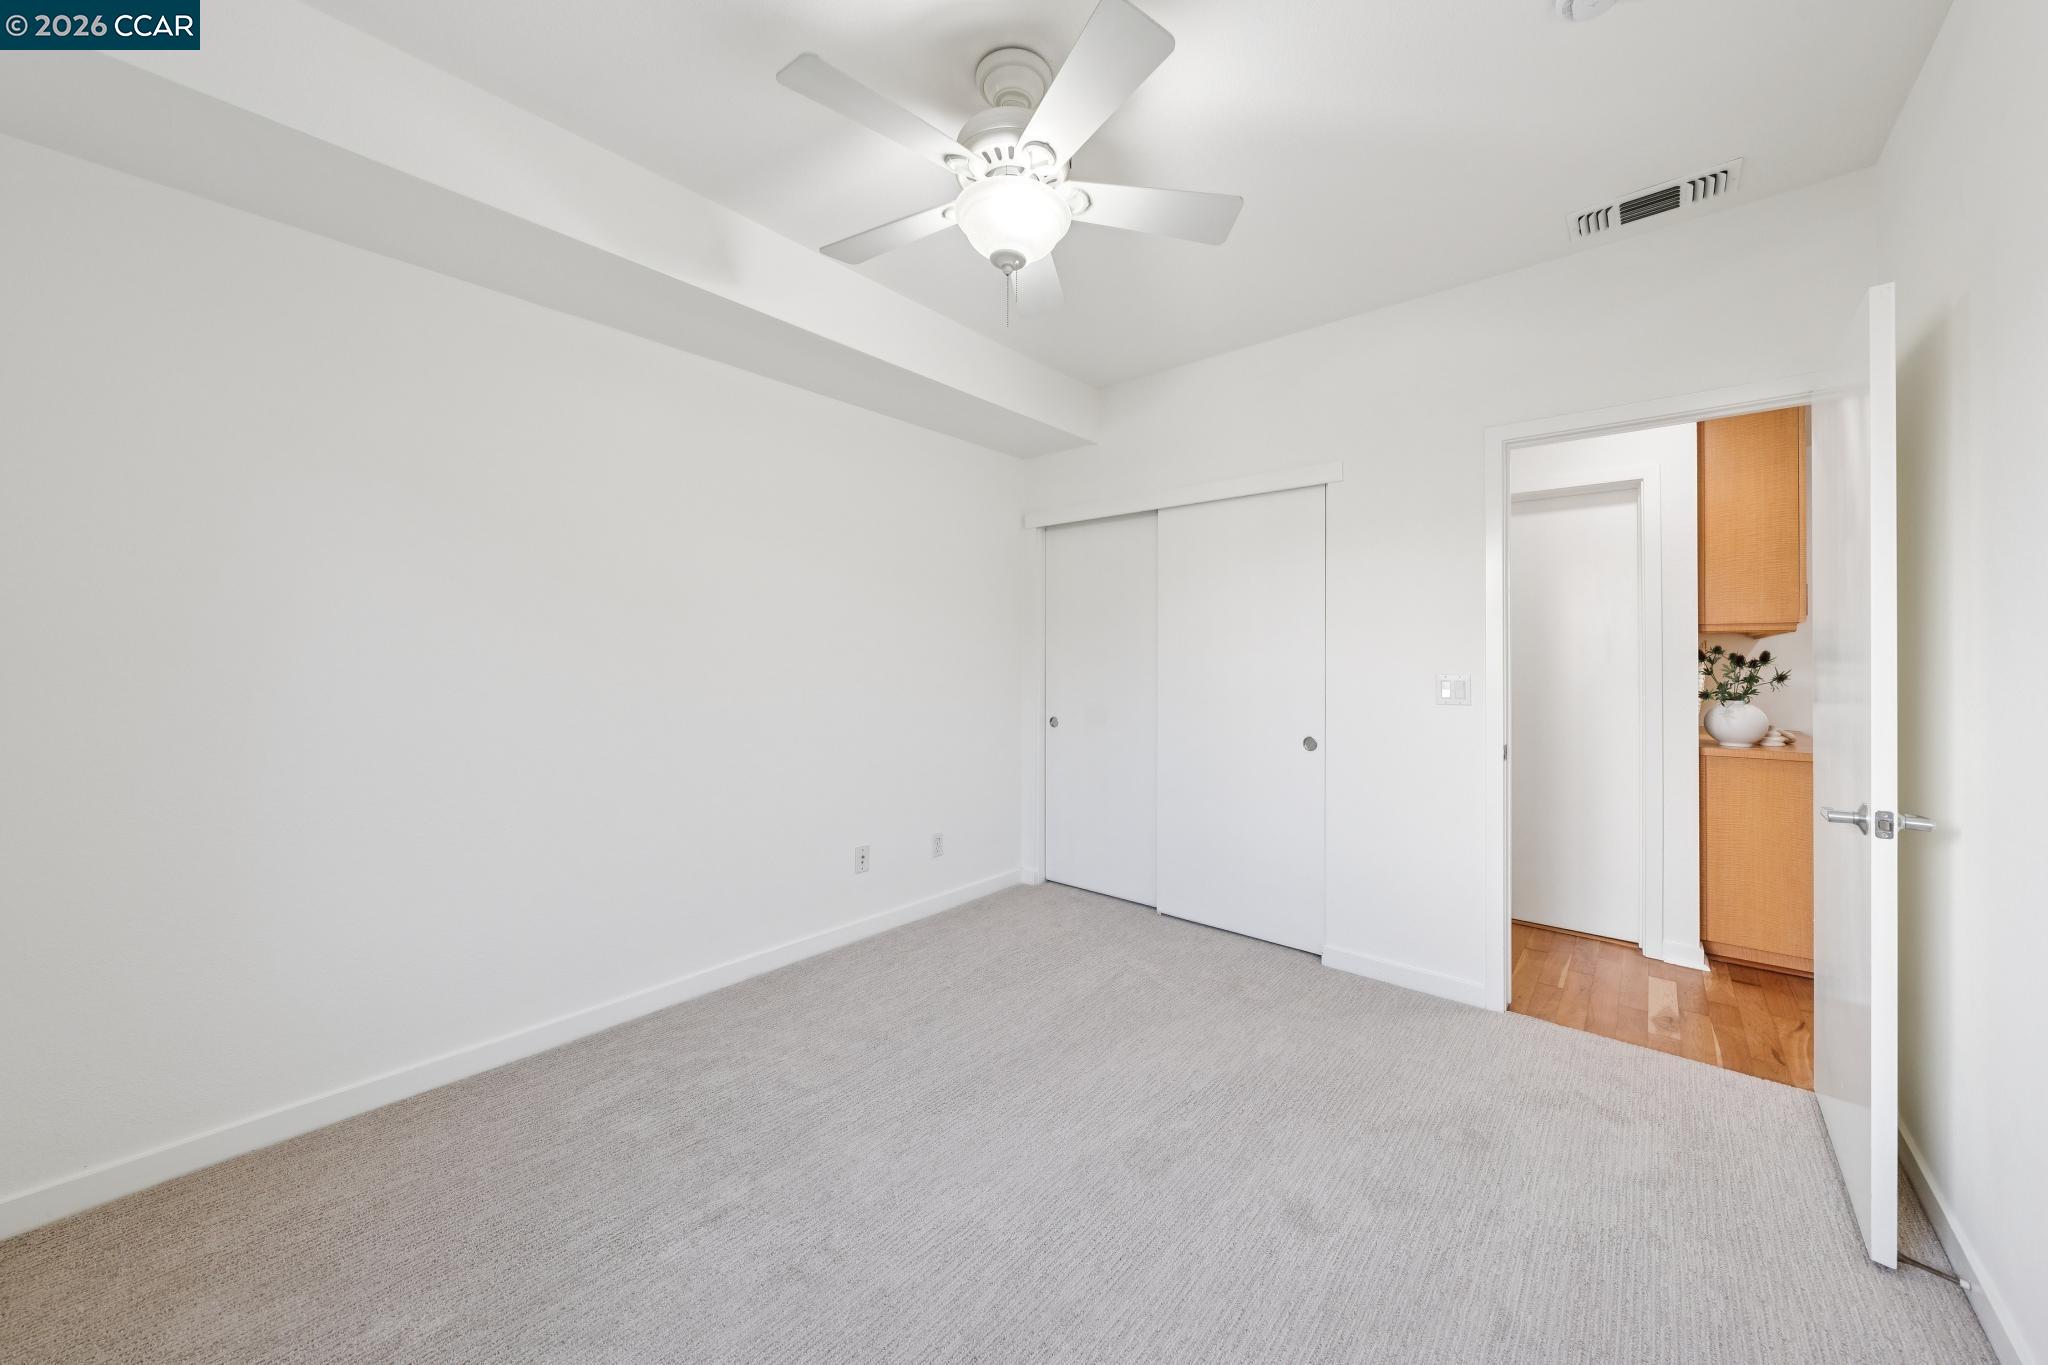
Empty bedroom with light carpet, sliding closet doors, and a ceiling fan.
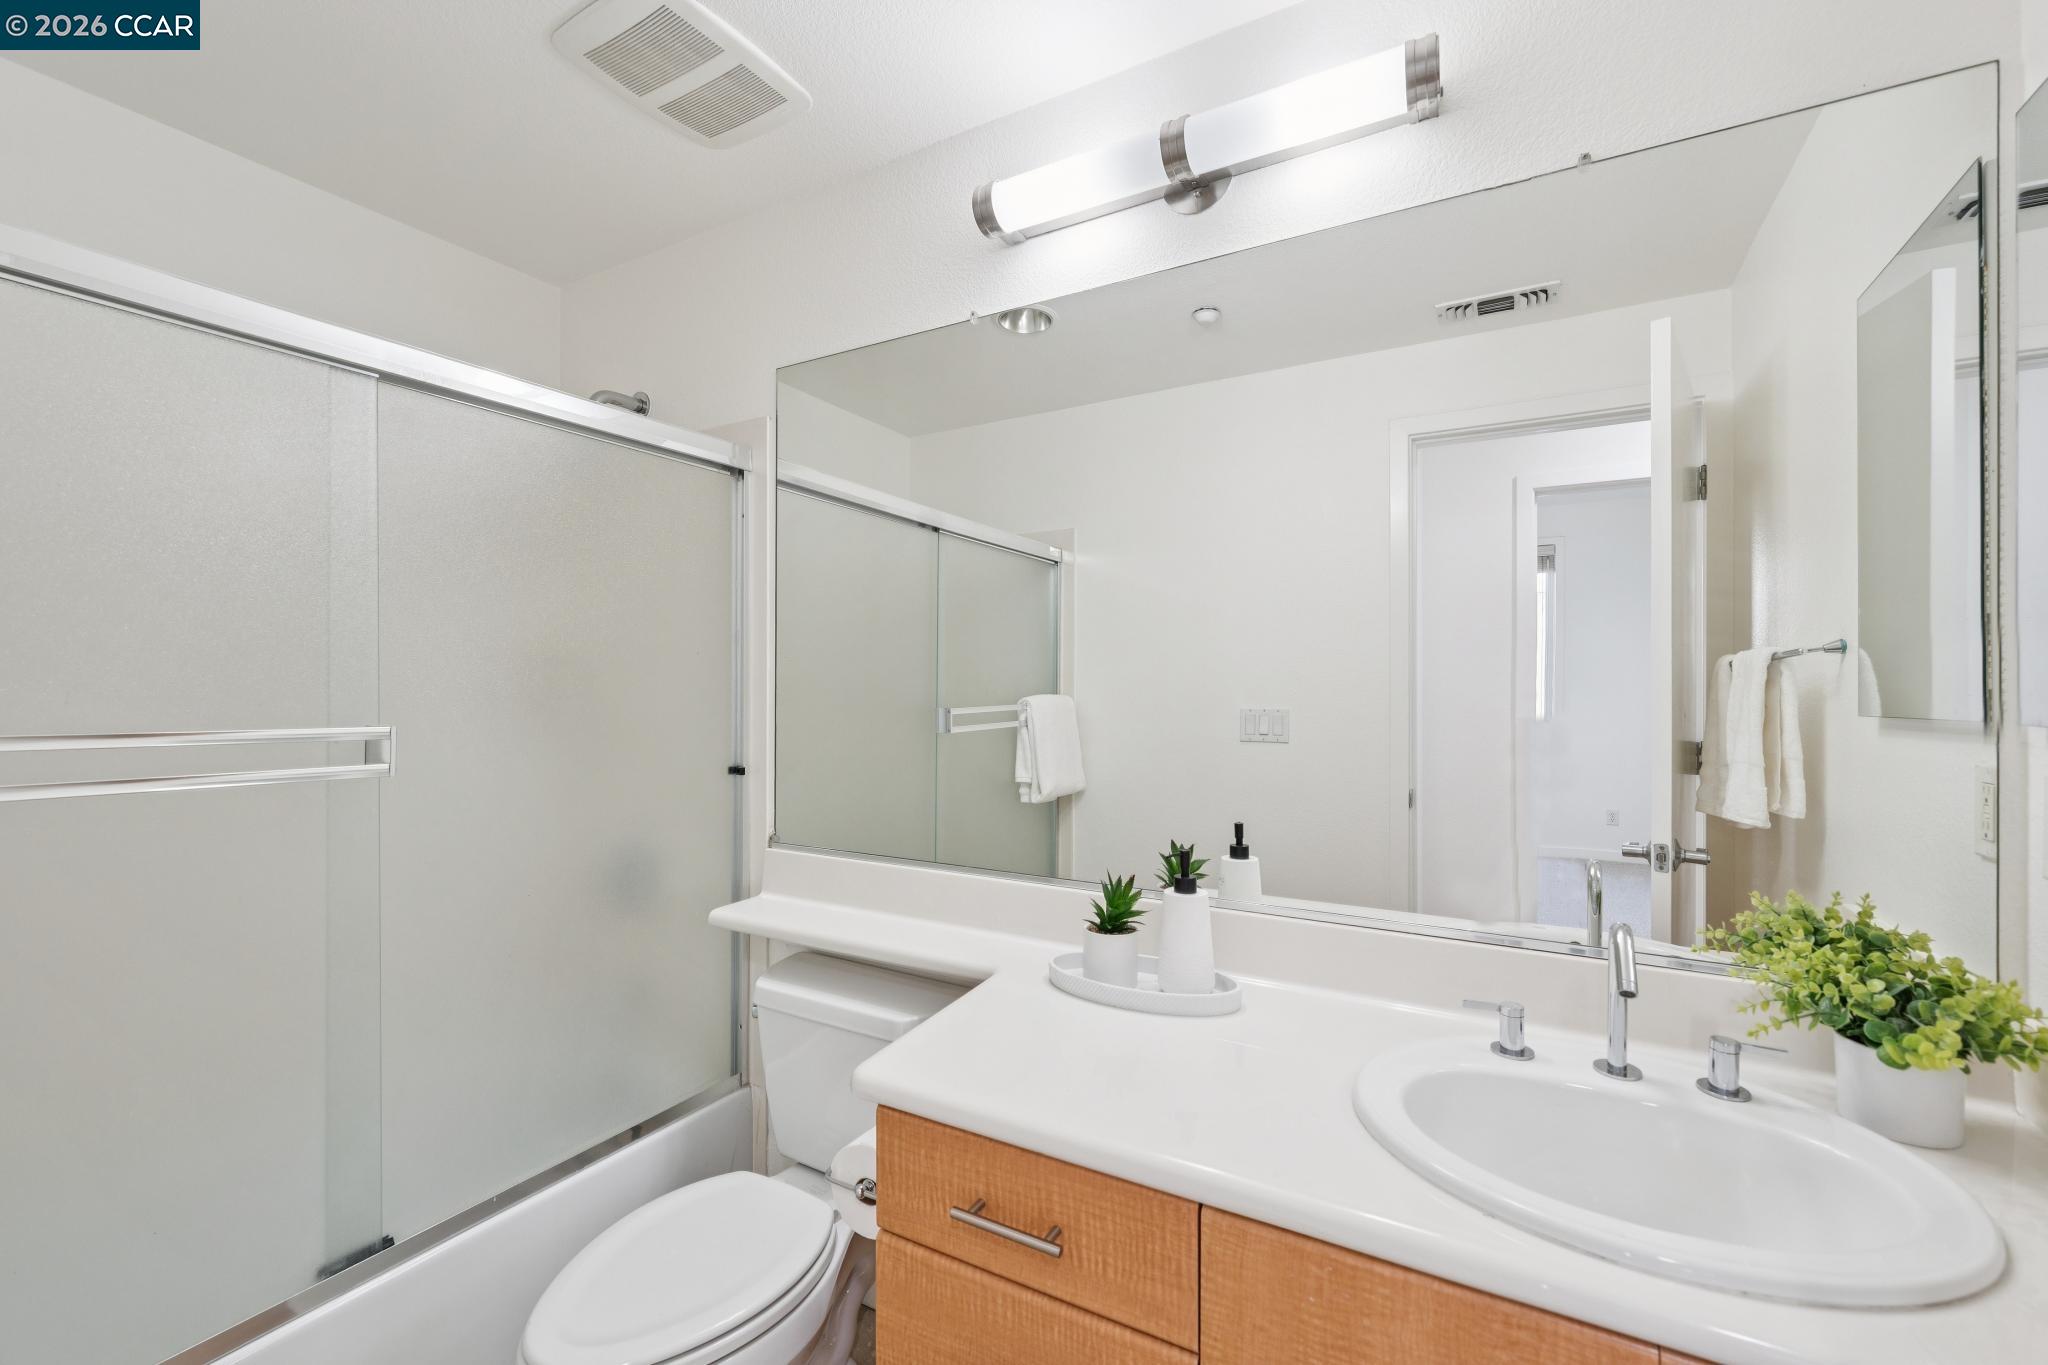
Bathroom with glass-enclosed tub and shower, large mirror, and light wood vanity.
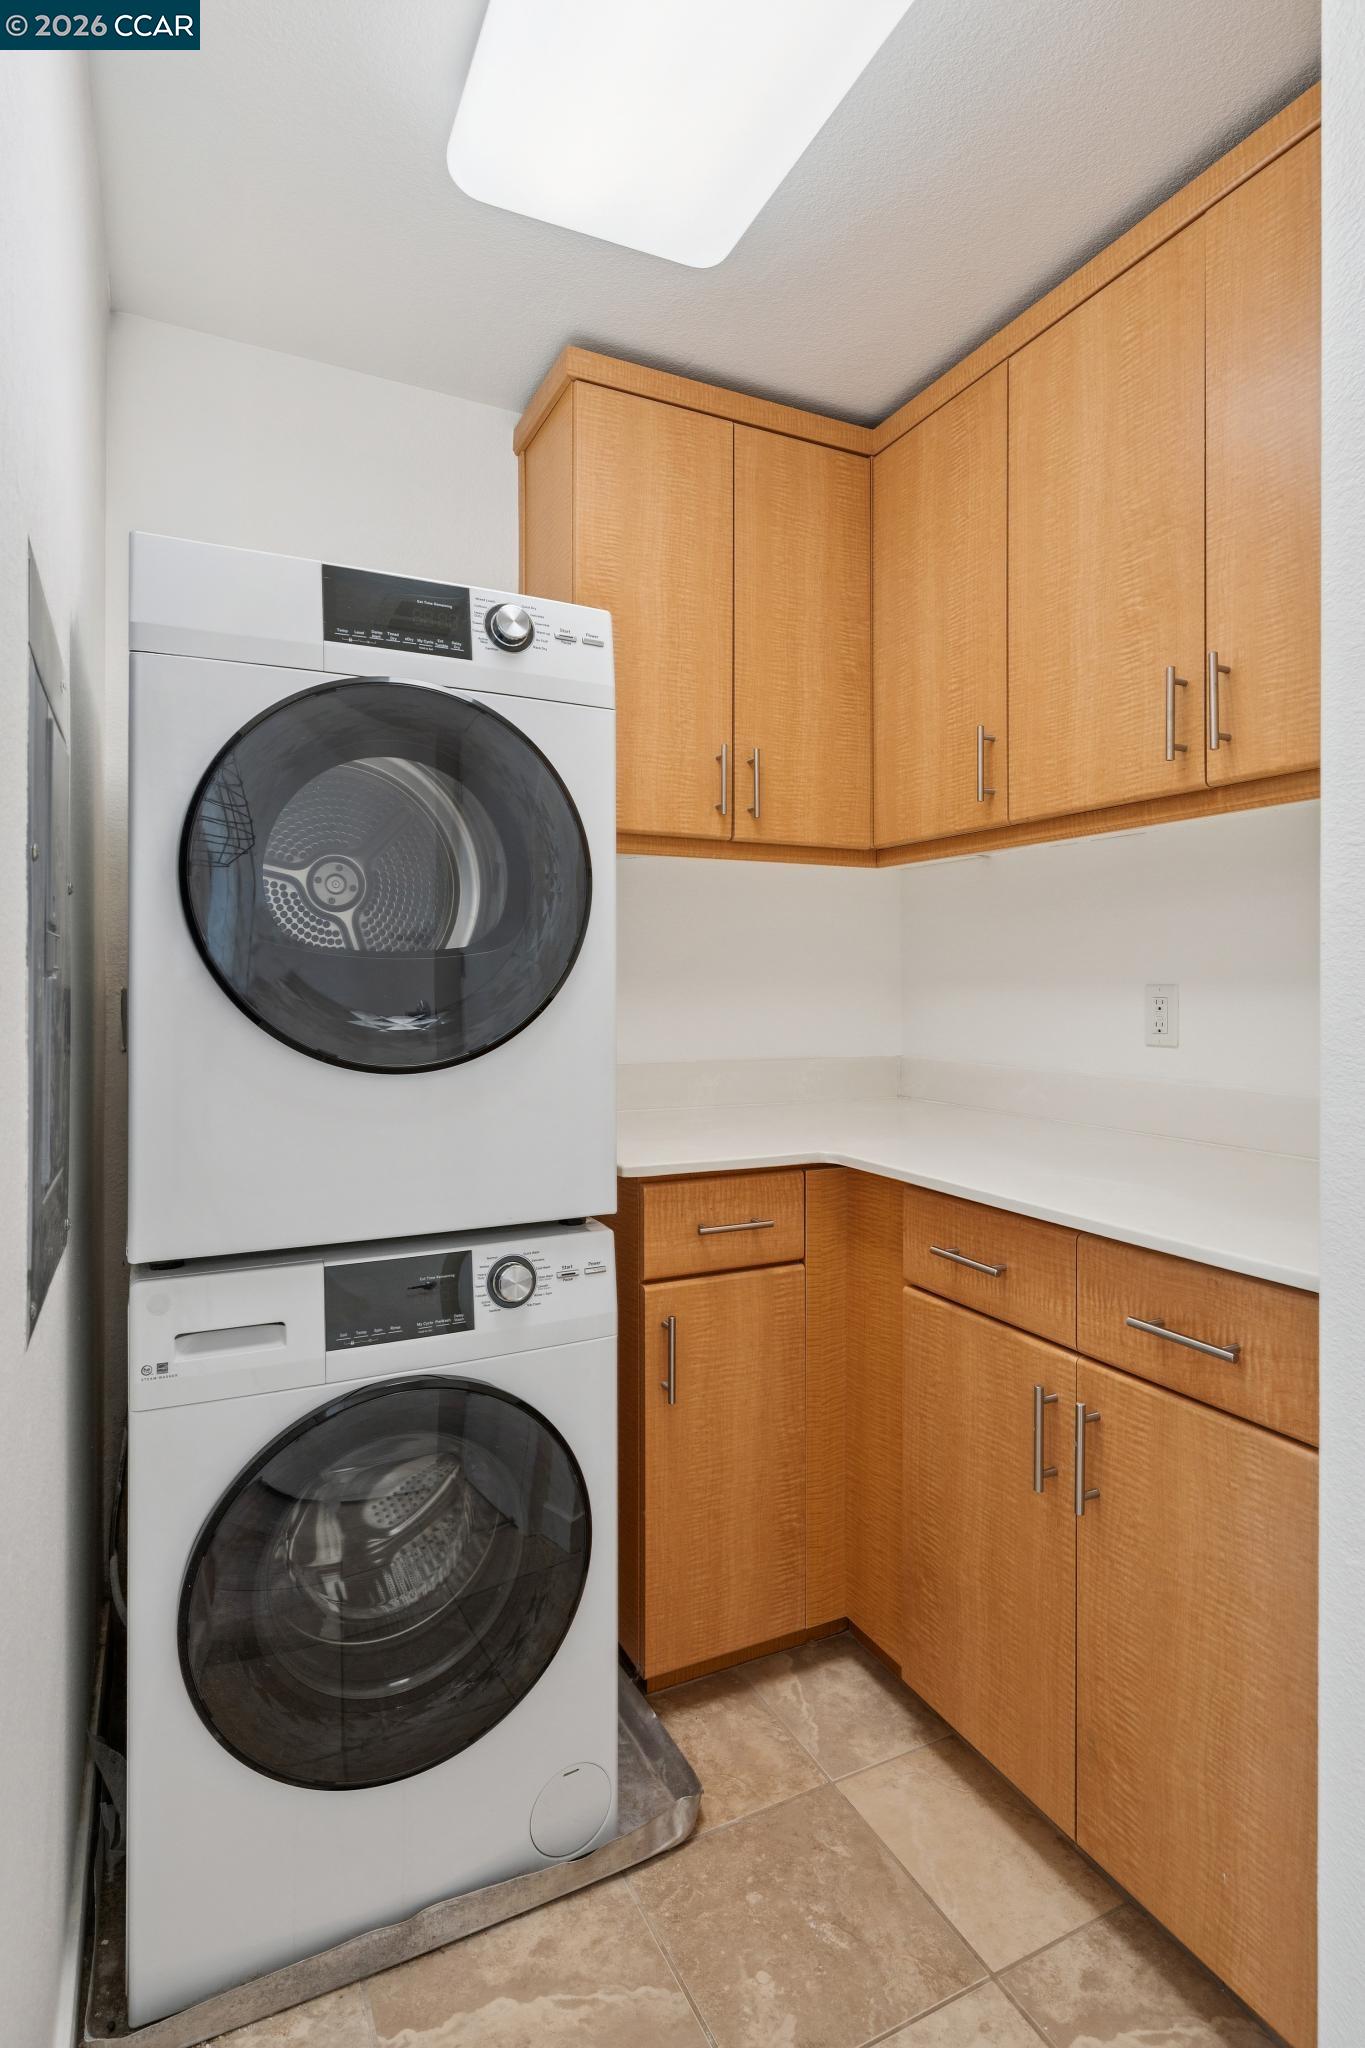
Laundry room with stacked washer and dryer, wood cabinetry, and wraparound countertop.
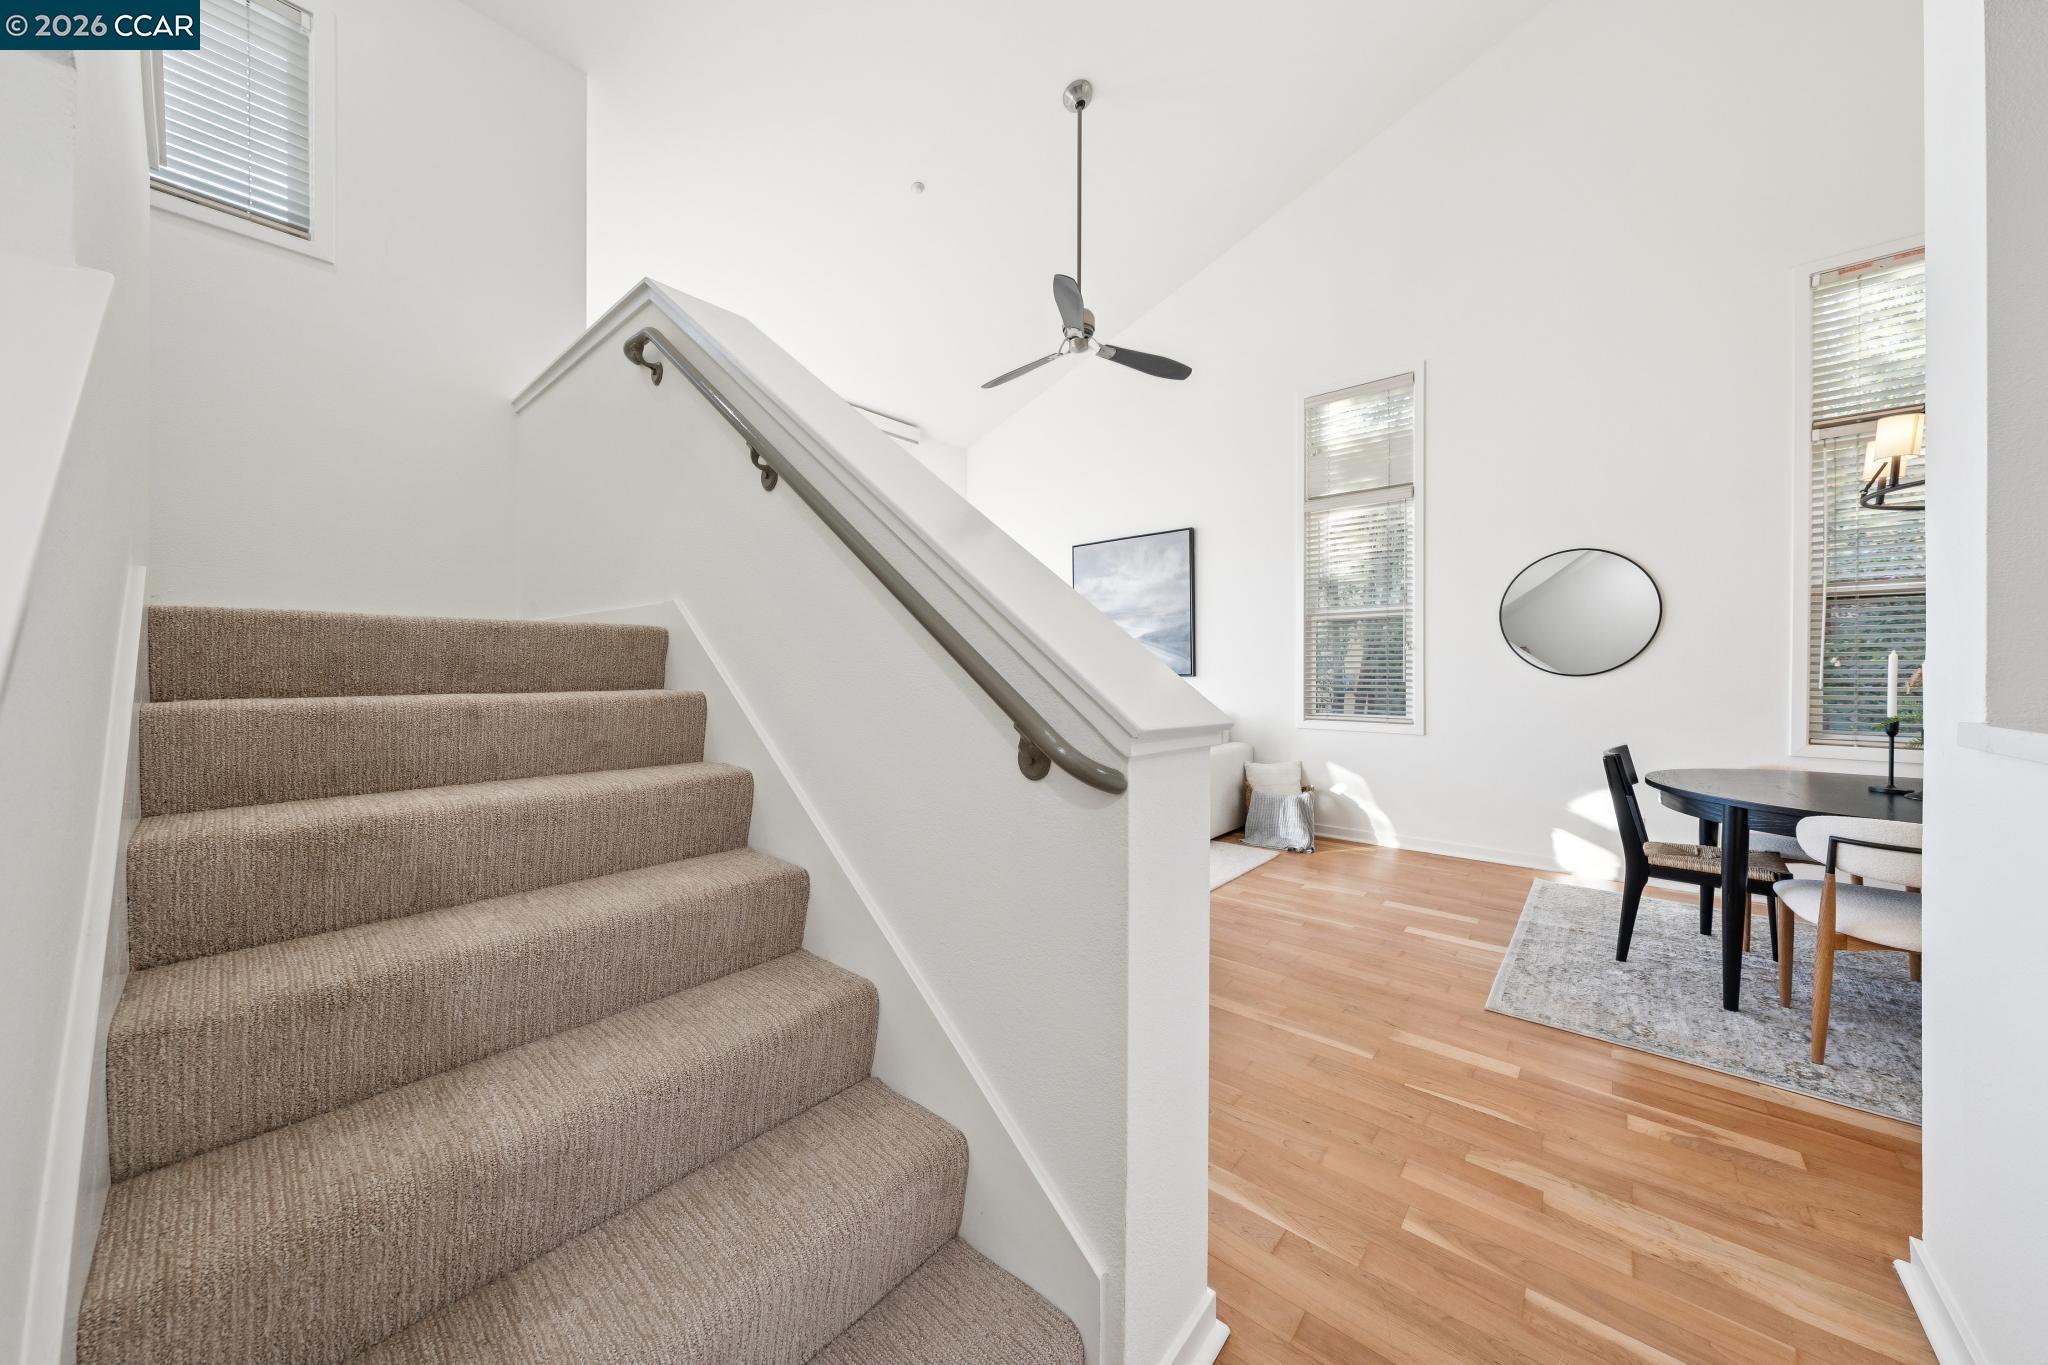
Carpeted staircase beside a bright dining area with hardwood floors and tall windows.
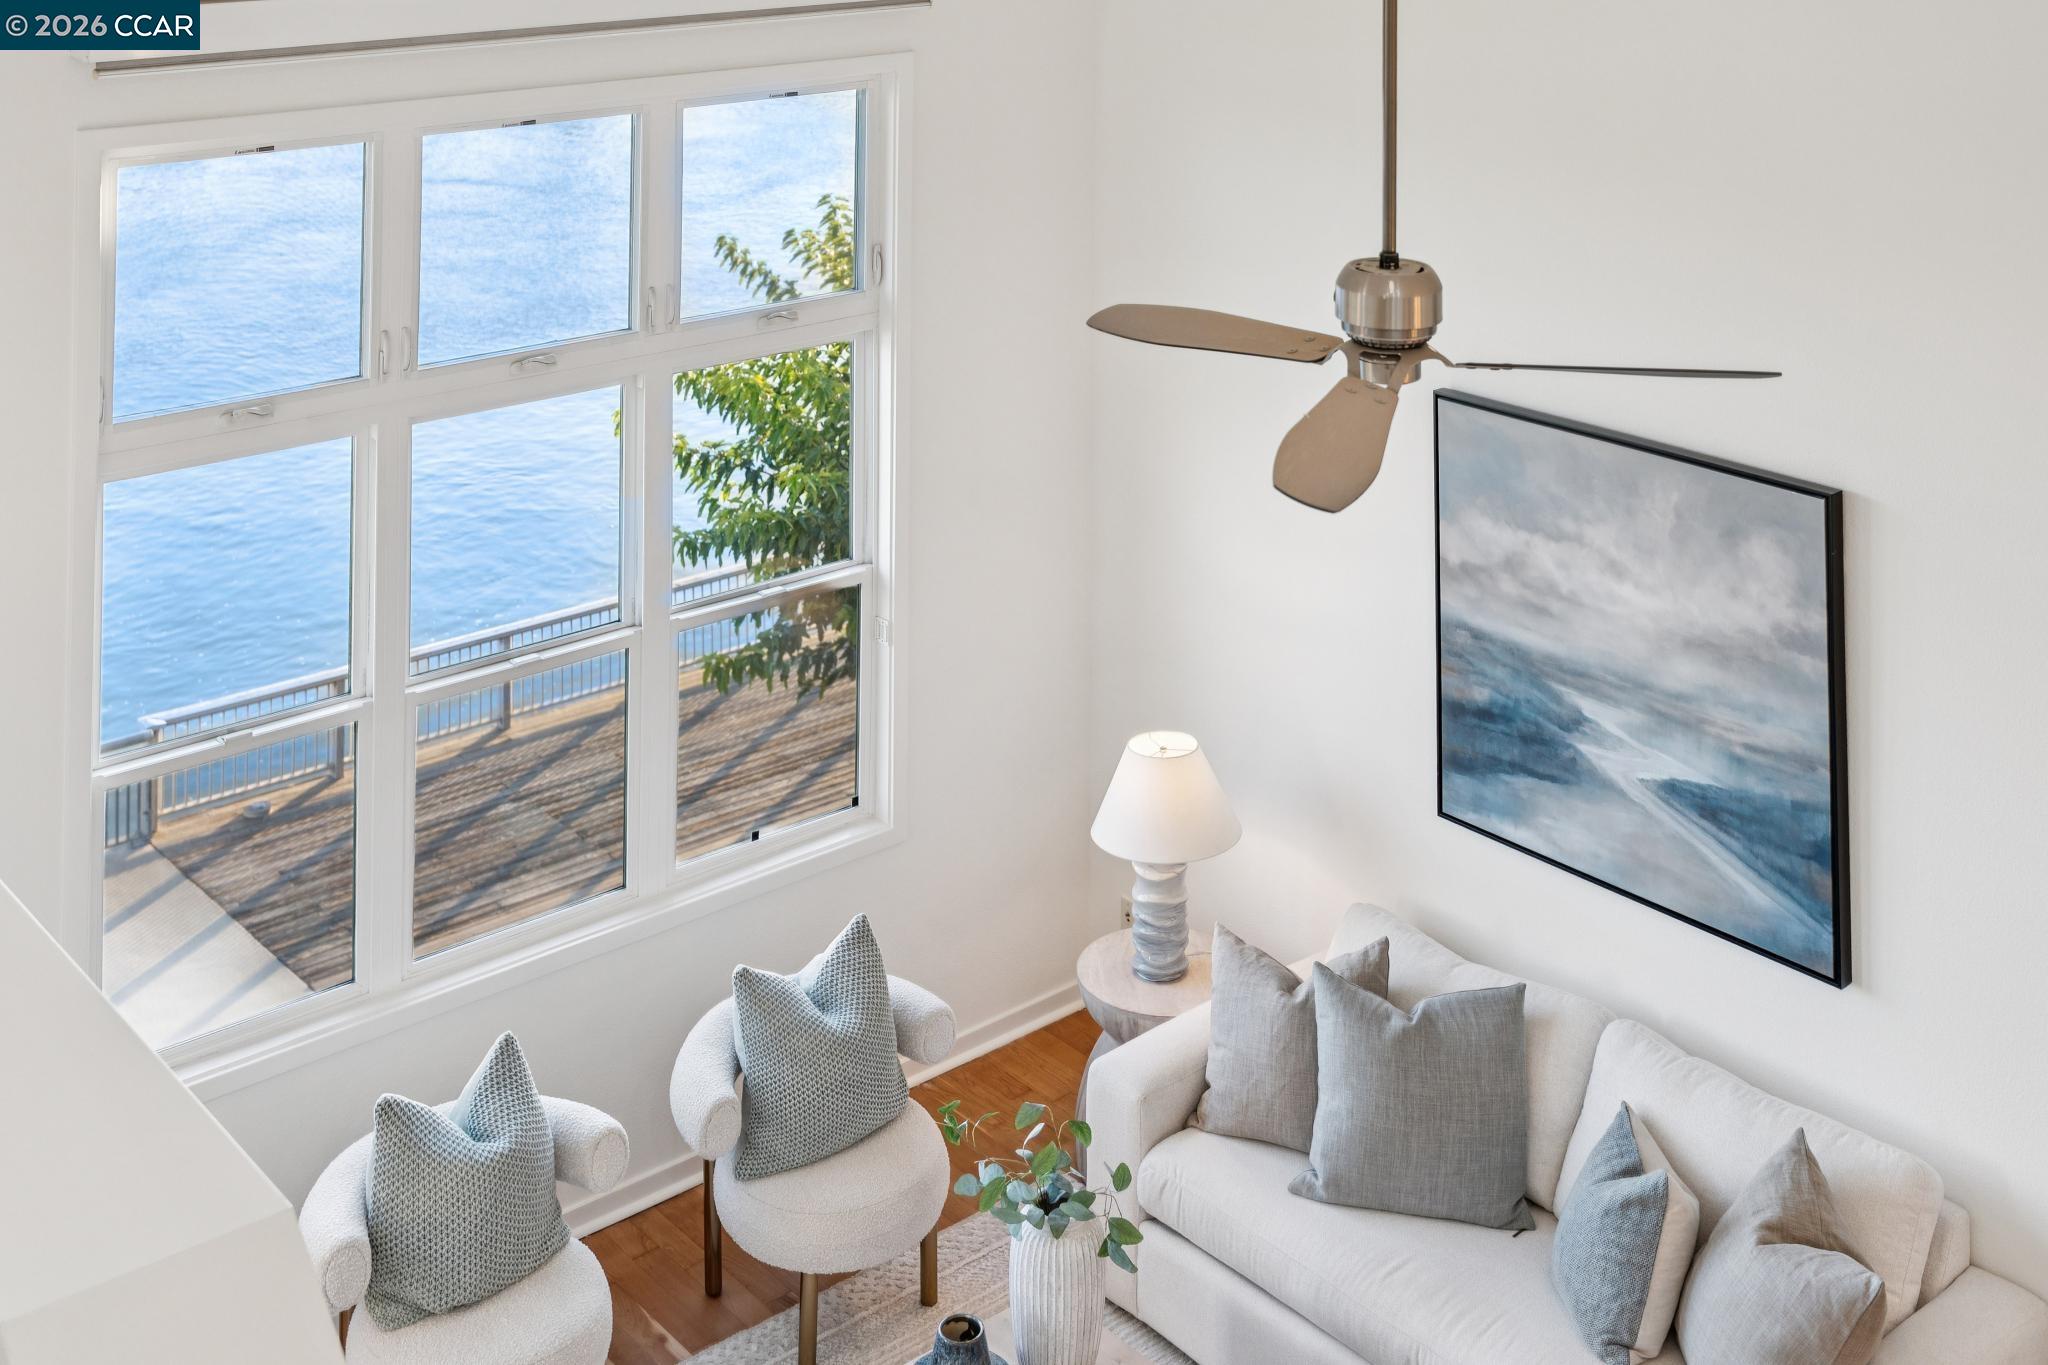
Living room with white sofa and chairs beside large windows overlooking the water.
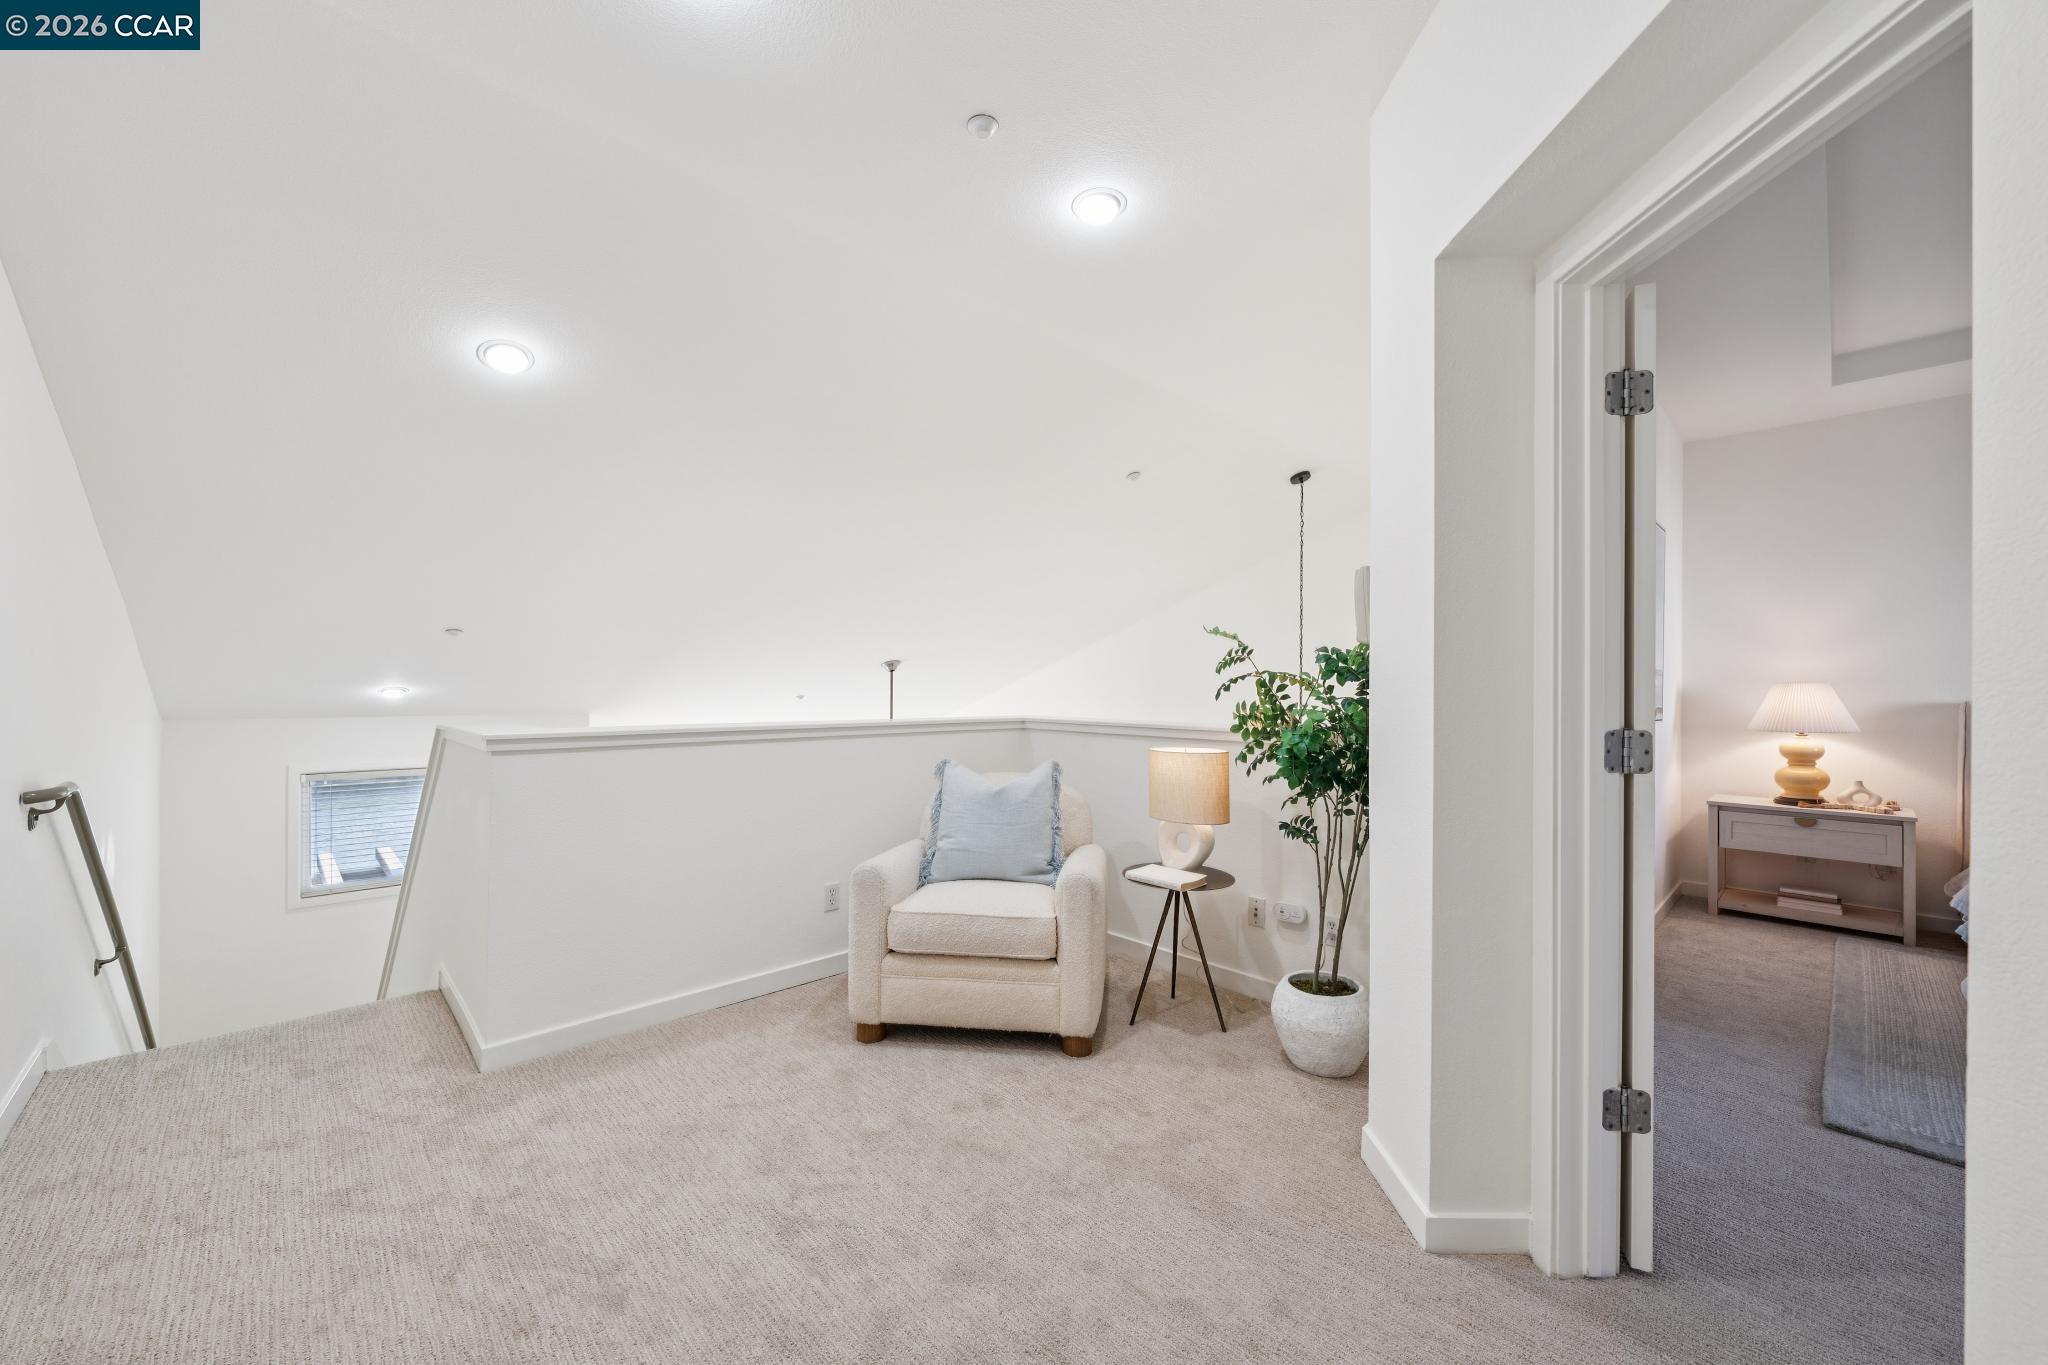
Upstairs landing with a cream armchair and a view into a bedroom.
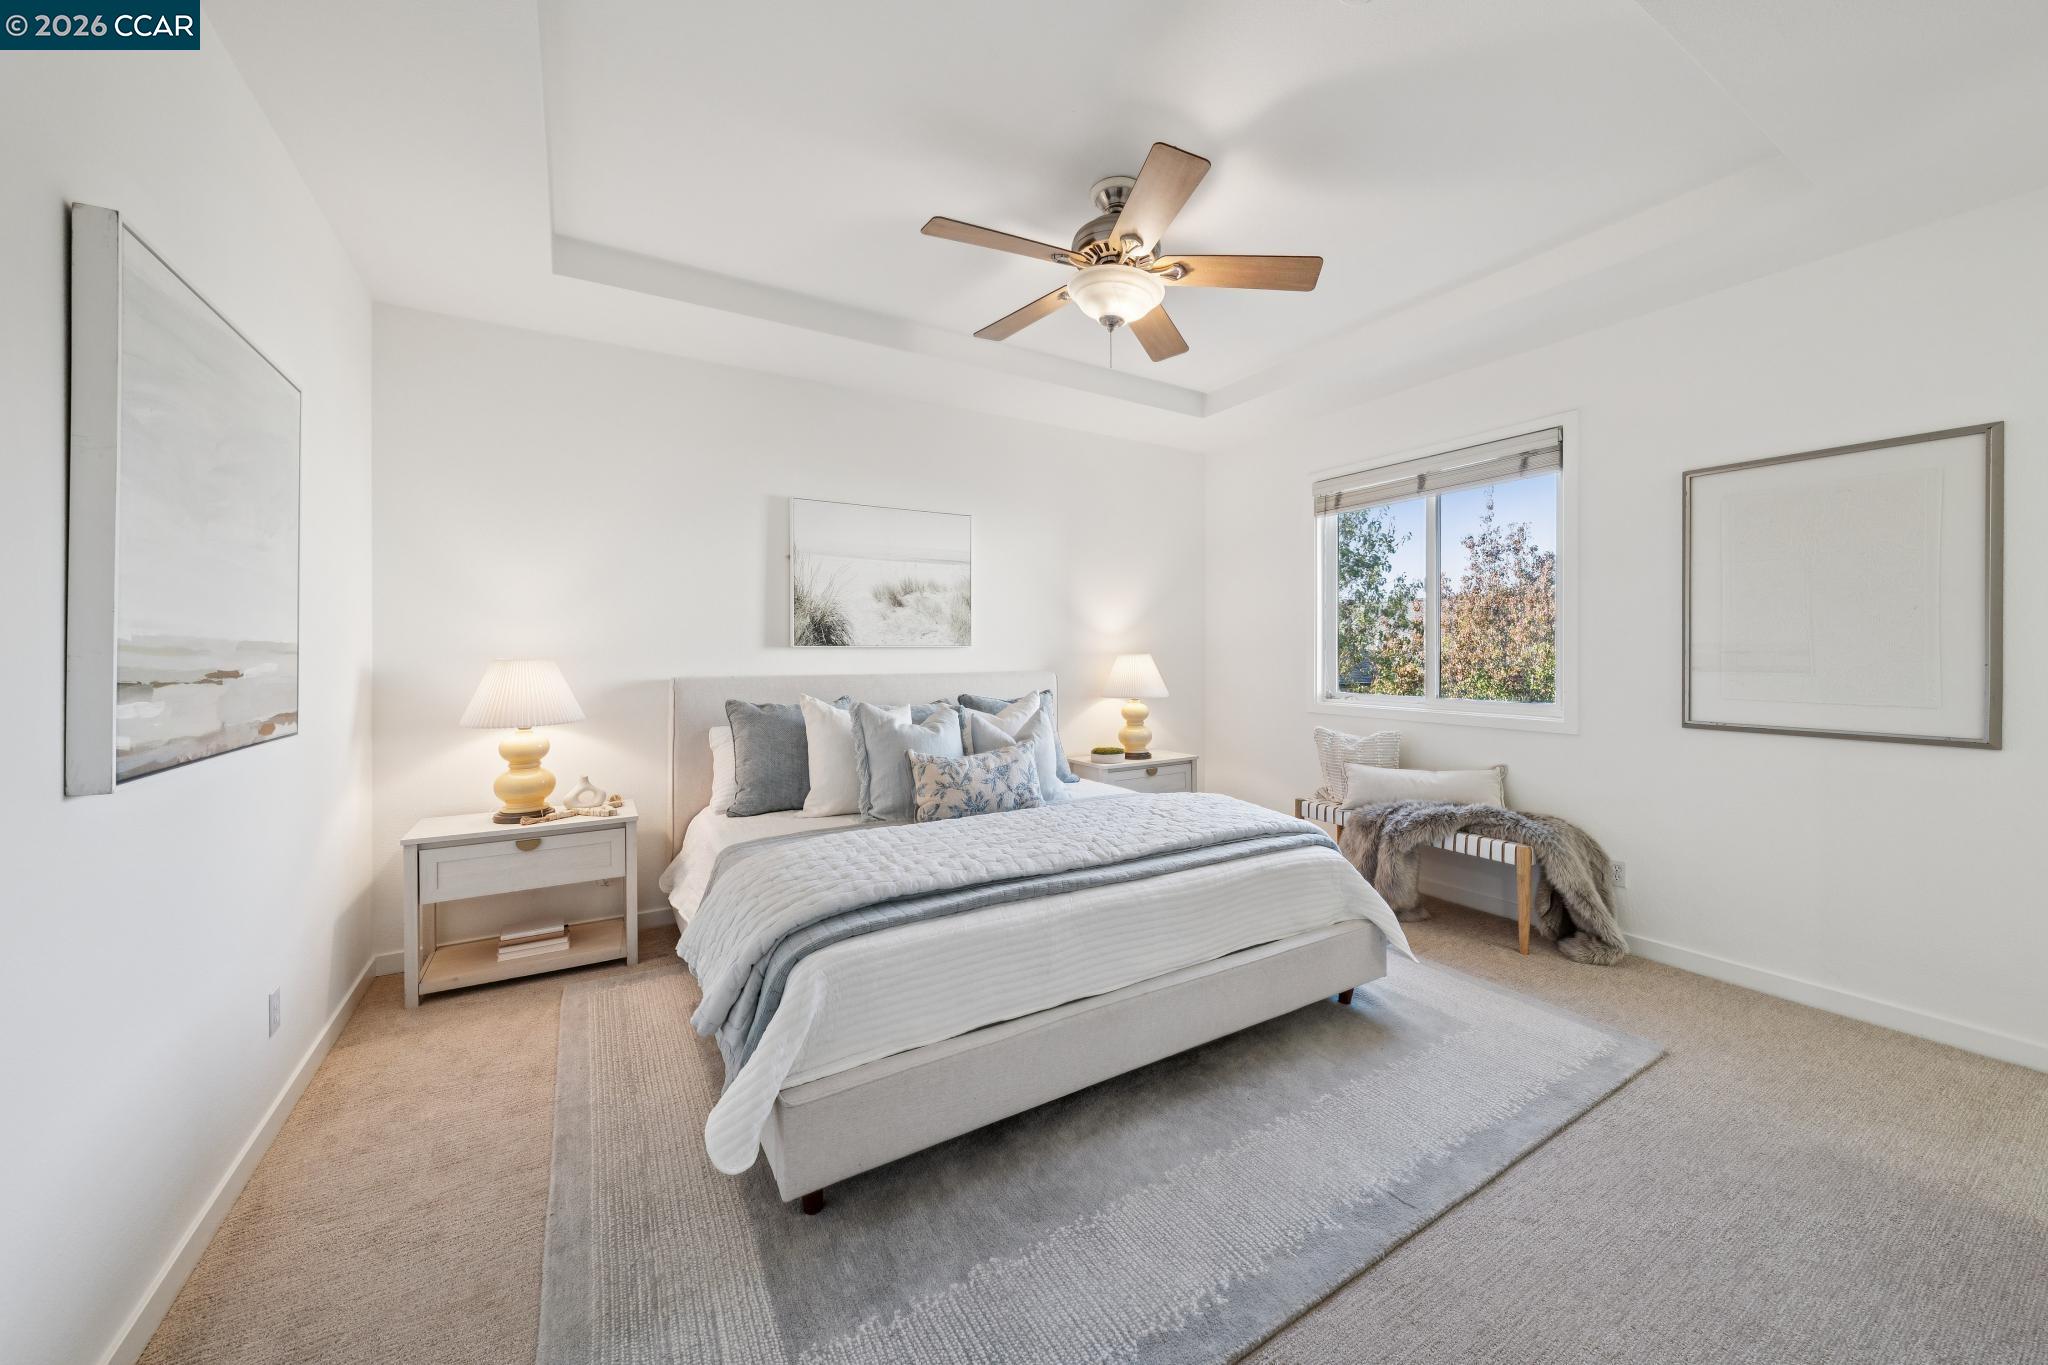
Staged bedroom with a gray upholstered bed, soft blue-gray bedding, and a wood-blade ceiling fan.
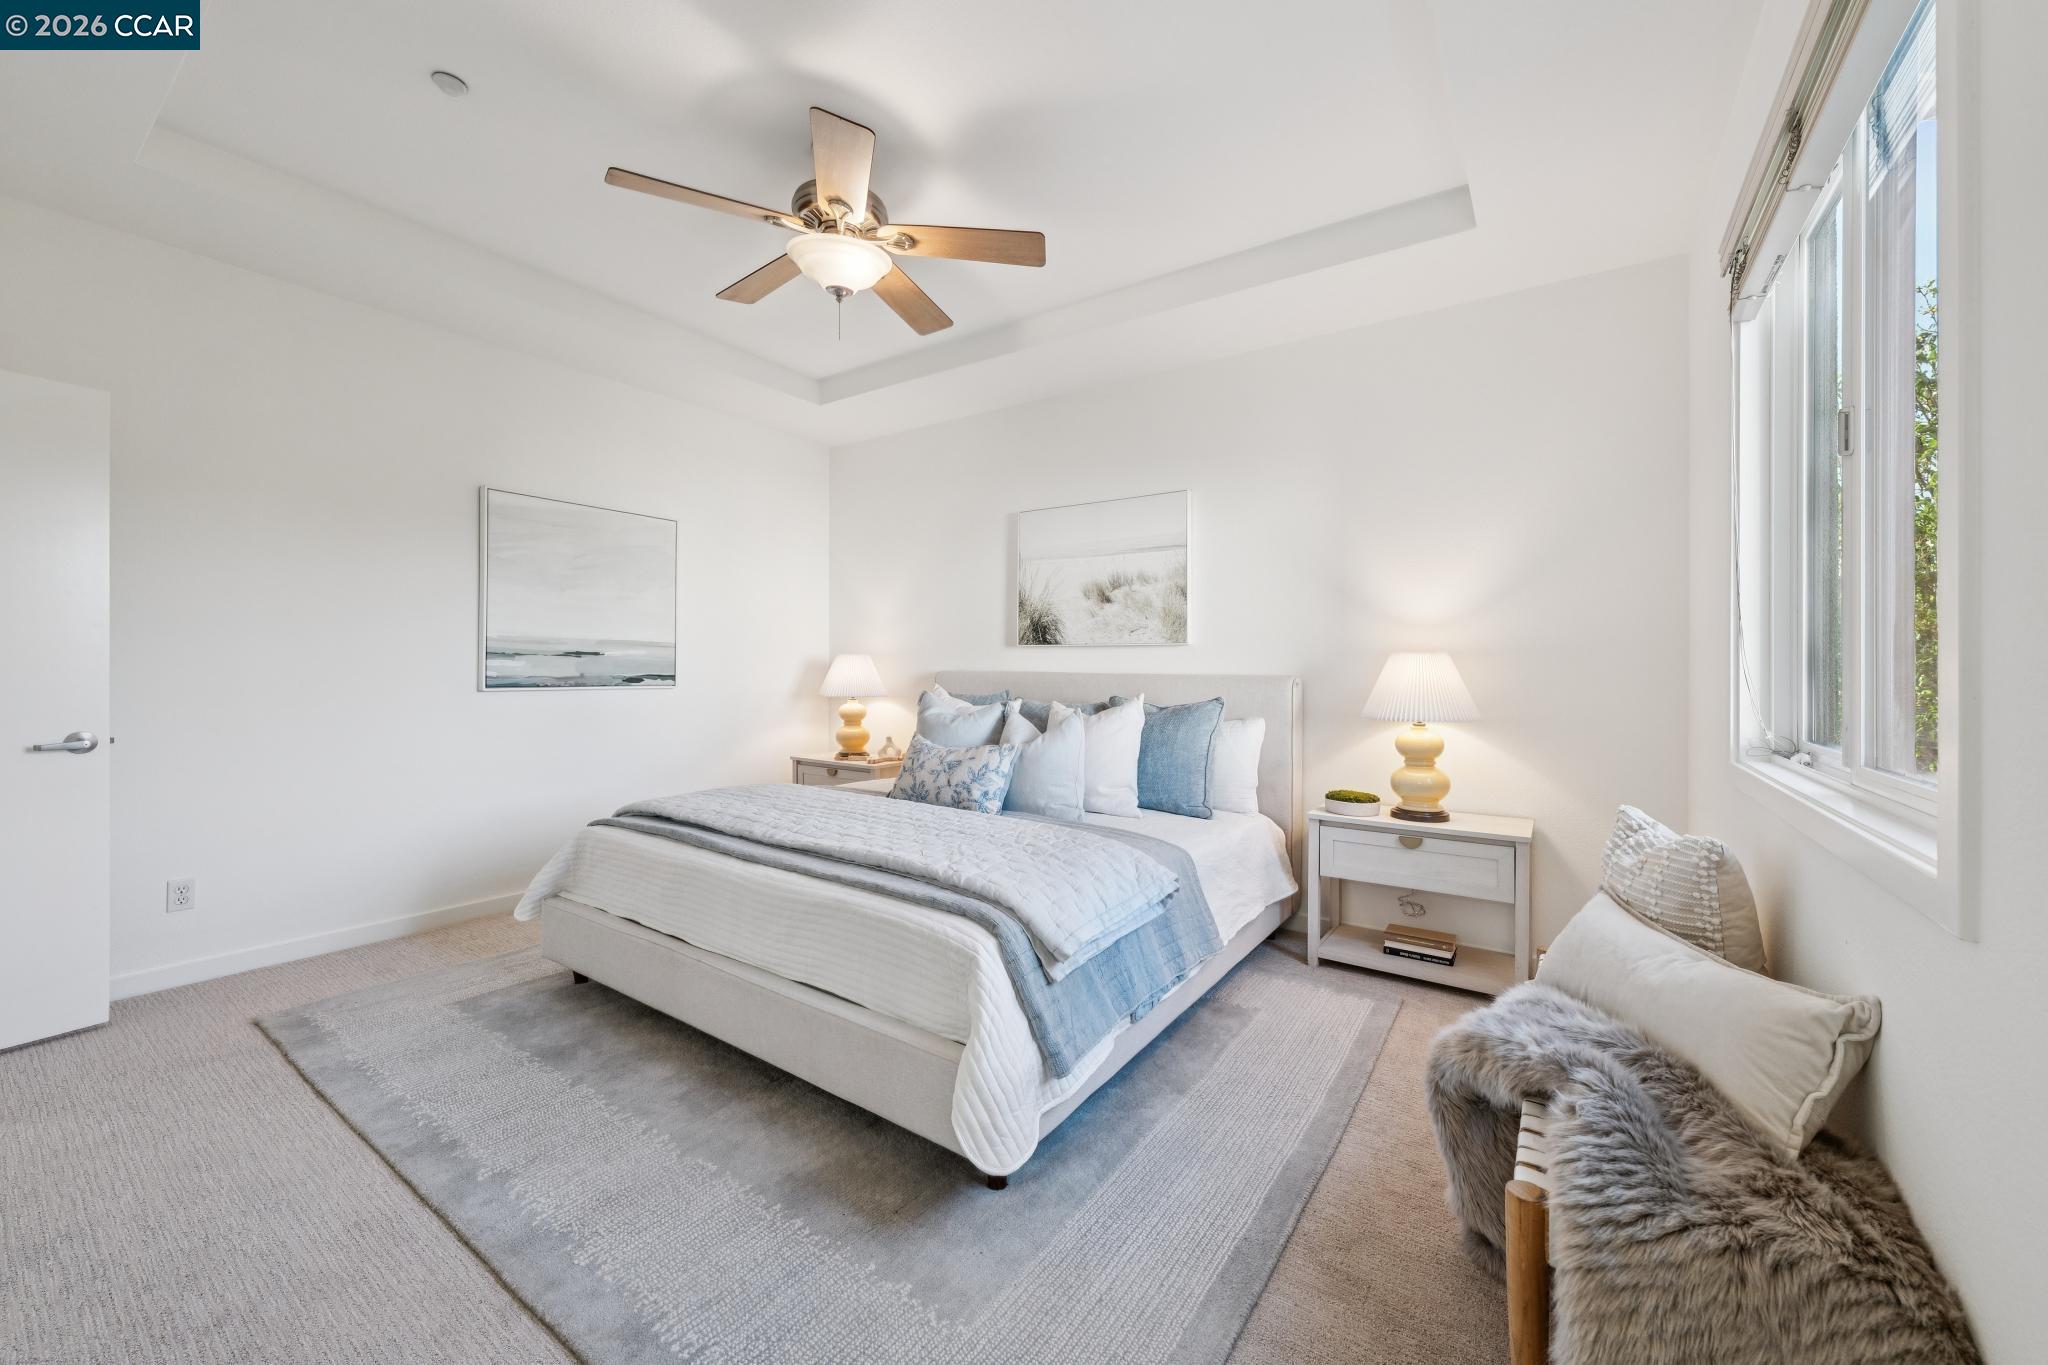
Bright bedroom with a pale blue and white bed, large windows, and a cushioned corner chair.
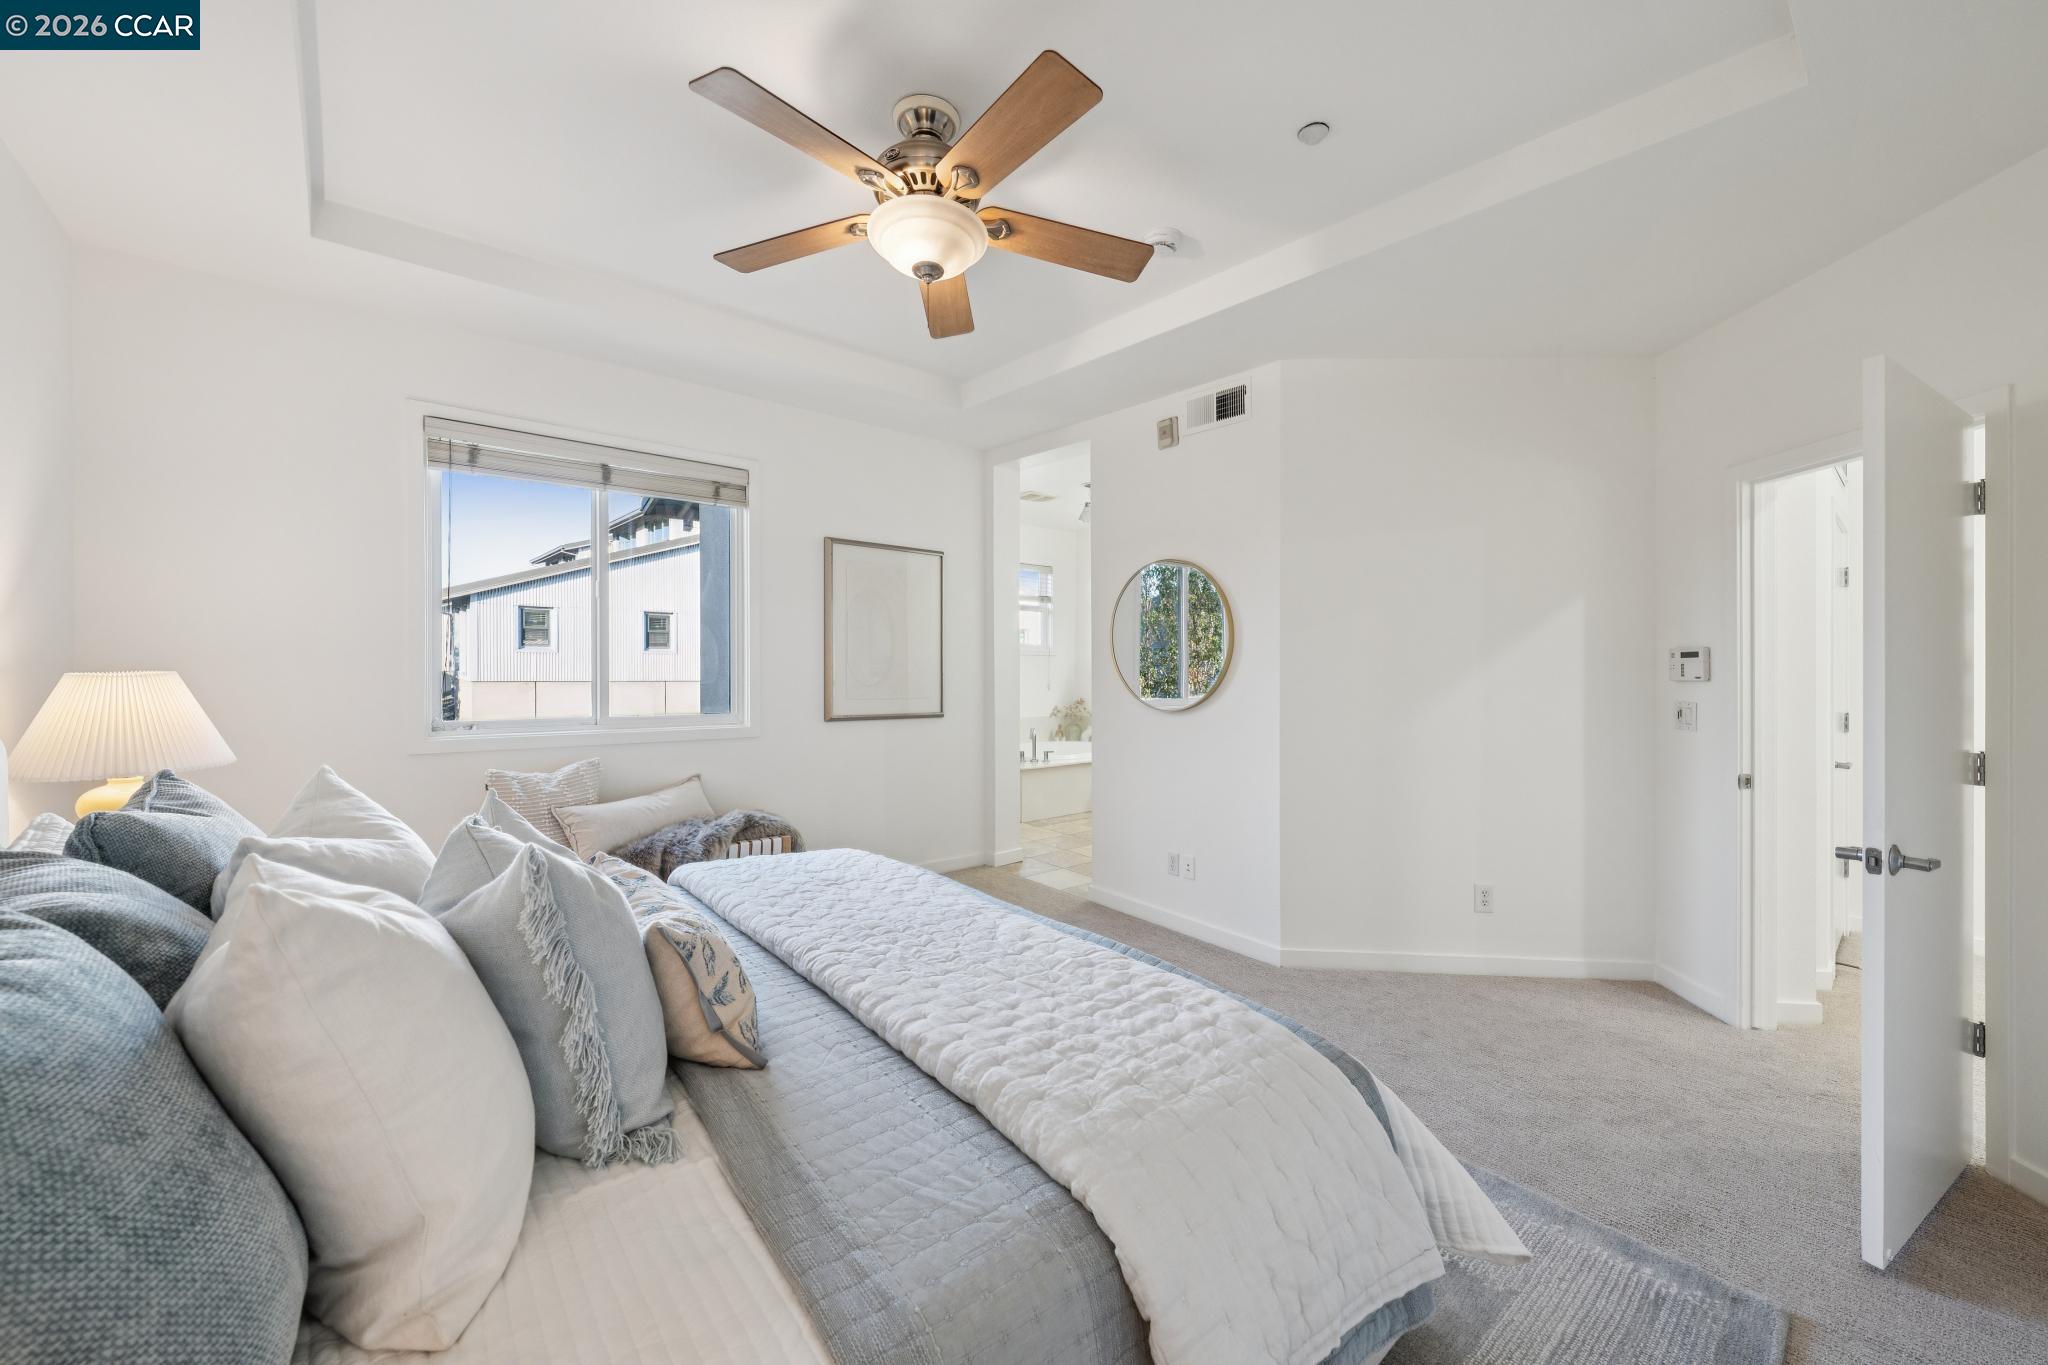
Bright bedroom with layered white and blue bedding, a wood-blade ceiling fan, and an open bathroom doorway.
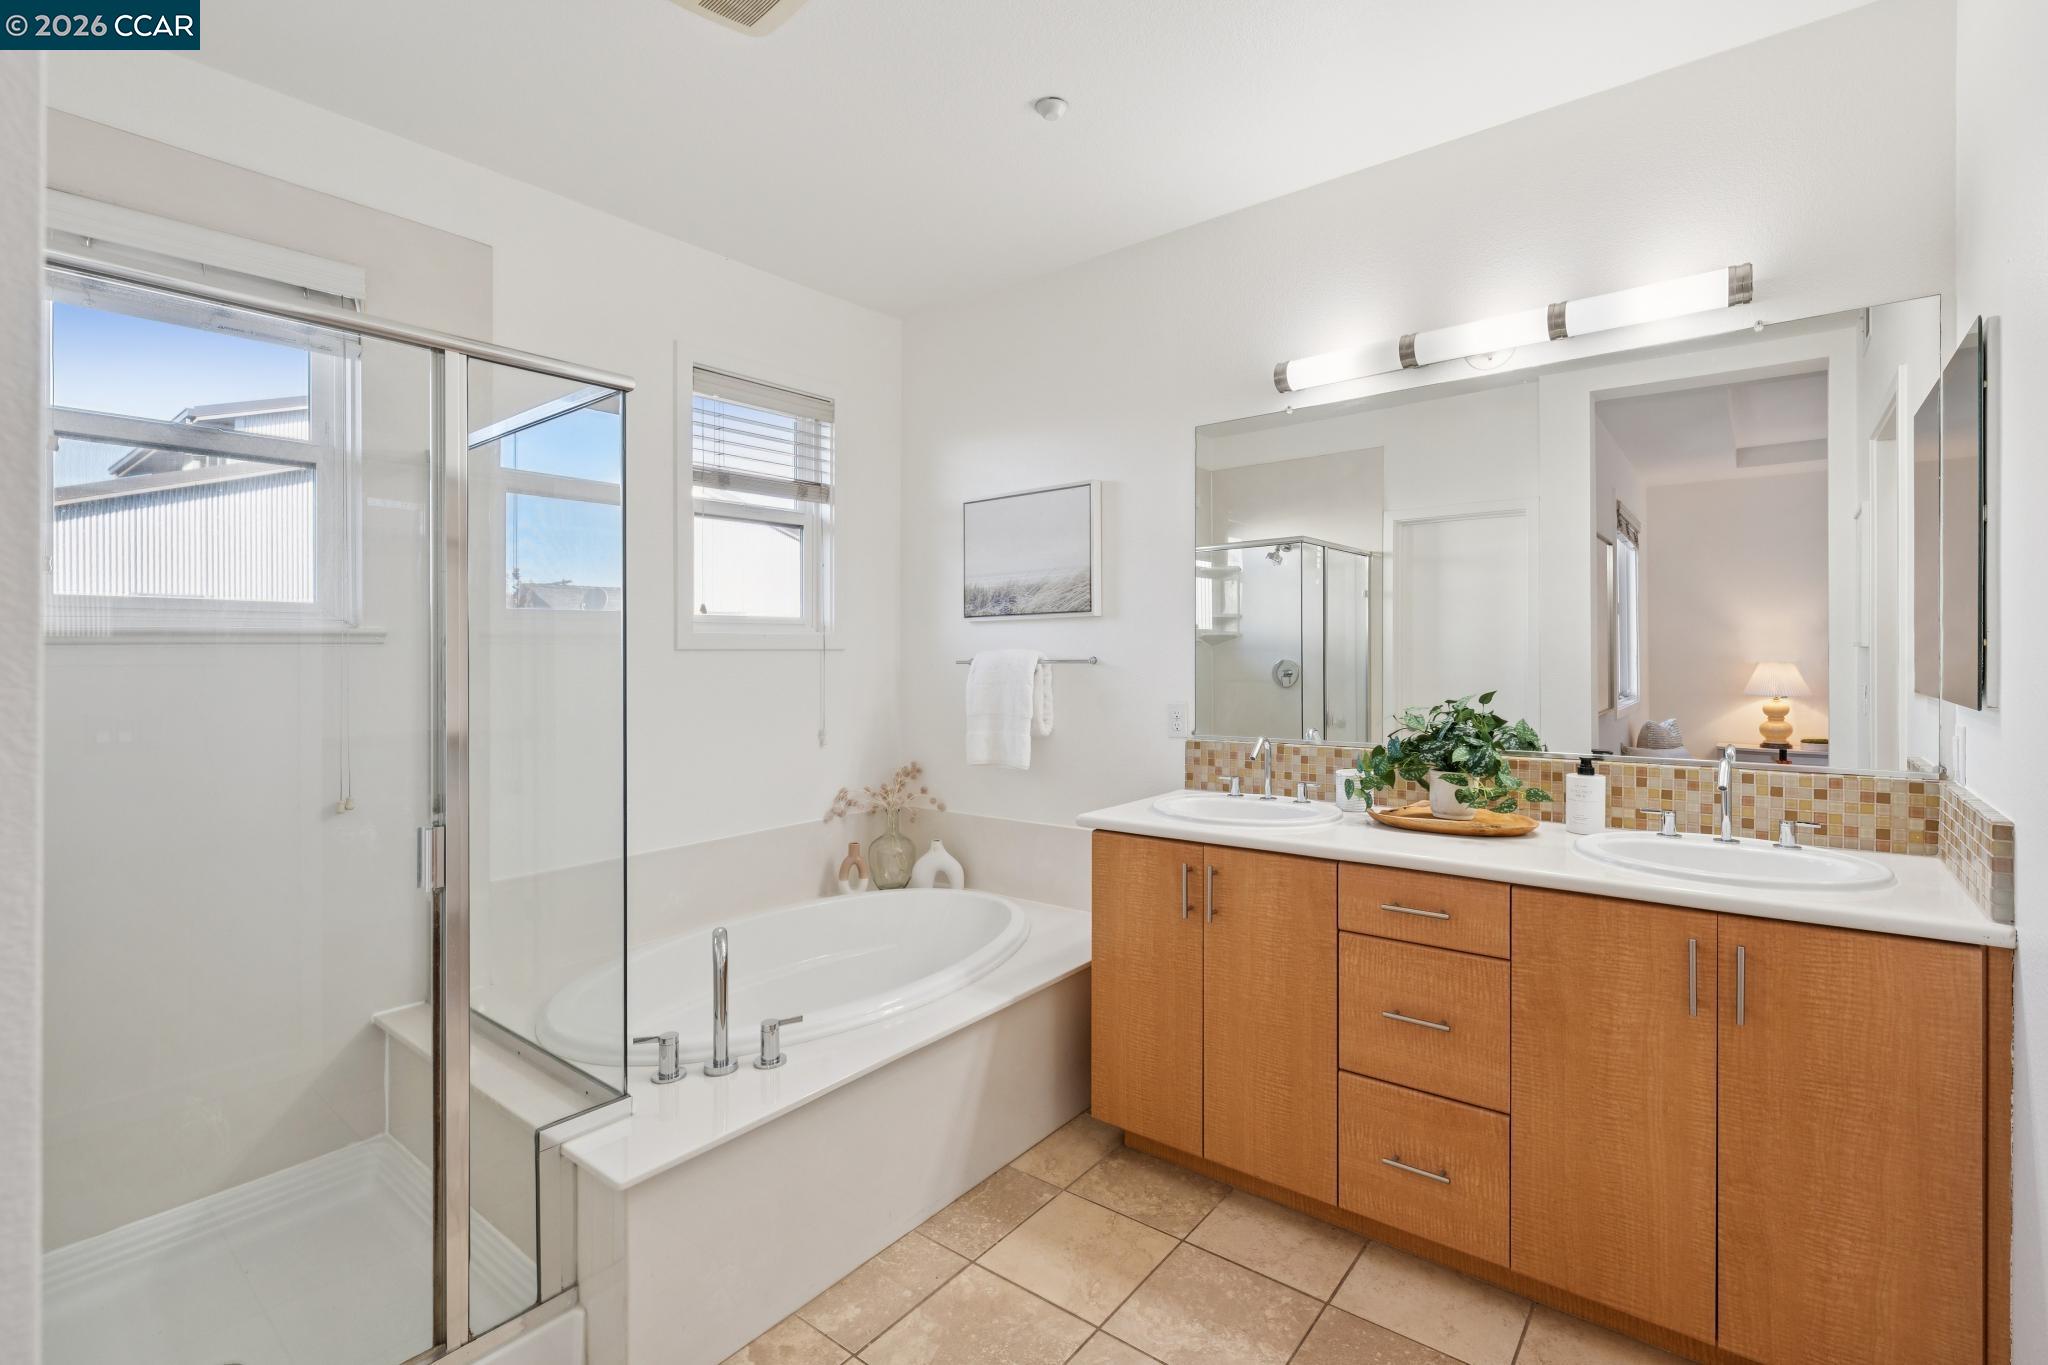
Bathroom with glass shower, soaking tub, and double-sink wood vanity.
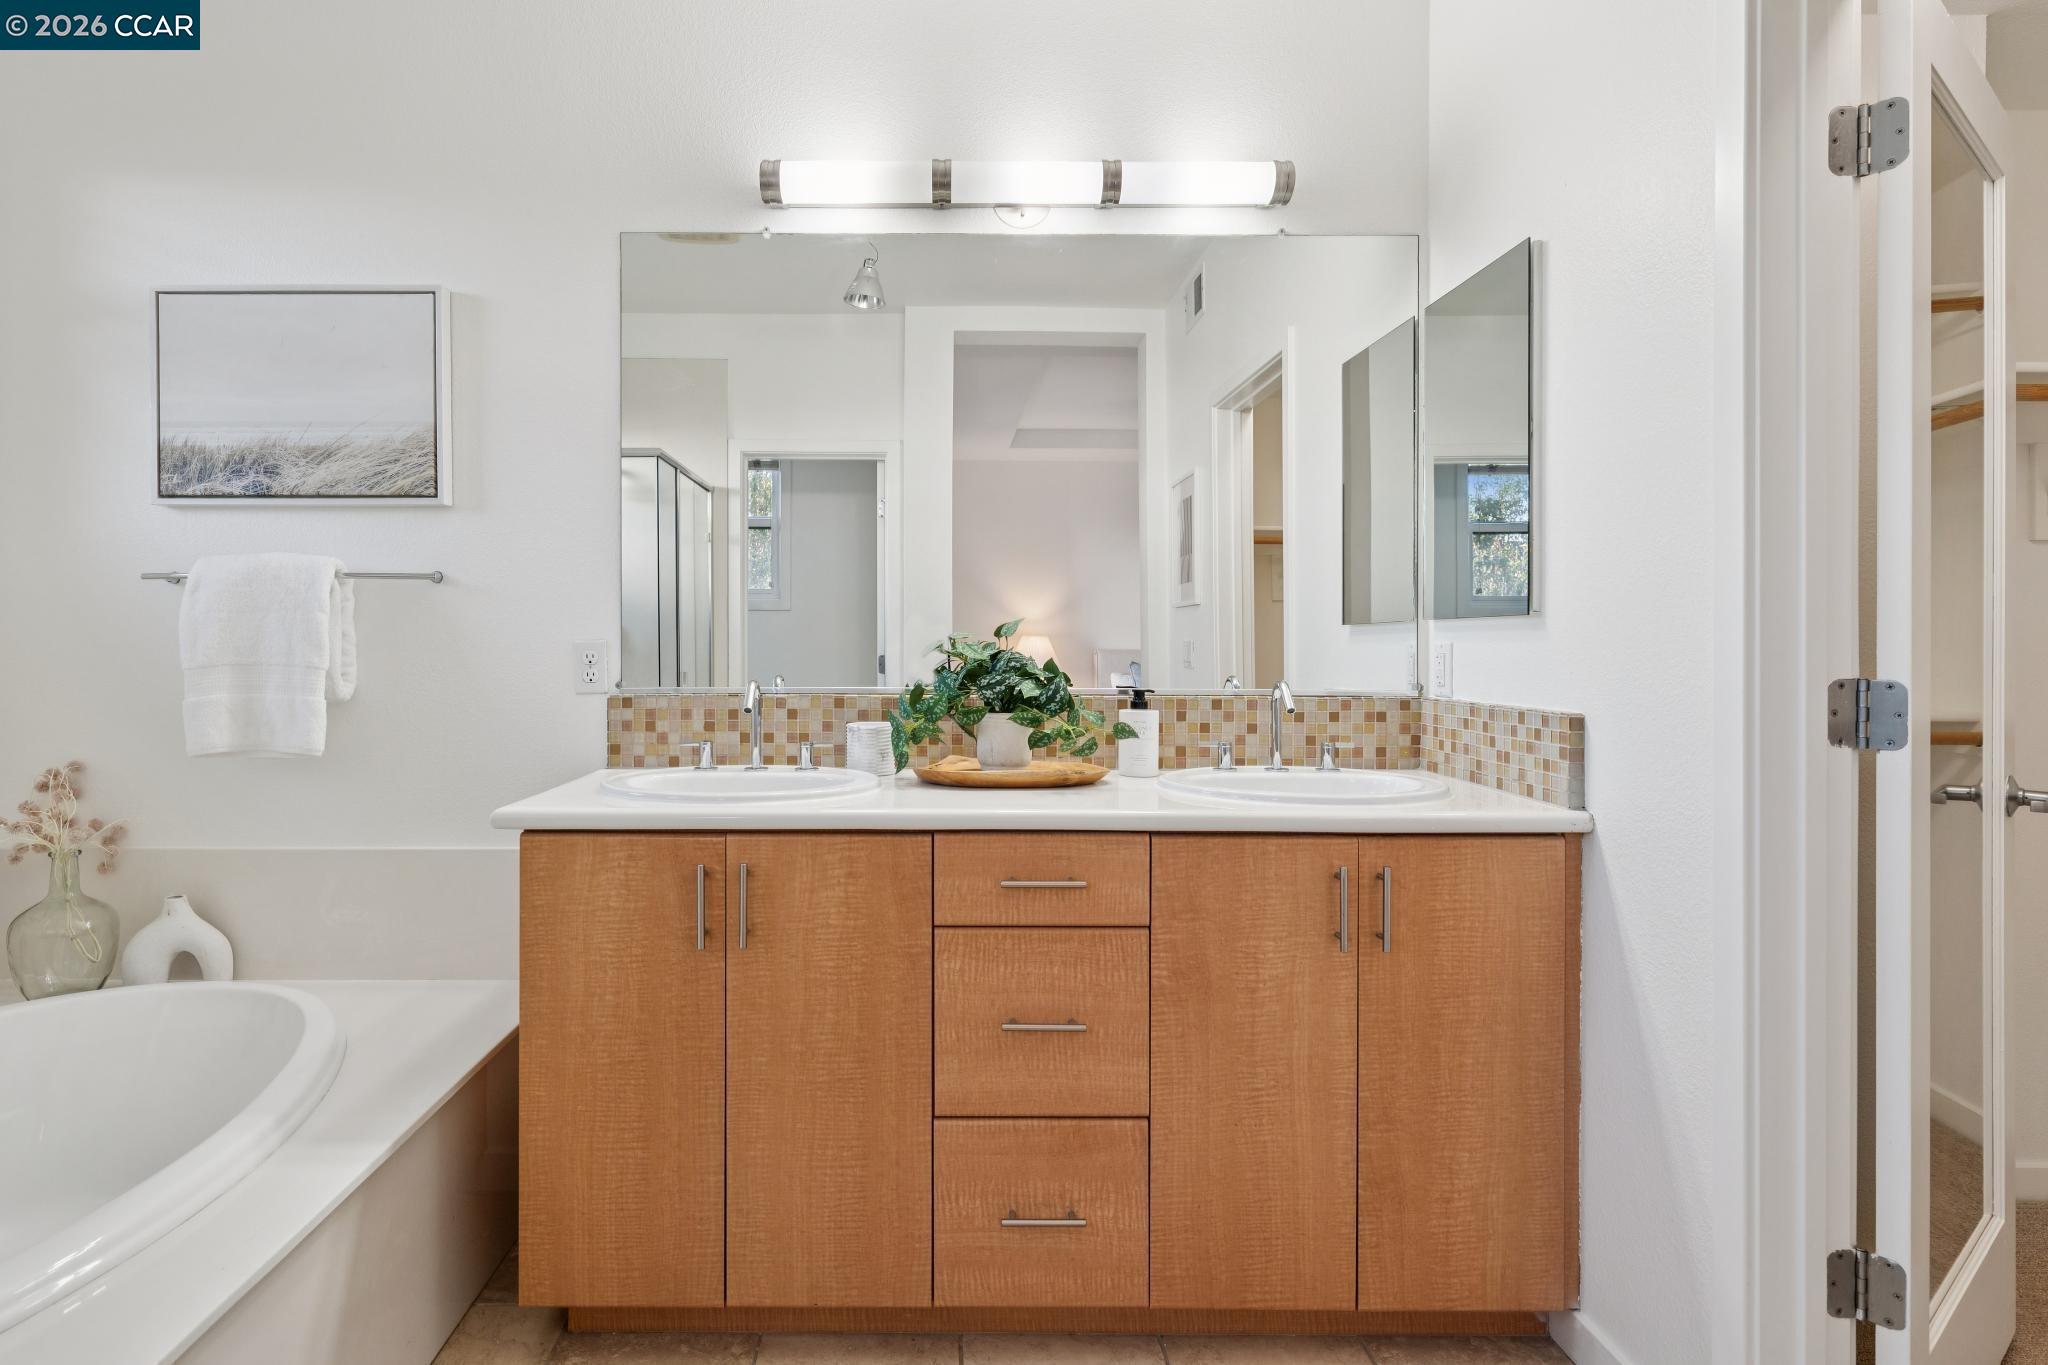
Bathroom with a wood double vanity, mosaic backsplash, and partially visible soaking tub.
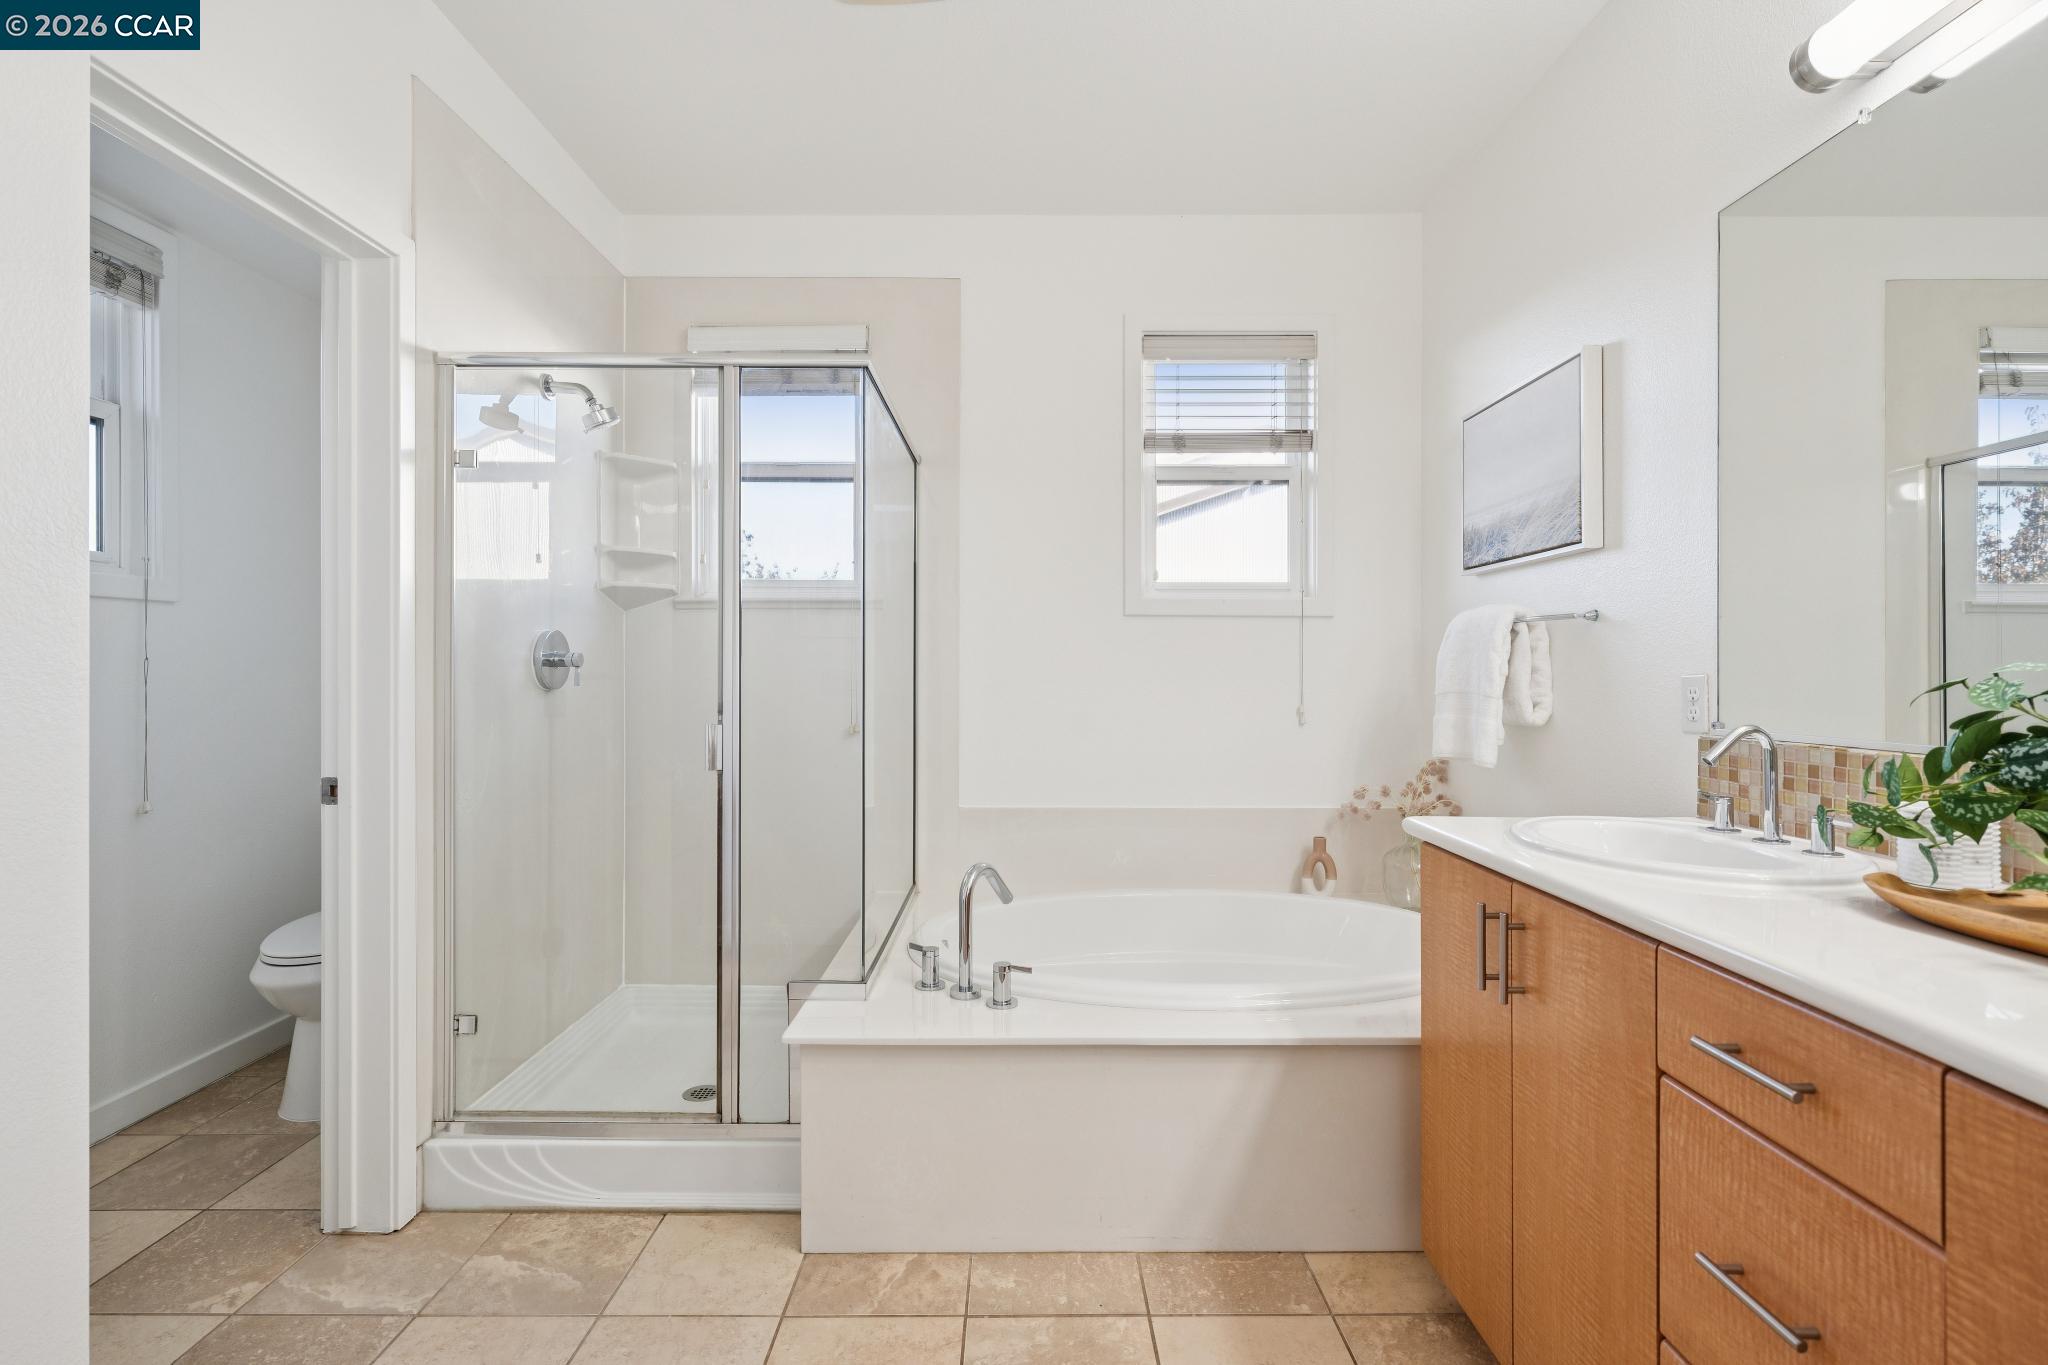
Bathroom with glass shower, built-in soaking tub, wood vanity, and separate toilet alcove.
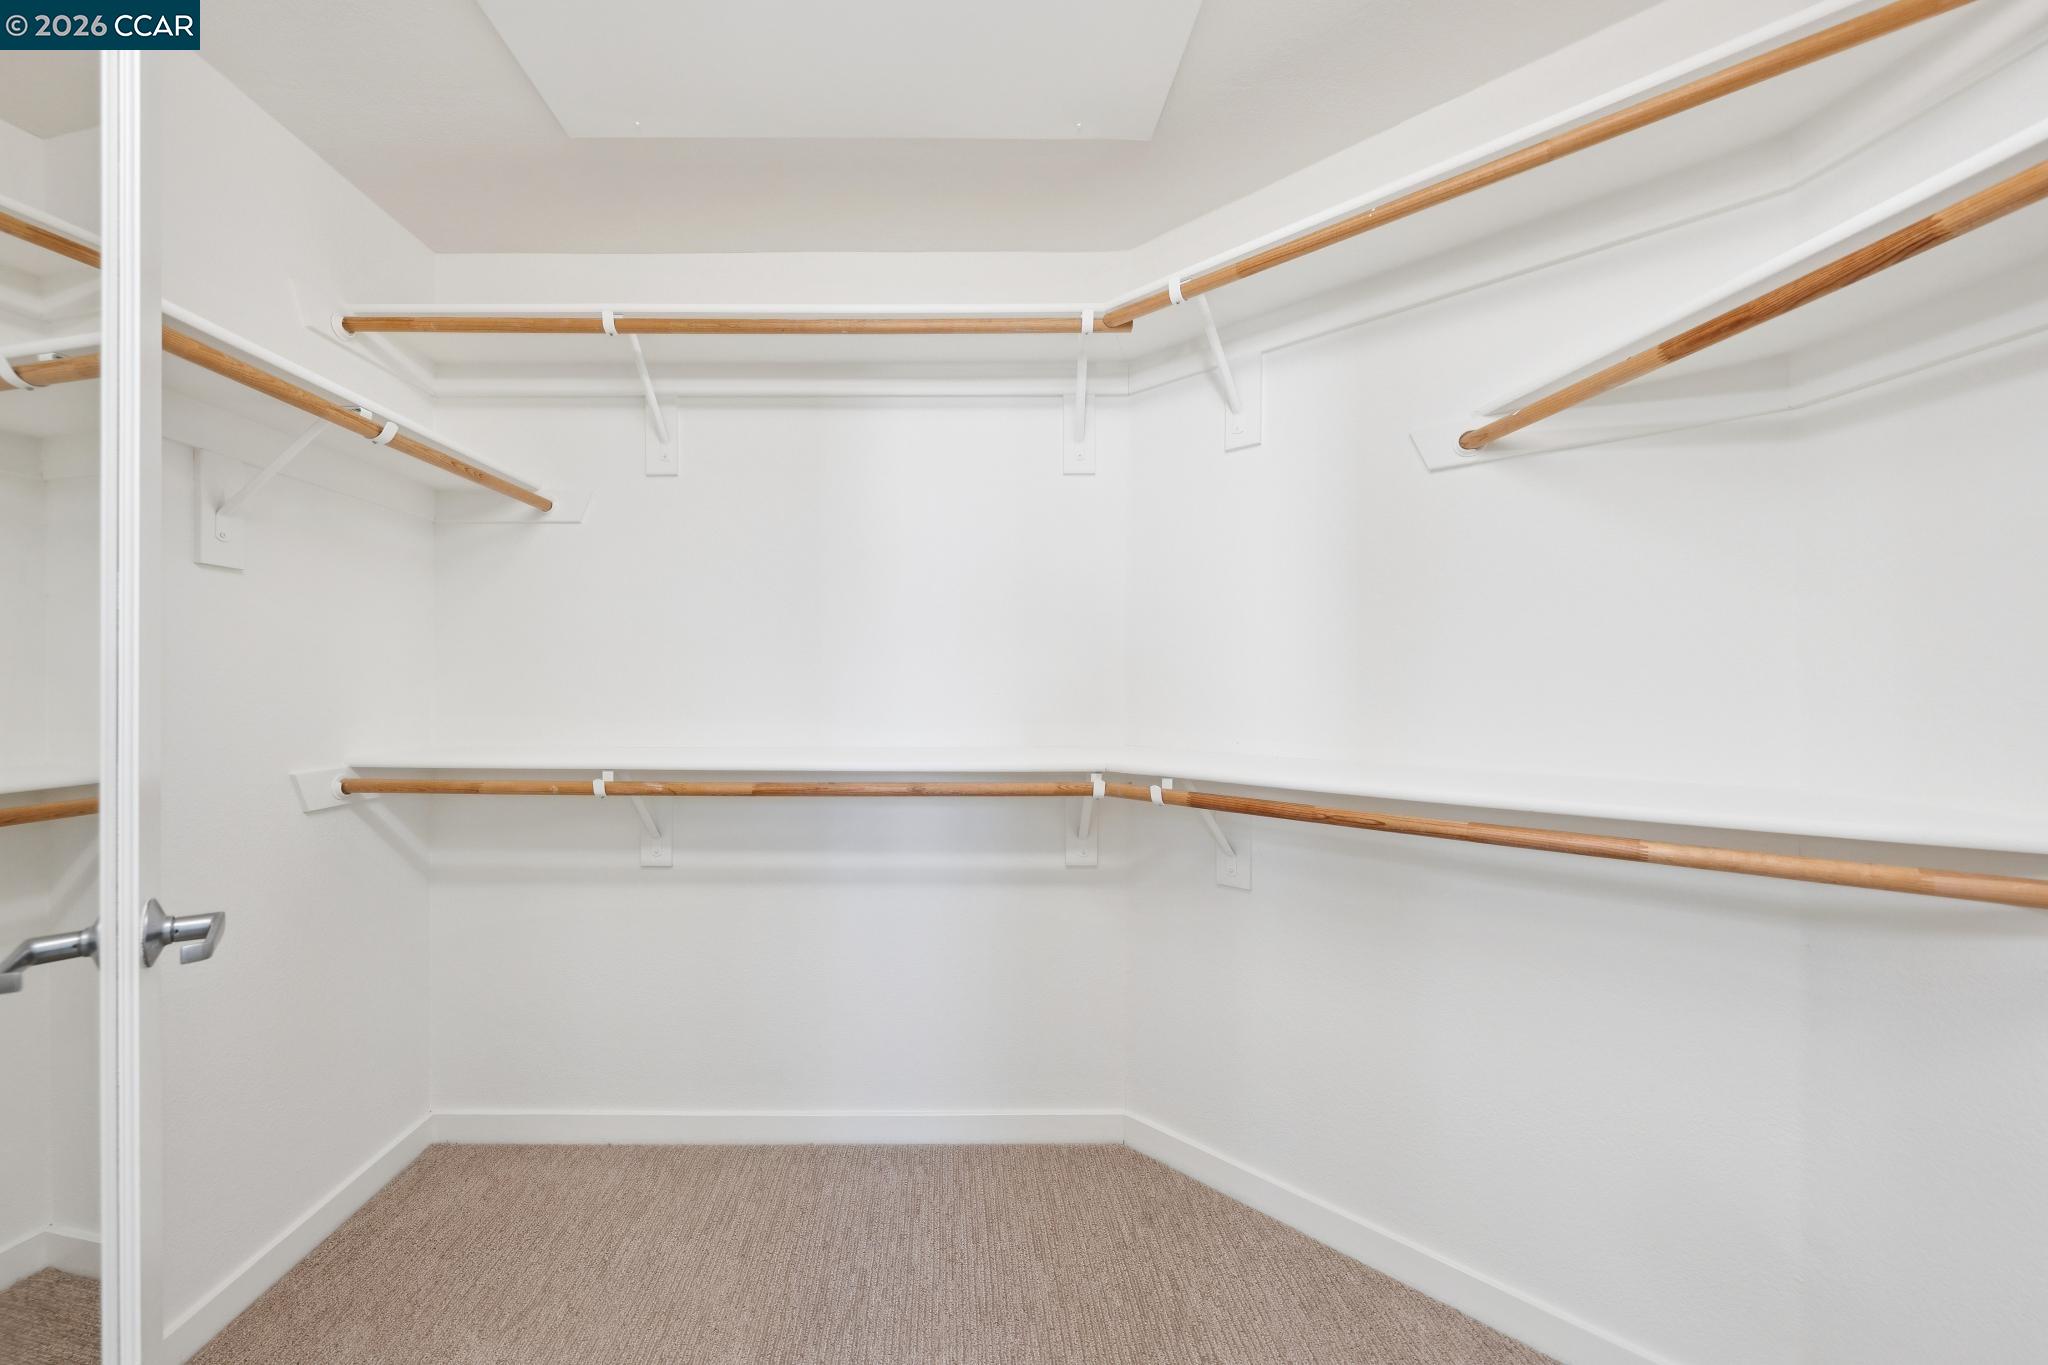
Walk-in closet with wooden hanging rods and beige carpet.
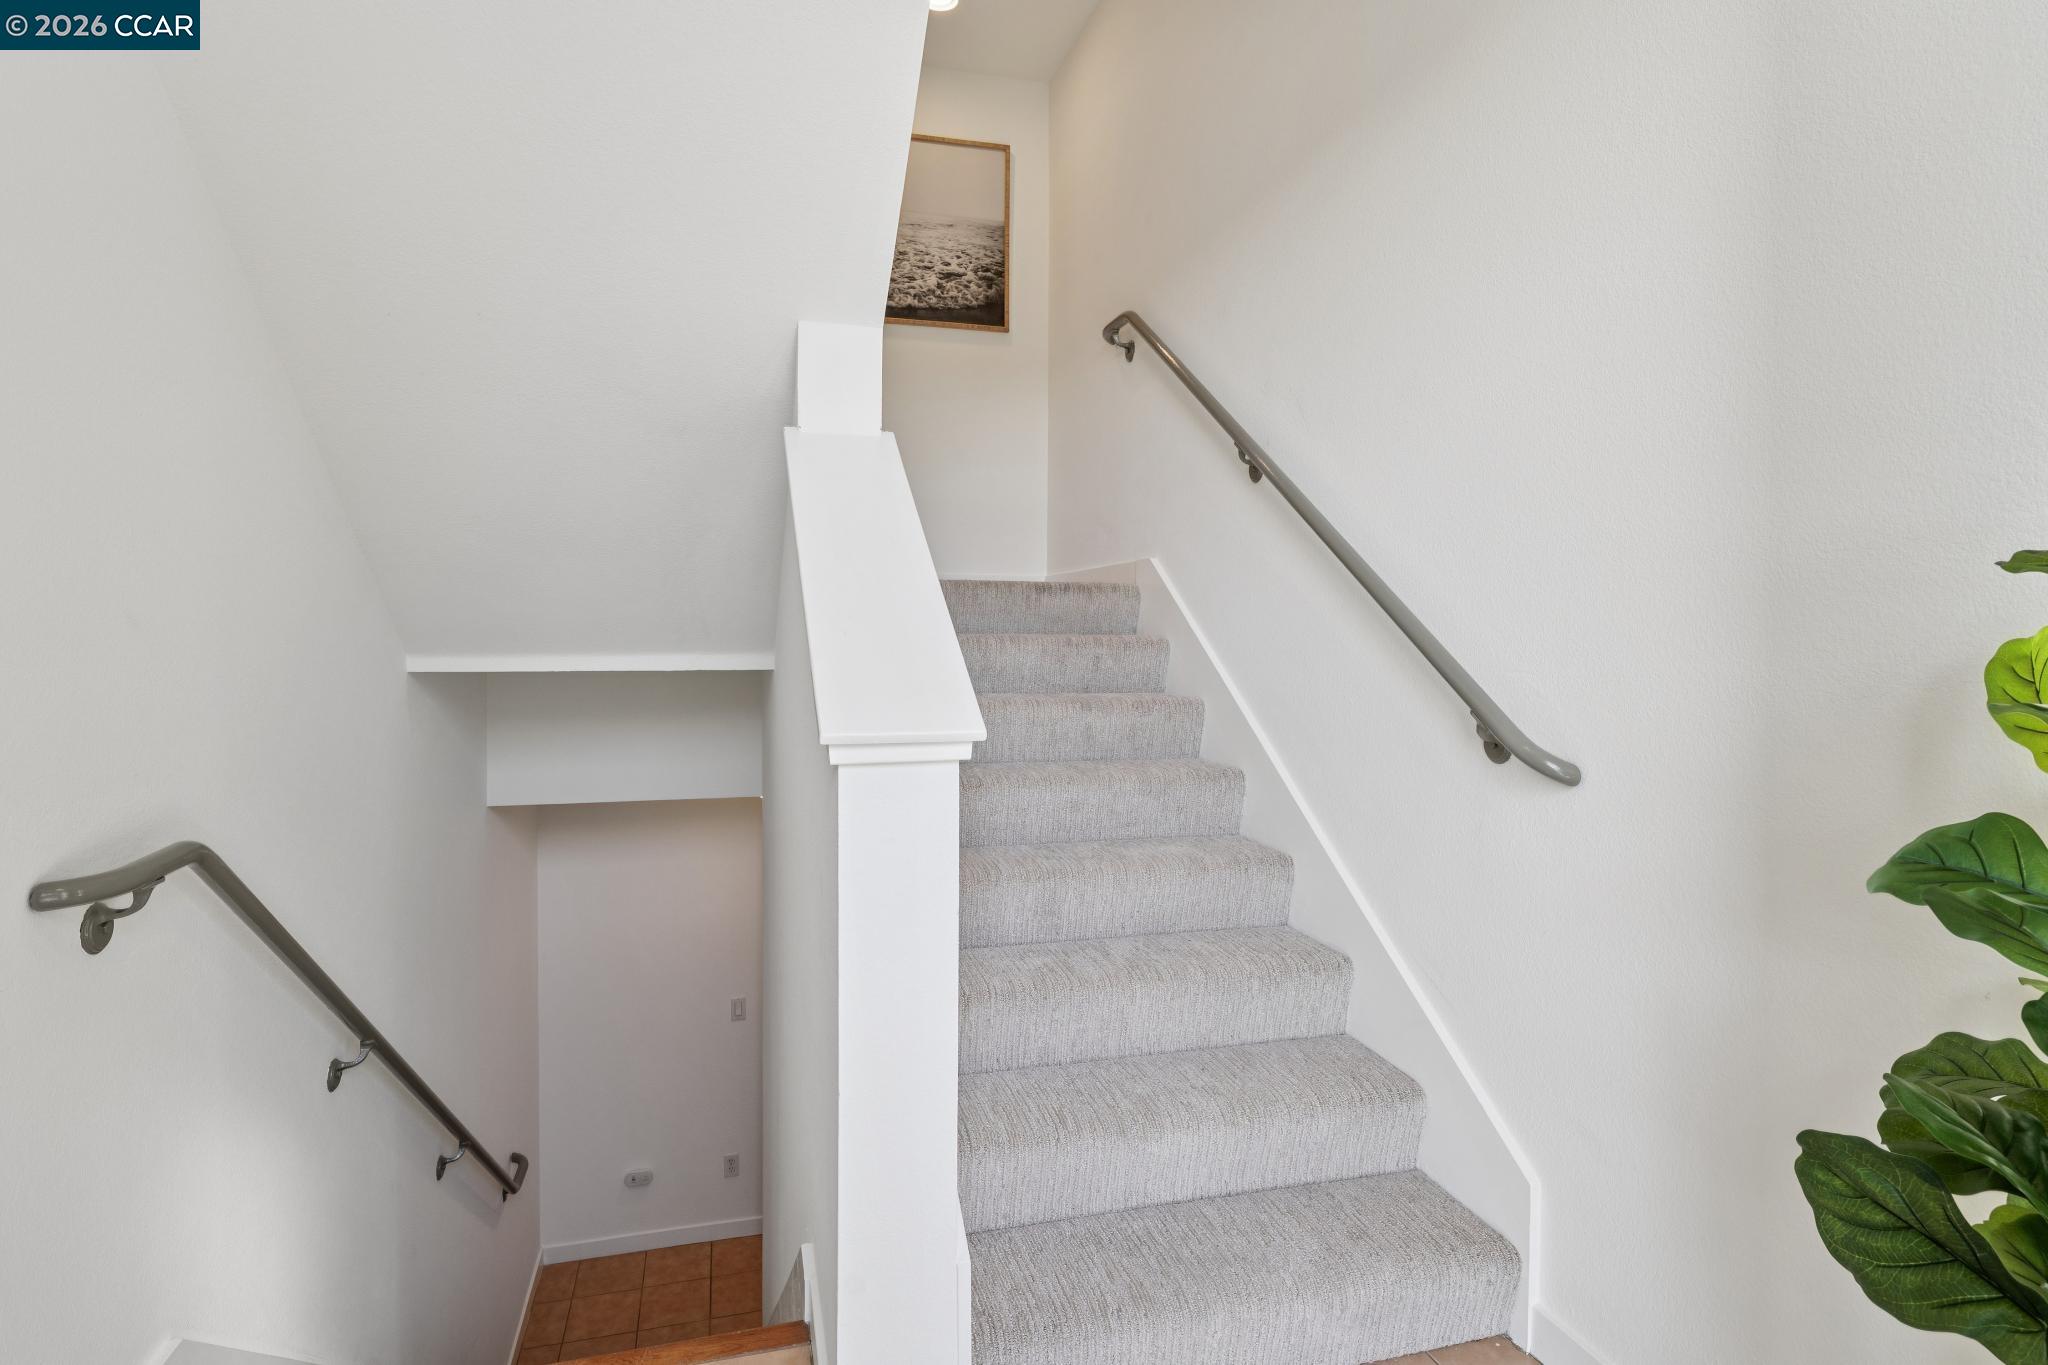
Carpeted staircase with metal handrails, framed art, and a leafy plant.
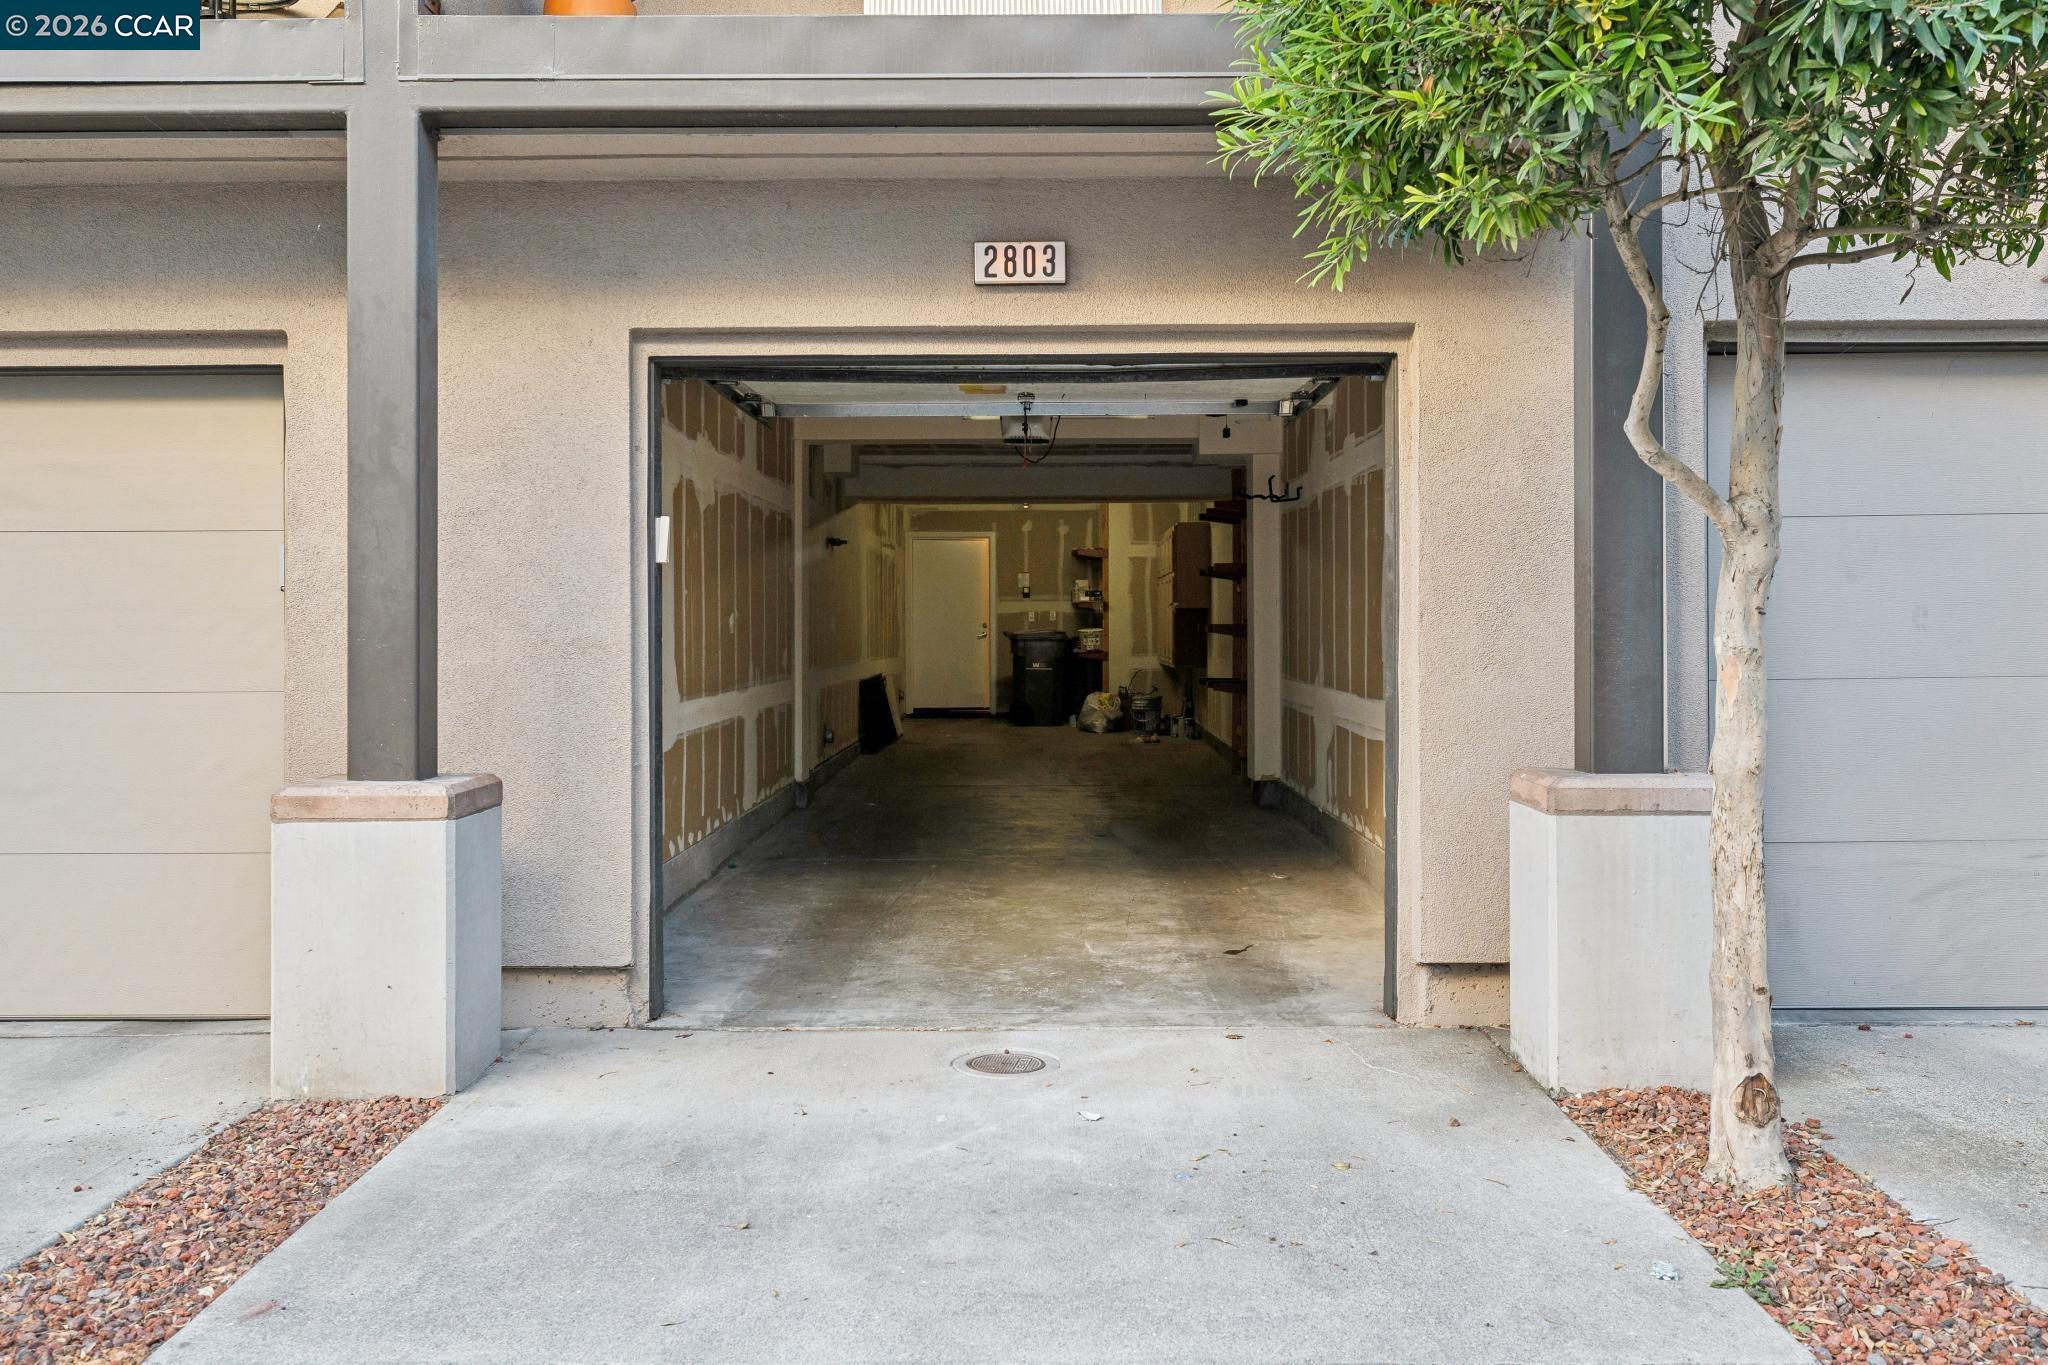
Open garage with unfinished walls and a concrete driveway at 2803 Regatta Drive.
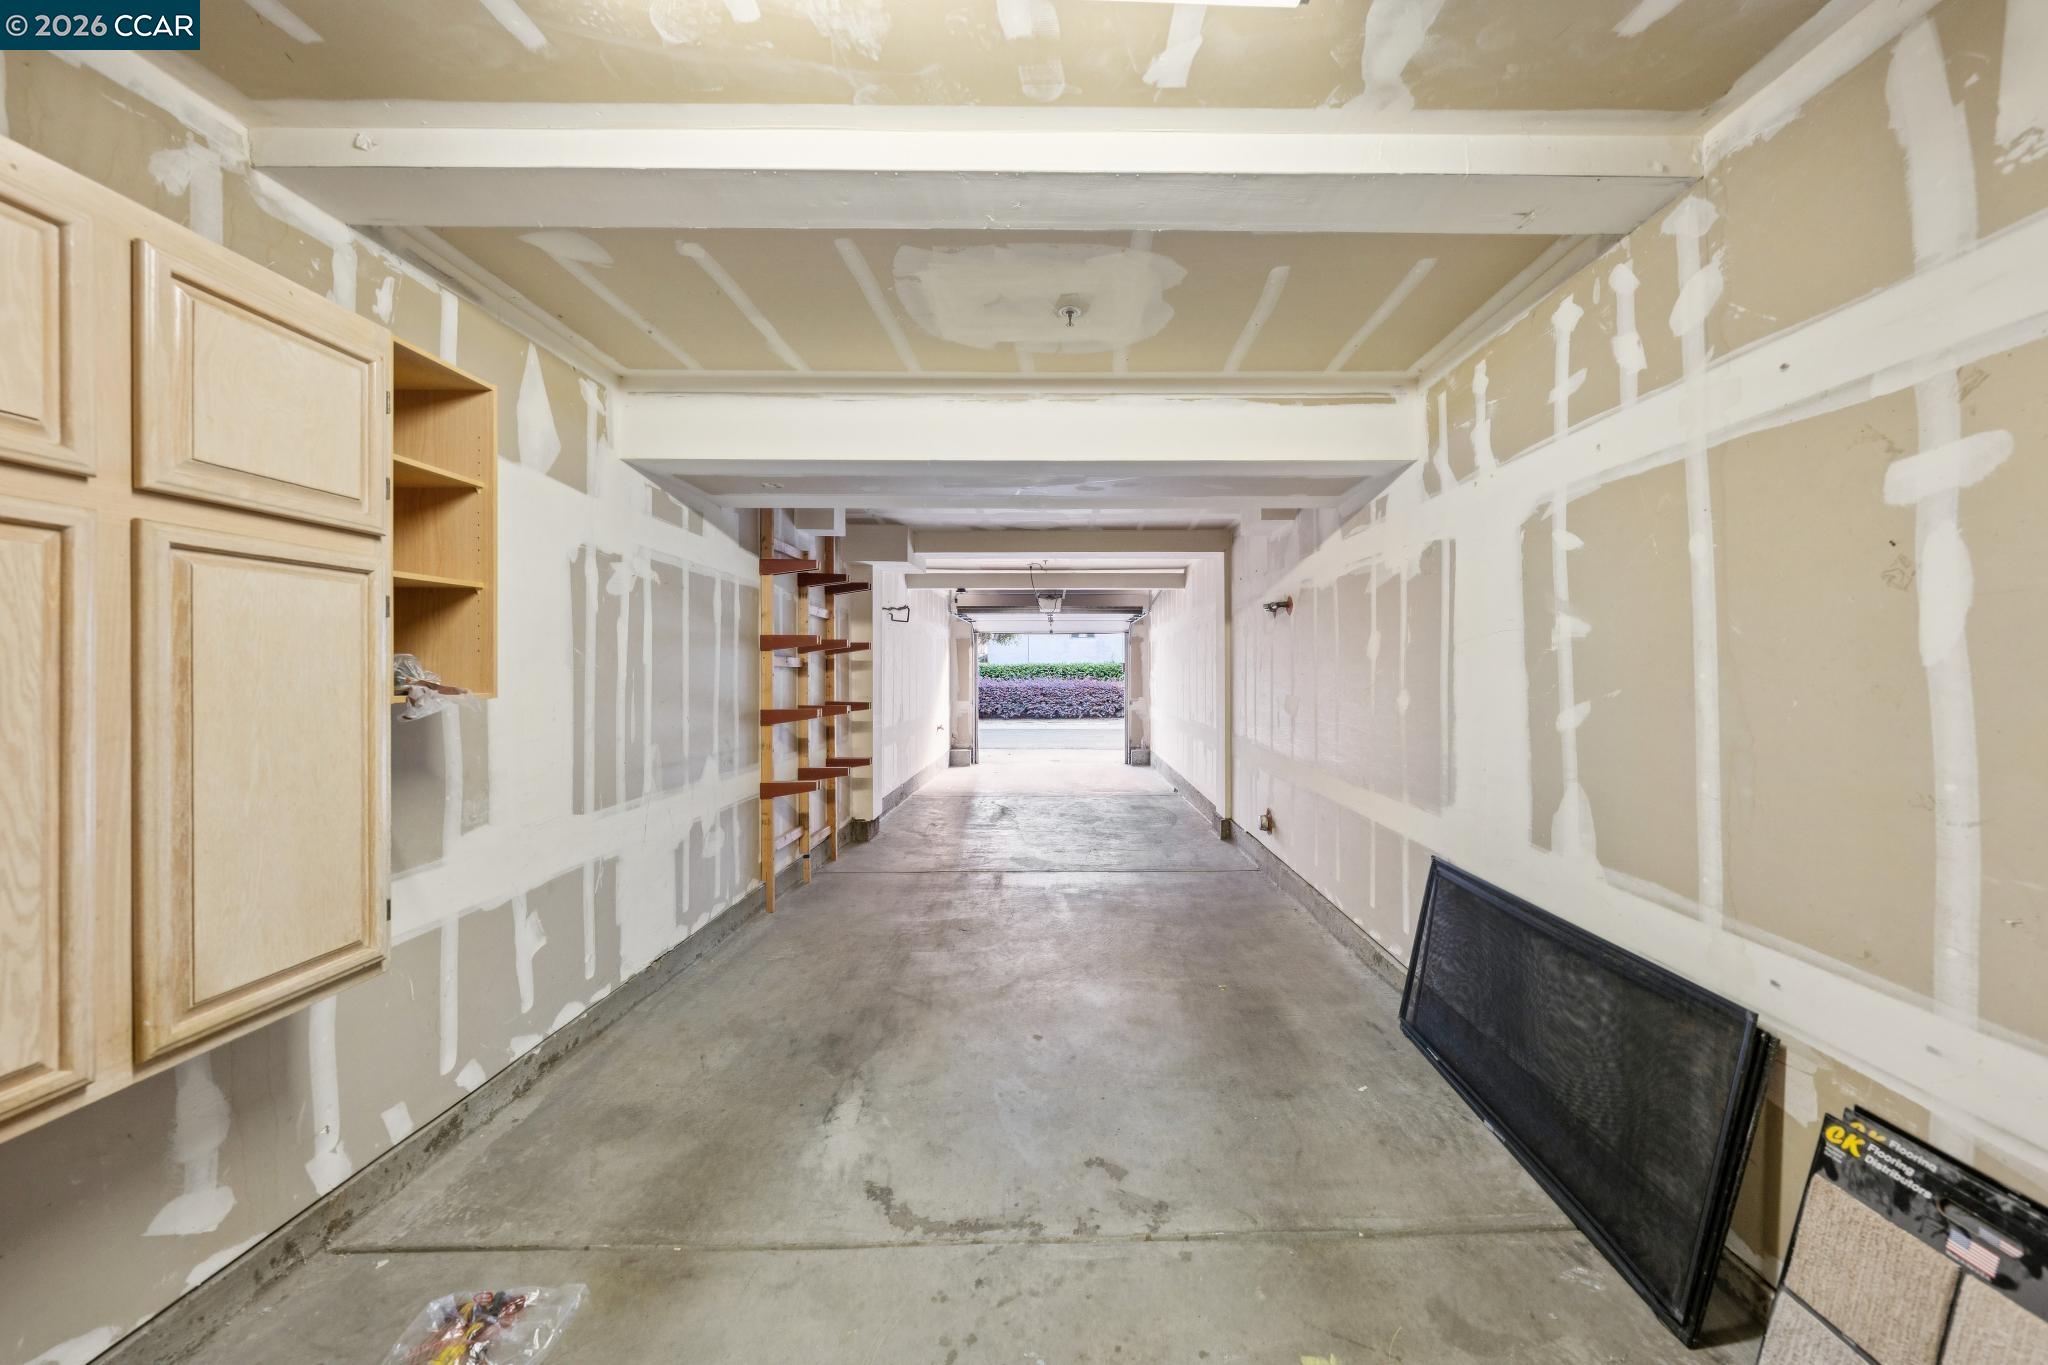
Unfinished garage with taped drywall, concrete floor, built-in cabinets, and open garage door.
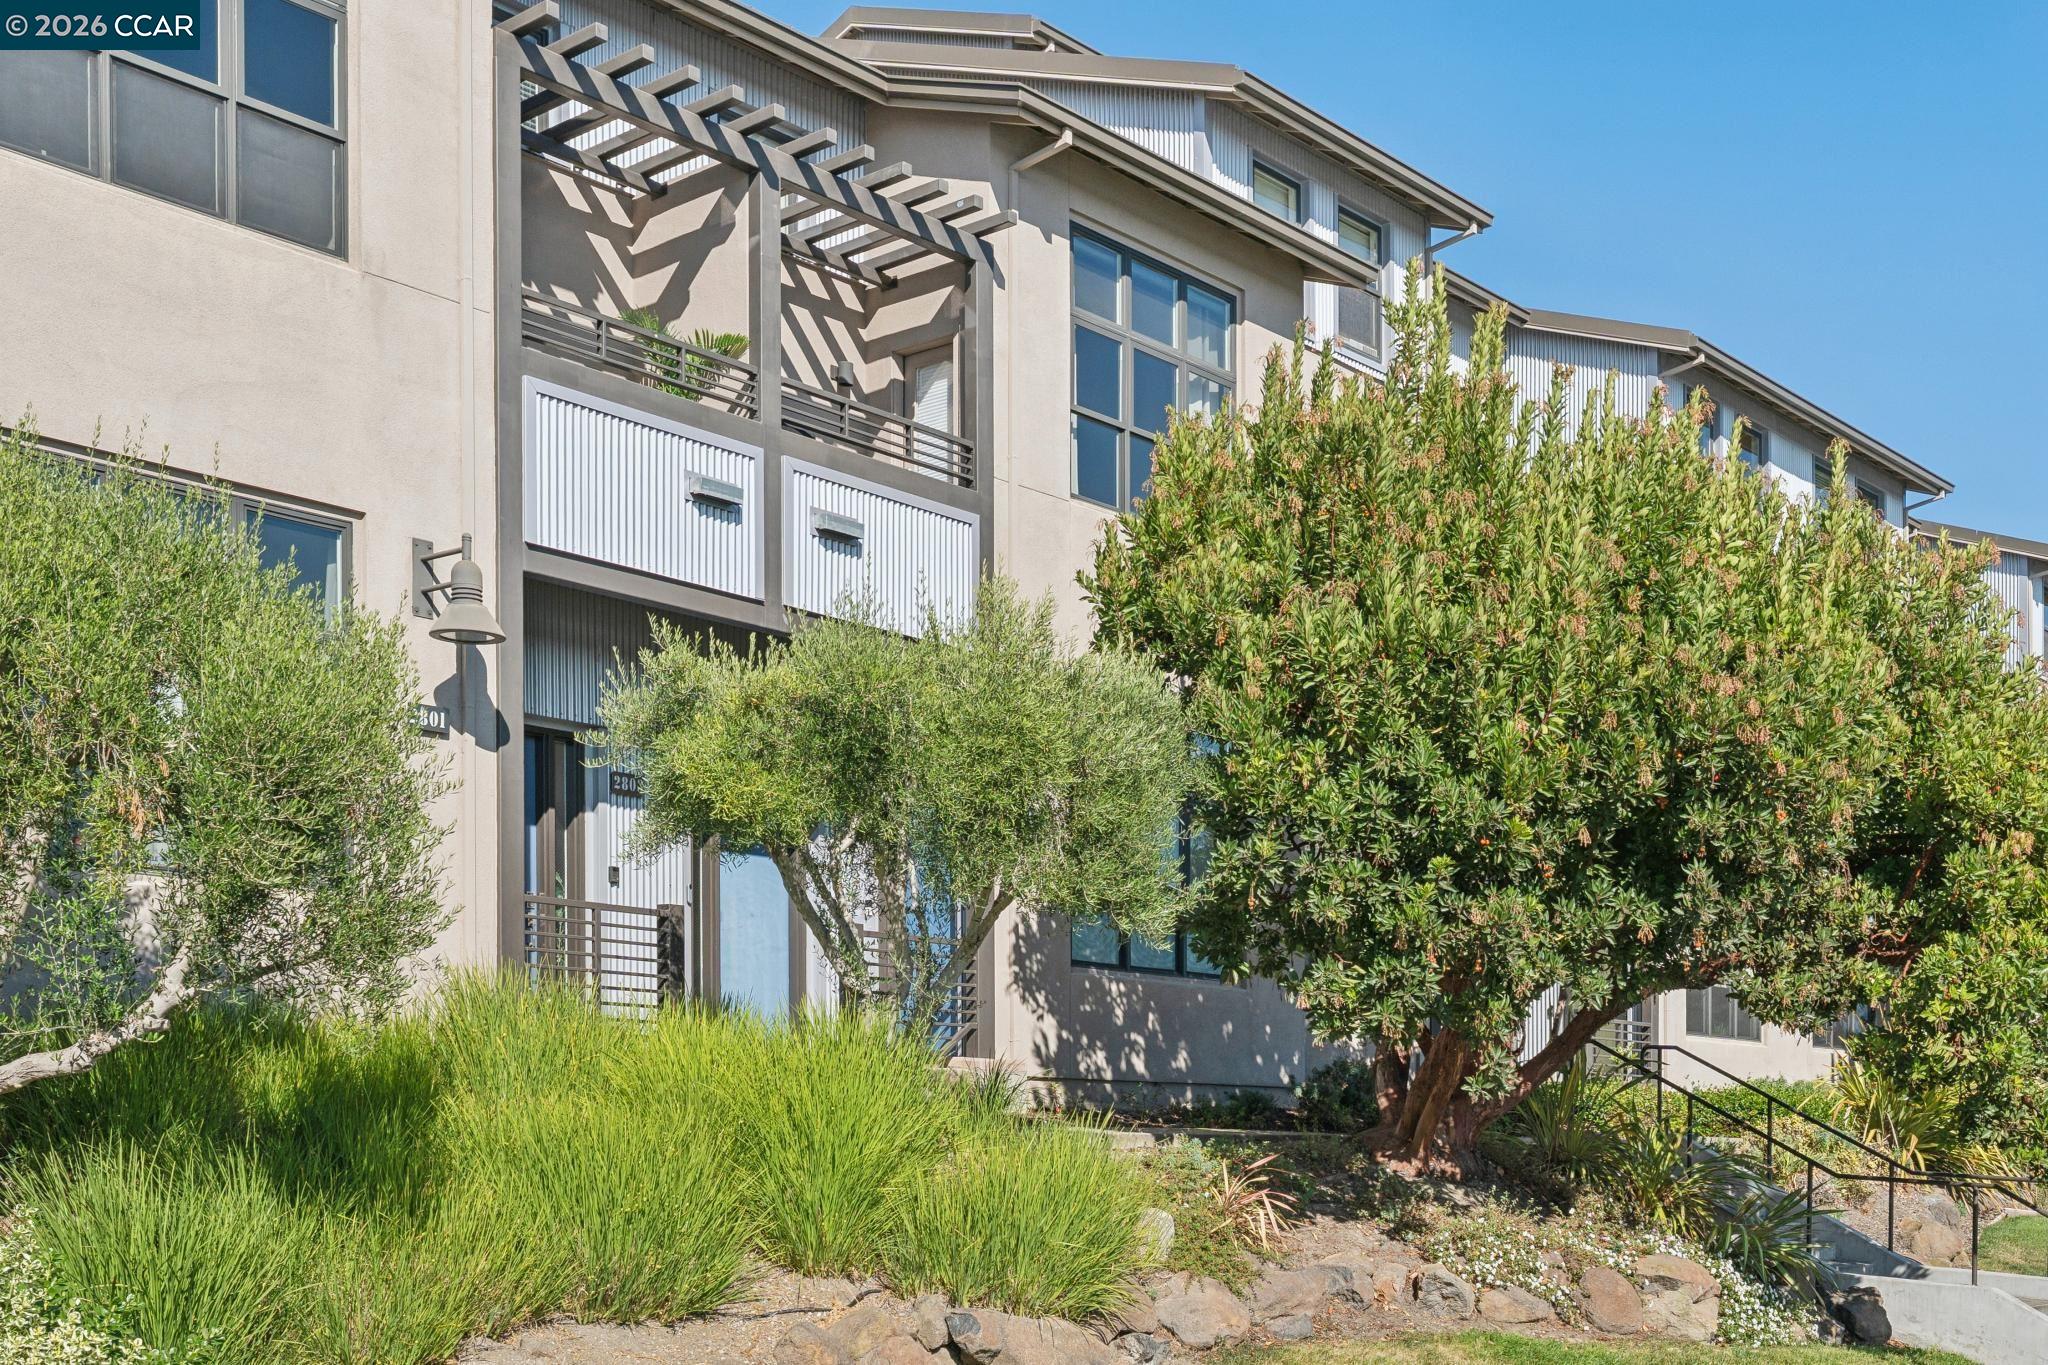
Multi-story residential building with a timber pergola, large windows, and landscaped grounds.
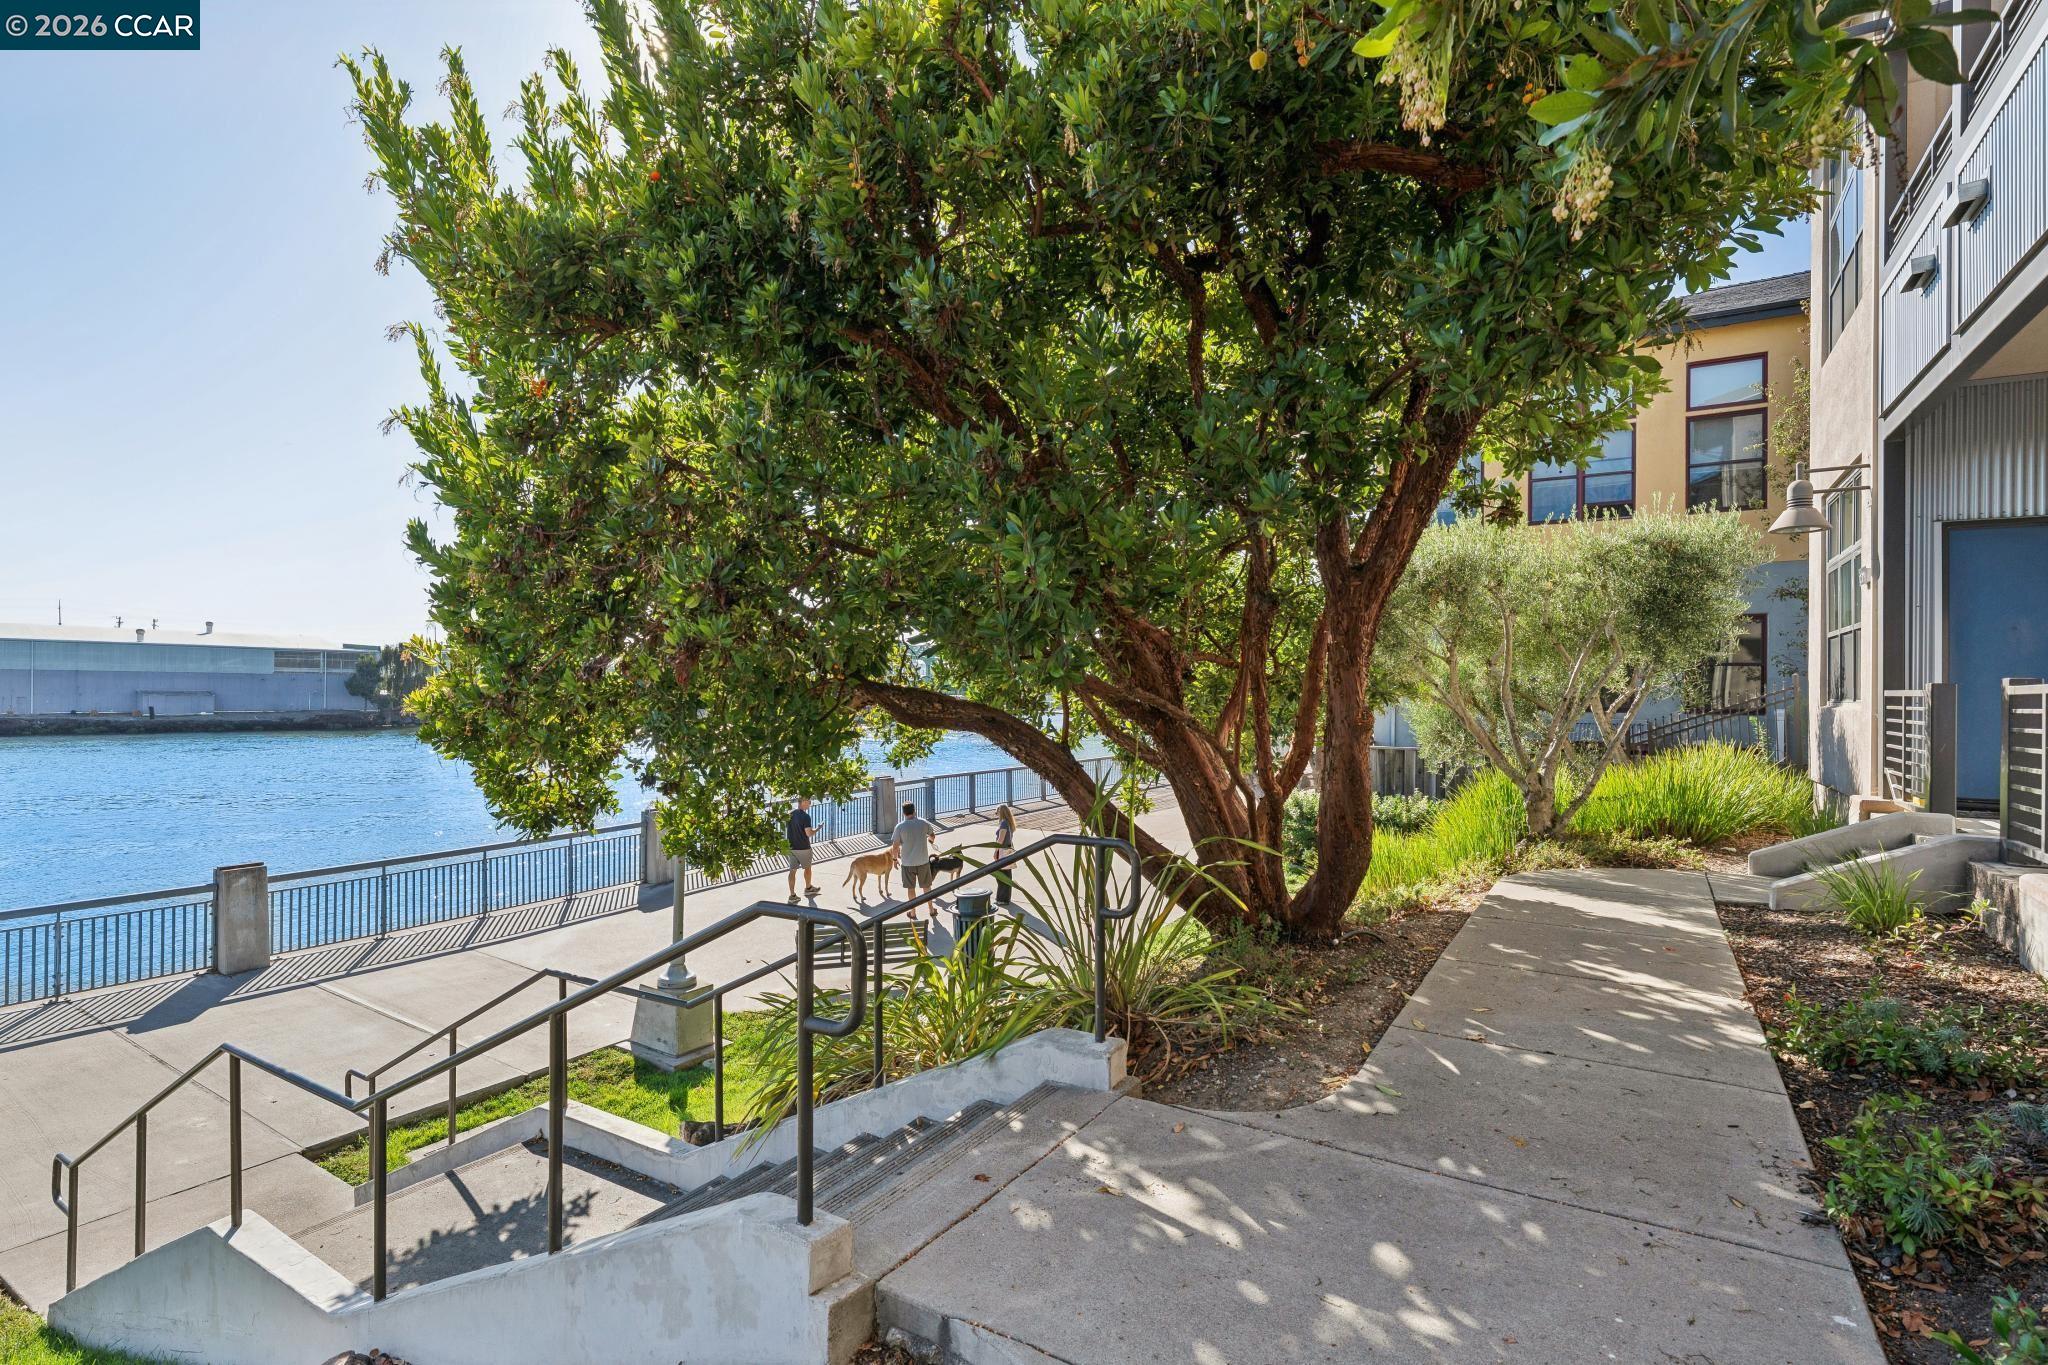
Waterfront walkway beside a residence, shaded by a large tree, with steps leading to the promenade.
Waterfront promenade beside a modern building, with landscaped grounds, benches, and marina views.
Waterfront view with rowing crews, a green truss bridge, and a riverside deck.
Lift bridge over a waterfront channel, framed by leafy shrubs.
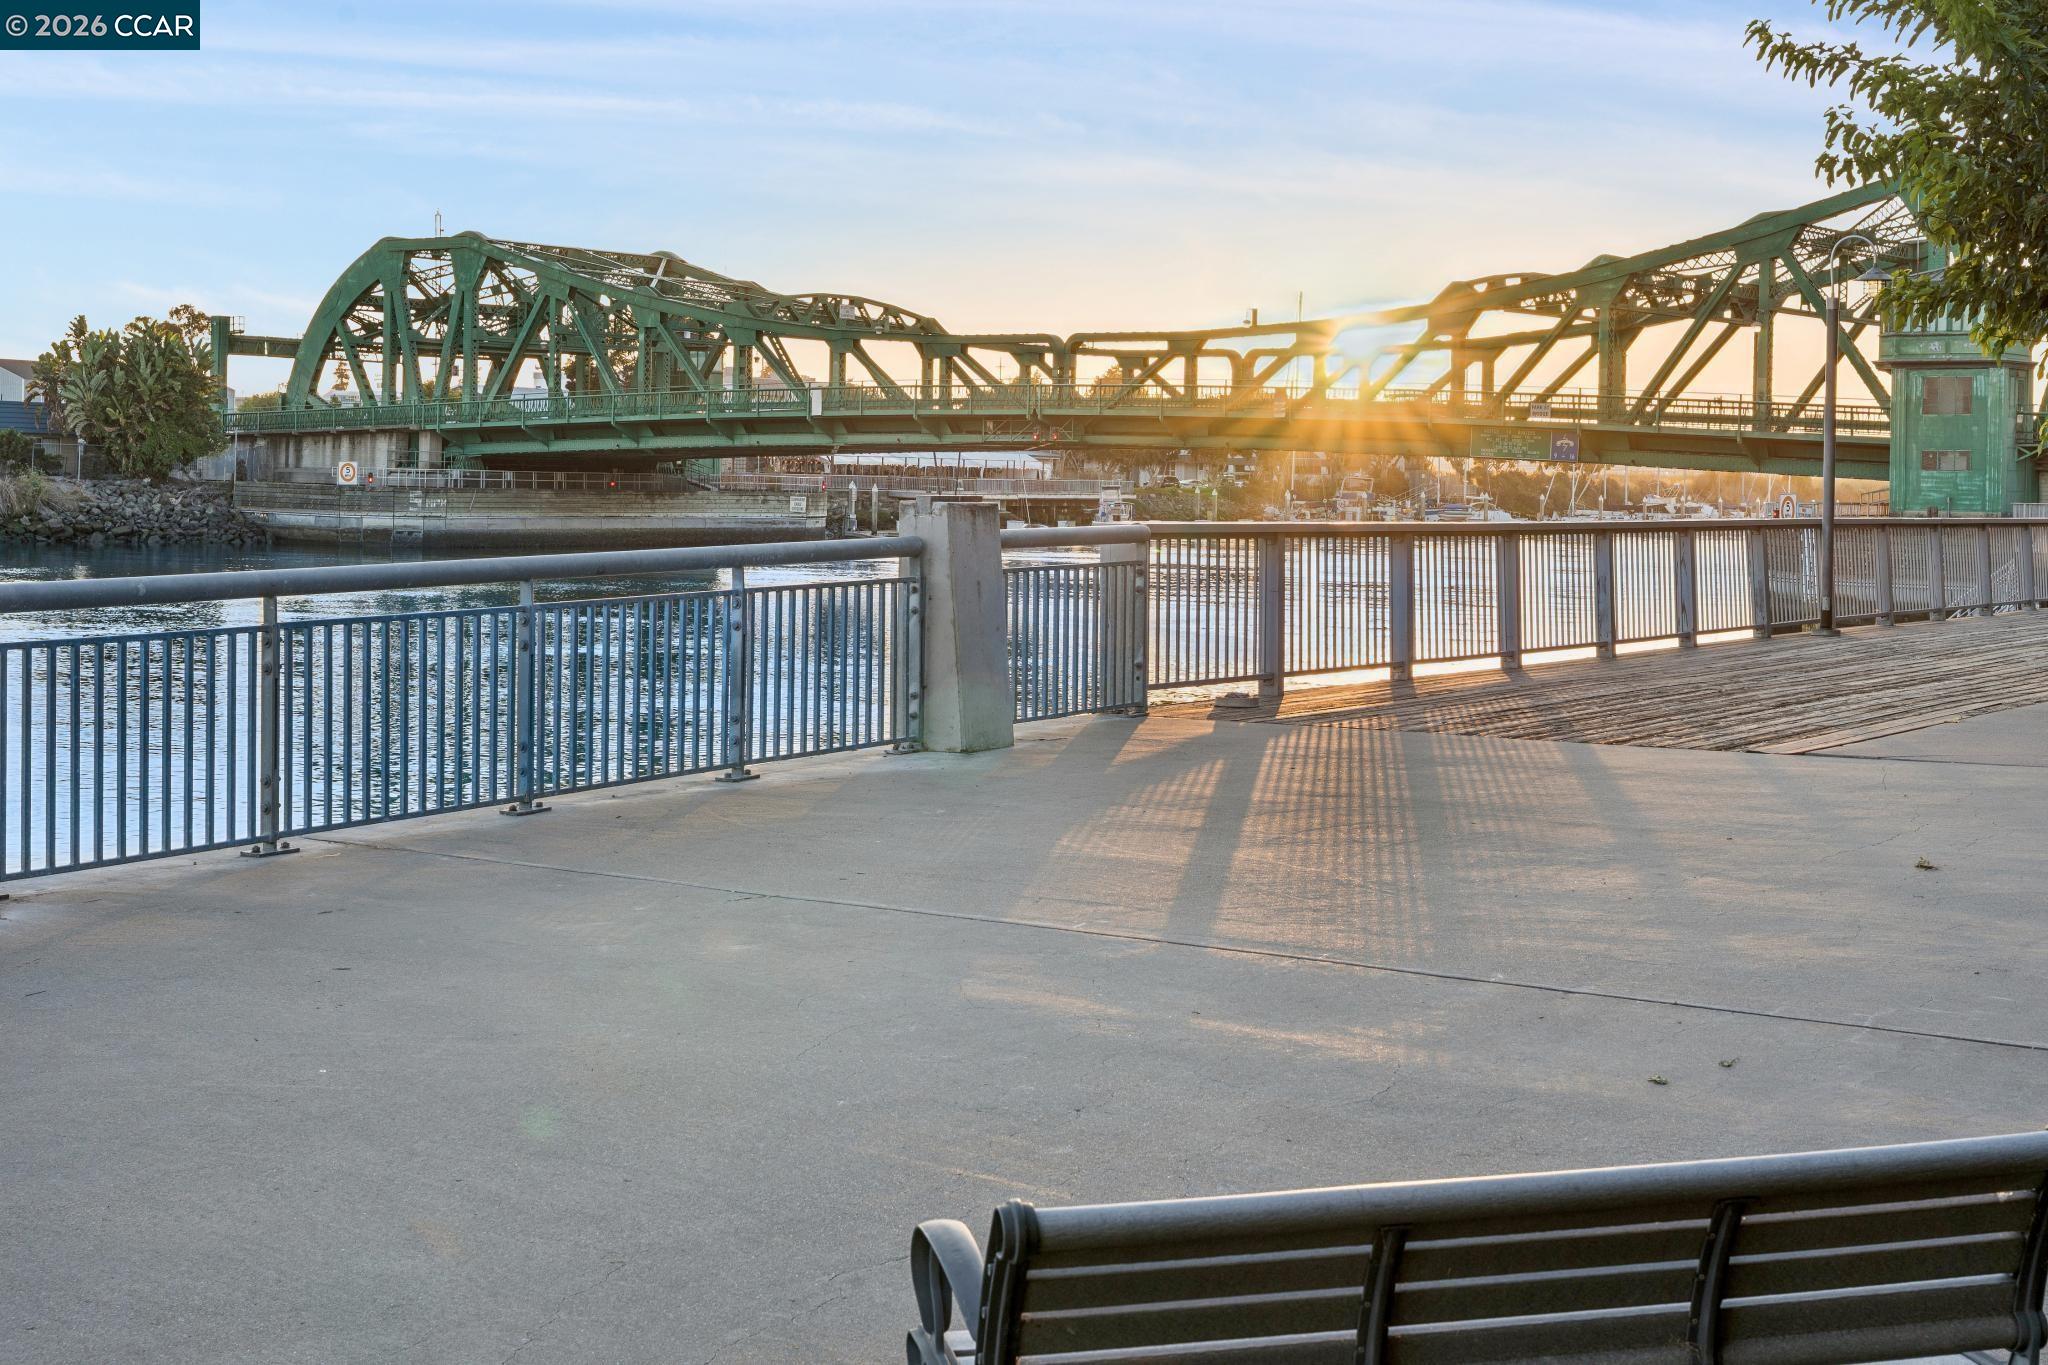
Green truss bridge over the water, seen from a waterfront promenade at sunset.
SEE ALL PHOTOS
Staged living room with large windows overlooking a waterway and a white sofa.
Waterfront promenade beside a modern building, with landscaped steps and a green bridge across the water.
Modern residence entrance with blue doors, corrugated metal siding, and landscaped steps.
Staged living room with a staircase and large windows overlooking the water.
Bright living room with white chairs, a wood console table, round mirror, and glass-paneled balcony door.
Furnished balcony with wicker chairs and a potted palm overlooking the water.
Open-plan living and dining room with vaulted ceilings, hardwood floors, and a staircase.
Dining room with a dark oval table, chandelier, and opening to the kitchen.
Open-plan dining area, kitchen, and living room with a round table, tiered chandelier, and tall windows.
Kitchen with warm wood cabinets, stainless steel appliances, and a long white counter beside the staircase.
Kitchen with warm wood cabinets, stainless steel appliances, white counters, and a large foreground sink.
Kitchen sink with a brushed metal faucet, white veined countertop, and pink flowers beside a bright living area.
Kitchen with warm wood cabinets, white stone counters, and stainless steel appliances.
Open-plan kitchen with white counters and wood cabinets overlooking a dining area, living room, and stairs.
Open dining and living room with a vaulted ceiling, oval table, chandelier, and large windows.
Staged dining room with a dark oval table, mixed chairs, and a tiered chandelier.
Light wood built-in cabinetry and decor frame an opening to a bright living room with tall windows.
Empty carpeted bedroom with mirrored closet doors and a ceiling fan, opening toward a bright living area.
Empty bedroom with light carpet, sliding closet doors, and a ceiling fan.
Bathroom with glass-enclosed tub and shower, large mirror, and light wood vanity.
Laundry room with stacked washer and dryer, wood cabinetry, and wraparound countertop.
Carpeted staircase beside a bright dining area with hardwood floors and tall windows.
Living room with white sofa and chairs beside large windows overlooking the water.
Upstairs landing with a cream armchair and a view into a bedroom.
Staged bedroom with a gray upholstered bed, soft blue-gray bedding, and a wood-blade ceiling fan.
Bright bedroom with a pale blue and white bed, large windows, and a cushioned corner chair.
Bright bedroom with layered white and blue bedding, a wood-blade ceiling fan, and an open bathroom doorway.
Bathroom with glass shower, soaking tub, and double-sink wood vanity.
Bathroom with a wood double vanity, mosaic backsplash, and partially visible soaking tub.
Bathroom with glass shower, built-in soaking tub, wood vanity, and separate toilet alcove.
Walk-in closet with wooden hanging rods and beige carpet.
Carpeted staircase with metal handrails, framed art, and a leafy plant.
Open garage with unfinished walls and a concrete driveway at 2803 Regatta Drive.
Unfinished garage with taped drywall, concrete floor, built-in cabinets, and open garage door.
Multi-story residential building with a timber pergola, large windows, and landscaped grounds.
Waterfront walkway beside a residence, shaded by a large tree, with steps leading to the promenade.
Waterfront promenade beside a modern building, with landscaped grounds, benches, and marina views.
Waterfront view with rowing crews, a green truss bridge, and a riverside deck.
Lift bridge over a waterfront channel, framed by leafy shrubs.
Green truss bridge over the water, seen from a waterfront promenade at sunset.
For Sale

2803 Regatta Drive

2803 Regatta Drive, Oakland, CA 94601

$739,900

Water views, soaring ceilings, and walls of natural light set the tone for this beautifully updated 3 bedroom, 2 bath end-unit condo along the peaceful Oakland-Alameda Estuary. Large bay windows frame views of the waterway, creating a striking backdrop for the open, airy living spaces. Fresh paint, new carpeting, and newly refinished hardwood floors add to the home's bright, move-in-ready feel.

The updated kitchen features quartz countertops, stainless steel appliances, a gas range, abundant cabinetry, and bar-style seating, while the spacious dining area flows seamlessly into the open living room. Step outside to the private balcony and enjoy the peaceful waterfront setting. The main level features two bright and spacious bedrooms with ceiling fans and generous closets, along with a full bathroom. A large dedicated laundry room offers built-in cabinetry, a folding counter, washer and dryer.

Upstairs, the primary suite occupies its own private level, featuring a spacious bedroom, a loft area overlooking the living room and waterway, and a generous en-suite bathroom with a soaking tub, separate shower, dual vanity, and walk-in closet.

Additional highlights include an integrated intercom and alarm system, an upgraded water heater, and tandem parking with built-in storage cabinets. Just across the Park Street Bridge, enjoy easy access to Alameda's vibrant Park Street district with its restaurants, shops, and amenities. The Bay Trail is right outside your front door, while BART, the Alameda and Jack London Square ferry terminals, and Oakland International Airport are all just a short drive away, providing convenient access throughout the Bay Area and beyond.

3
beds

2
baths

1,491 Sq.Ft. LIVING AREA

0.38 Acres lot

Erin Carrigg

Erin Carrigg

Mary Bonham

Mary Bonham

Features & Amenities

Interior

  • total bedrooms3
  • Total bathrooms2
  • full bathrooms2
  • Laundry room Dryer, Washer, In Unit
  • Flooring Tile, Carpet, Engineered Wood
  • Fireplace None
  • APPLIANCES Dishwasher, Gas Range, Microwave, Free-Standing Range, Refrigerator, Dryer, Washer
  • other interior Features Breakfast Bar, Counter - Solid Surface, Updated Kitchen

Area & Lot

  • Status For Sale
  • Living Area1,491 Sq.Ft.
  • Lot Area0.38 Acres
  • MLS® ID41148353
  • TypeCondo
  • YEAR BUILT2005
  • Architecture StylesTraditional
  • Water FrontageBeach Front
  • View DescriptionBay, Water

Exterior

  • STORIES3
  • Garage Space2.0
  • water SourcePublic
  • utilitiesNatural Gas Available
  • PoolNone
  • roofUnknown
  • lot featuresBay/Harbor
  • parkingAttached, Tandem, Garage Faces Rear, Garage Door Opener
  • HEAT TYPECentral
  • AIR CONDITIONINGCeiling Fan(s)
  • sewerPublic Sewer
  • HOA AmenitiesOther, Laundry, Trail(s)
  • other exterior FeaturesBalcony

Financial

  • Sales Price$739,900
  • HOA $534/mo
Waterfront promenade beside a modern building, with landscaped steps and a green bridge across the water.

Schedule a Showing

We would love to show you our beautiful property. Please select your preferred date and time below. An agent will be in touch shortly to confirm your appointment.

Schedule a Showing

We would love to show you our beautiful property. Please select your preferred date and time below. An agent will be in touch shortly to confirm your appointment.

Thank you for your interest in 2803 Regatta Drive, Oakland, CA 94601. We are reviewing your request and will be in touch shortly!

Mortgage Calculator

Estimate your monthly mortgage payment, including the principal and interest, property taxes, and HOA. Adjust the values to generate a more accurate rate.

All estimates are provided for informational purposes only. Actual amounts may vary.
$0,000 Your Payment 20 15 65
$0,000 Your Payment

Let’s Connect

The Mary Bonham Real Estate Team bring years of experience and proven results in residential real estate sales and marketing. We focus on our client’s success. We are results-driven. We believe in personal attention and every detail matters. We operate with integrity, honesty, and have fun along the way.

Follow Me on Instagram