For Sale
294 Barrington Lane
294 Barrington Lane, Alamo, CA 94507
$6,198,000
294 Barrington Lane, Alamo, CA 94507
Experience a distinctive combination of
European elegance and modern California living.
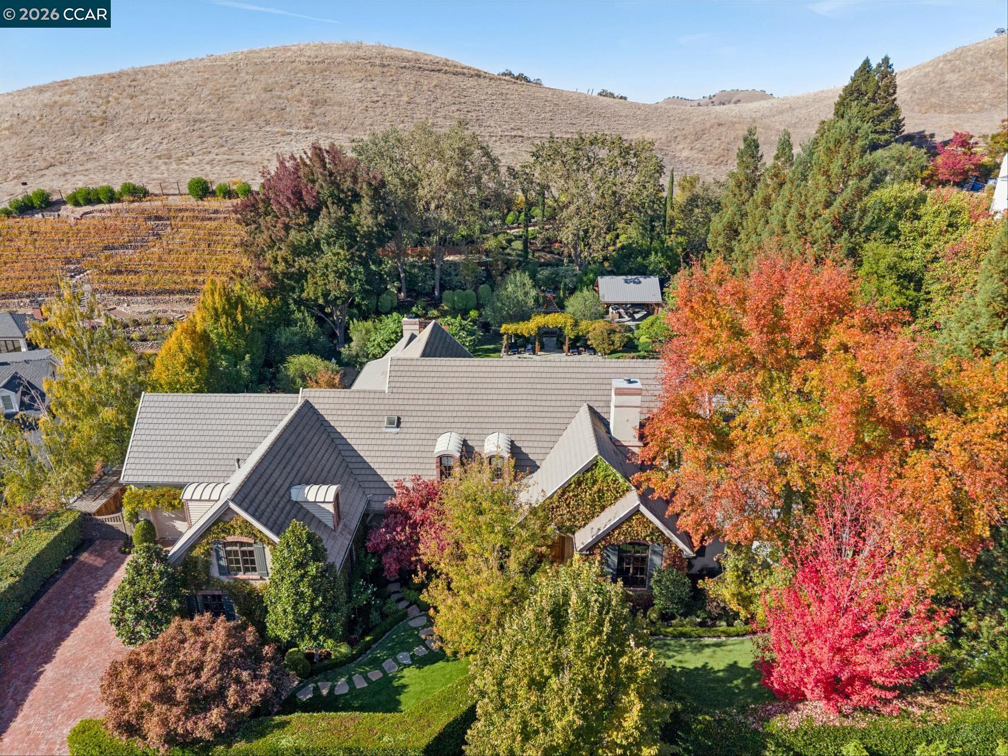
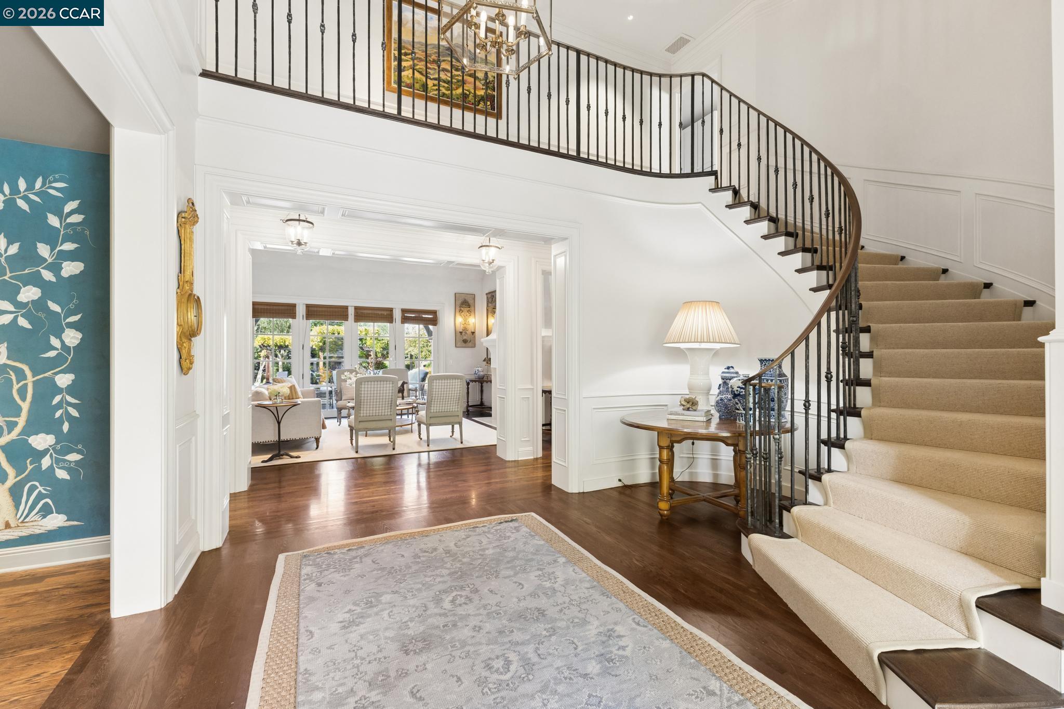
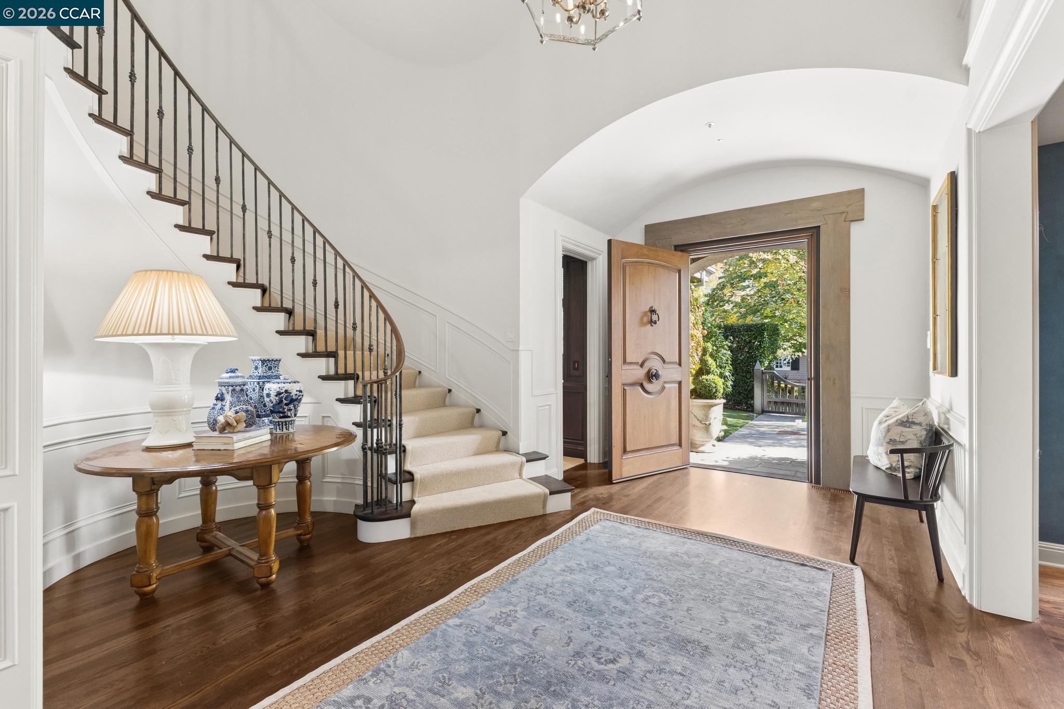
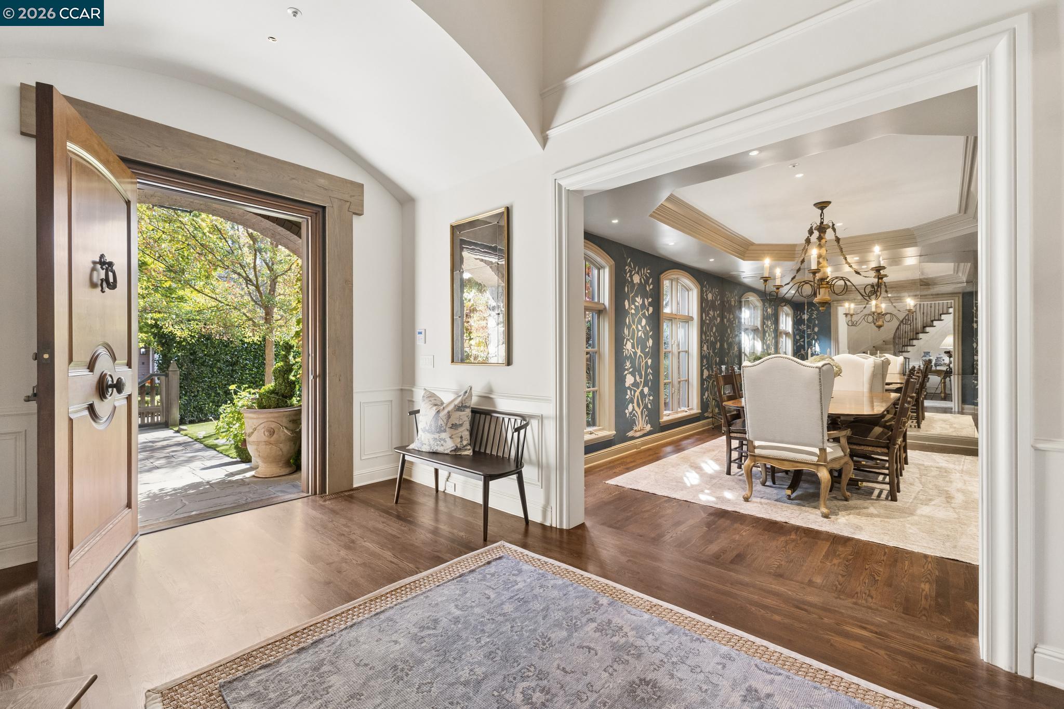
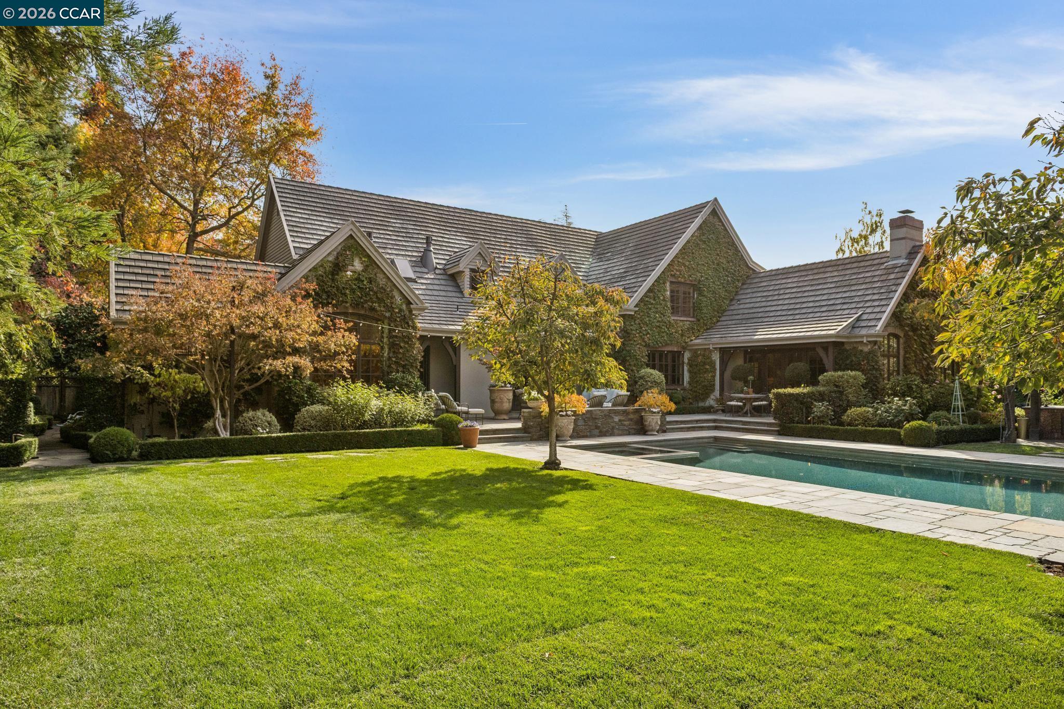
Privately situated on 1.11 acres, this exceptional European-inspired estate combines timeless architecture, sophisticated finishes, and beautifully landscaped grounds. Masterfully reimagined by the renowned Wiseman Group of San Francisco, the 7,198-square-foot residence offers refined craftsmanship, thoughtful design, and modern conveniences in a picturesque setting.
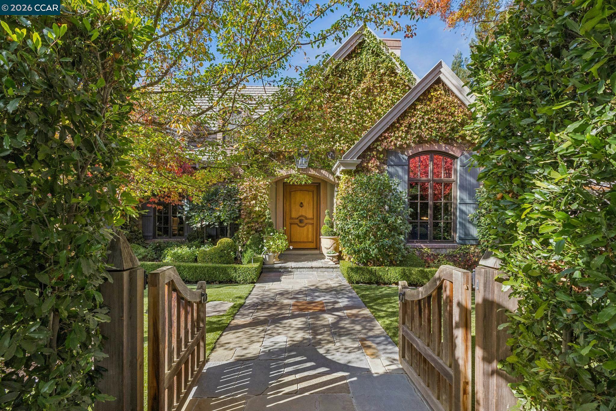
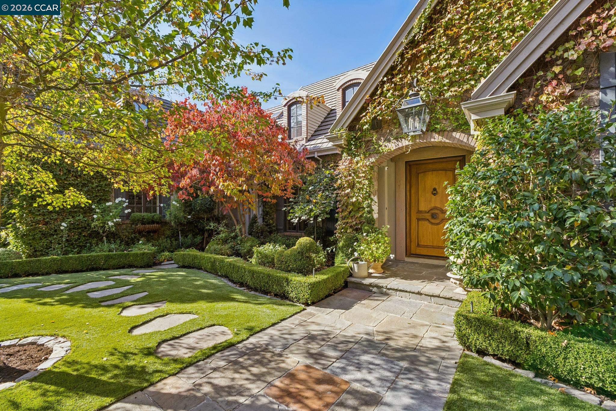
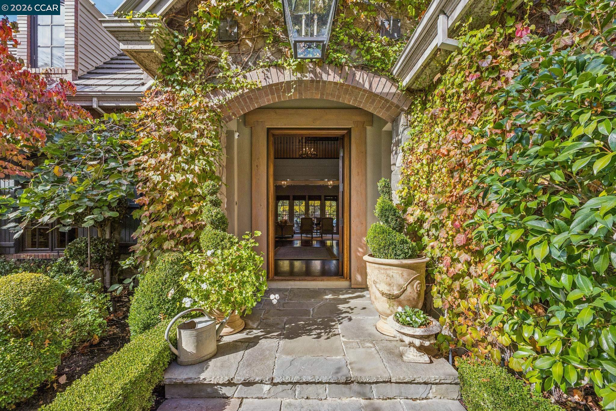
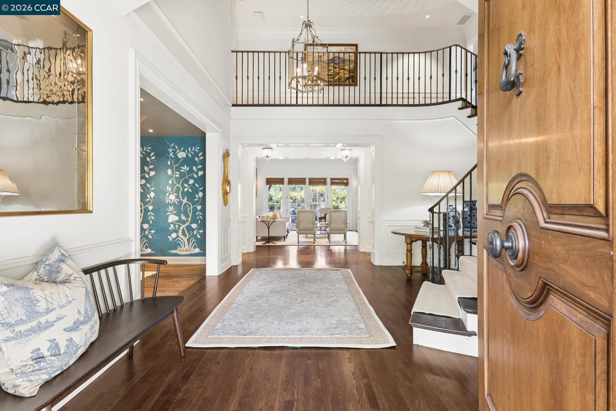
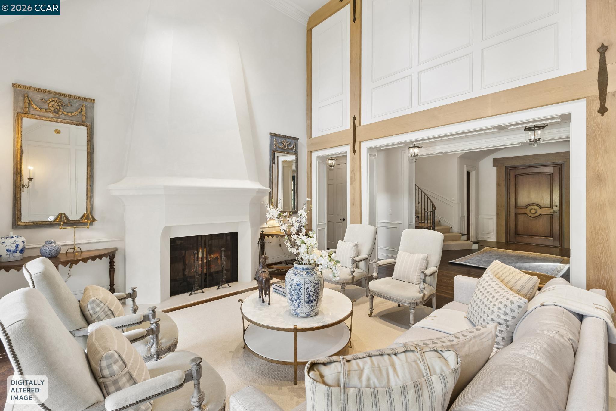
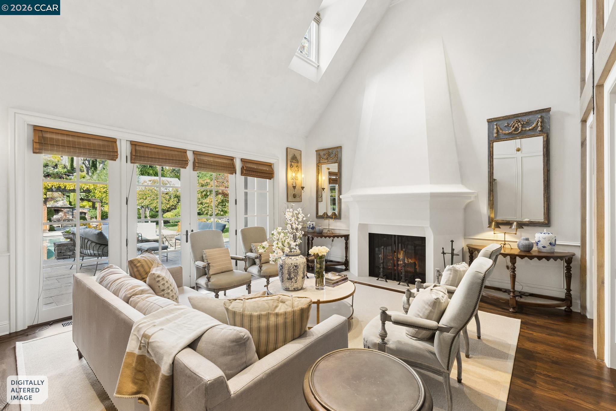
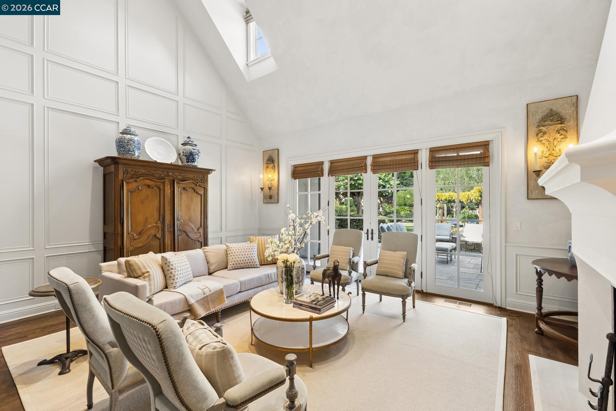
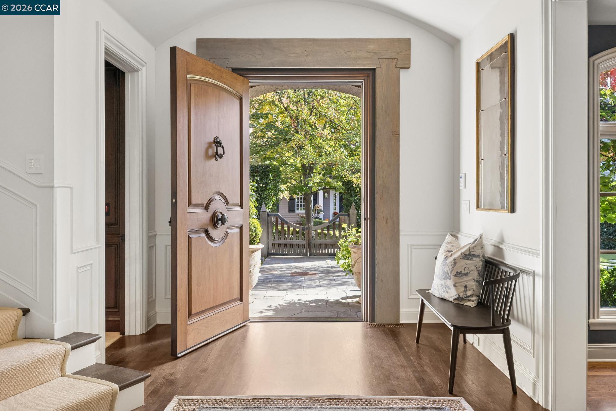
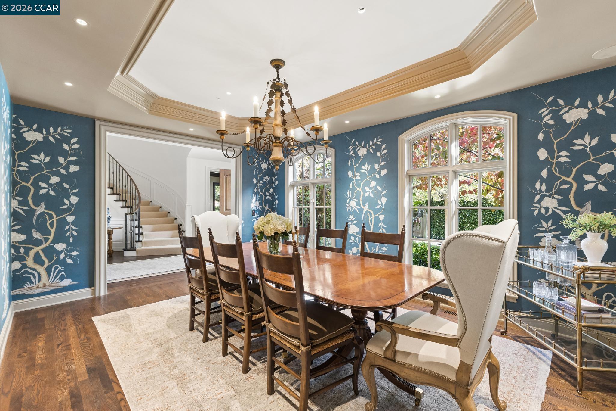
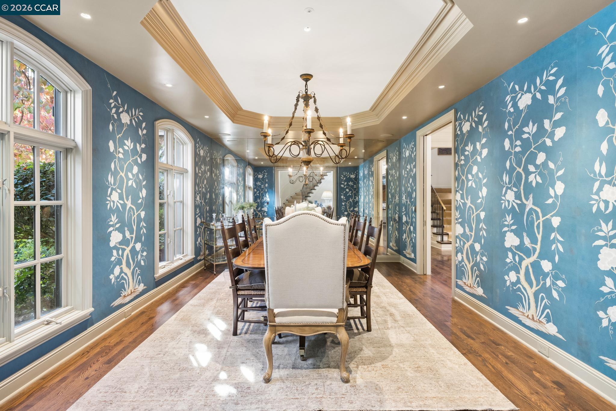
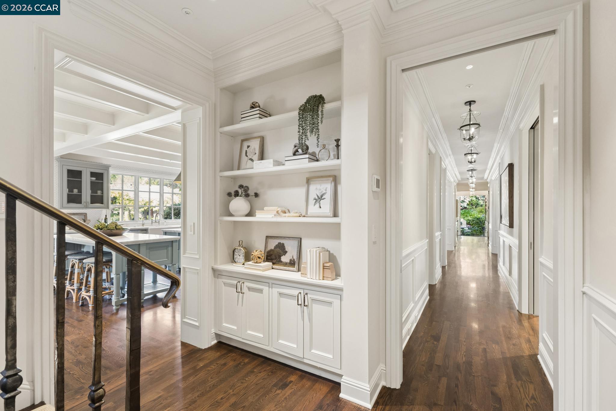
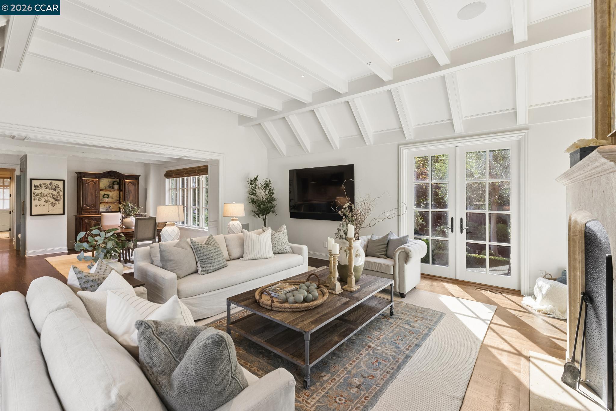
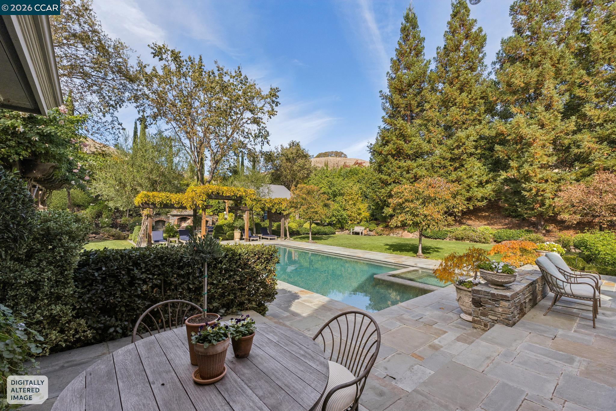
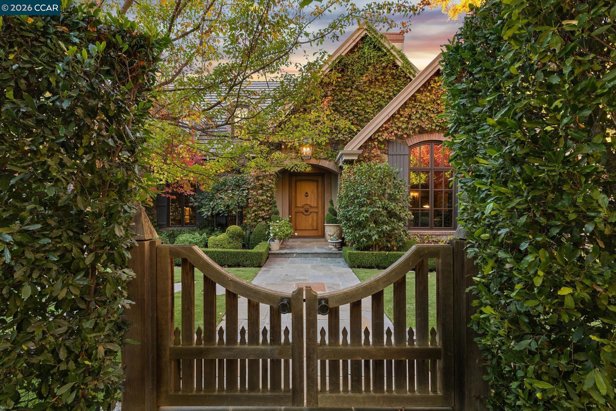
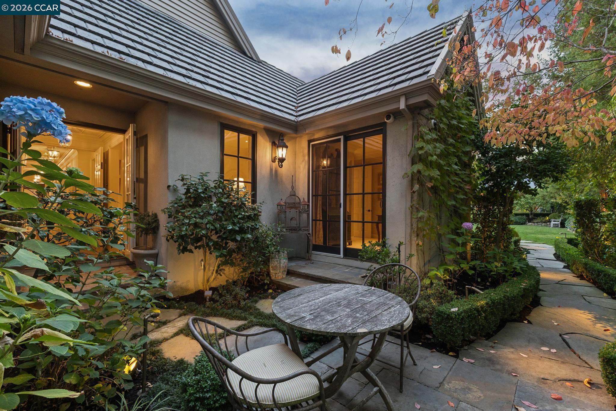
Climbing vines, classic shutters, and manicured gardens create an inviting first impression. Inside, soaring ceilings, custom millwork, designer wallcoverings, and distinctive fireplaces reflect the attention to detail throughout. The spacious formal dining room, adorned with elegant designer wallpaper, provides a beautiful setting for entertaining. Nearby, the gracious living room features custom wall detailing and a dramatic floor-to-ceiling fireplace that serves as the room's architectural centerpiece. French doors open to a bluestone paver patio overlooking the grounds, creating a seamless connection between indoor and outdoor living.
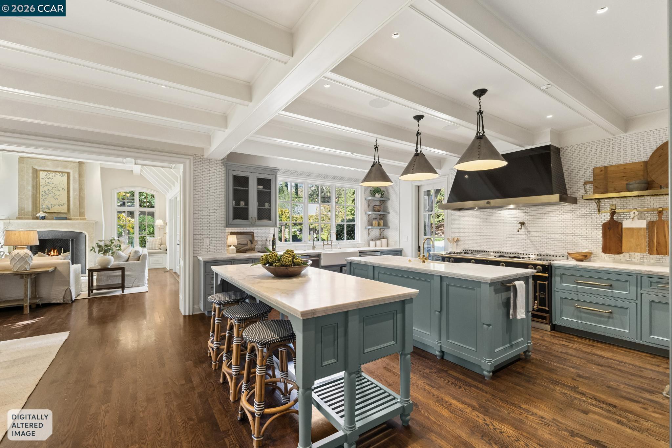
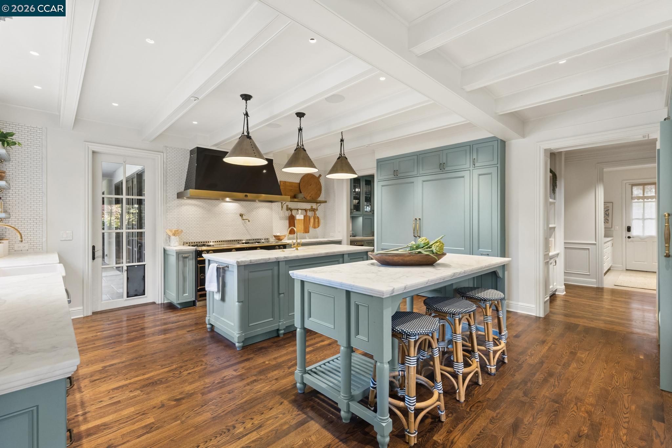
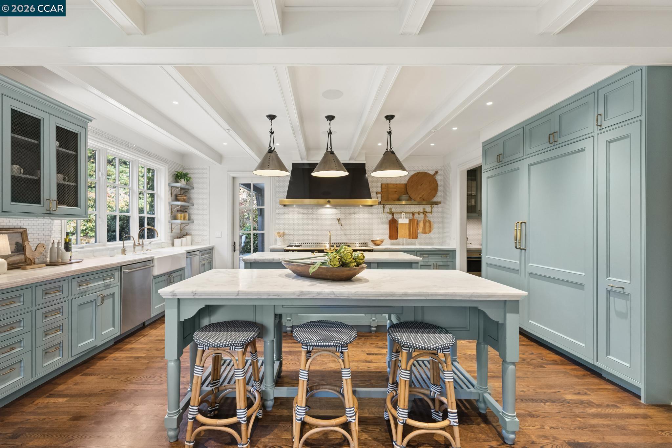
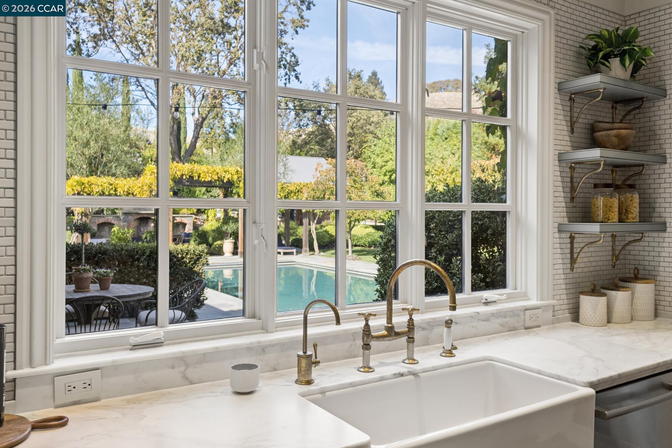
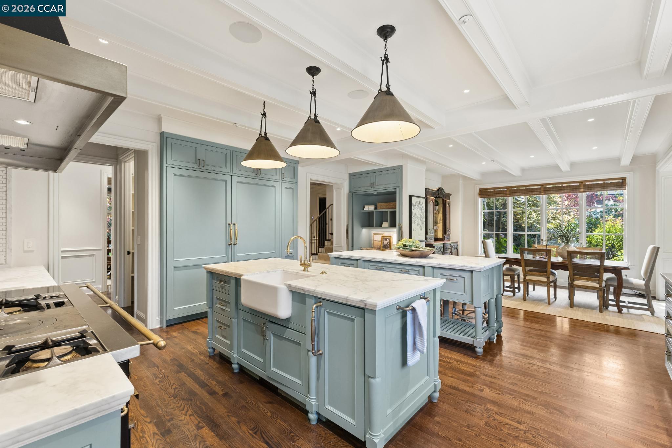
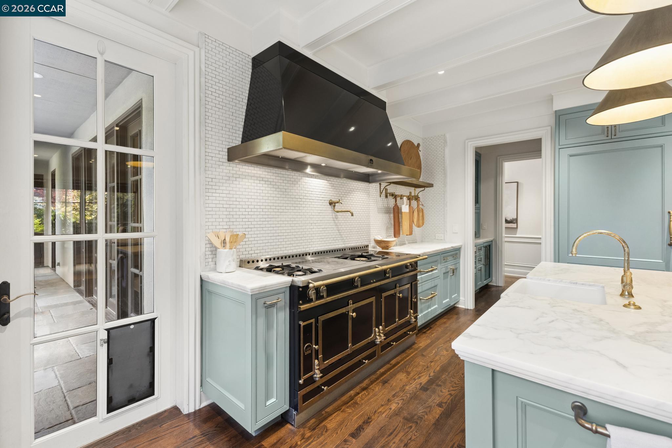
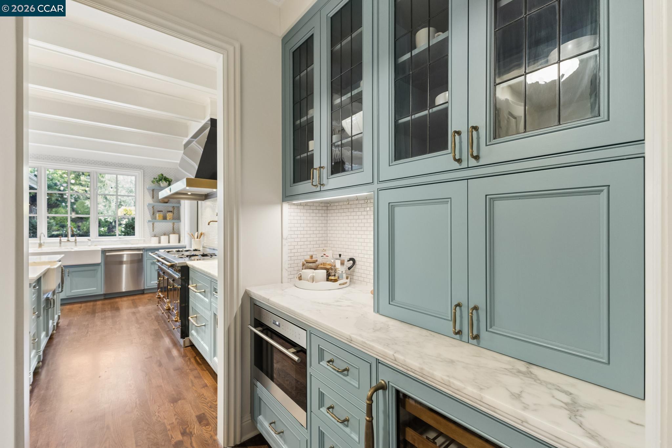
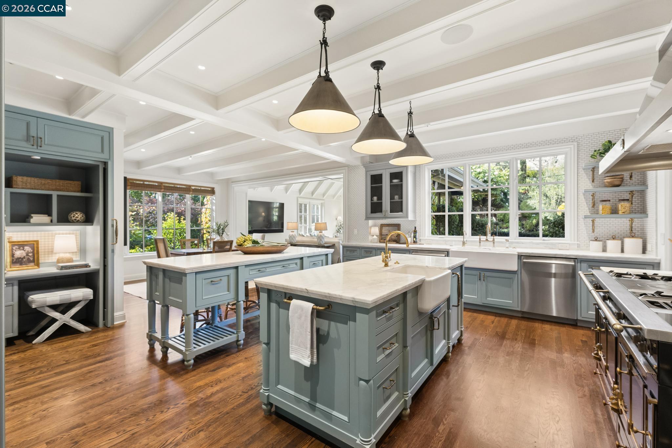
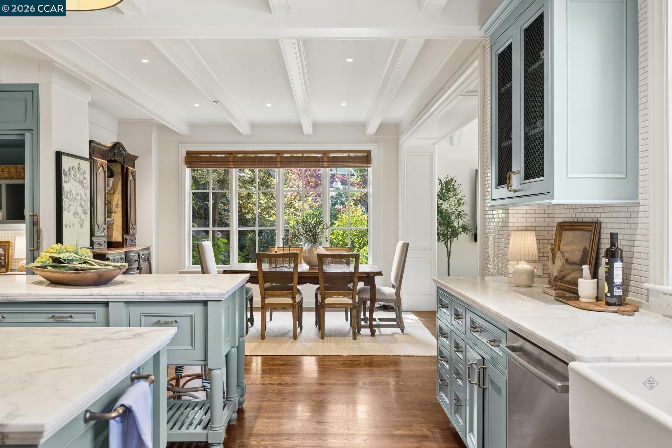
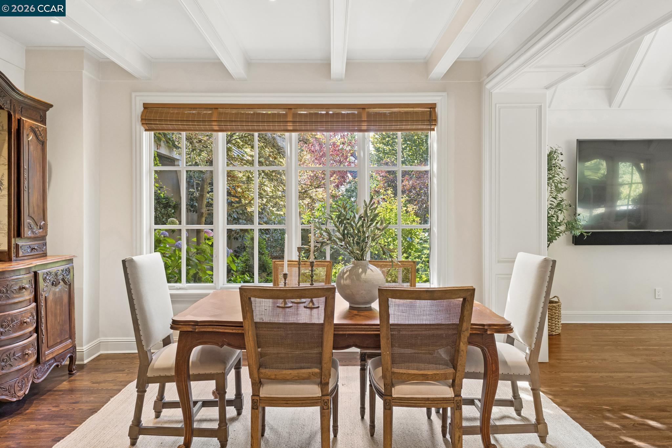
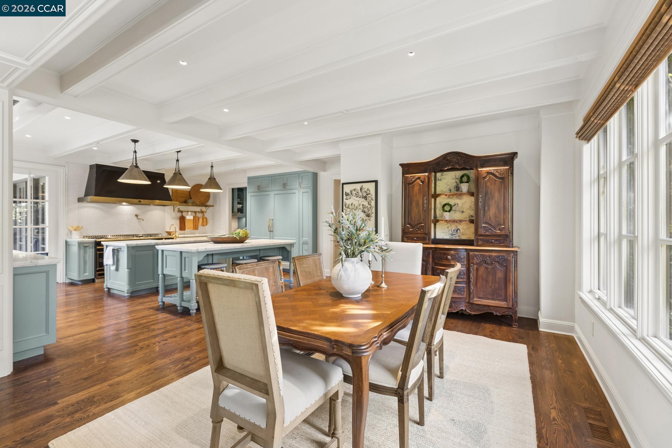
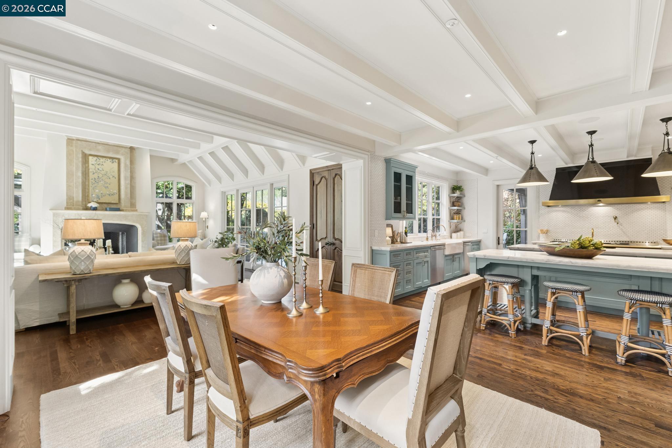
The elegantly designed kitchen combines timeless style with modern functionality, featuring marble countertops, custom cabinetry, two generous islands, and a La Cornue range framed by an elegant, custom-designed hood. Premium appliances complement the space, while a beautifully appointed butler's pantry and spacious walk-in pantry offer additional convenience. A built-in desk alcove provides a dedicated workspace, and an inviting informal dining area overlooks the gardens.
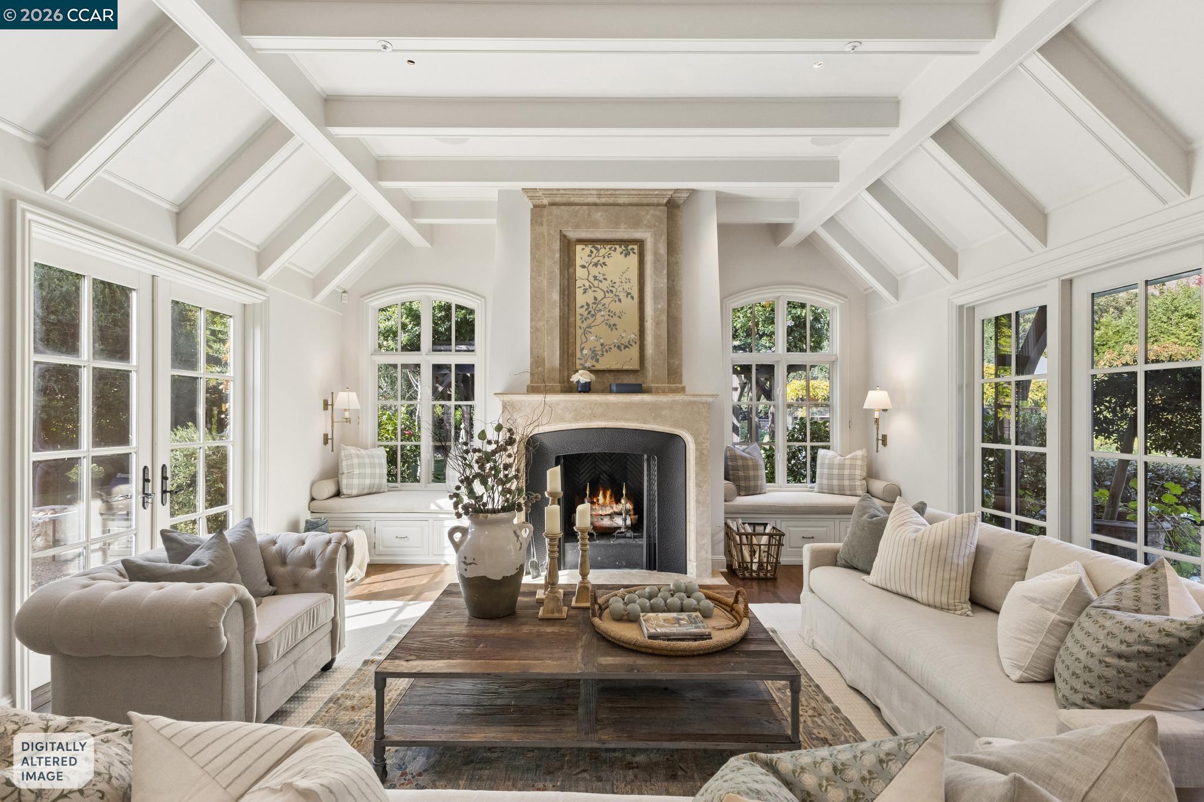
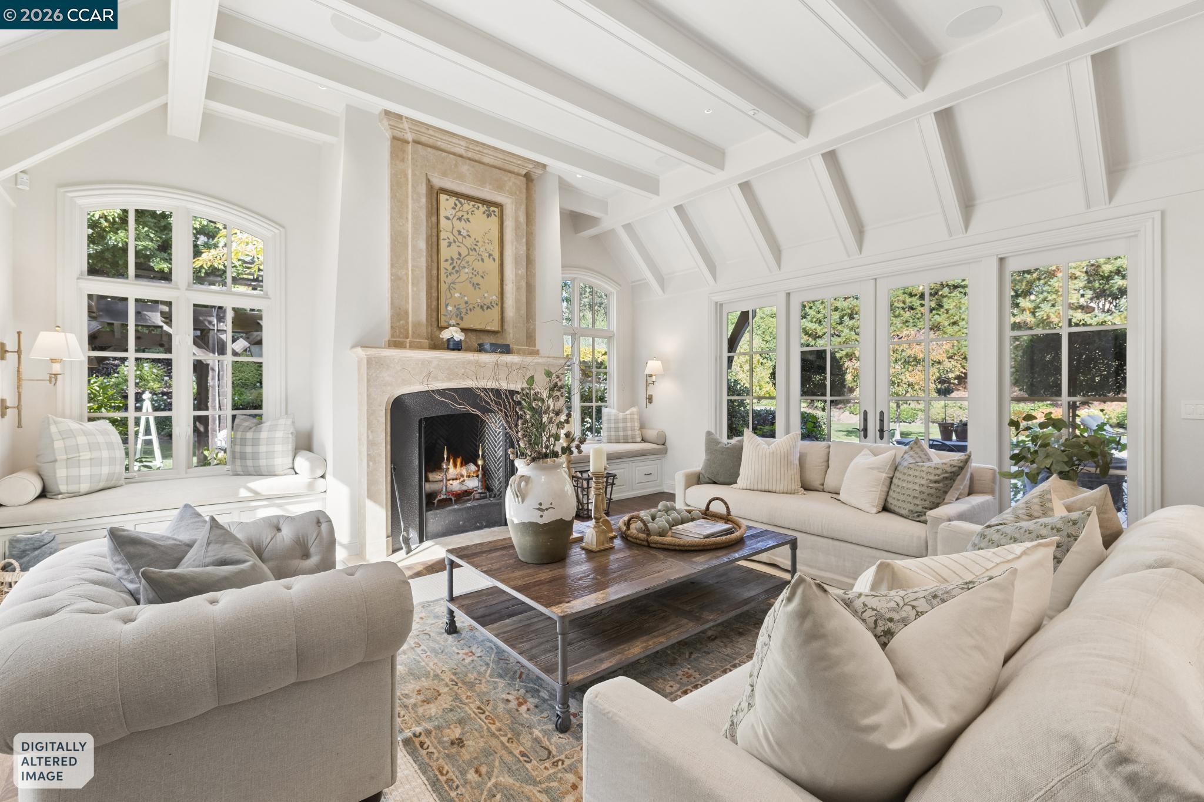
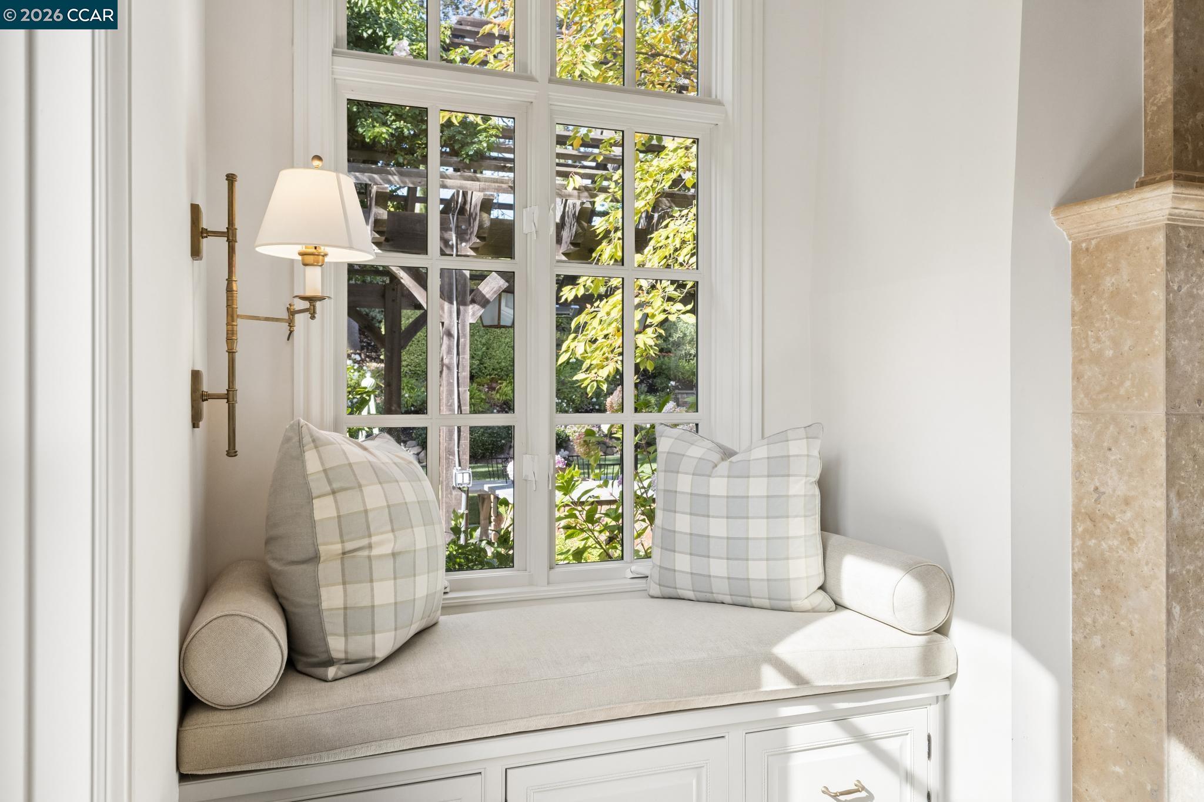
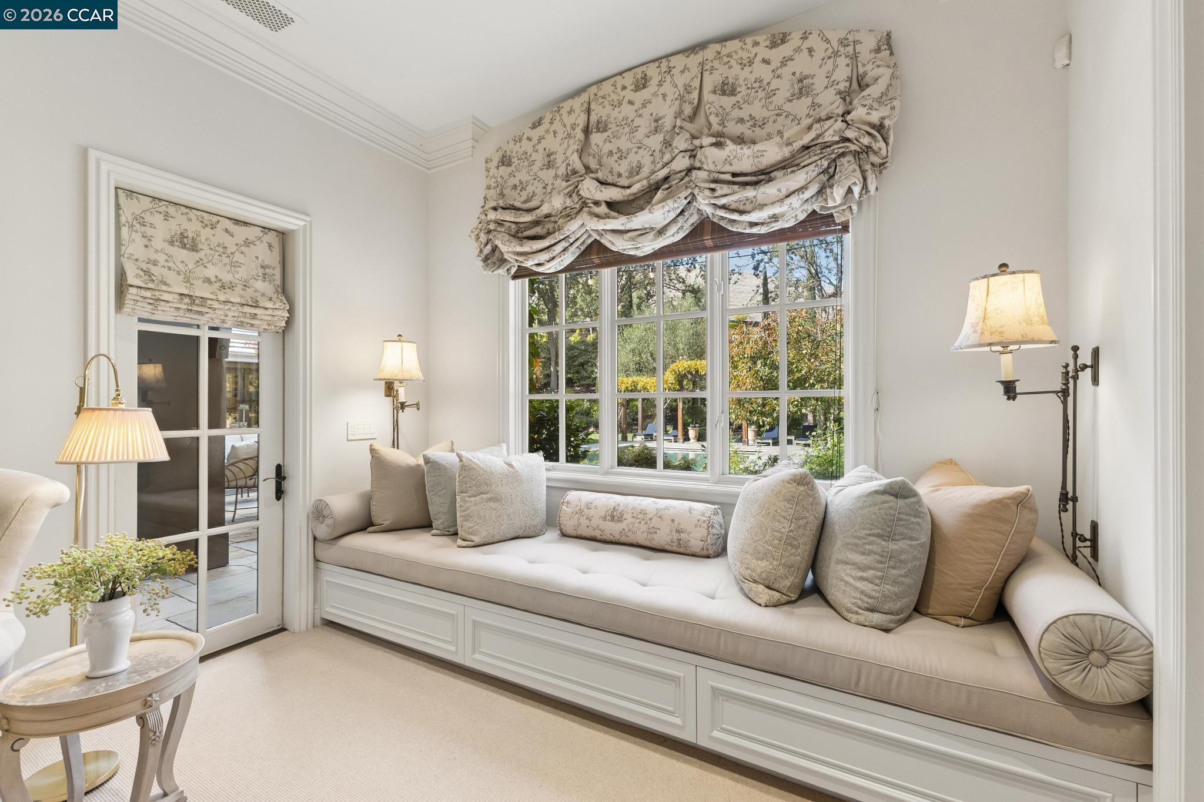
Just off the kitchen, the family room features soaring vaulted ceilings, a custom fireplace, and built-in window seats. Expansive windows capture sweeping views of the beautifully landscaped grounds, creating a warm and inviting gathering space surrounded by garden views.
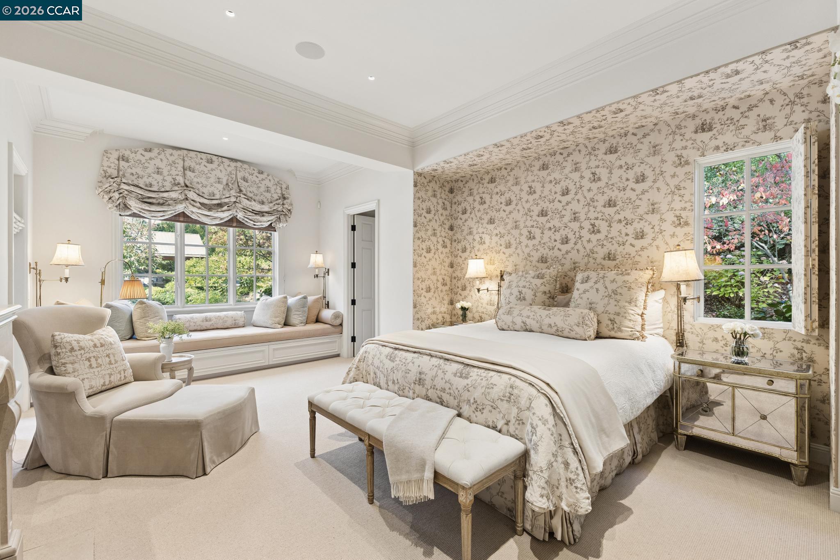
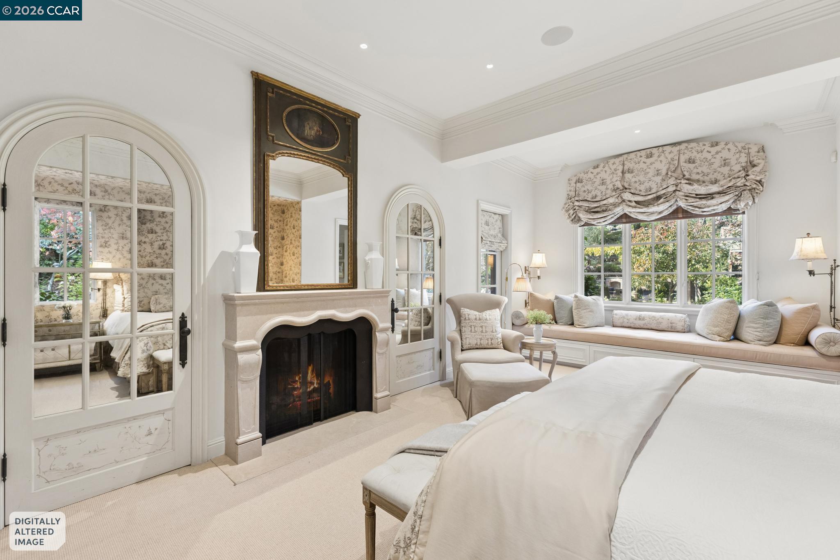
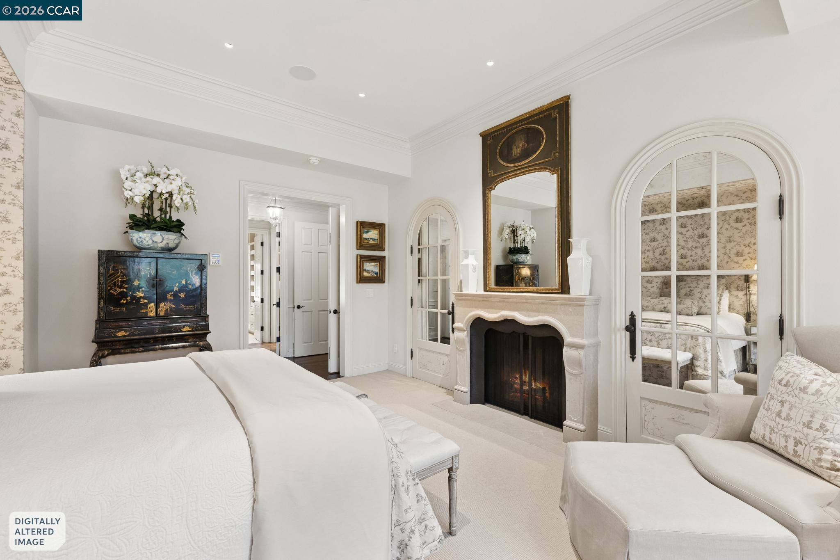
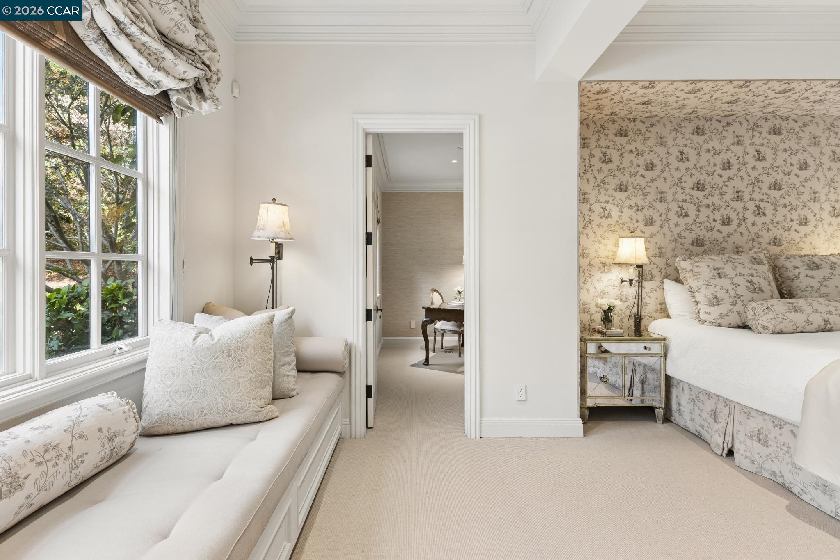
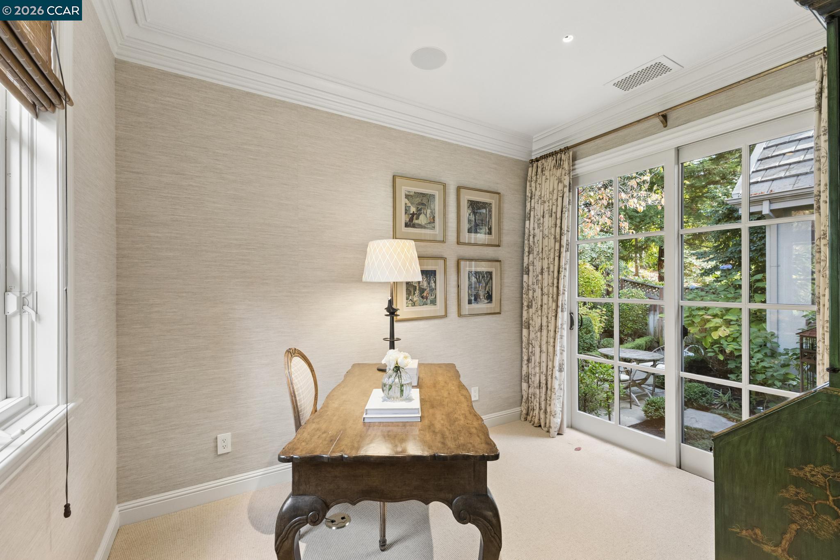
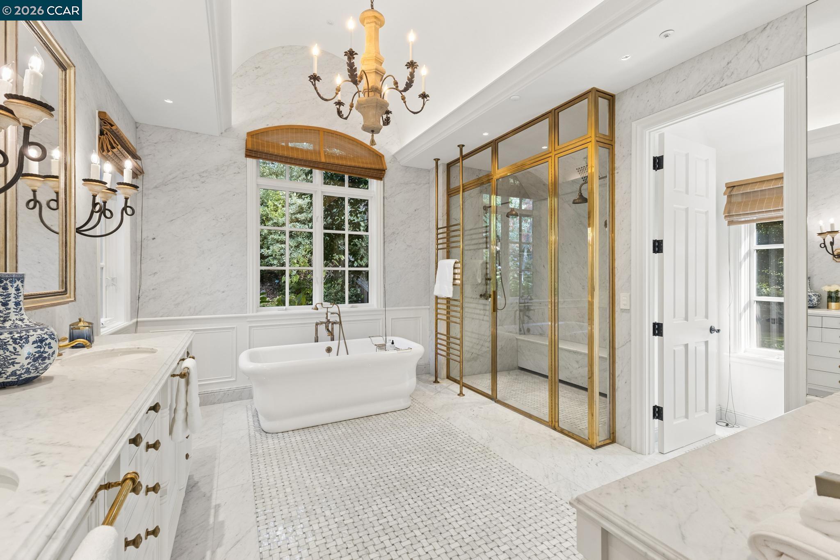
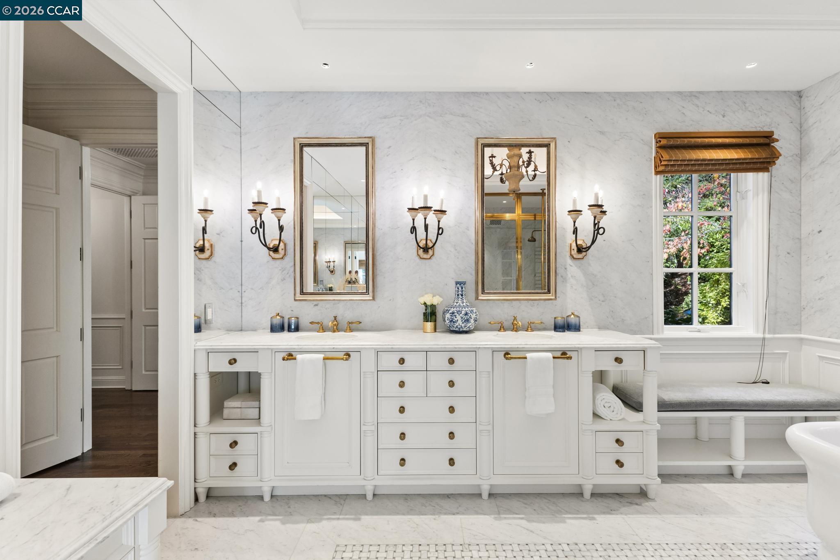
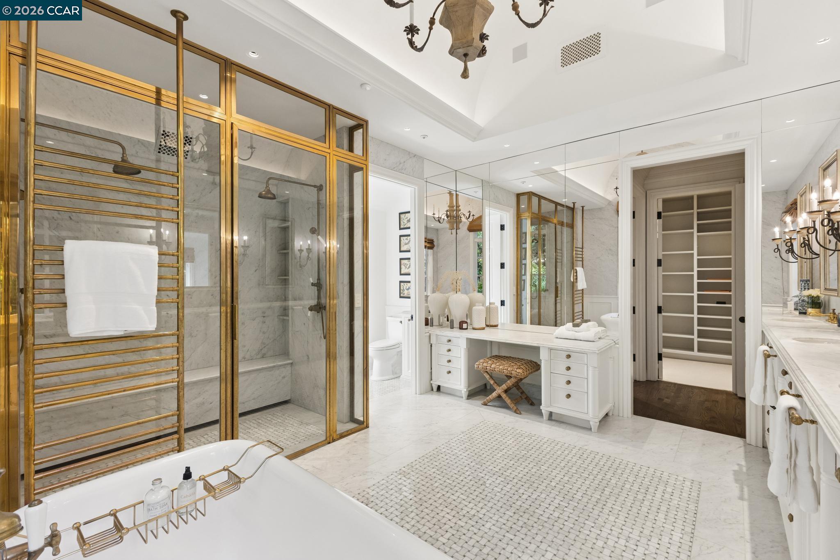
The thoughtfully designed floor plan offers the convenience of main-level living, with both the primary suite and a guest ensuite located on the first floor. The luxurious primary suite features custom wallcoverings, a fireplace, a window seat, and an expansive picture window overlooking the gardens. An adjoining private office or sitting room provides a quiet retreat. The spa-inspired primary bathroom is beautifully finished with floor-to-ceiling marble, elegant mirrored detailing, Waterworks fixtures, a soaking tub, and a custom shower featuring glass doors with distinctive gold-edged detailing. Separate walk-in closets complete the suite.
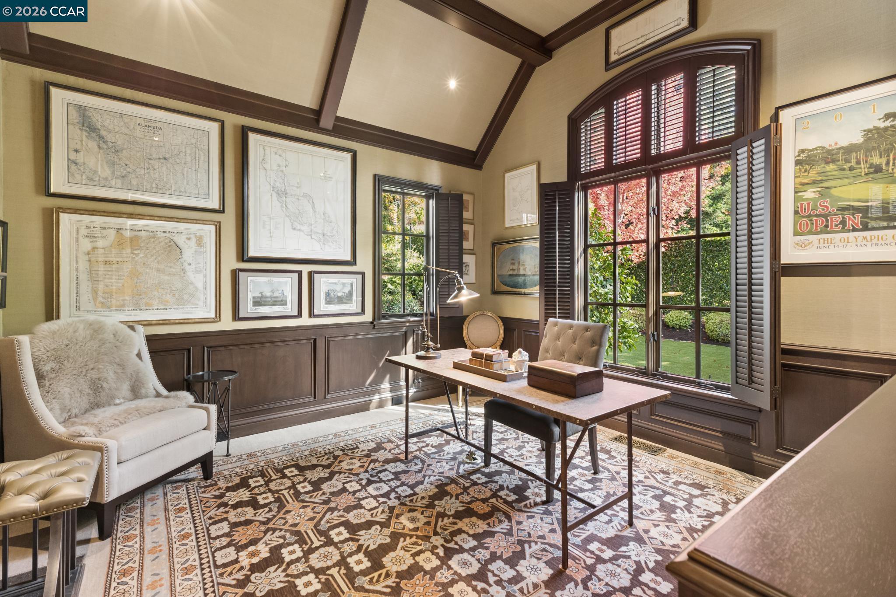
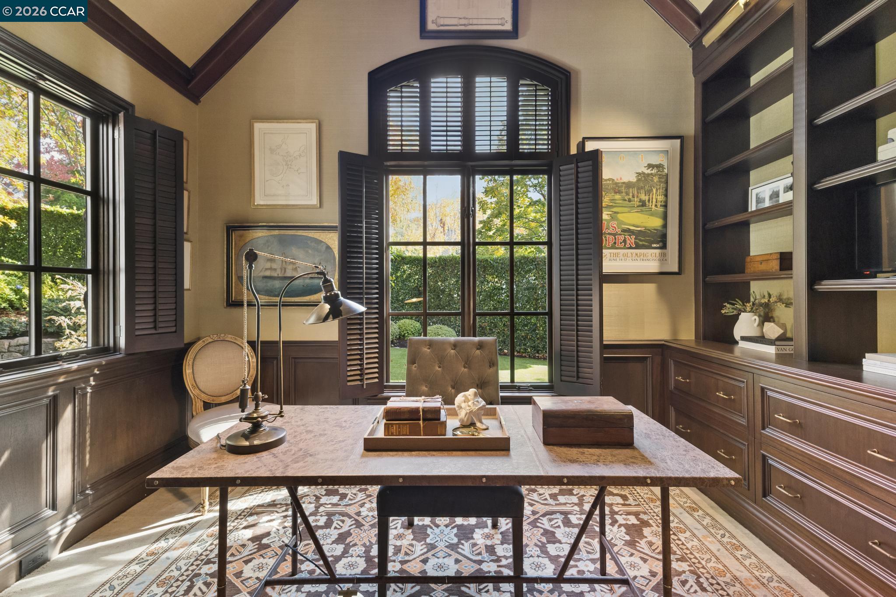
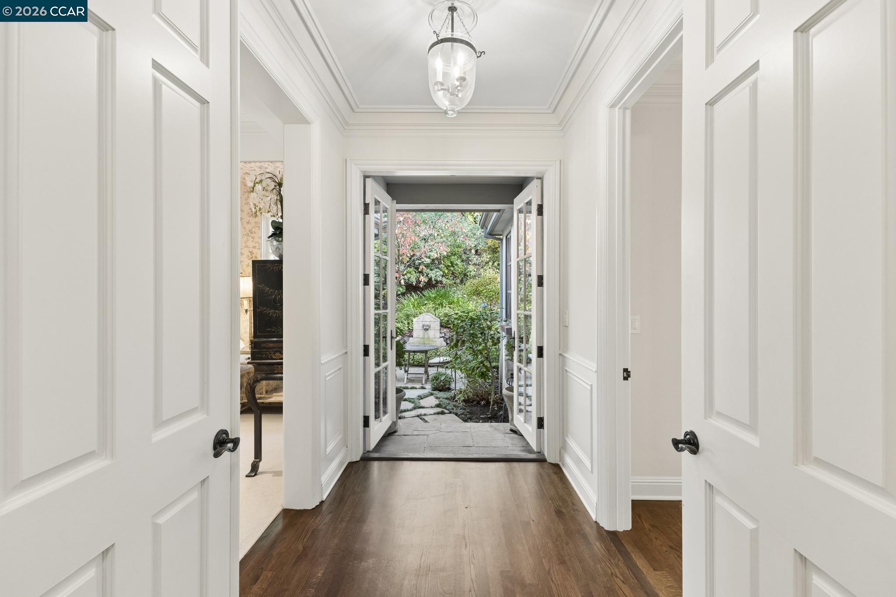
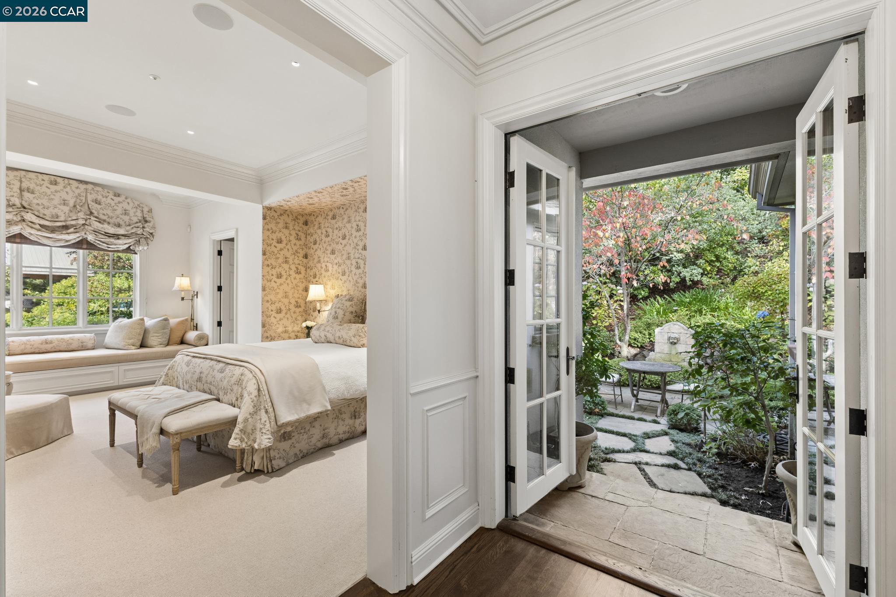
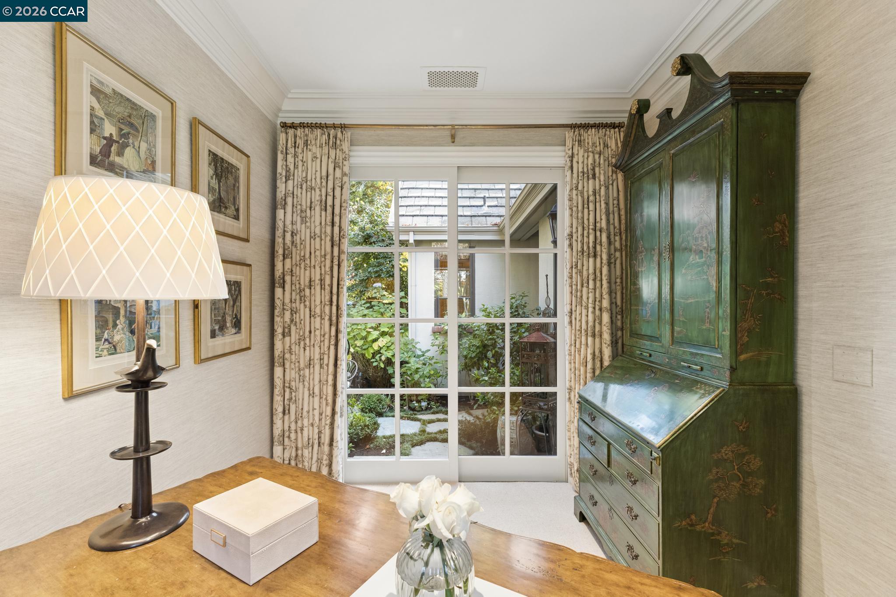
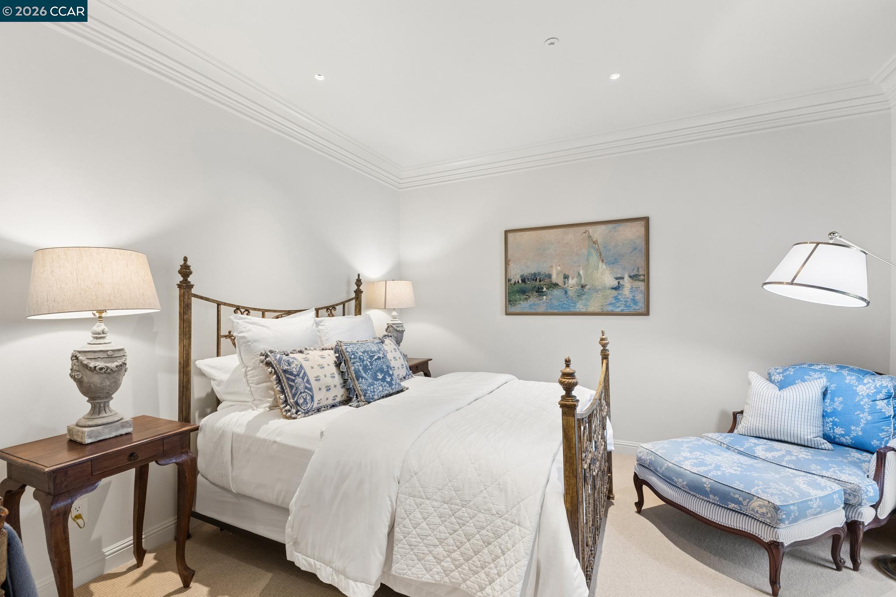
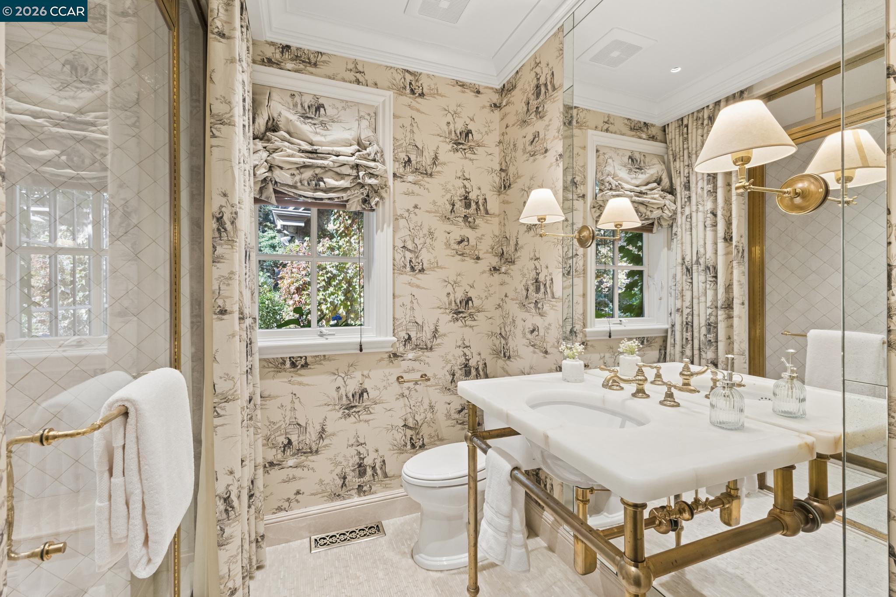
Also on the main level, a richly appointed office features custom cabinetry and moldings, designer wallpaper, and a fireplace, creating an elegant and inviting workspace. A beautifully appointed guest bedroom offers a private ensuite bathroom with marble finishes and Waterworks fixtures, while French doors open to a secluded garden area, providing a peaceful retreat for visiting family and friends.
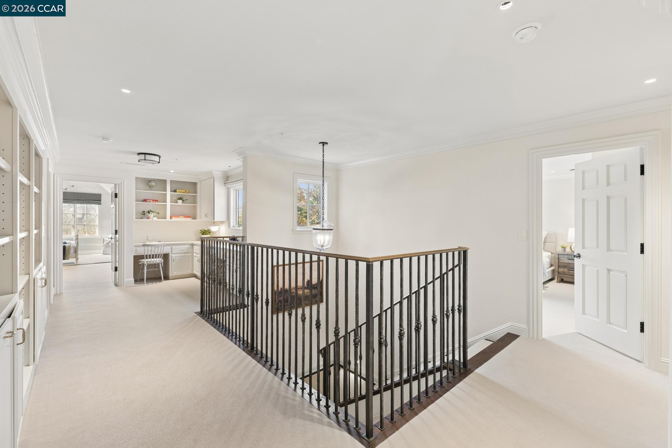
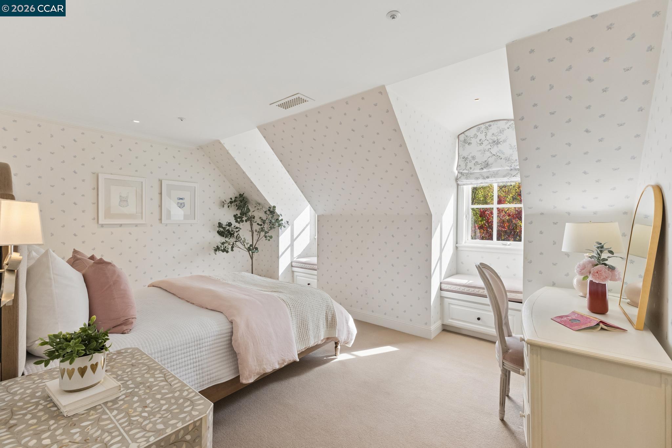
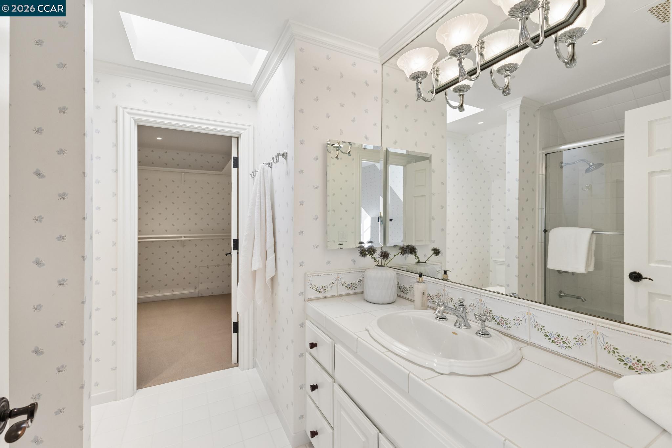
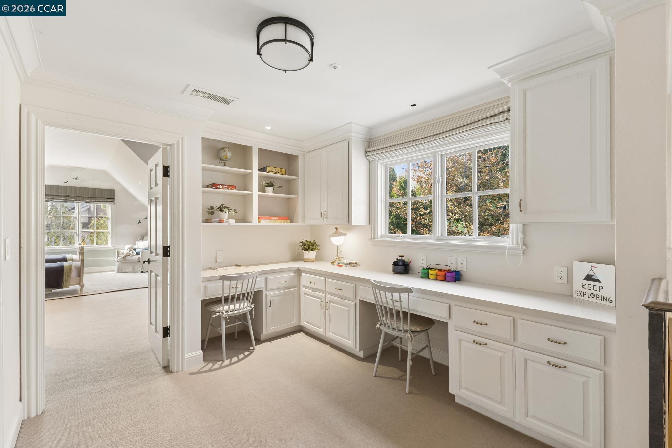
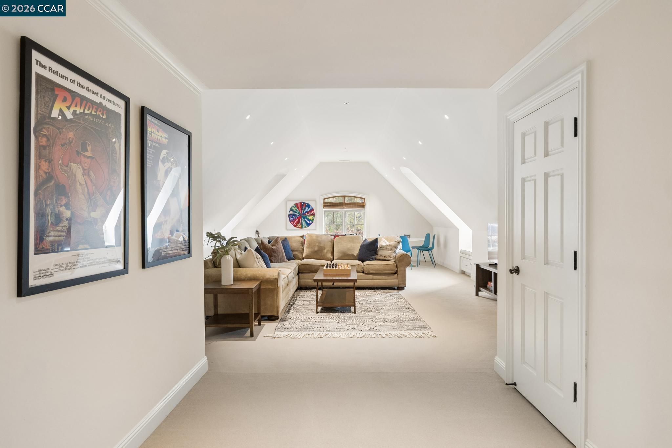
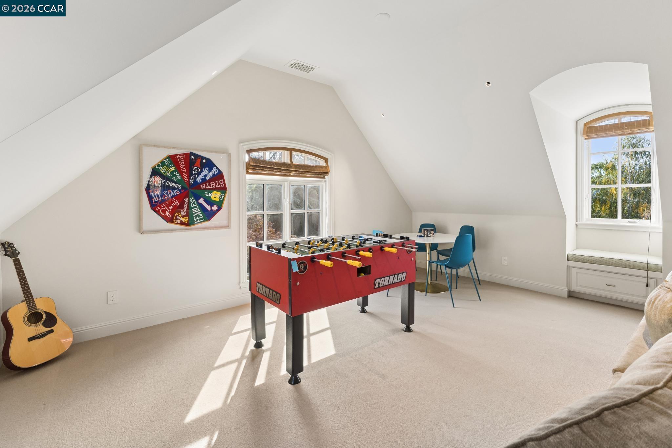
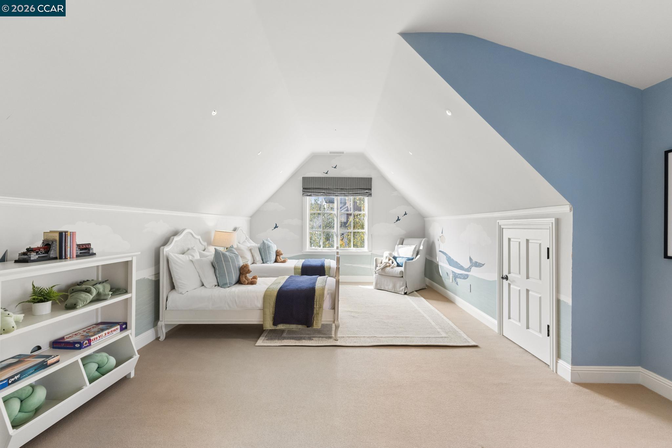
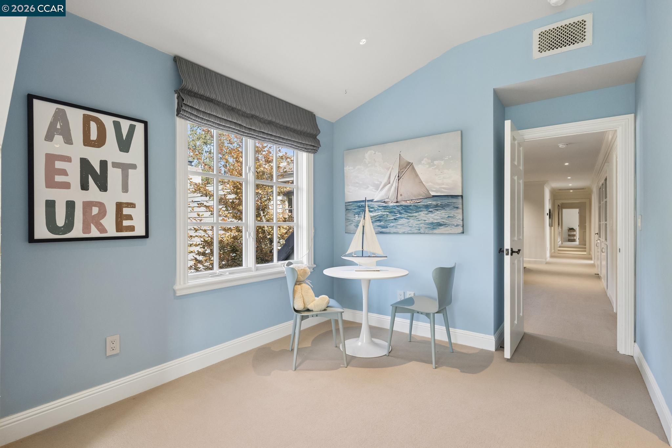
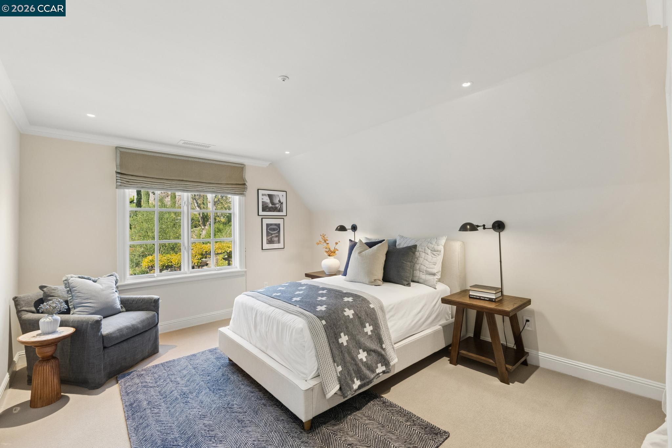
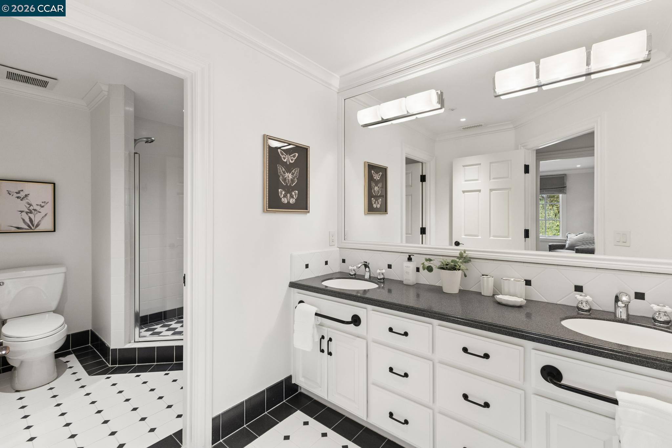
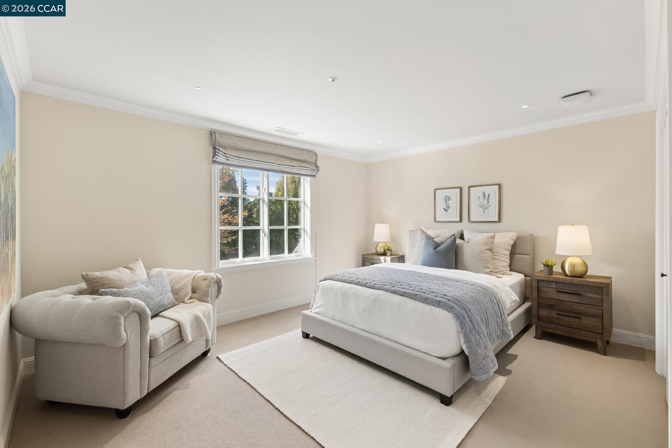
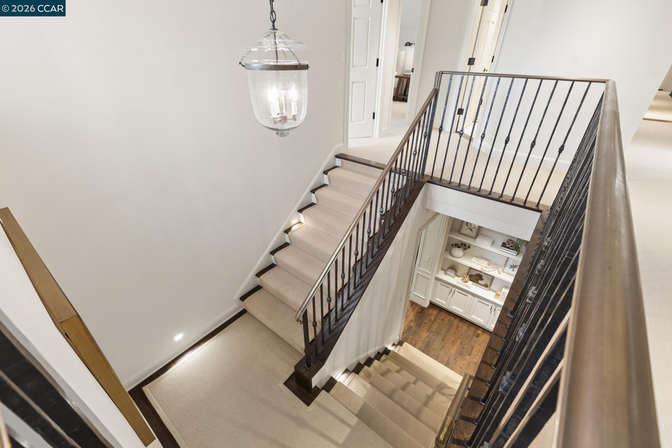
Accessible by two staircases, the upper level features four generously proportioned bedrooms, each with ample closet space and views of the surrounding grounds. An inviting loft area with built-in desks and bookshelves provides additional workspace, while a spacious game room and dedicated gym offer versatile spaces for recreation and relaxation.
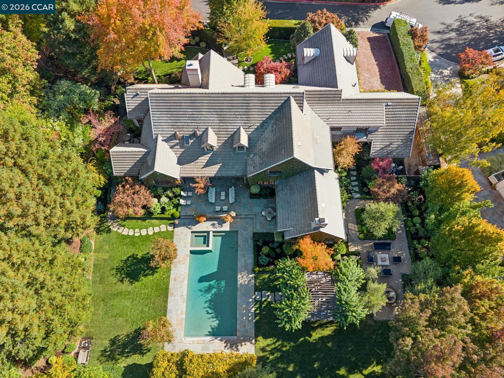
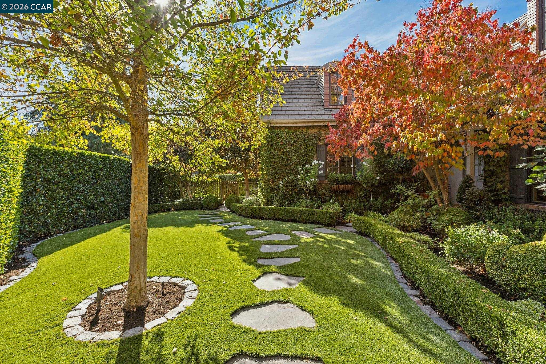
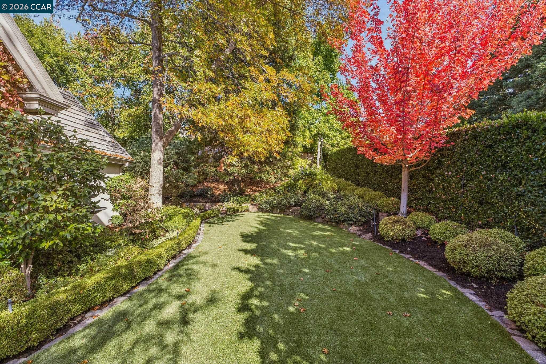
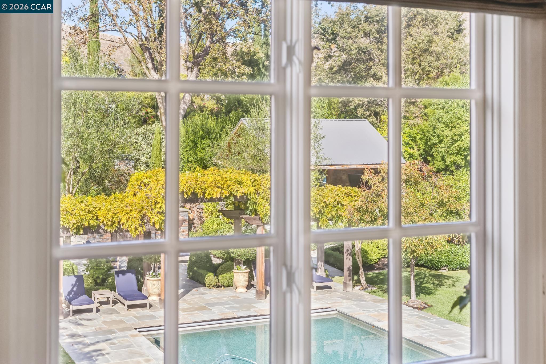
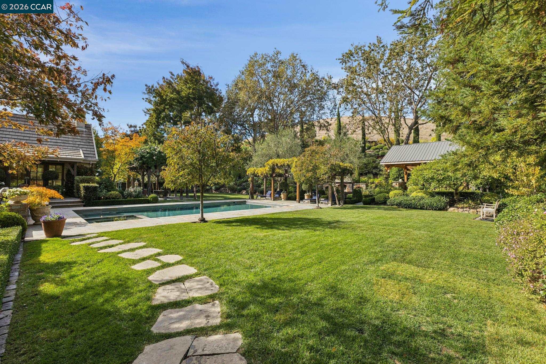
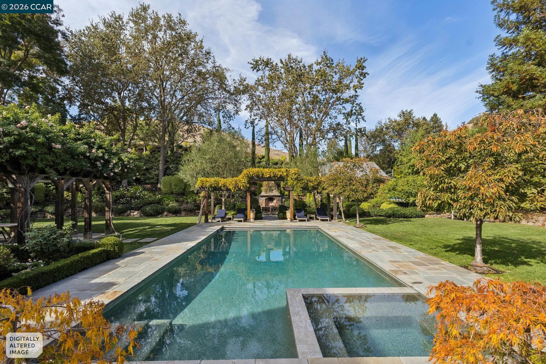
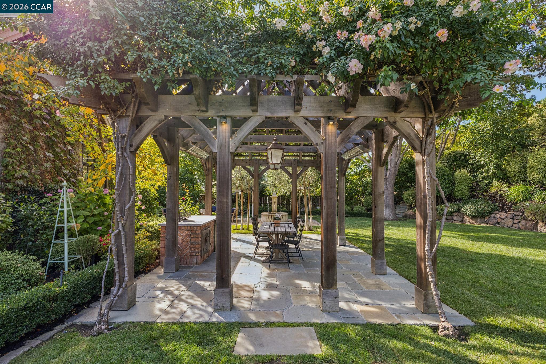
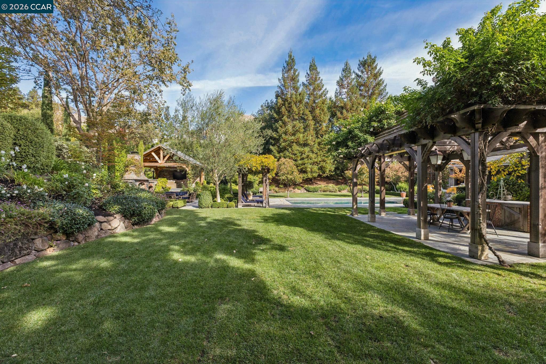
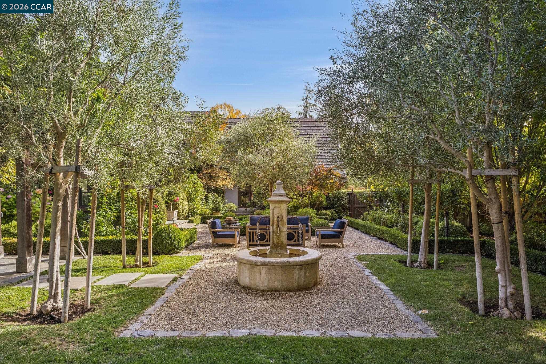
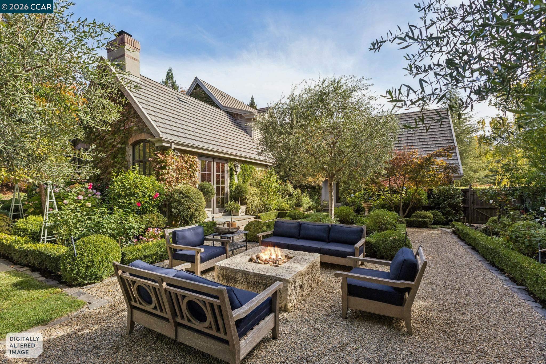
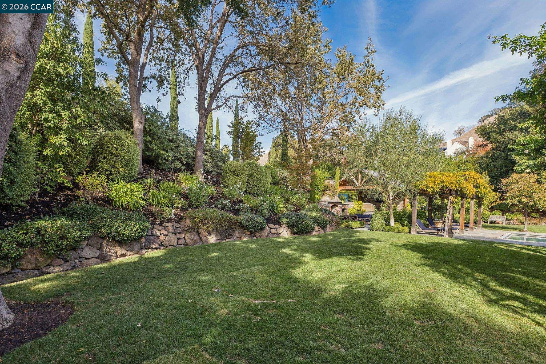
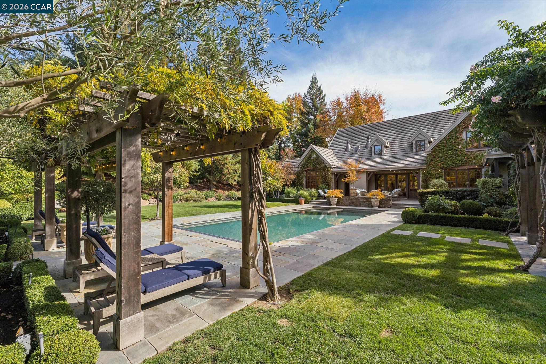
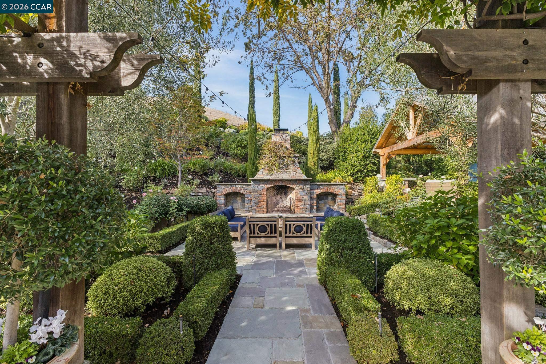
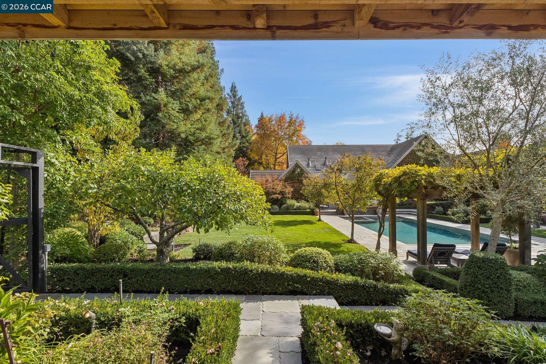
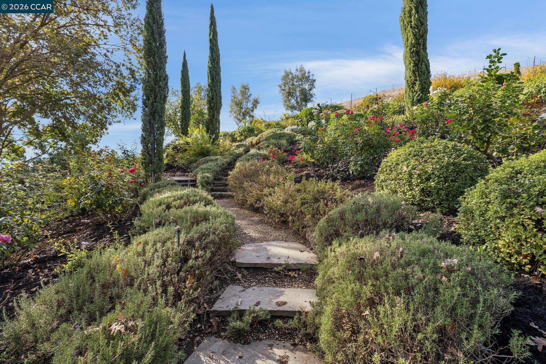
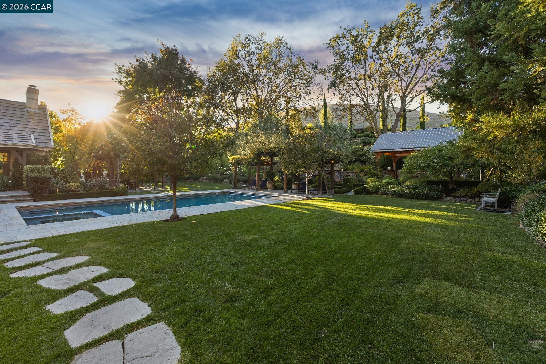
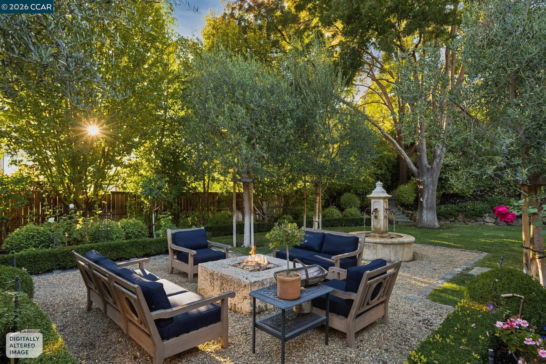
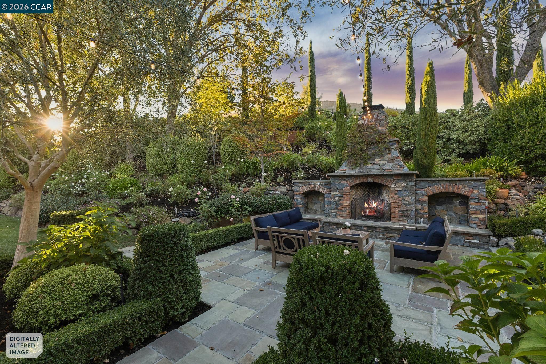
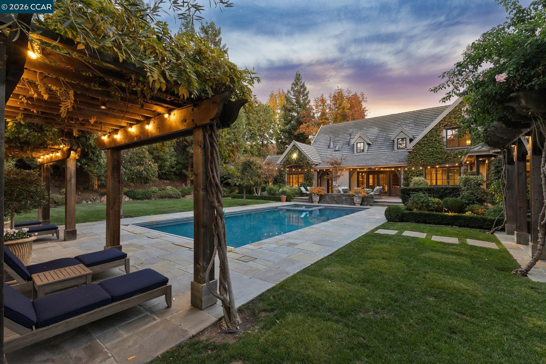
The grounds are among the property's most distinctive features. Inspired by European country gardens, the landscaping includes climbing roses, lush hydrangeas, flowering arbors, manicured hedges, and winding garden pathways. Two beautiful fountains add to the peaceful setting, while mature landscaping and the adjoining open space provide exceptional privacy.
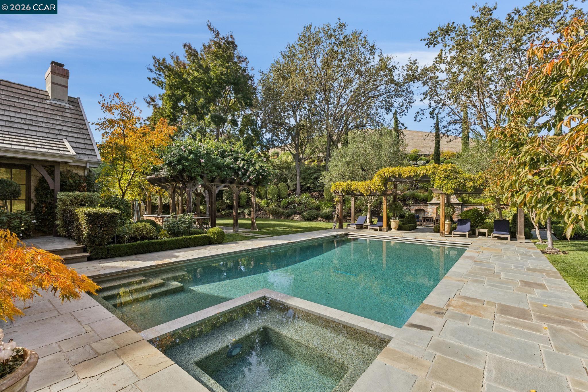
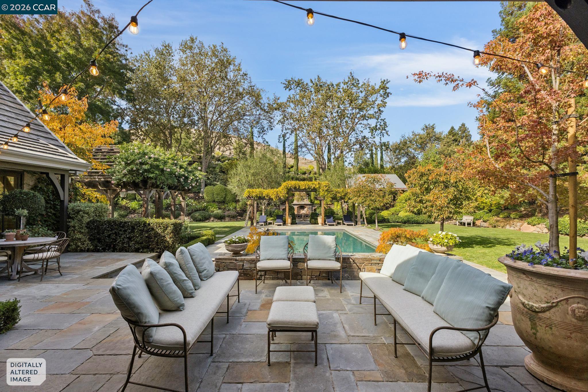
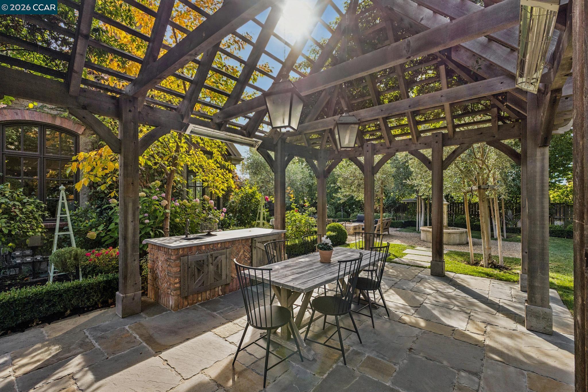
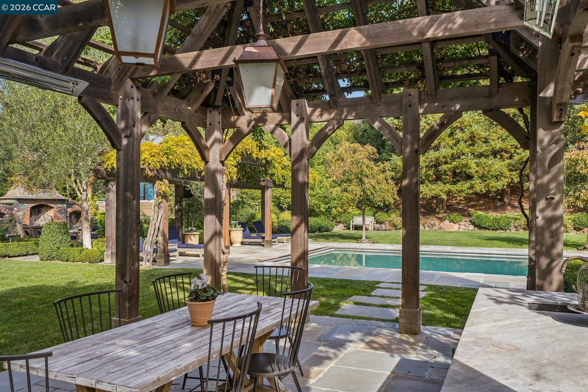
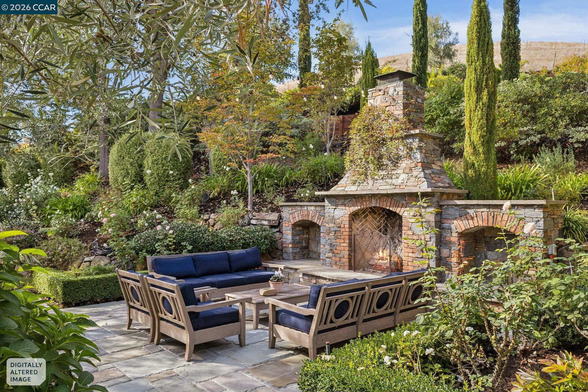
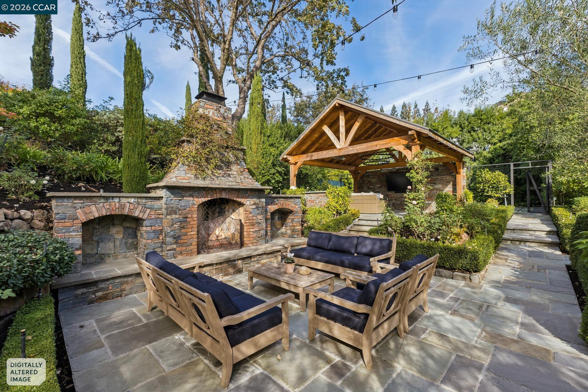
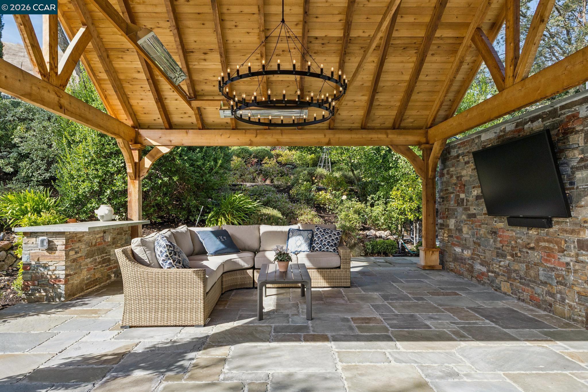
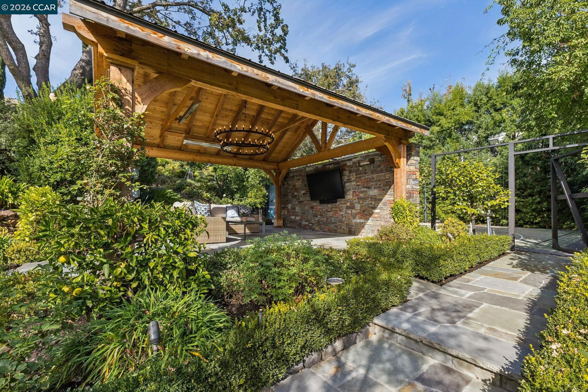
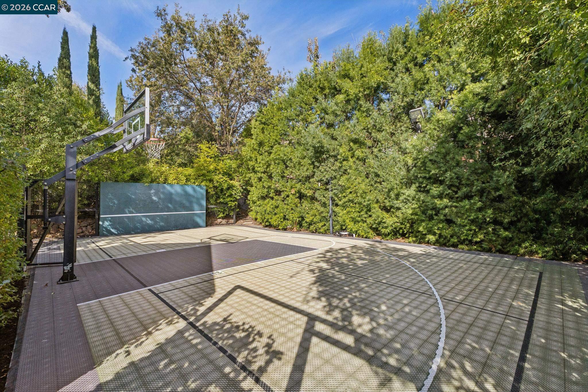
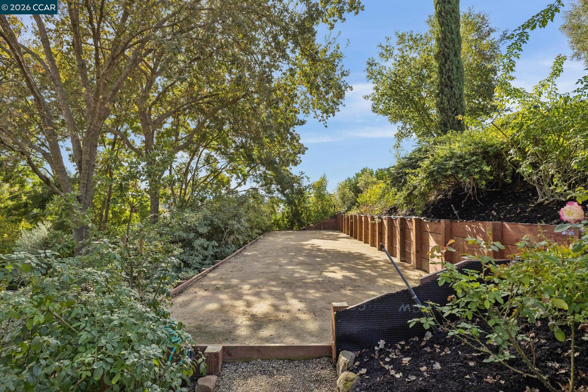
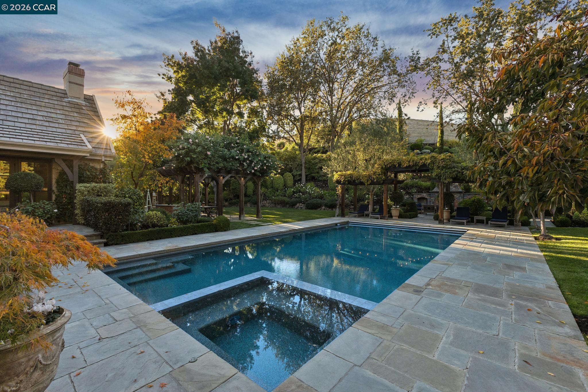
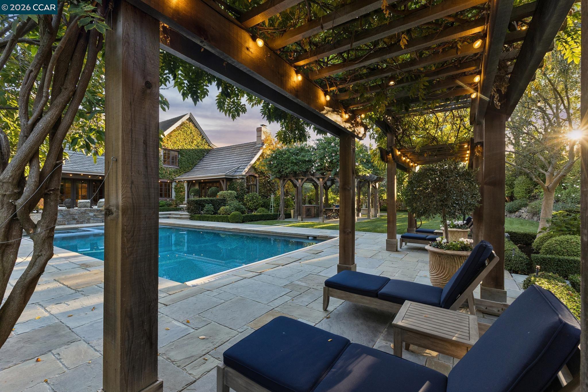
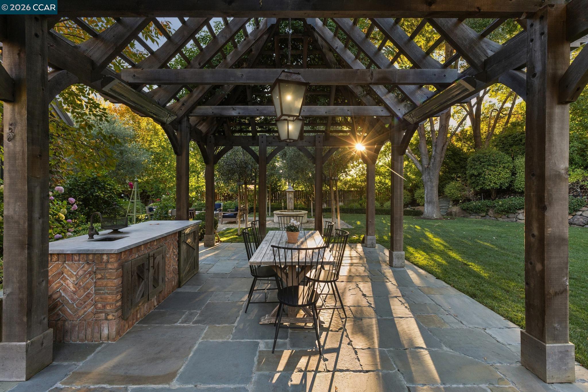
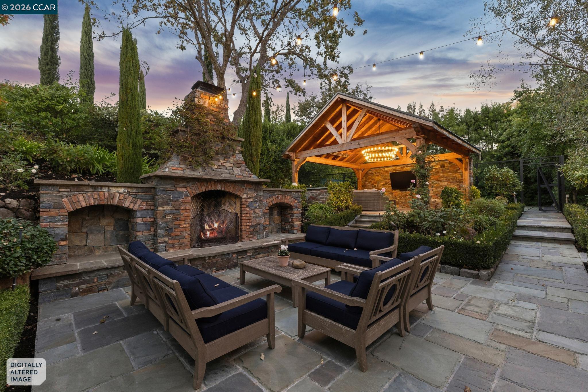
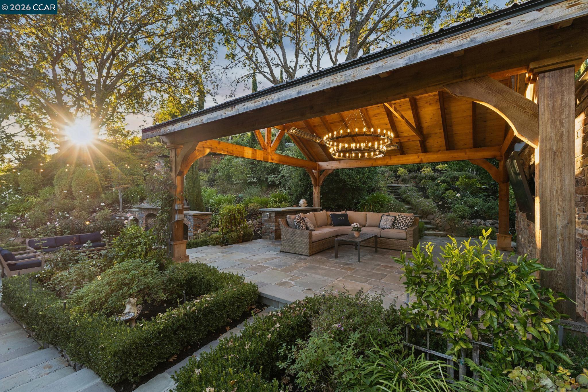
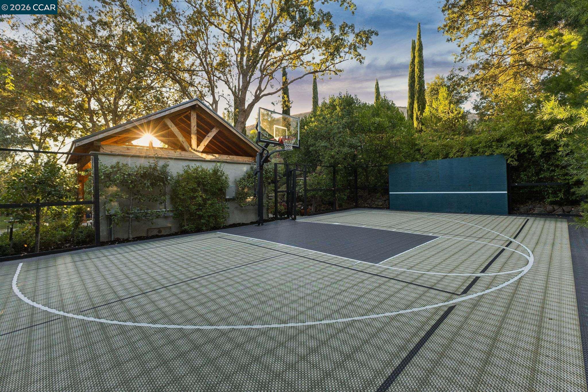
A spacious bluestone terrace surrounds the pristine Pebble Tec pool and spa, complete with an automatic pool cover. Nearby, a vine-covered arbor shelters a beautiful outdoor dining area featuring a built-in countertop, sink, and refrigerator, ideal for alfresco entertaining. An inviting outdoor lounge with a grand fireplace, separate firepit seating area, and covered patio with television offer a variety of spaces for relaxing and gathering with friends and family. A sport court with basketball hoop and rose gardens climbing the hillside complete the outdoor amenities.
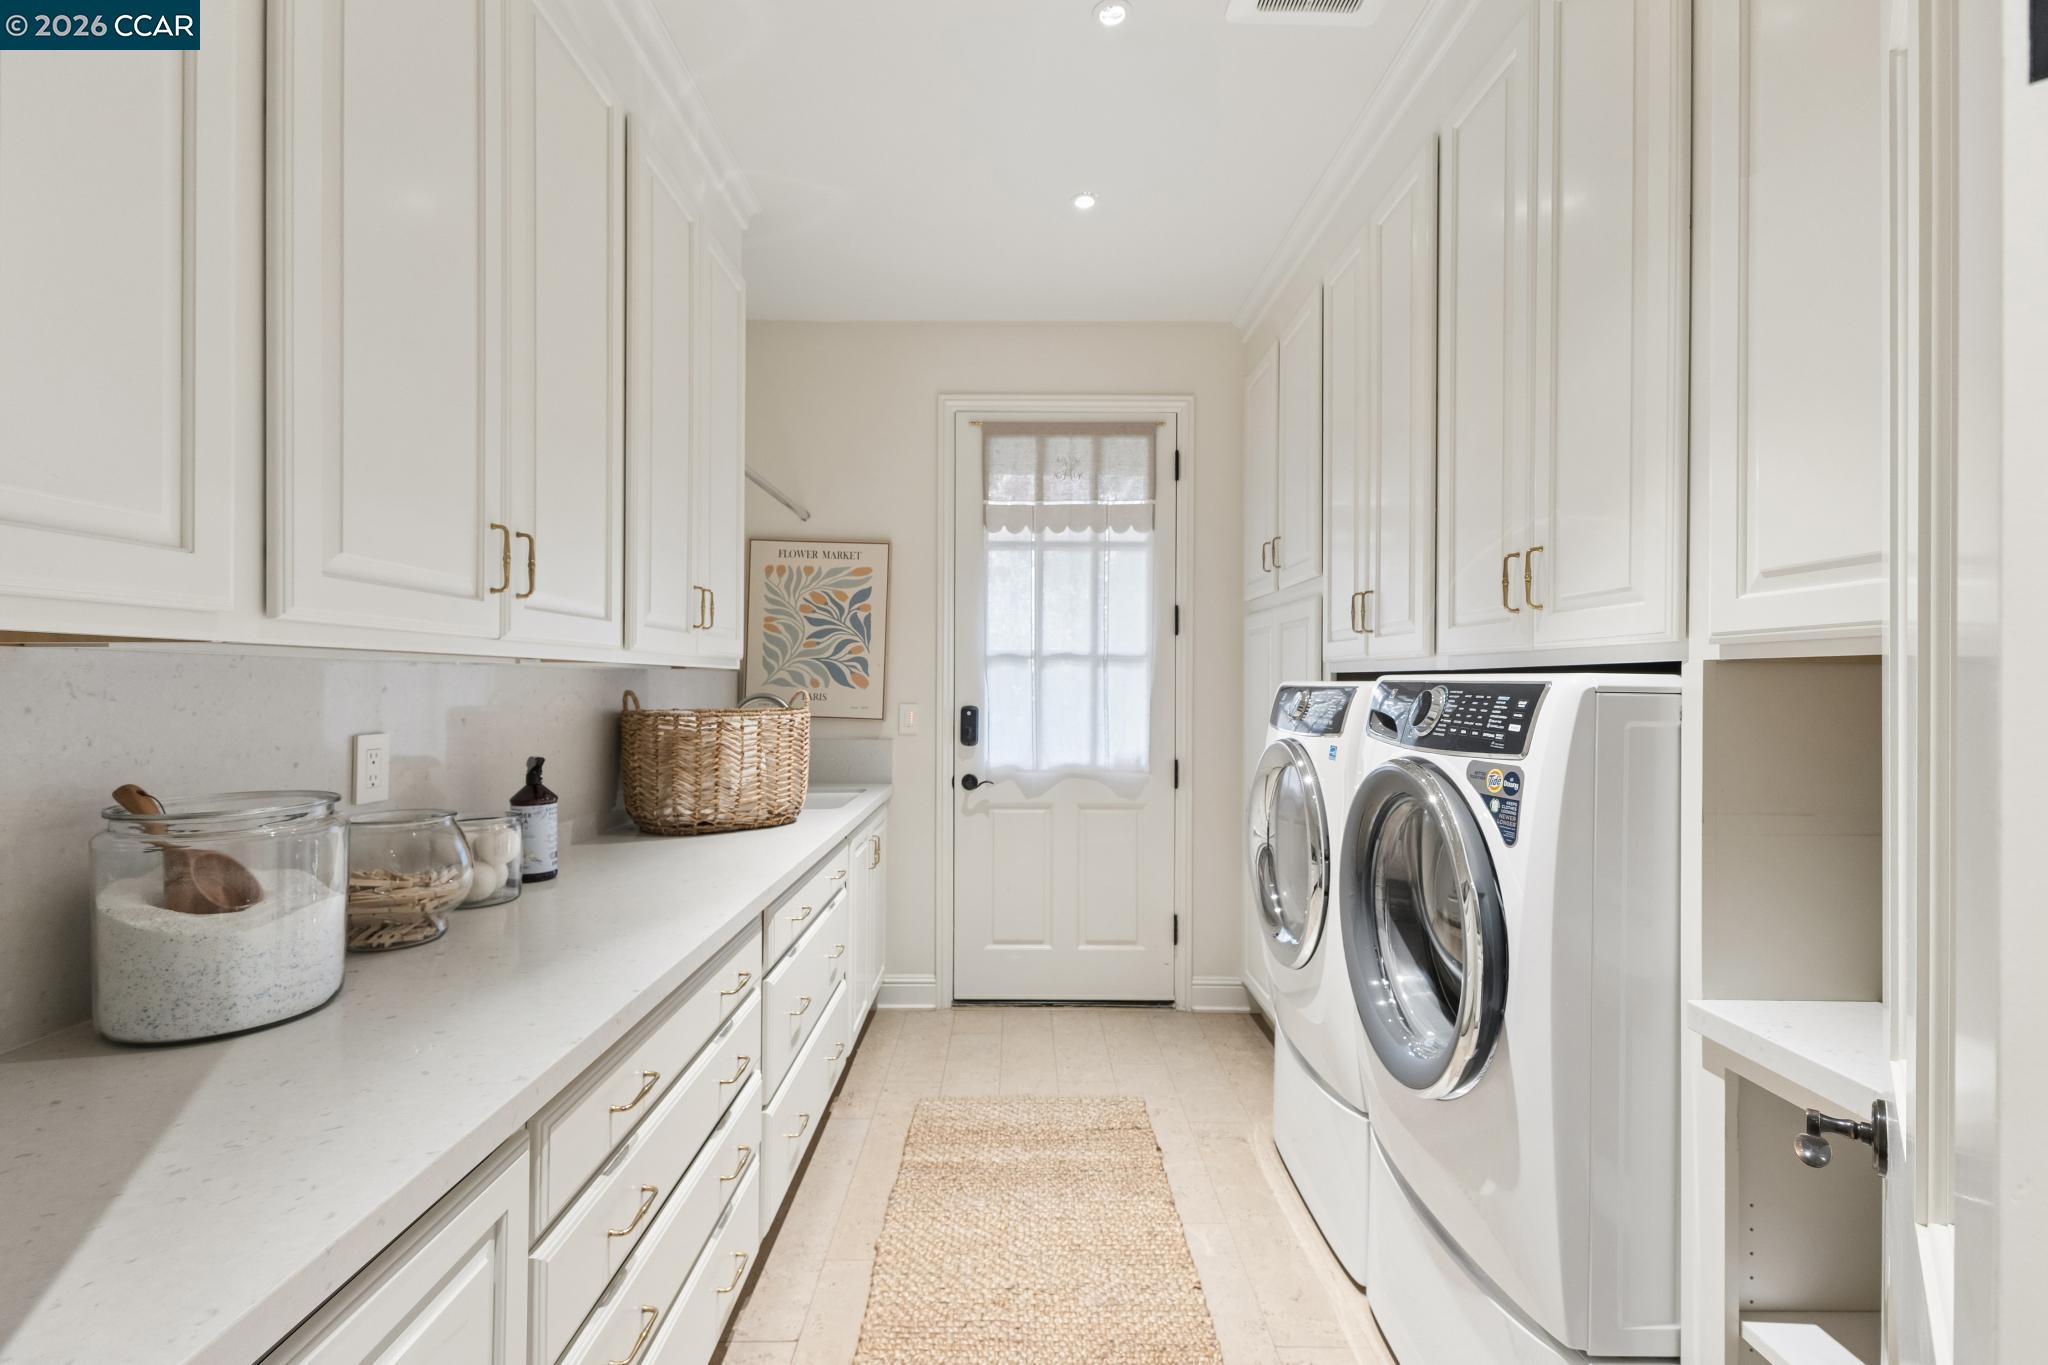
Additional features and upgrades include a spacious main-level laundry room, a thoughtfully designed mudroom, a three-car garage with epoxy flooring, an EV charging station, an integrated sound system, a central vacuum system, a fire suppression system, newer HVAC systems and tankless water heaters, and an alarm system.
Ideally located within Alamo's gated Stonegate community, the property offers convenient access to downtown Alamo, Danville, Walnut Creek, Round Hill Country Club, and nearby hiking trails.
With its timeless architecture, refined interiors, and exceptional outdoor living spaces, 294 Barrington Lane offers a distinctive combination of European elegance and modern California living.
11/14/2026 1:00PM - 4:00PM PST
11/15/2026 1:00PM - 4:00PM PST
6
beds
5
baths
7,198 Sq.Ft. LIVING AREA
1.11 Acres lot


11/14/2026 1:00PM - 4:00PM PST
11/15/2026 1:00PM - 4:00PM PST
Estimate your monthly mortgage payment, including the principal and interest, property taxes, and HOA. Adjust the values to generate a more accurate rate.