Single-story green-sided home with an attached garage, leafy front yard, and mature trees.
Single-story green home behind a broad lawn, shaded by mature trees.
Home entrance with a curved walkway, leafy garden, and bench beside a red brick wall.
Home’s covered front porch with a white door, brick half-wall, potted plant, and bench.
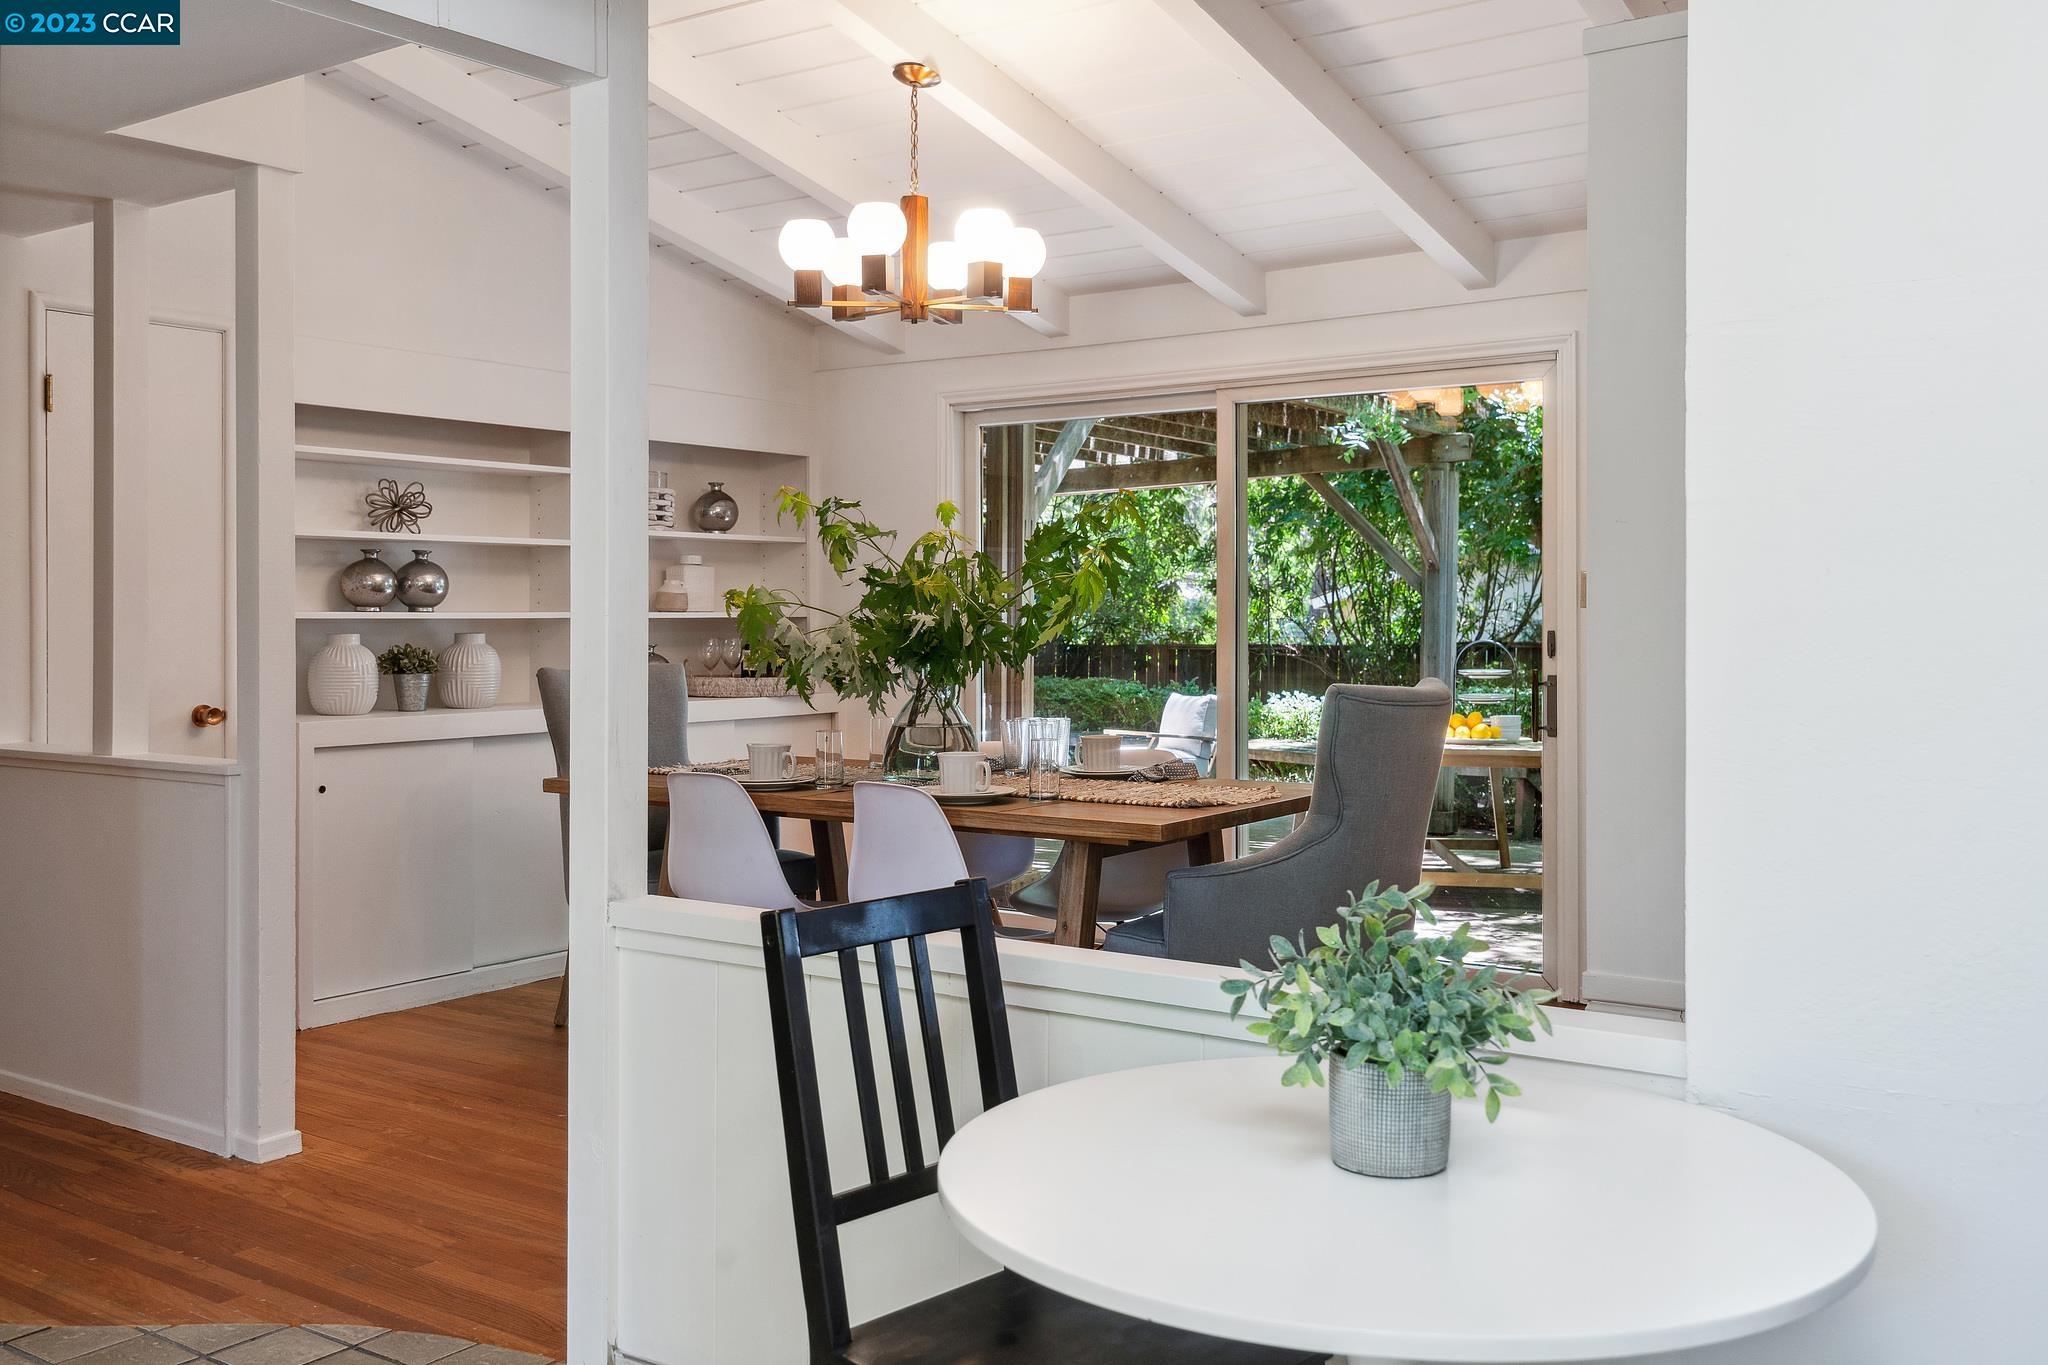
Dining room with a wood table and mixed chairs beneath exposed ceiling beams, viewed from the tiled entry.
Open-plan kitchen and dining area with a vaulted beamed ceiling and garden-facing windows.
Kitchen with honey-toned wood cabinets, a large garden-facing window, and a white table with black chairs.
Kitchen with natural wood cabinets, black appliances, and a large window beneath a wood-framed skylight.
Kitchen with honey-toned wood cabinets, a large skylight, and stainless steel refrigerator.
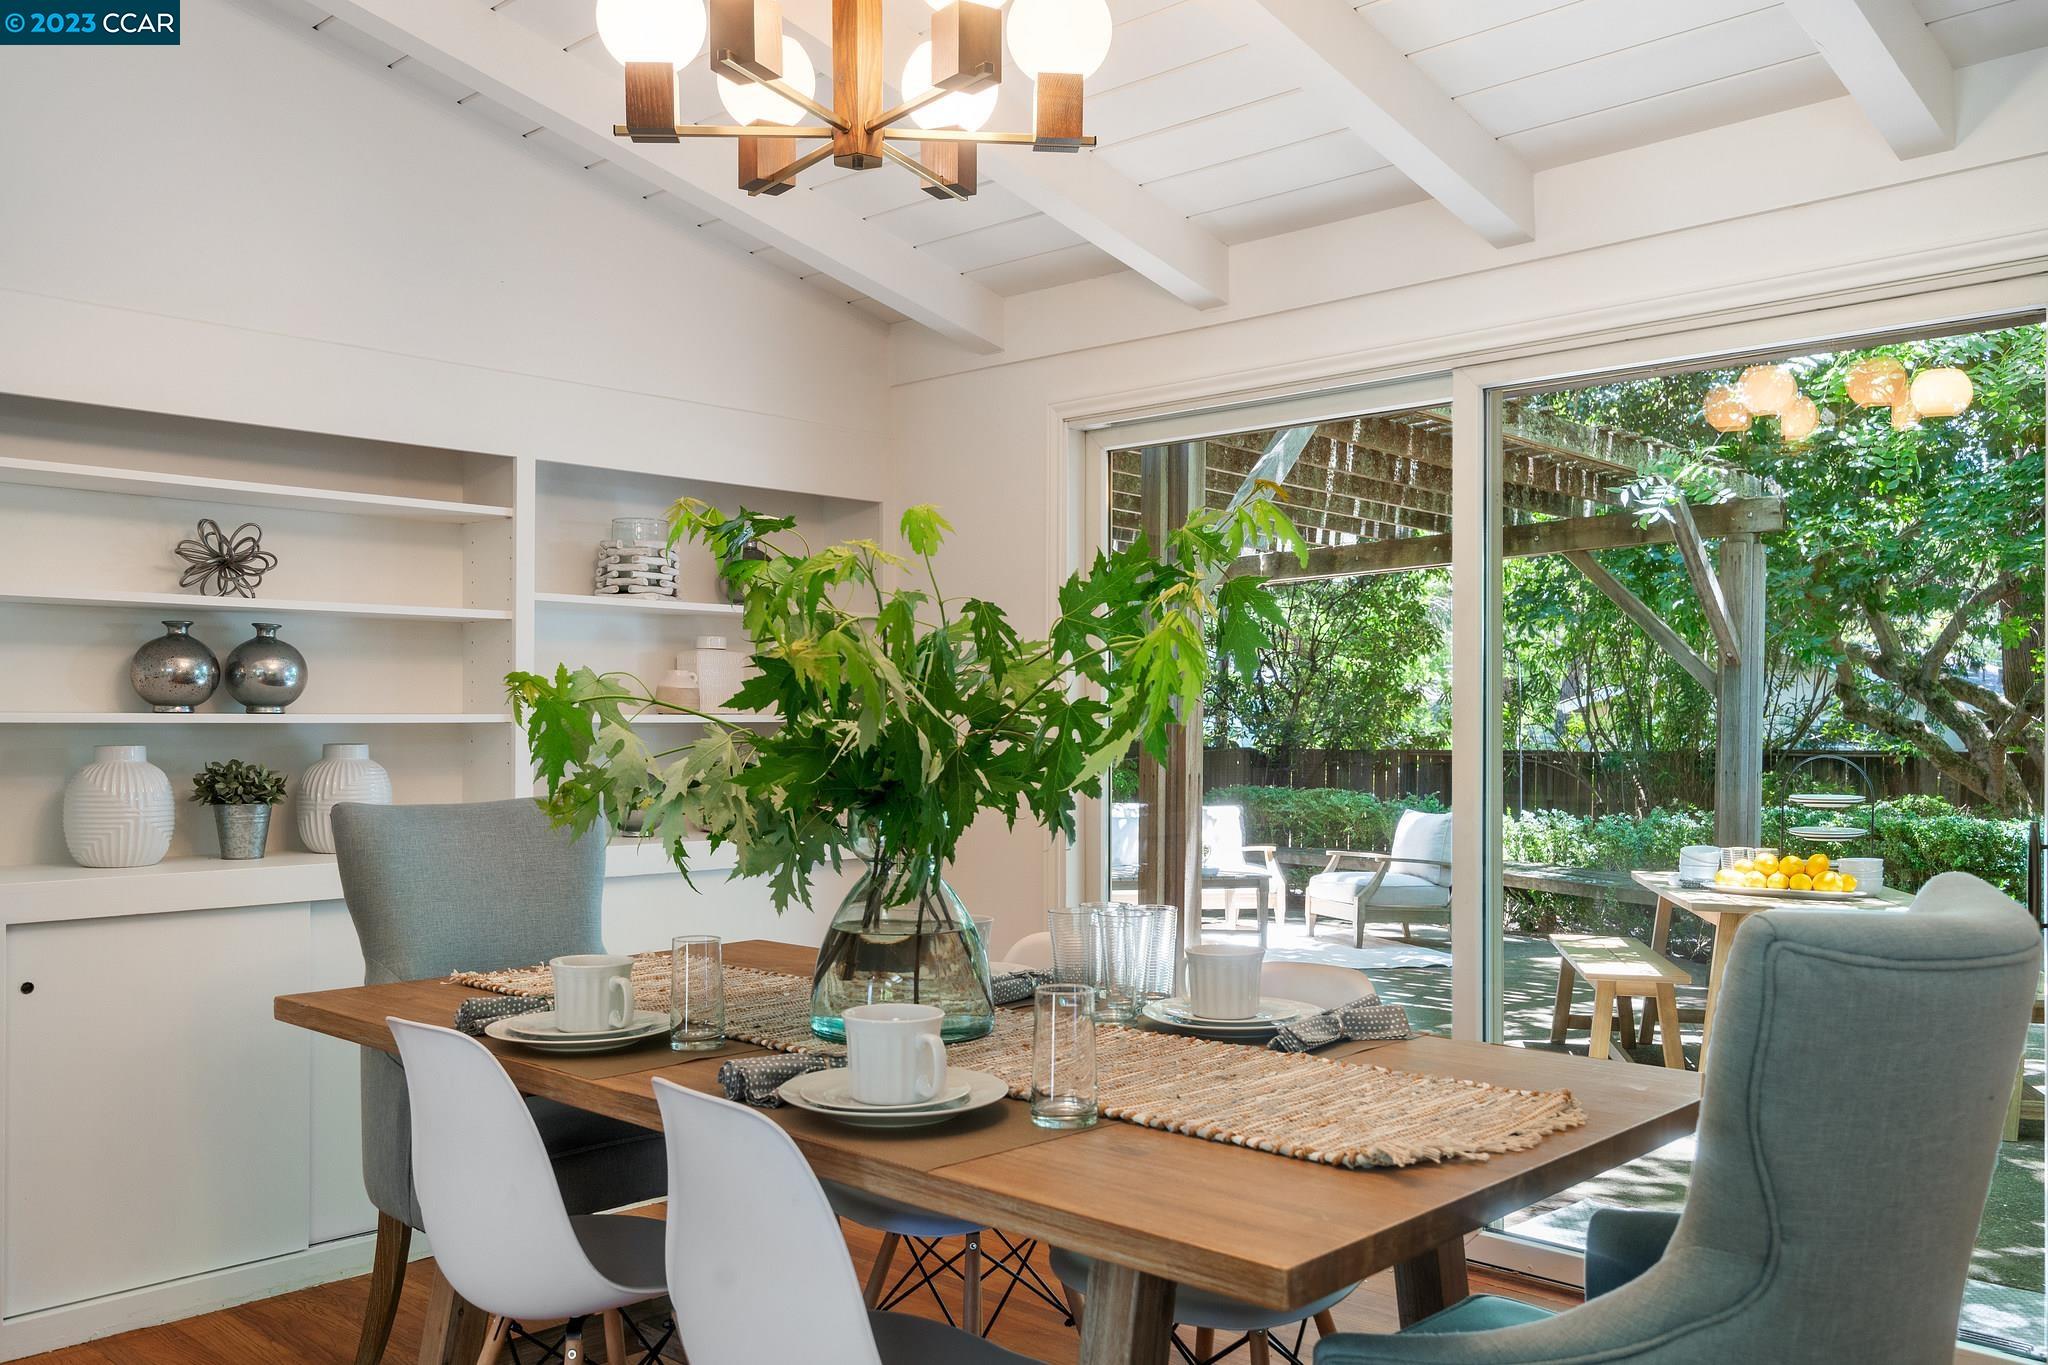
Dining room with a white beamed ceiling, built-in shelves, and sliding doors to a leafy garden.
Kitchen with wood cabinets, stainless steel refrigerator, and a small white table beside the dining area.
Kitchen with honey-toned wood cabinets, a large skylight, and stainless steel refrigerator.
Desk nook beside the kitchen with a long white desk, two chairs, and a large black lamp.
Kitchen with wood cabinets and stainless oven opening onto a game room with a foosball table.
Bathroom with a wood vanity and frosted window, opening onto a recreation area with a foosball table.
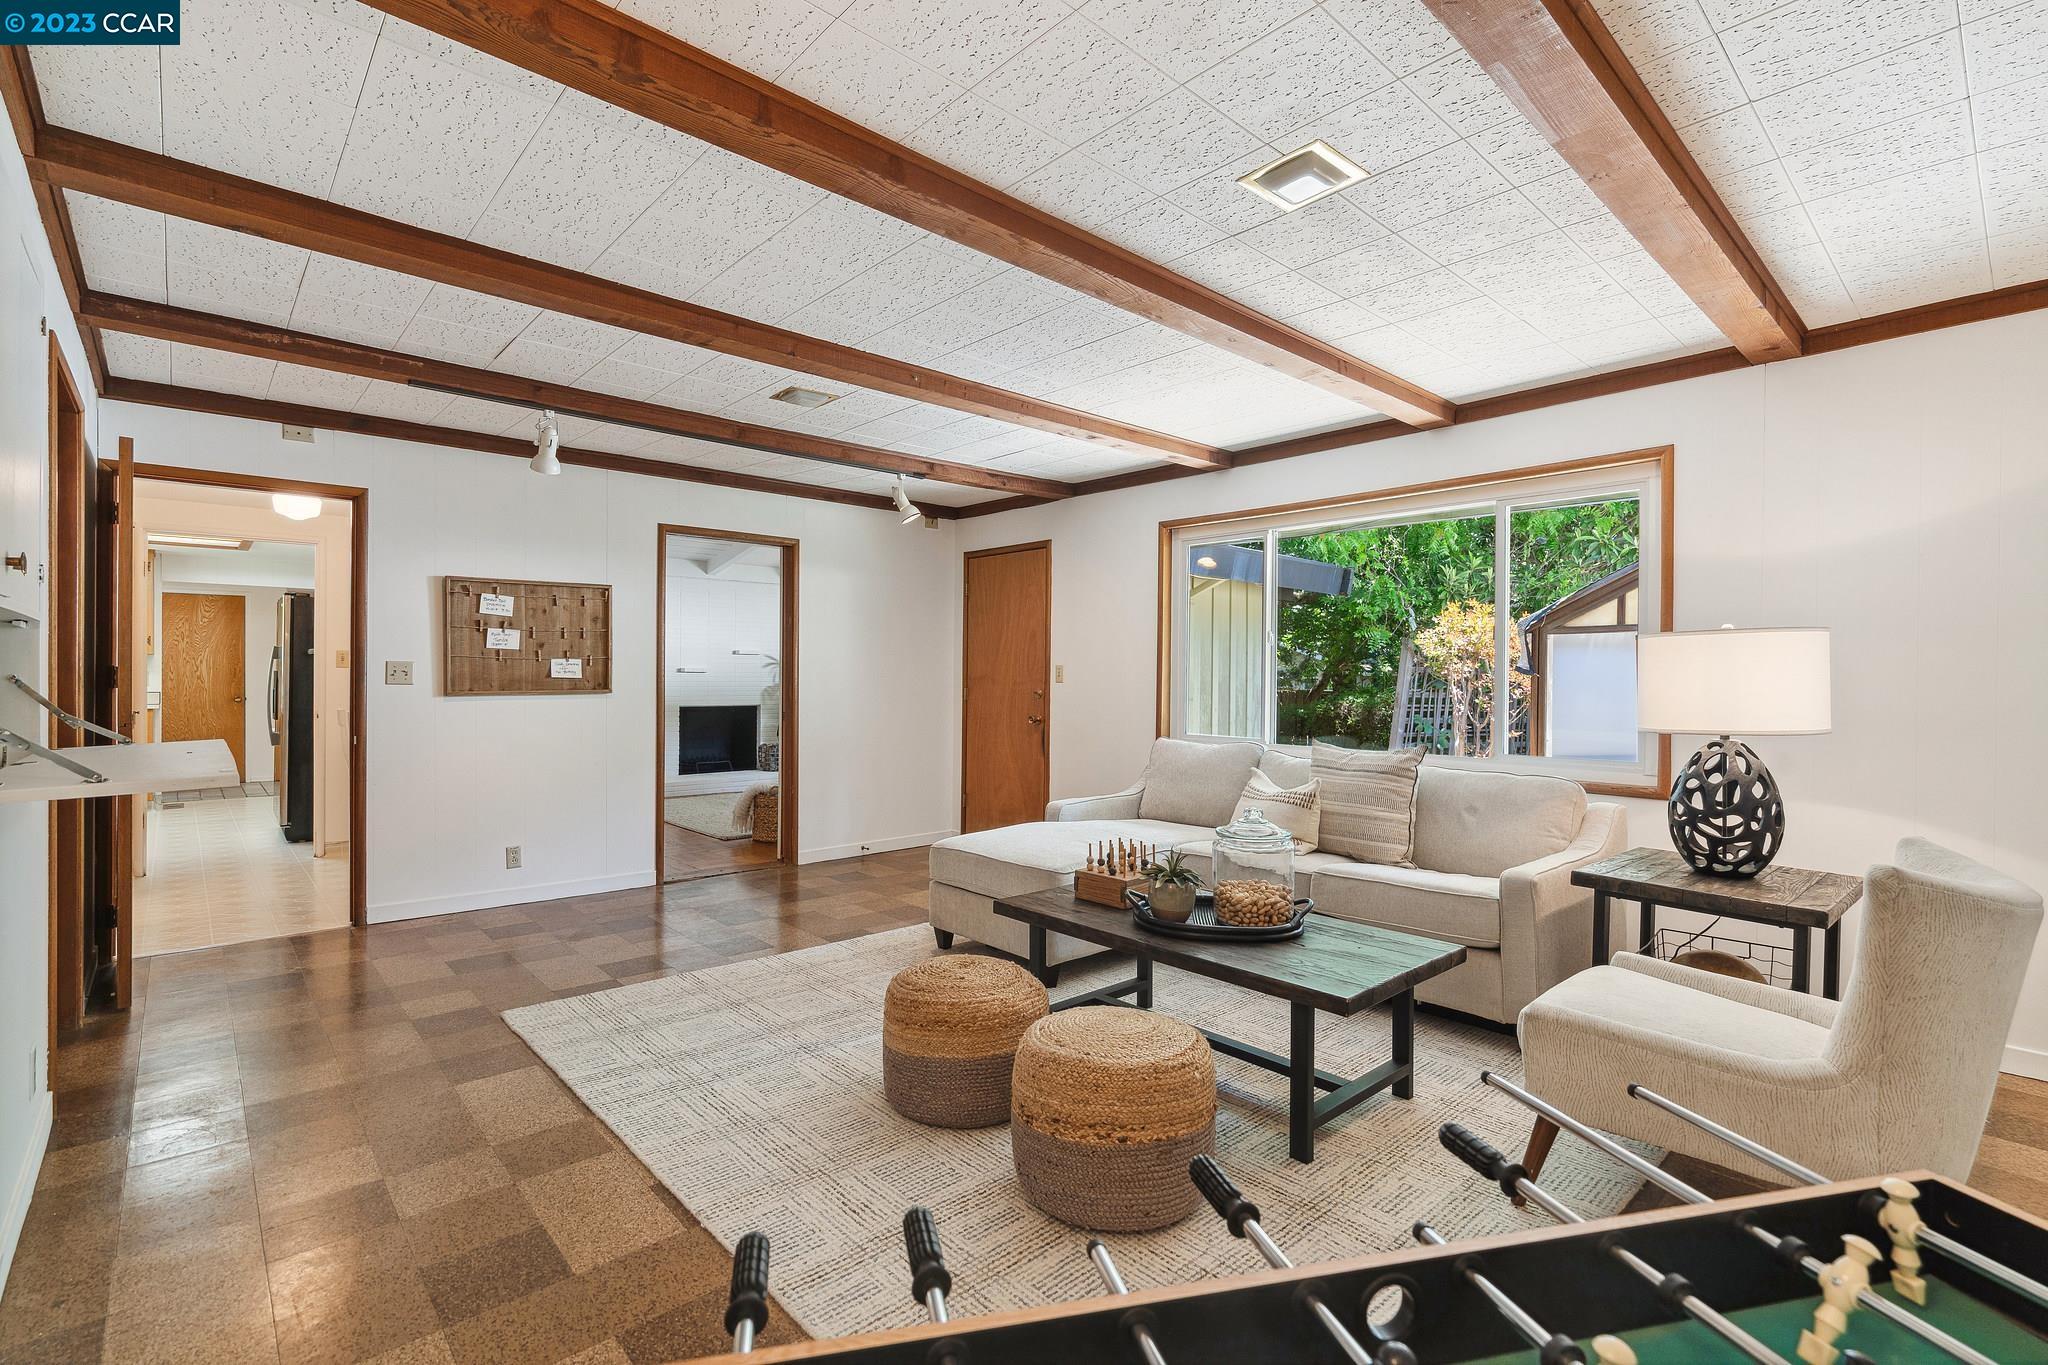
Furnished recreation room with a sectional sofa, foosball table, and exposed wooden ceiling beams.
Furnished living room with exposed wood ceiling beams, a sectional sofa, and foosball table.
Living room with a cream sectional, foosball table, built-in shelves, and exposed wood ceiling beams.
Staged living room with exposed wood ceiling beams, a foosball table, and a wide garden-facing window.
Living room with a vaulted white beamed ceiling, parquet floor, large windows, and neutral furnishings.
Living room with a white fireplace, vaulted beam ceiling, and large windows overlooking leafy trees.
Living room with a vaulted beamed ceiling, built-in fireplace, parquet floors, and pale blue armchairs.
Living room with a vaulted beam ceiling, built-in fireplace, and large windows.
Dining room with vaulted white-beam ceiling, built-in shelves, and sliding doors to a leafy patio.
Staged dining room with built-in shelves and sliding doors opening to a leafy patio.
Dining room with a wood table, white chairs, vaulted beam ceiling, and garden views through large windows.
Dining area beside large sliding glass doors, with a vaulted ceiling and kitchen beyond.
Dining room with a wood table, built-in display shelves, and a white beamed ceiling.
Bedroom with a metal twin bed, patterned bedding, exposed ceiling beams, and a desk by a window.
Bedroom with exposed ceiling beams, a single bed, and windows overlooking greenery.
Bathroom with a long wood vanity, large mirror, glass shower, and aqua towels.
Nursery with a white crib beneath exposed wood ceiling beams and a white rocking chair.
Furnished bedroom with a tufted bed and wide windows overlooking leafy trees.
Furnished bedroom with a tufted bed beneath a wide window overlooking leafy trees.
Bathroom vanity and tiled floor beside an adjoining bedroom with a neatly made bed.
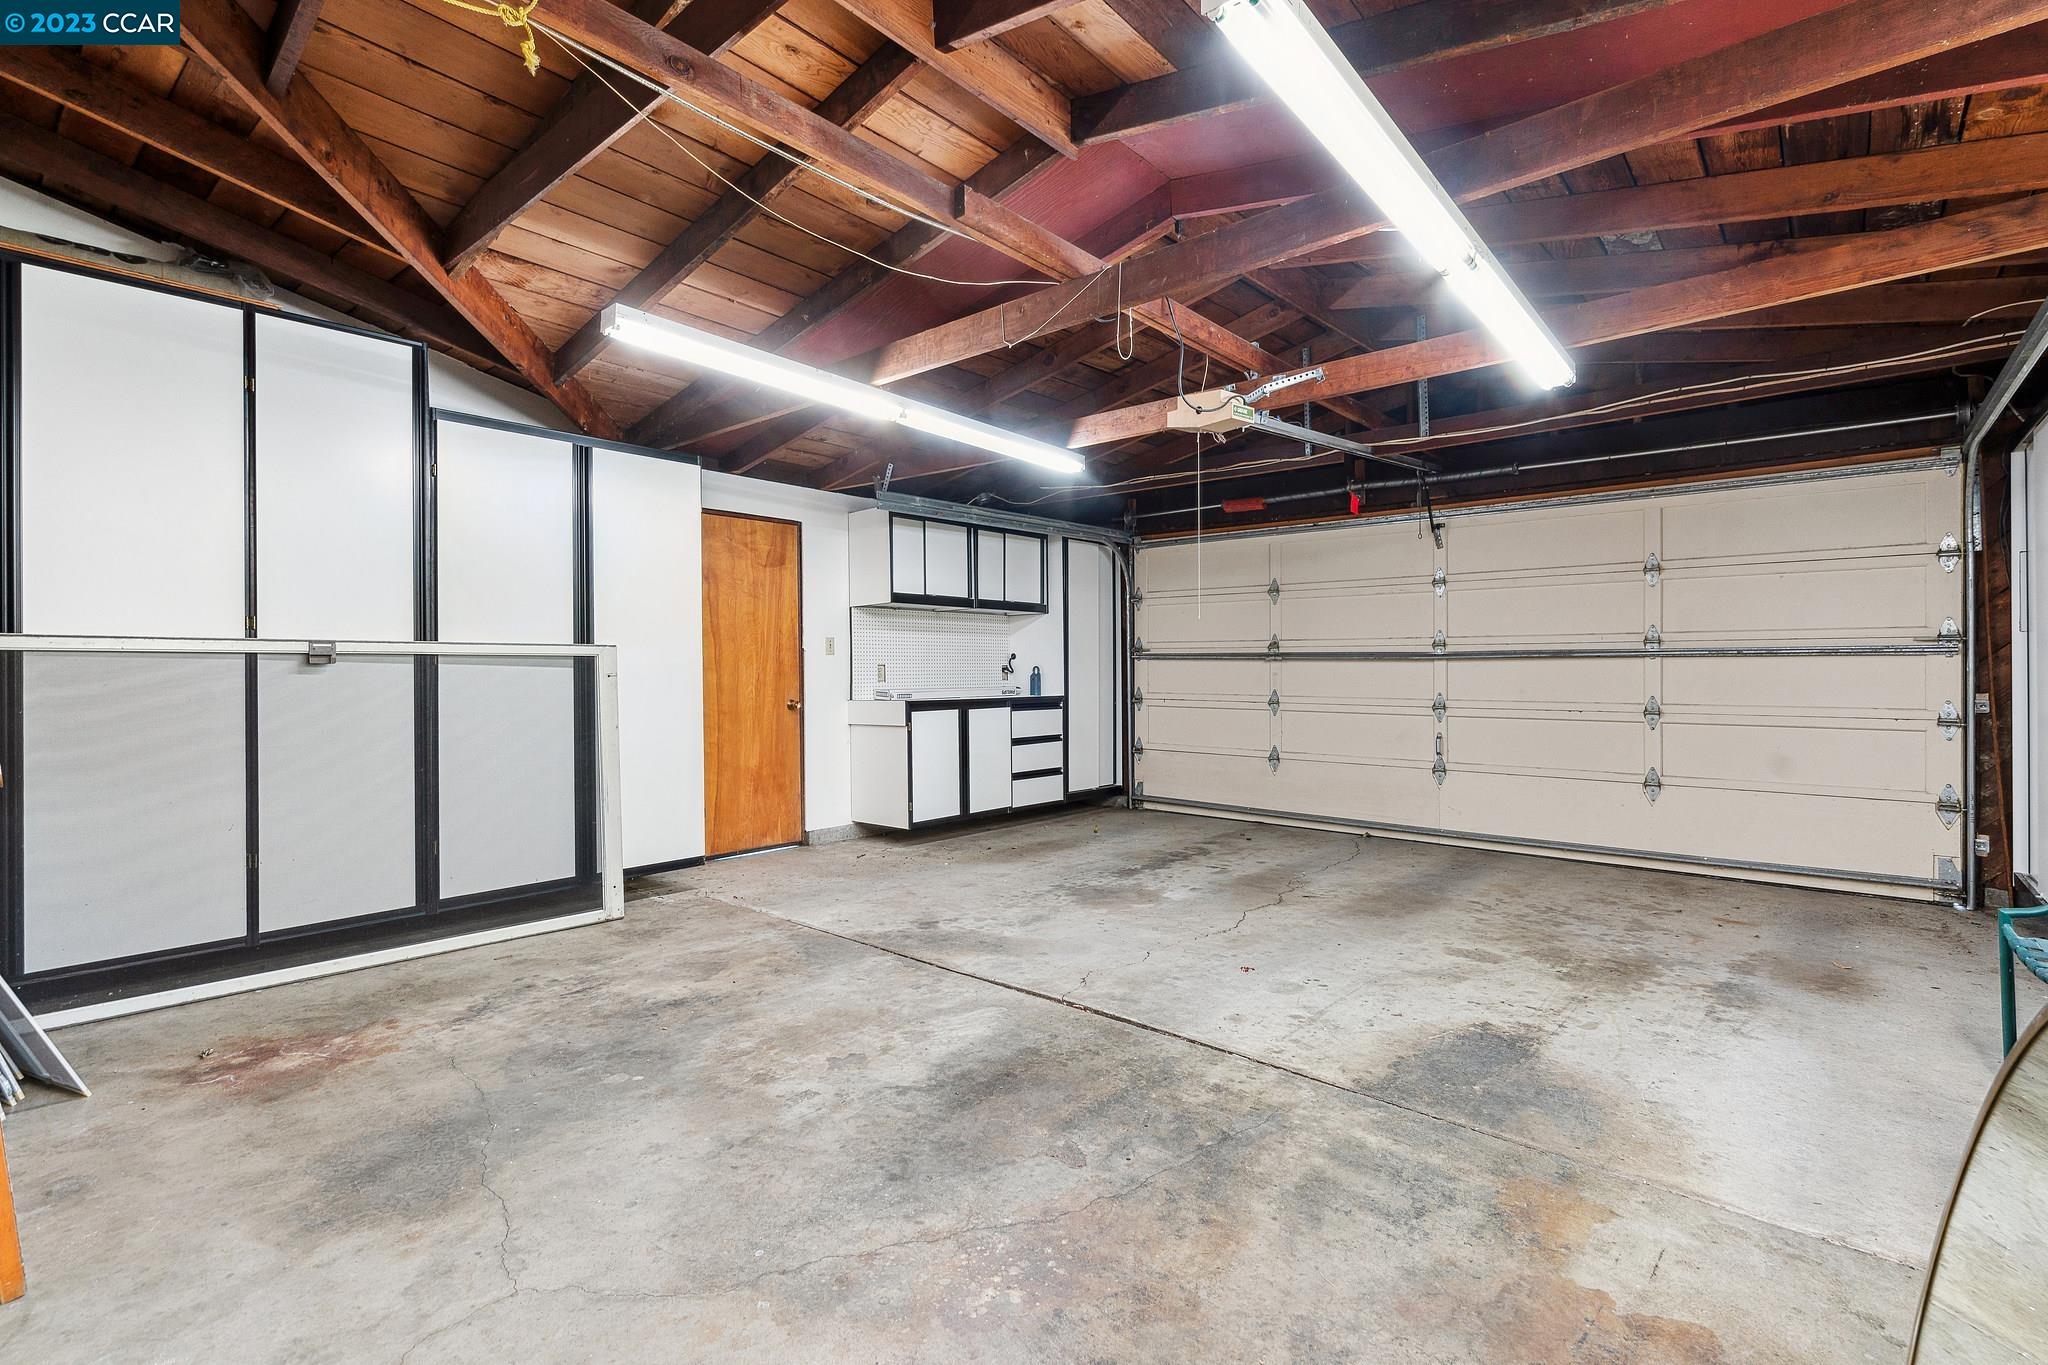
Empty garage with exposed wooden beams, concrete floor, and built-in workbench.
Home’s shaded backyard with a mature spreading tree, pergola, and patio beside large sliding glass doors.
Shaded backyard with mature trees, a lawn, and a pergola-covered patio.
Shaded backyard with a broad tree, lawn, raised garden bed, and patio beside the house.
Shaded backyard with mature trees, shrubs, a wooden privacy fence, and a broad paved area.
Shaded backyard with mature trees arching over a curved lawn beside the house.
Shaded backyard with mature trees, a gravel patio, wooden fence, and raised brick planter.
Tree-shaded backyard with a wooden privacy fence and dense shrubs.
Shaded backyard with mature trees, dense shrubs, and a wooden fence.
Single-story home behind a shaded yard, with a wooden pergola and raised brick planters.
Single-story home behind a leafy garden, with a wooden pergola and mature shade trees.
Backyard patio with a wooden pergola, picnic table, and seating shaded by a large tree.
Shaded backyard patio with a wooden pergola, outdoor lounge seating, and a picnic table set with lemons.
Backyard patio with a wooden pergola, picnic table, and shaded lounge seating amid mature trees.
Backyard patio with a wooden pergola, outdoor dining table, lounge seating, and a large mature tree.
Backyard patio beneath a wooden pergola, with cushioned seating and purple flowering shrubs.
Furnished patio beneath a wooden pergola, with a picnic table and mature trees.
Side yard path bordered by a tall hedge, brick planter, mature trees, and wooden fences.
Shaded backyard with a broad lawn, mature tree, raised brick planter, and wooden pergola.
Backyard greenhouse with translucent panels beside a concrete patio, shaded by mature trees.
SEE ALL PHOTOS
Single-story green-sided home with an attached garage, leafy front yard, and mature trees.
Single-story green home behind a broad lawn, shaded by mature trees.
Home entrance with a curved walkway, leafy garden, and bench beside a red brick wall.
Home’s covered front porch with a white door, brick half-wall, potted plant, and bench.
Dining room with a wood table and mixed chairs beneath exposed ceiling beams, viewed from the tiled entry.
Open-plan kitchen and dining area with a vaulted beamed ceiling and garden-facing windows.
Kitchen with honey-toned wood cabinets, a large garden-facing window, and a white table with black chairs.
Kitchen with natural wood cabinets, black appliances, and a large window beneath a wood-framed skylight.
Kitchen with honey-toned wood cabinets, a large skylight, and stainless steel refrigerator.
Dining room with a white beamed ceiling, built-in shelves, and sliding doors to a leafy garden.
Kitchen with wood cabinets, stainless steel refrigerator, and a small white table beside the dining area.
Kitchen with honey-toned wood cabinets, a large skylight, and stainless steel refrigerator.
Desk nook beside the kitchen with a long white desk, two chairs, and a large black lamp.
Kitchen with wood cabinets and stainless oven opening onto a game room with a foosball table.
Bathroom with a wood vanity and frosted window, opening onto a recreation area with a foosball table.
Furnished recreation room with a sectional sofa, foosball table, and exposed wooden ceiling beams.
Furnished living room with exposed wood ceiling beams, a sectional sofa, and foosball table.
Living room with a cream sectional, foosball table, built-in shelves, and exposed wood ceiling beams.
Staged living room with exposed wood ceiling beams, a foosball table, and a wide garden-facing window.
Living room with a vaulted white beamed ceiling, parquet floor, large windows, and neutral furnishings.
Living room with a white fireplace, vaulted beam ceiling, and large windows overlooking leafy trees.
Living room with a vaulted beamed ceiling, built-in fireplace, parquet floors, and pale blue armchairs.
Living room with a vaulted beam ceiling, built-in fireplace, and large windows.
Dining room with vaulted white-beam ceiling, built-in shelves, and sliding doors to a leafy patio.
Staged dining room with built-in shelves and sliding doors opening to a leafy patio.
Dining room with a wood table, white chairs, vaulted beam ceiling, and garden views through large windows.
Dining area beside large sliding glass doors, with a vaulted ceiling and kitchen beyond.
Dining room with a wood table, built-in display shelves, and a white beamed ceiling.
Bedroom with a metal twin bed, patterned bedding, exposed ceiling beams, and a desk by a window.
Bedroom with exposed ceiling beams, a single bed, and windows overlooking greenery.
Bathroom with a long wood vanity, large mirror, glass shower, and aqua towels.
Nursery with a white crib beneath exposed wood ceiling beams and a white rocking chair.
Furnished bedroom with a tufted bed and wide windows overlooking leafy trees.
Furnished bedroom with a tufted bed beneath a wide window overlooking leafy trees.
Bathroom vanity and tiled floor beside an adjoining bedroom with a neatly made bed.
Empty garage with exposed wooden beams, concrete floor, and built-in workbench.
Home’s shaded backyard with a mature spreading tree, pergola, and patio beside large sliding glass doors.
Shaded backyard with mature trees, a lawn, and a pergola-covered patio.
Shaded backyard with a broad tree, lawn, raised garden bed, and patio beside the house.
Shaded backyard with mature trees, shrubs, a wooden privacy fence, and a broad paved area.
Shaded backyard with mature trees arching over a curved lawn beside the house.
Shaded backyard with mature trees, a gravel patio, wooden fence, and raised brick planter.
Tree-shaded backyard with a wooden privacy fence and dense shrubs.
Shaded backyard with mature trees, dense shrubs, and a wooden fence.
Single-story home behind a shaded yard, with a wooden pergola and raised brick planters.
Single-story home behind a leafy garden, with a wooden pergola and mature shade trees.
Backyard patio with a wooden pergola, picnic table, and seating shaded by a large tree.
Shaded backyard patio with a wooden pergola, outdoor lounge seating, and a picnic table set with lemons.
Backyard patio with a wooden pergola, picnic table, and shaded lounge seating amid mature trees.
Backyard patio with a wooden pergola, outdoor dining table, lounge seating, and a large mature tree.
Backyard patio beneath a wooden pergola, with cushioned seating and purple flowering shrubs.
Furnished patio beneath a wooden pergola, with a picnic table and mature trees.
Side yard path bordered by a tall hedge, brick planter, mature trees, and wooden fences.
Shaded backyard with a broad lawn, mature tree, raised brick planter, and wooden pergola.
Backyard greenhouse with translucent panels beside a concrete patio, shaded by mature trees.
Sold

32 Corte Nogal

32 Corte Nogal, Danville, CA 94526

$2,000,000
Highly sought-after Westside Danville neighborhood! This charming, mostly original 4 bedroom/3 bath ranch style home is situated on an expansive, level lot. The quaint court location is minutes to the popular Iron Horse Trail and downtown Danville. This home includes a spacious bonus room, dining room with access to the outdoor patio, vaulted wood beam ceilings, primary suite addition, and a large, expanded living room. Don't miss the bonus area with built in desk...also pantry option. The two car garage has great built-in storage. This property offers an opportunity to update/remodel, expand, or rebuild. Close to award-winning schools and hiking/biking trails. Enjoy downtown Danville with all of its wonderful restaurants, shops and amenities. Great commute location to Highways 680/24.

4
beds

3
baths

2,010 Sq.Ft. LIVING AREA

0.31 Acres lot

Mary Bonham

Mary Bonham

Erin Carrigg

Erin Carrigg

Features & Amenities

Interior

  • total bedrooms4
  • Total bathrooms3
  • full bathrooms3
  • Laundry room 220 Volt Outlet, Dryer, In Garage, Washer
  • Flooring Carpet, Hardwood, Linoleum
  • Fireplace Brick, Living Room, Wood Burning
  • APPLIANCES Dishwasher, Electric Range, Disposal, Microwave, Refrigerator, Dryer, Washer
  • other interior Features Bonus/Plus Room, Breakfast Nook

Area & Lot

  • Status Sold
  • Date Sold July 18, 2023
  • Living Area2,010 Sq.Ft.
  • Lot Area0.31 Acres
  • MLS® ID41031585
  • TypeResidential
  • YEAR BUILT1955
  • NeighborhoodDanville
  • Architecture StylesRanch
  • View DescriptionLas Trampas Foothills
  • School DistrictSan Ramon Valley (925) 552-5500

Exterior

  • STORIES1
  • Garage Space2.0
  • water SourcePublic
  • PoolPossible Pool Site
  • lot featuresCourt
  • parkingAttached, Garage, Int Access From Garage, Side Yard Access
  • HEAT TYPEForced Air
  • AIR CONDITIONINGCentral Air
  • sewerPublic Sewer
  • other exterior FeaturesBack Yard, Front Yard, Side Yard

Financial

  • Sales Price$2,000,000

Danville

a charming town located in the East Bay region of the San Francisco Bay Area known for its picturesque downtown area, excellent schools, and upscale neighborhoods such as Blackhawk and Diablo Country Club

Explore

Let’s Connect

The Mary Bonham Real Estate Team bring years of experience and proven results in residential real estate sales and marketing. We focus on our client’s success. We are results-driven. We believe in personal attention and every detail matters. We operate with integrity, honesty, and have fun along the way.

Follow Me on Instagram