Single-story white-shingled home with a brick entry, attached garage, and curved brick walkway through the lawn.
Single-story home behind blooming pink roses in a sunny front garden.
Brick-framed front porch with a gray entry door, two chairs, and lush landscaping.
Two Adirondack chairs and a small table on a gravel patio surrounded by flowering shrubs.
Entry foyer with exposed brick divider opens to a furnished living room and white kitchen.
Open-plan living room and kitchen with a sectional sofa, skylights, and dark hardwood floors.
Living room with a brick fireplace, hardwood floors, and large windows overlooking greenery.
Staged living room with skylights, an adjoining white kitchen, and a dining area.
Dining area with a wooden table and geometric pendant lights beside sliding doors to the backyard.
Dining area with built-in bench, wood table, geometric pendant light, and large framed mirror.
Open-plan kitchen and dining area with a large island, hardwood floors, skylights, and brick fireplace.
Open kitchen with a white island, stainless steel appliances, skylights, and an adjoining living area with a brick fireplace.
Bright kitchen with a cooktop island, stainless steel appliances, and a skylight.
Kitchen with a large cooktop island, white cabinetry, stainless steel appliances, and skylights.
Bright white kitchen with a large island cooktop, farmhouse sink, and garden view through the window.
Living room with a cream sectional and sliding glass doors opening onto the backyard.
Living room with a light sectional, dark wood floors, and sliding barn doors opening to a desk nook.
Built-in desk nook with patterned chairs, a black task lamp, books, and a framed photo display.
Staged living room with a light sectional, sliding glass doors, and a view into the bedroom.
Staged bedroom with a four-poster bed, white seating area, and fireplace.
Staged bedroom with a four-poster bed, fireplace, and spacious upholstered seating area.
Bedroom with a four-poster canopy bed, clerestory windows, and sliding doors to a patio.
Furnished room with a white desk and armchair beside sliding doors to a deck.
Bedroom with a dark wood canopy bed and sliding glass doors to the garden.
Bathroom with a dark double vanity, glass walk-in shower, gray tile floor, and window.
Staged bedroom with a dark wood bed, white bedding, and a window overlooking leafy trees.
Staged bedroom with striped bedding, a wooden American flag above the bed, and a desk by the window.
Bathroom with a glass-enclosed tub and shower, two sinks, and black-and-white hexagonal floor tile.
Bathroom with a white vanity, bathtub, and glass shower lined with white subway tile.
Laundry room with white washer and dryer, wire shelves, and a sliding barn door.
Dining nook with a rustic wood table, upholstered armchair, skylight, and sliding glass doors.
Dining room with a rustic wood table, abstract wall art, and an open doorway to the garden.
Backyard deck with lounge chairs beneath a tan umbrella, beside a fenced garden.
Backyard bench with cushions sits among river stones, surrounded by mature greenery and a wooden fence.
Backyard deck with woven chairs beneath a large umbrella beside the home's sliding glass door.
Landscaped backyard with roses, mature trees, a stepping-stone path, and Adirondack chairs.
Backyard patio with wicker lounge seating, hot tub, and outdoor dining area beneath string lights.
Backyard patio with wicker seating and hot tub beneath string lights, surrounded by mature trees.
Furnished backyard patio with picnic table, lounge seating, wall-mounted television, and string lights.
Backyard patio with wicker seating, string lights, and sliding glass doors.
Backyard with a broad lawn, mature trees, a hot tub, and white Adirondack chairs by a wooden fence.
Covered hot tub in a landscaped backyard with mature trees and overhead string lights.
Backyard hot tub beside a lawn, patio seating, and a single-story home.
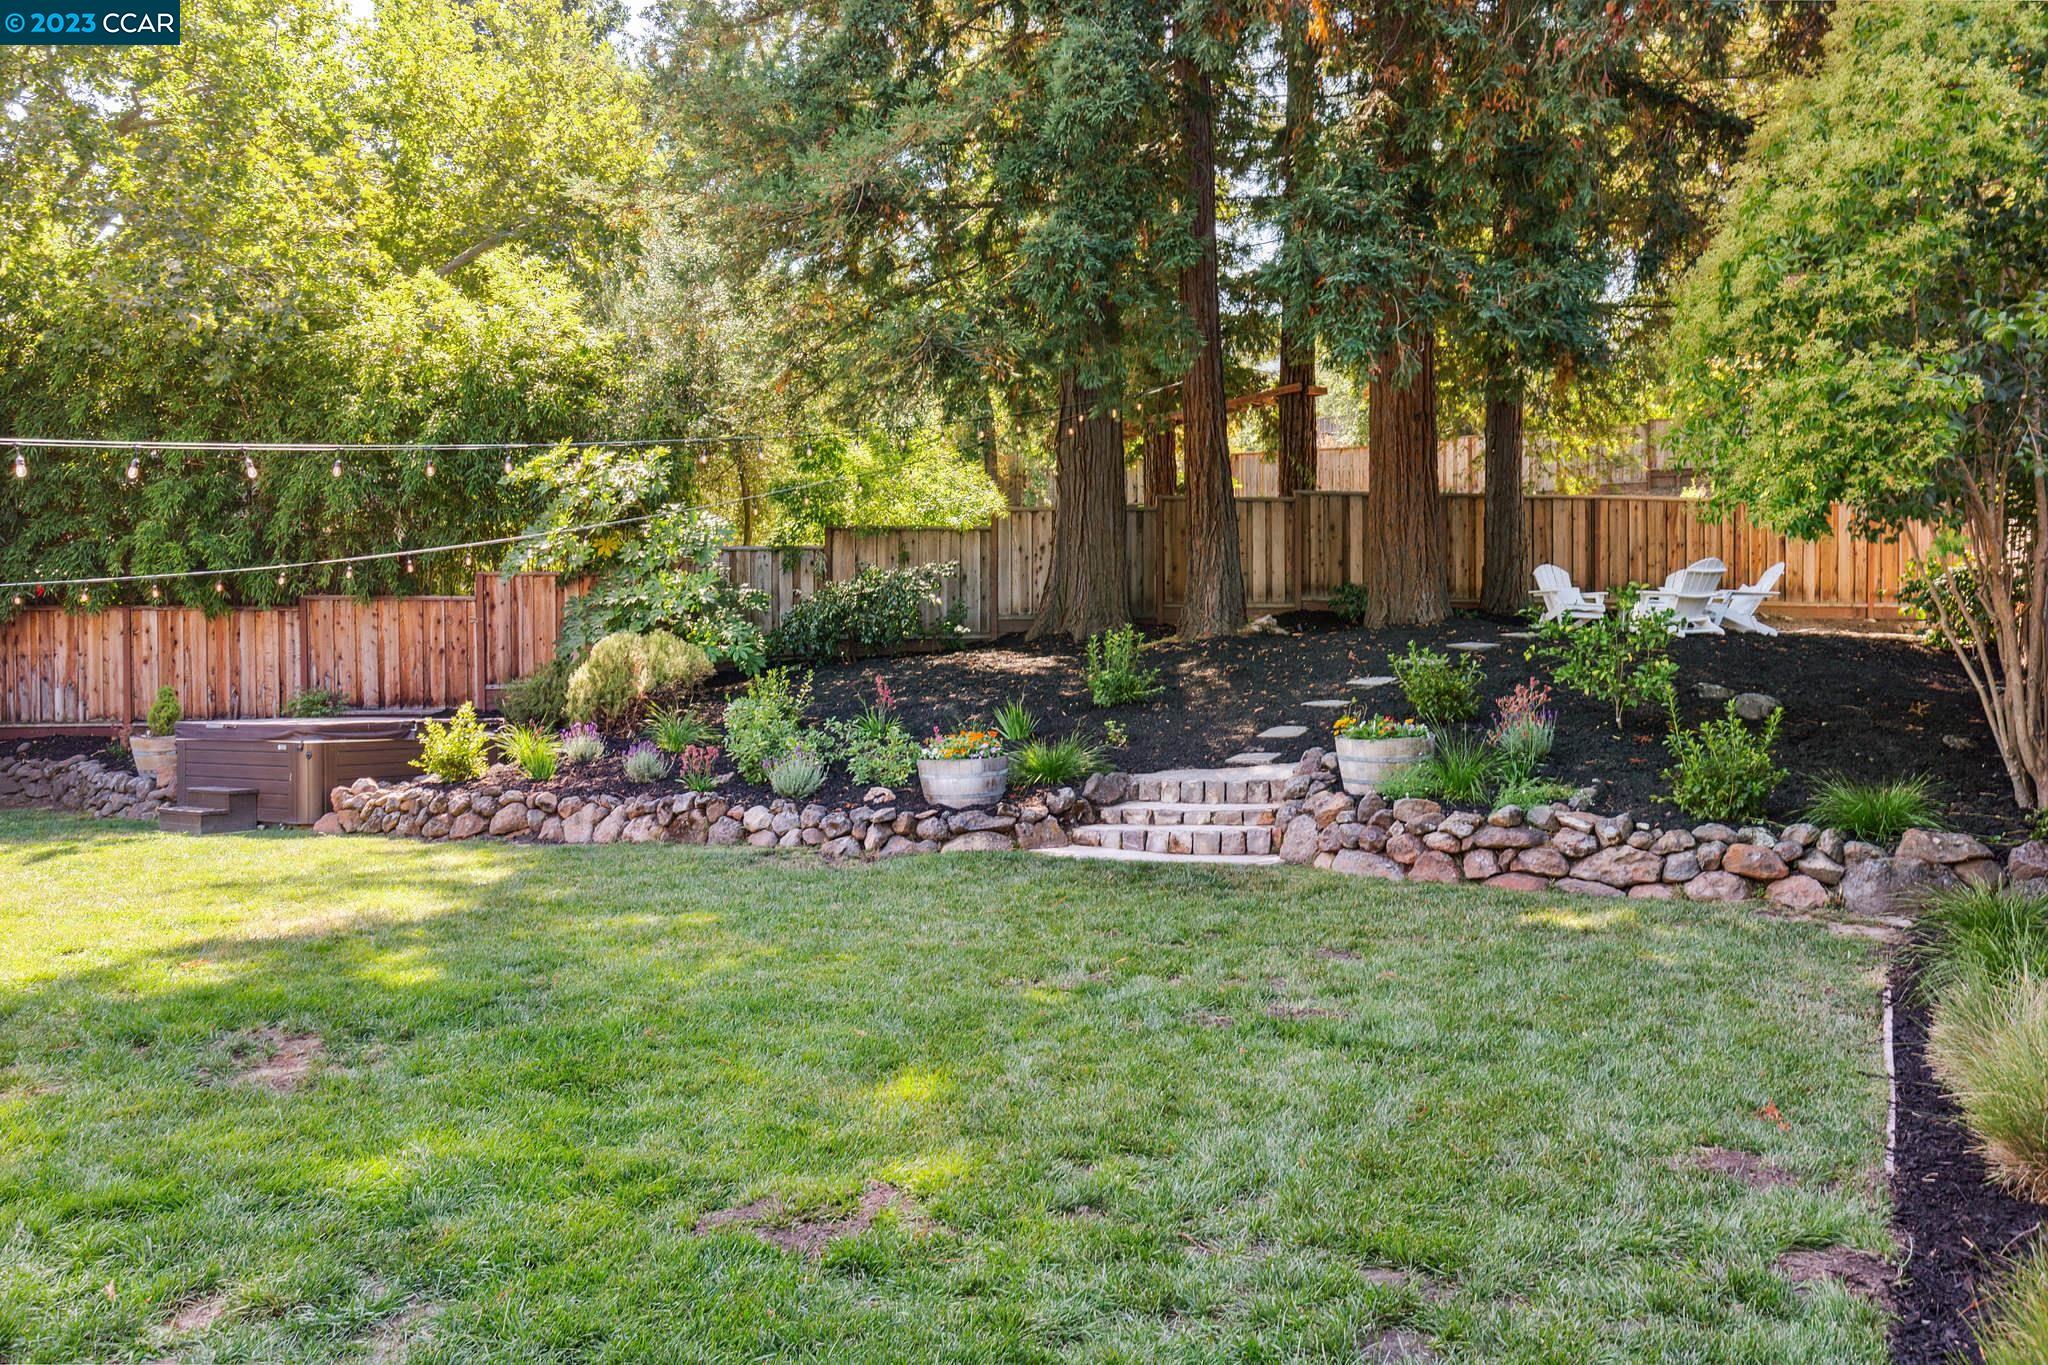
Landscaped backyard with stone steps, flower-filled barrel planters, mature redwoods, and white Adirondack chairs.
Backyard seating area with white Adirondack chairs, a metal fire pit, and mature trees.
Single-story home with a landscaped backyard, patio seating, string lights, and mature trees.
Home’s backyard with white Adirondack chairs around a fire pit beneath tall redwood trees.
Single-story home with a brick-arched entry, attached garage, and curved brick walkway through the lawn.
Open-plan living room with a gray sectional, hardwood floors, and a view into the white kitchen.
Open-plan kitchen and living room with a large island, hardwood floors, and a brick fireplace.
Back patio with wicker seating and string lights beside the home at dusk.
Backyard patio with lounge seating, hot tub, dining table, and string lights beneath mature trees.
Backyard patio with wicker seating, a hot tub, landscaped garden, and glowing string lights.
Home’s backyard patio with lounge seating, string lights, and a white picket fence at dusk.
Backyard patio with outdoor dining and lounge seating, string lights, lawn, and a covered hot tub.
Home’s backyard patio at dusk, with a hot tub, outdoor seating, lawn, and glowing string lights.
Backyard hot tub beside a wooden deck, with garden beds and string lights among mature trees.
Backyard hot tub and patio seating beneath string lights beside a single-story house at dusk.
Landscaped backyard with stone steps, flower planters, and string lights among mature redwood trees.
Home’s backyard at dusk, with Adirondack chairs around a fire pit beneath a redwood tree.
SEE ALL PHOTOS
Single-story white-shingled home with a brick entry, attached garage, and curved brick walkway through the lawn.
Single-story home behind blooming pink roses in a sunny front garden.
Brick-framed front porch with a gray entry door, two chairs, and lush landscaping.
Two Adirondack chairs and a small table on a gravel patio surrounded by flowering shrubs.
Entry foyer with exposed brick divider opens to a furnished living room and white kitchen.
Open-plan living room and kitchen with a sectional sofa, skylights, and dark hardwood floors.
Living room with a brick fireplace, hardwood floors, and large windows overlooking greenery.
Staged living room with skylights, an adjoining white kitchen, and a dining area.
Dining area with a wooden table and geometric pendant lights beside sliding doors to the backyard.
Dining area with built-in bench, wood table, geometric pendant light, and large framed mirror.
Open-plan kitchen and dining area with a large island, hardwood floors, skylights, and brick fireplace.
Open kitchen with a white island, stainless steel appliances, skylights, and an adjoining living area with a brick fireplace.
Bright kitchen with a cooktop island, stainless steel appliances, and a skylight.
Kitchen with a large cooktop island, white cabinetry, stainless steel appliances, and skylights.
Bright white kitchen with a large island cooktop, farmhouse sink, and garden view through the window.
Living room with a cream sectional and sliding glass doors opening onto the backyard.
Living room with a light sectional, dark wood floors, and sliding barn doors opening to a desk nook.
Built-in desk nook with patterned chairs, a black task lamp, books, and a framed photo display.
Staged living room with a light sectional, sliding glass doors, and a view into the bedroom.
Staged bedroom with a four-poster bed, white seating area, and fireplace.
Staged bedroom with a four-poster bed, fireplace, and spacious upholstered seating area.
Bedroom with a four-poster canopy bed, clerestory windows, and sliding doors to a patio.
Furnished room with a white desk and armchair beside sliding doors to a deck.
Bedroom with a dark wood canopy bed and sliding glass doors to the garden.
Bathroom with a dark double vanity, glass walk-in shower, gray tile floor, and window.
Staged bedroom with a dark wood bed, white bedding, and a window overlooking leafy trees.
Staged bedroom with striped bedding, a wooden American flag above the bed, and a desk by the window.
Bathroom with a glass-enclosed tub and shower, two sinks, and black-and-white hexagonal floor tile.
Bathroom with a white vanity, bathtub, and glass shower lined with white subway tile.
Laundry room with white washer and dryer, wire shelves, and a sliding barn door.
Dining nook with a rustic wood table, upholstered armchair, skylight, and sliding glass doors.
Dining room with a rustic wood table, abstract wall art, and an open doorway to the garden.
Backyard deck with lounge chairs beneath a tan umbrella, beside a fenced garden.
Backyard bench with cushions sits among river stones, surrounded by mature greenery and a wooden fence.
Backyard deck with woven chairs beneath a large umbrella beside the home's sliding glass door.
Landscaped backyard with roses, mature trees, a stepping-stone path, and Adirondack chairs.
Backyard patio with wicker lounge seating, hot tub, and outdoor dining area beneath string lights.
Backyard patio with wicker seating and hot tub beneath string lights, surrounded by mature trees.
Furnished backyard patio with picnic table, lounge seating, wall-mounted television, and string lights.
Backyard patio with wicker seating, string lights, and sliding glass doors.
Backyard with a broad lawn, mature trees, a hot tub, and white Adirondack chairs by a wooden fence.
Covered hot tub in a landscaped backyard with mature trees and overhead string lights.
Backyard hot tub beside a lawn, patio seating, and a single-story home.
Landscaped backyard with stone steps, flower-filled barrel planters, mature redwoods, and white Adirondack chairs.
Backyard seating area with white Adirondack chairs, a metal fire pit, and mature trees.
Single-story home with a landscaped backyard, patio seating, string lights, and mature trees.
Home’s backyard with white Adirondack chairs around a fire pit beneath tall redwood trees.
Single-story home with a brick-arched entry, attached garage, and curved brick walkway through the lawn.
Open-plan living room with a gray sectional, hardwood floors, and a view into the white kitchen.
Open-plan kitchen and living room with a large island, hardwood floors, and a brick fireplace.
Back patio with wicker seating and string lights beside the home at dusk.
Backyard patio with lounge seating, hot tub, dining table, and string lights beneath mature trees.
Backyard patio with wicker seating, a hot tub, landscaped garden, and glowing string lights.
Home’s backyard patio with lounge seating, string lights, and a white picket fence at dusk.
Backyard patio with outdoor dining and lounge seating, string lights, lawn, and a covered hot tub.
Home’s backyard patio at dusk, with a hot tub, outdoor seating, lawn, and glowing string lights.
Backyard hot tub beside a wooden deck, with garden beds and string lights among mature trees.
Backyard hot tub and patio seating beneath string lights beside a single-story house at dusk.
Landscaped backyard with stone steps, flower planters, and string lights among mature redwood trees.
Home’s backyard at dusk, with Adirondack chairs around a fire pit beneath a redwood tree.
Sold

51 Corte Encanto

51 Corte Encanto, Danville, CA 94526

$2,330,000
Prime Westside Danville Location! Located in one of Westside Danville's most sought-after neighborhoods, this charming and updated home is located at the end of a court in a beautiful setting. The private backyard has a flat lawn area, expansive patio, hot tub, and wonderful detached bonus room! This home is warm and inviting from the winding brick entry sidewalk and porch surrounded by mature landscaping to the quaint entry! The open floor plan is perfect for family living or gracious entertaining with pretty hardwood flooring, an updated kitchen, great room with fireplace, and dining area. The volume ceilings, sky lights and expansive windows allow for an abundance of natural light. Access to the backyard patio creates a nice indoor/outdoor living feeling. The spacious primary bedroom suite includes a fireplace and seating area plus access to an outdoor deck. Enjoy a minutes stroll to the Iron Horse Trail, award-winning schools, and all the many amenities that Downtown Danville has to offer! Westside lifestyle at its best! Great commute location to Highways 680/24.

4
beds

2
baths

2,103 Sq.Ft. LIVING AREA

0.25 Acres lot

Mary Bonham

Mary Bonham

Erin Carrigg

Erin Carrigg

Features & Amenities

Interior

  • total bedrooms4
  • Total bathrooms2
  • full bathrooms2
  • Laundry room 220 Volt Outlet, Dryer, Laundry Closet, Washer
  • Flooring Hardwood, Tile, Carpet
  • Fireplace Brick, Family Room, Wood Burning
  • APPLIANCES Dishwasher, Gas Range, Microwave, Refrigerator, Self Cleaning Oven, Dryer, Washer, Gas Water Heater
  • other interior Features Bonus/Plus Room, Dining Area, Kitchen/Family Combo, Breakfast Bar, Counter - Solid Surface, Eat-in Kitchen, Updated Kitchen

Area & Lot

  • Status Sold
  • Date Sold October 2, 2023
  • Living Area2,103 Sq.Ft.
  • Lot Area0.25 Acres
  • MLS® ID41039673
  • TypeResidential
  • YEAR BUILT1955
  • NeighborhoodDanville
  • Architecture StylesRanch
  • School DistrictSan Ramon Valley (925) 552-5500

Exterior

  • STORIES1
  • Garage Space2.0
  • water SourcePublic
  • PoolNone
  • roofShingle
  • lot featuresCourt, Front Yard, Landscape Back, Landscape Front
  • parkingAttached, Int Access From Garage, Side Yard Access
  • HEAT TYPEForced Air
  • AIR CONDITIONINGCentral Air
  • sewerPublic Sewer
  • other exterior FeaturesBackyard, Back Yard, Front Yard, Garden/Play, Side Yard, Sprinklers Automatic, Landscape Back, Landscape Front, Yard Space

Financial

  • Sales Price$2,330,000
View Virtual Tour

Danville

a charming town located in the East Bay region of the San Francisco Bay Area known for its picturesque downtown area, excellent schools, and upscale neighborhoods such as Blackhawk and Diablo Country Club

Explore

Let’s Connect

The Mary Bonham Real Estate Team bring years of experience and proven results in residential real estate sales and marketing. We focus on our client’s success. We are results-driven. We believe in personal attention and every detail matters. We operate with integrity, honesty, and have fun along the way.

Follow Me on Instagram