Two-story gray house with arched windows, a two-car garage, and a landscaped brick-pillar entrance.
Home roof framed by autumn trees, with dry rolling hills in the background.
Landscaped backyard with a swimming pool, broad lawn, and vine-covered patio.
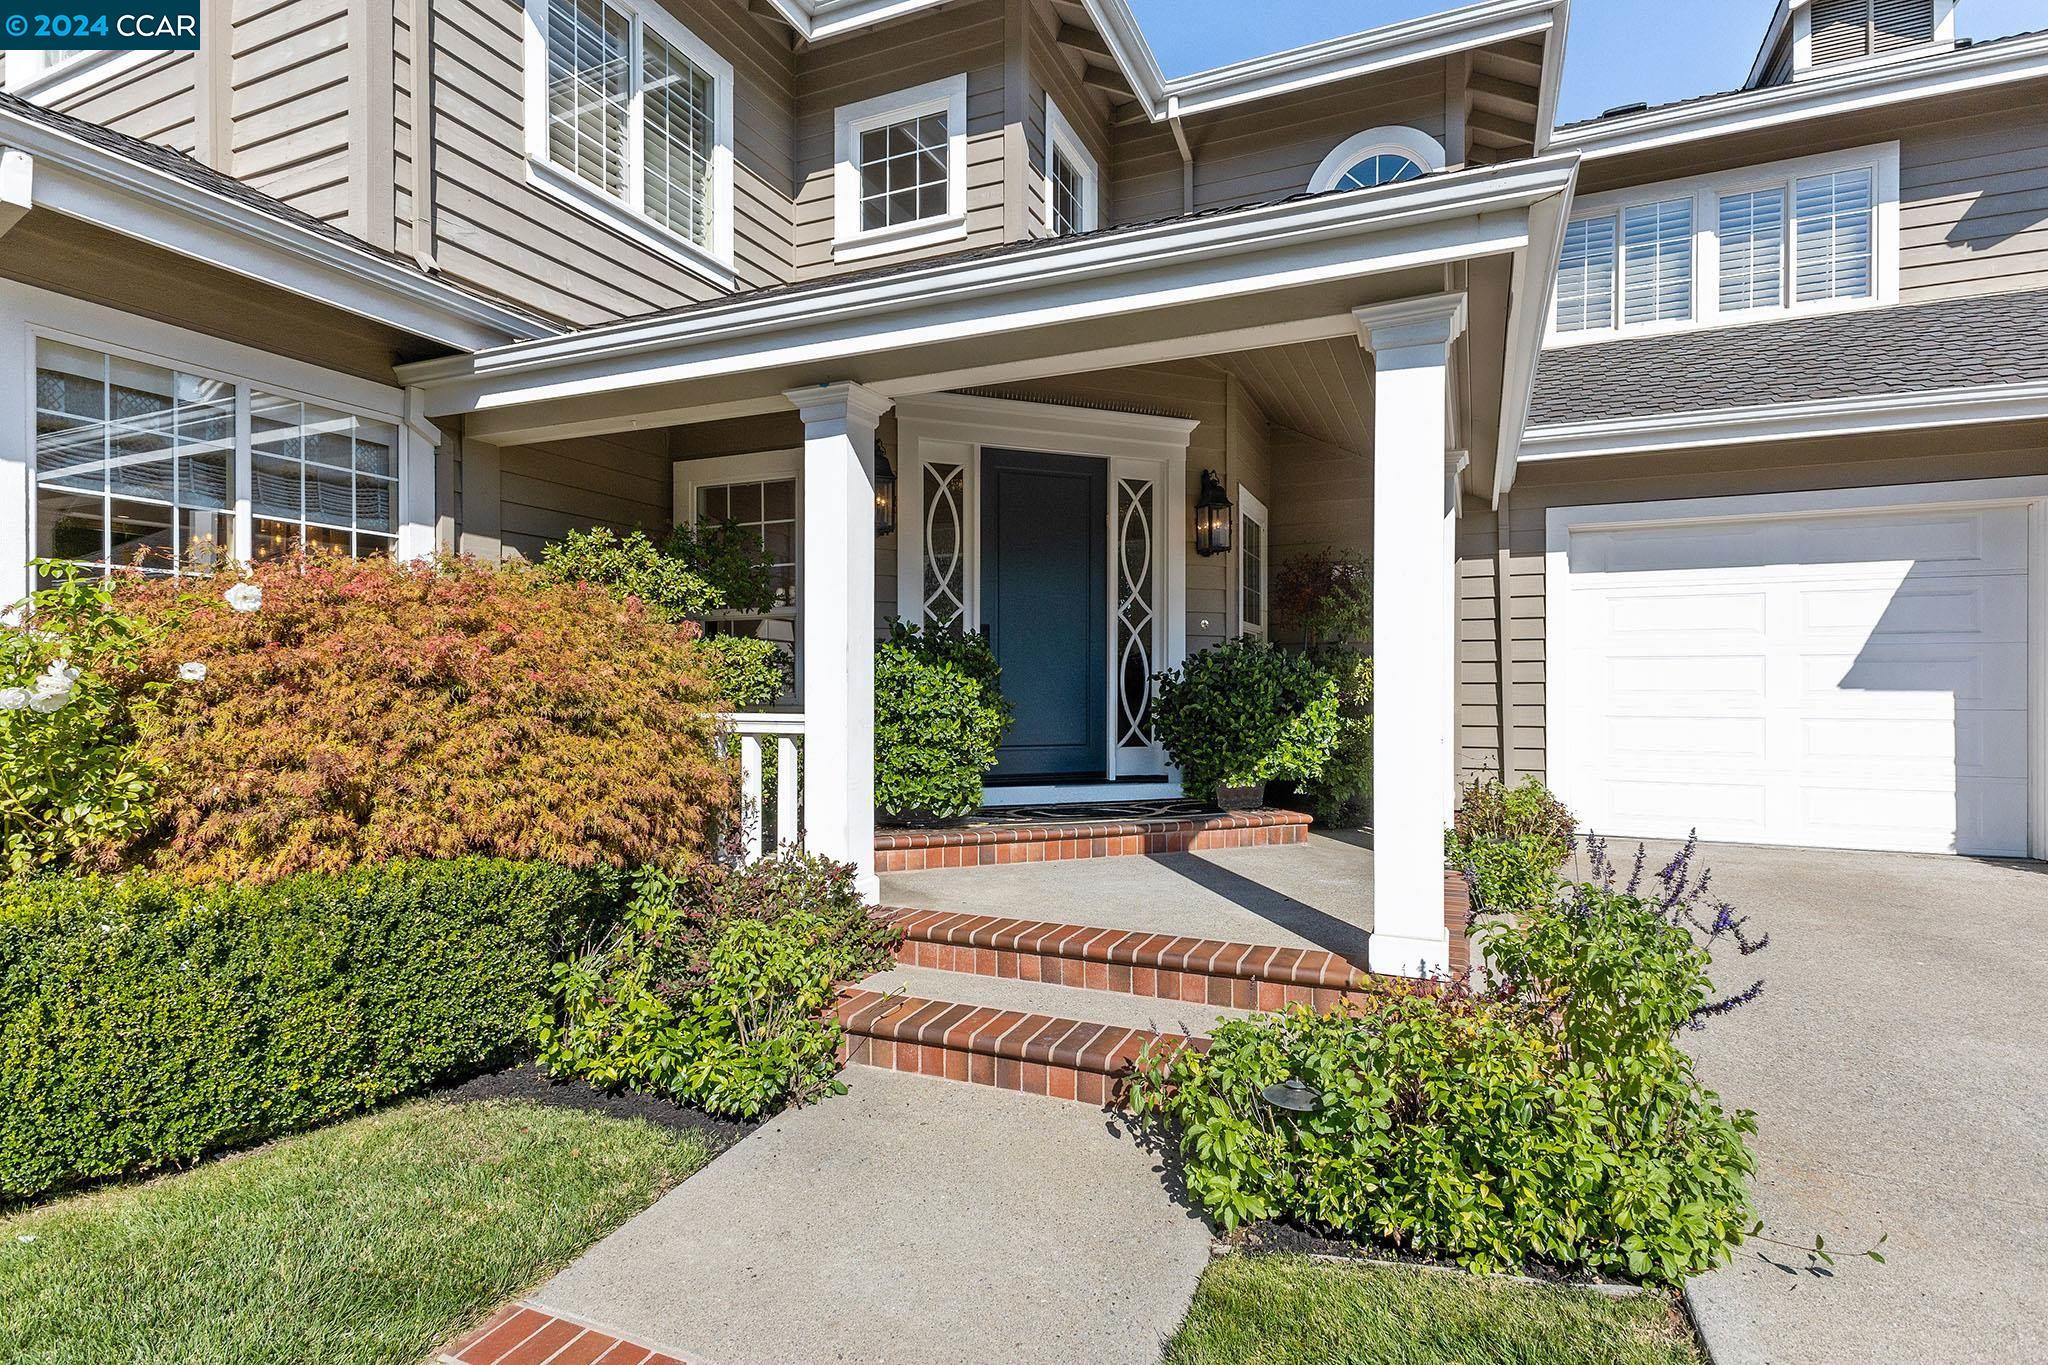
Two-story gray house with a covered entry, blue front door, brick steps, and landscaped shrubs.
Covered home entry with an open decorative glass door, matching lanterns, and leafy shrubs.
Entry foyer with wood floors, a black front door, and an ornate staircase.
Furnished living room with arched window, gray seating, and a lit fireplace.
Staged living room with a lit fireplace, gray sectional, and arched opening to a bar area.
Living room with a lit fireplace beside an adjoining dark wood bar with stools.
Kitchen with a dark wood island and bay windows, opening to a furnished living room.
Furnished room with hardwood floors, a dark wood built-in cabinet, television, and counter seating.
Kitchen with a granite island, custom wood cabinetry, and glass-front wine storage.
Open dining and living room with a round table, fireplace, hardwood floors, and patio doors.
Kitchen and dining area with a dark island, white cabinetry, hardwood floors, and garden-facing windows.
Bright kitchen with a dark granite-topped island, white cabinetry, and stainless-steel appliances.
Kitchen with white cabinets, stainless steel double ovens, granite counters, and a garden-facing window.
Double-basin kitchen sink with a tall faucet beneath a large garden-view window.
Living room with a stone fireplace, tall arched windows, and glass doors opening to the yard.
Living room with vaulted ceiling, arched window, backyard-facing French doors, fireplace, and neutral furnishings.
Bathroom with carved wood vanity, cream vessel sink, ornate mirror, and glass-panel door.
Bedroom with a white bed, wall-mounted television, and French doors overlooking the garden and pool.
Bathroom with a large white soaking tub beneath a window overlooking the backyard pool.
Bathroom with two sinks, white tiled counters, a large mirror, and a wood-floored hallway.
Laundry room with white front-loading washer and dryer, upper cabinets, and a stone sink countertop.
Upstairs hallway landing with hardwood floors, ornate iron railing, and decorative pendant light.
Staged bedroom with built-in shelving, window-side armchairs, and a view into the adjoining bathroom.
Primary bathroom with a double vanity, freestanding soaking tub, and glass-enclosed marble shower.
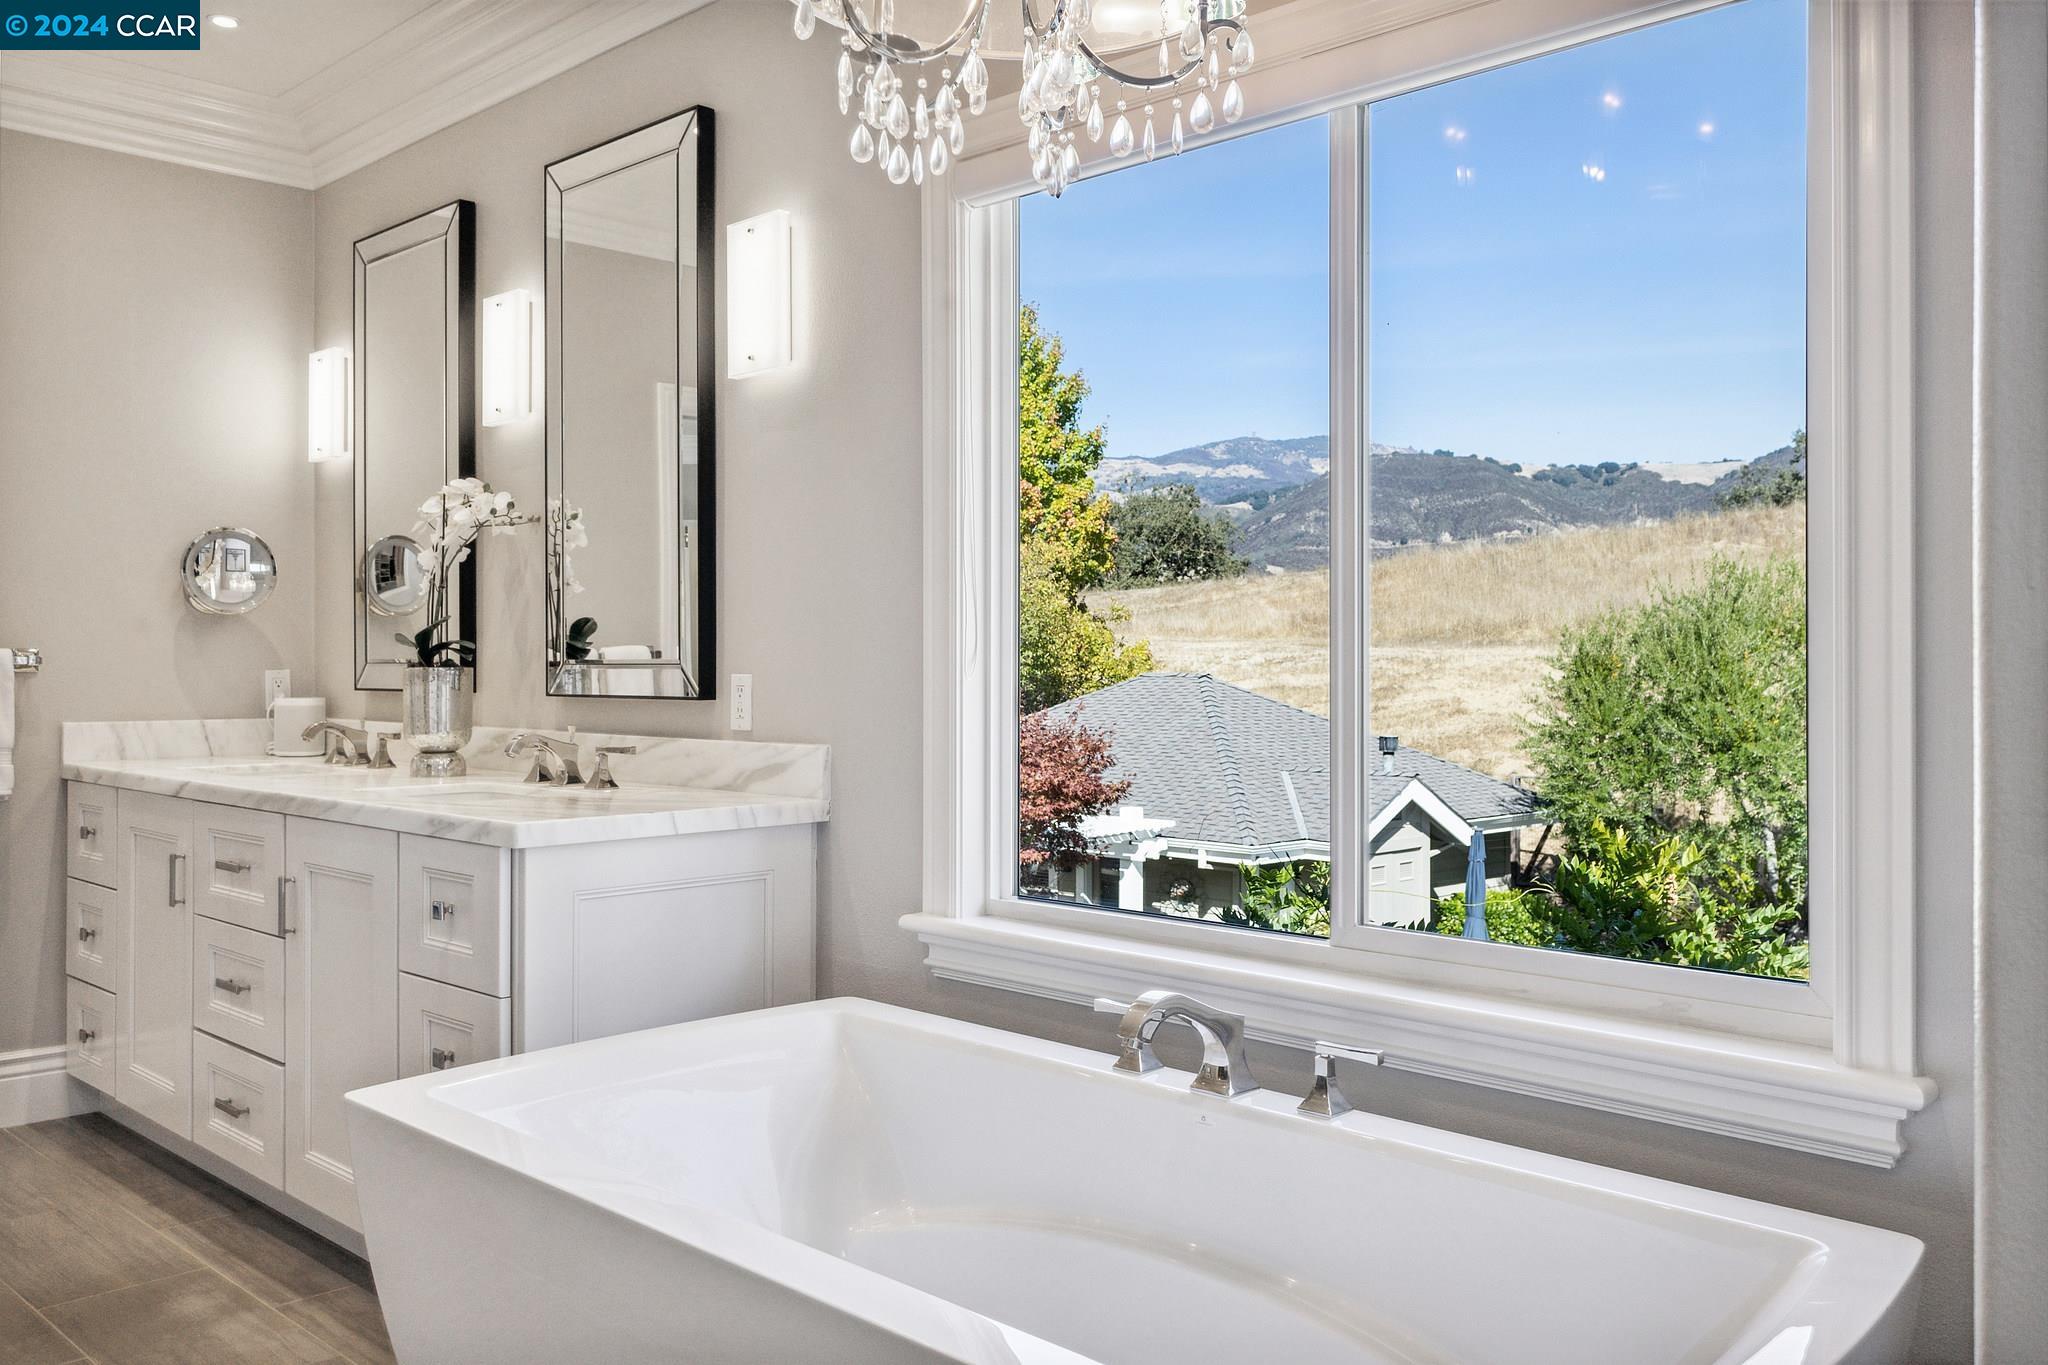
Bathroom with a freestanding soaking tub, marble double vanity, and large window overlooking hills.
Bright bedroom with a white bed, built-in cabinetry, and an arched shuttered window.
Hallway with a tiled bathroom between two furnished bedrooms.
Bathroom with a white double-sink vanity, large mirrors, and a glass shower beside a window.
Staged bedroom with patterned bedding, leafy views through two windows, and guitars mounted on the wall.
Staged bedroom with an ornate metal bed, patterned bedding, and windows overlooking greenery.
Bathroom with a glass shower, white vanity, large mirrors, and marble-look tile flooring.
Furnished home office with gray built-ins, a dark desk, plaid rug, and plantation-shuttered windows.
Home theater with a large projection screen, gray sectional sofa, and arched shuttered windows.
Open-plan living area with a gray sectional, white kitchenette, and bed beside large windows.
Living room with a gray sectional, tiled floor, and sliding glass doors to the patio.
Bedroom and sitting area with a gray sectional, white kitchenette, and windows overlooking a patio.
Bathroom with a white vanity, blue-gray walls, beach photograph, and frosted-glass door with pet flap.
Backyard pool and raised spa beside a pergola, patio, lawn, and dry hillside.
Backyard pool and raised spa beside a furnished patio with pergolas.
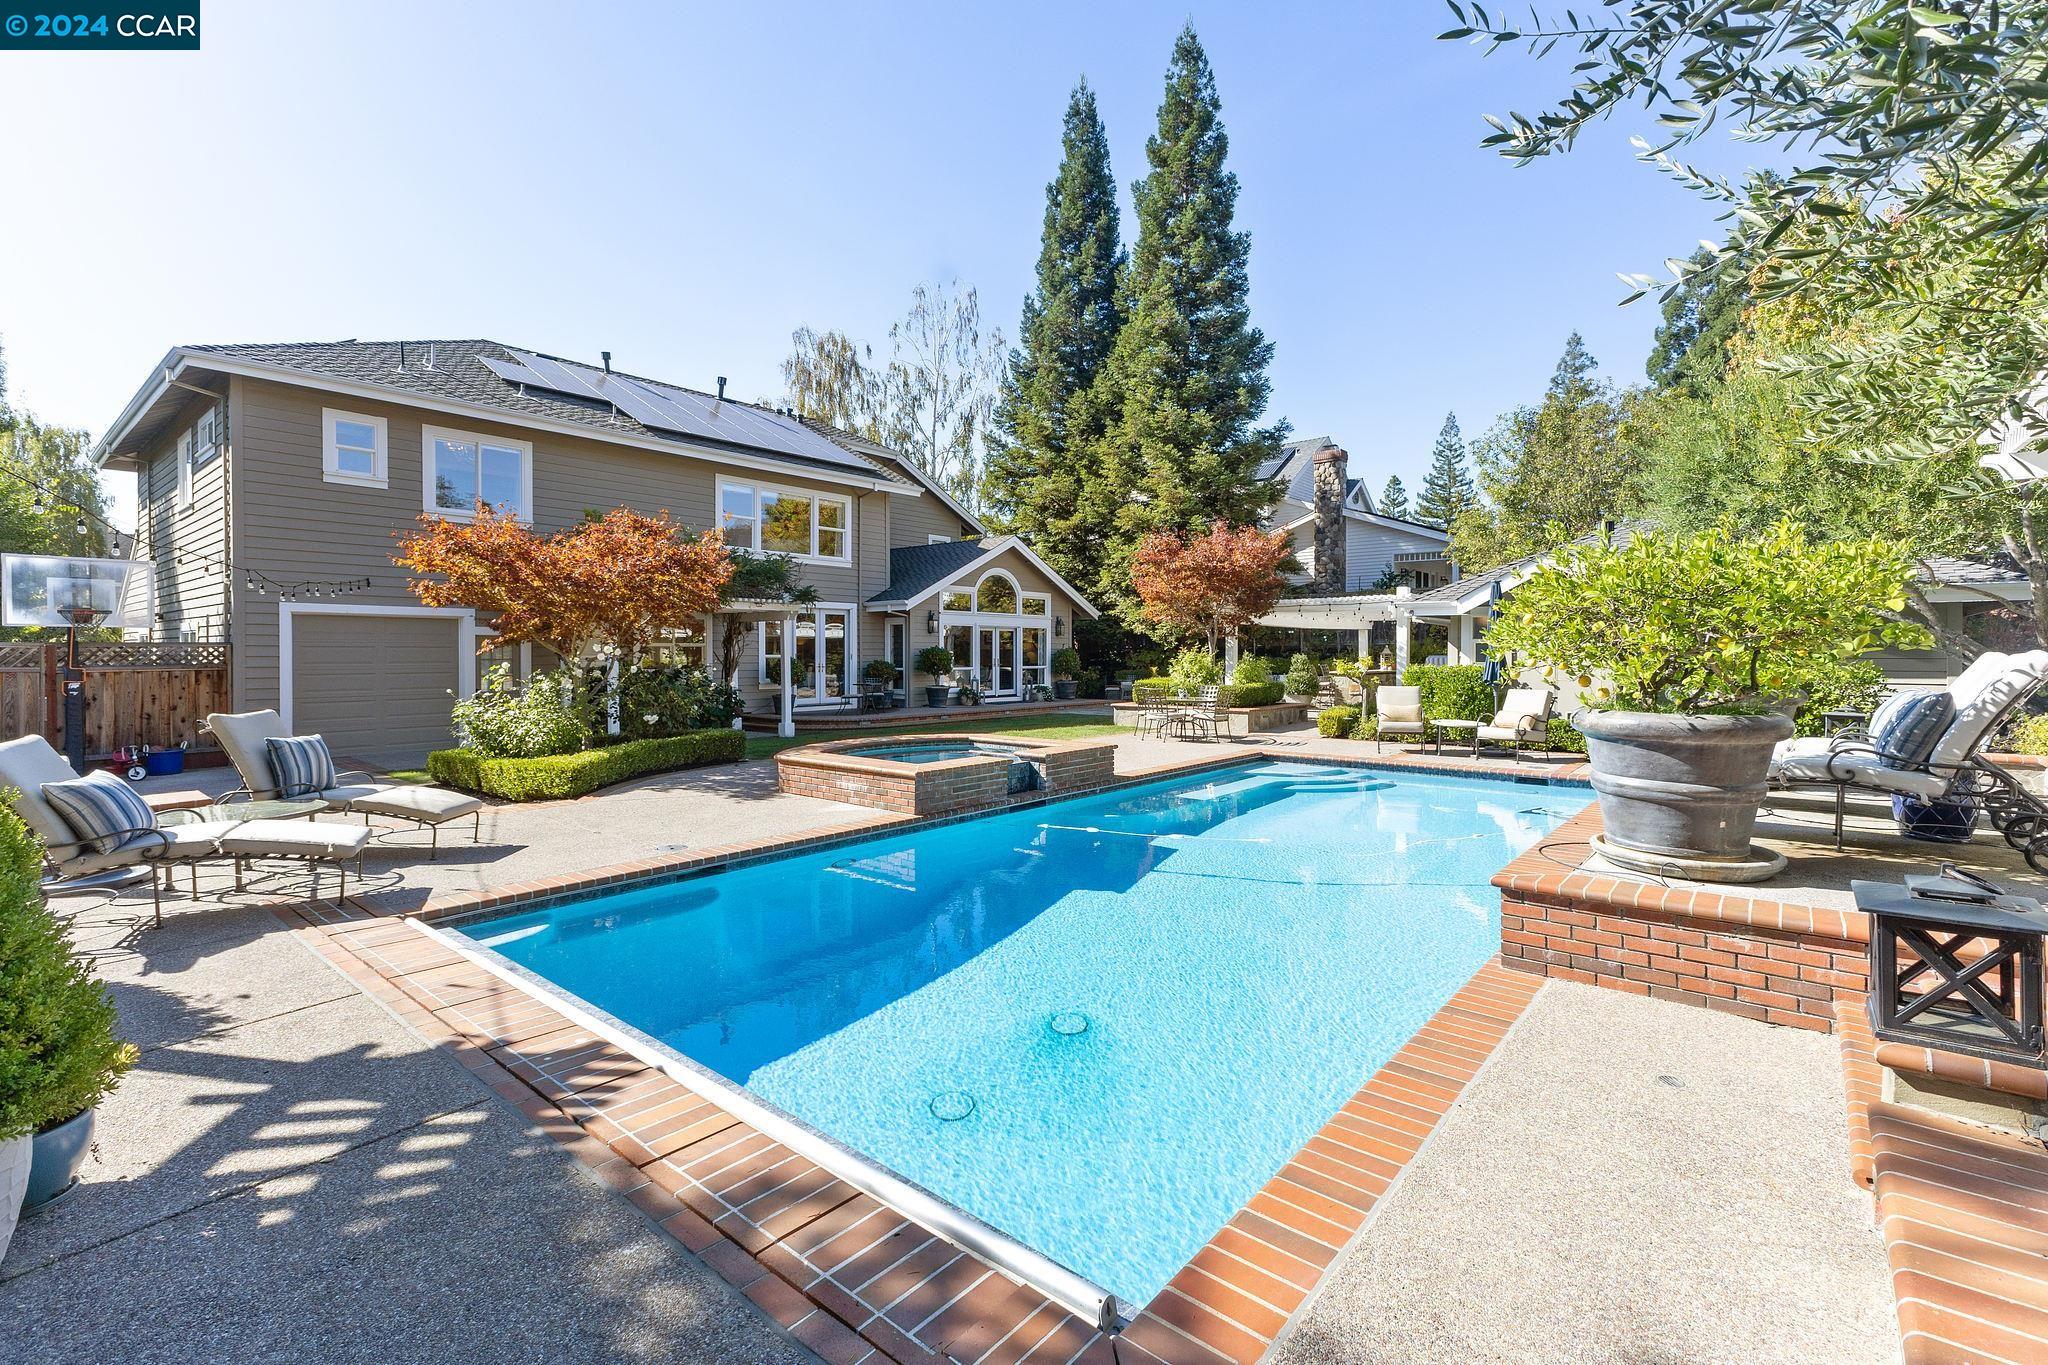
Backyard swimming pool with raised spa, brick edging, patio seating, and rooftop solar panels.
Backyard with a broad lawn, patio seating, mature trees, and a swimming pool.
Backyard patio with a white pergola, stone paving, outdoor dining furniture, and raised hedge planters.
Stepping-stone garden path leads through dense greenery to a patio with outdoor seating.
Flagstone patio with pergola, outdoor dining table, and curved built-in seating beside the home.
Backyard patio with stone paving, outdoor dining furniture, lawn, mature trees, and a pool.
Two-story home with a stone patio, outdoor dining set, lawn, and pergola.
Backyard pool and brick-edged patio with pergolas, outdoor seating, and a basketball hoop.
Backyard pool and raised brick spa beside a pergola, lounge chairs, and landscaped patio.
Backyard pool and raised brick spa beside a pergola and landscaped patio.
Swimming pool and raised spa beside a pergola-covered patio with two lounge chairs and citrus trees.
Two-story gray home with rooftop solar panels behind a swimming pool and raised spa.
Backyard swimming pool and raised spa beside a two-story home with solar panels.
Two-story home behind brick entrance pillars, with a landscaped walkway, covered entry, and attached garage.
Backyard lawn and pool beside a gray house, with a pergola and brick-edged patio.
Flagstone patio with pergola lights, outdoor dining table, lounge seating, and a circular fire pit.
Backyard pool and pergola beside a single-story home, with golden hills and mountains beyond.
Two-story home behind a swimming pool and raised spa, with solar panels and furnished patio.
SEE ALL PHOTOS
Two-story gray house with arched windows, a two-car garage, and a landscaped brick-pillar entrance.
Home roof framed by autumn trees, with dry rolling hills in the background.
Landscaped backyard with a swimming pool, broad lawn, and vine-covered patio.
Two-story gray house with a covered entry, blue front door, brick steps, and landscaped shrubs.
Covered home entry with an open decorative glass door, matching lanterns, and leafy shrubs.
Entry foyer with wood floors, a black front door, and an ornate staircase.
Furnished living room with arched window, gray seating, and a lit fireplace.
Staged living room with a lit fireplace, gray sectional, and arched opening to a bar area.
Living room with a lit fireplace beside an adjoining dark wood bar with stools.
Kitchen with a dark wood island and bay windows, opening to a furnished living room.
Furnished room with hardwood floors, a dark wood built-in cabinet, television, and counter seating.
Kitchen with a granite island, custom wood cabinetry, and glass-front wine storage.
Open dining and living room with a round table, fireplace, hardwood floors, and patio doors.
Kitchen and dining area with a dark island, white cabinetry, hardwood floors, and garden-facing windows.
Bright kitchen with a dark granite-topped island, white cabinetry, and stainless-steel appliances.
Kitchen with white cabinets, stainless steel double ovens, granite counters, and a garden-facing window.
Double-basin kitchen sink with a tall faucet beneath a large garden-view window.
Living room with a stone fireplace, tall arched windows, and glass doors opening to the yard.
Living room with vaulted ceiling, arched window, backyard-facing French doors, fireplace, and neutral furnishings.
Bathroom with carved wood vanity, cream vessel sink, ornate mirror, and glass-panel door.
Bedroom with a white bed, wall-mounted television, and French doors overlooking the garden and pool.
Bathroom with a large white soaking tub beneath a window overlooking the backyard pool.
Bathroom with two sinks, white tiled counters, a large mirror, and a wood-floored hallway.
Laundry room with white front-loading washer and dryer, upper cabinets, and a stone sink countertop.
Upstairs hallway landing with hardwood floors, ornate iron railing, and decorative pendant light.
Staged bedroom with built-in shelving, window-side armchairs, and a view into the adjoining bathroom.
Primary bathroom with a double vanity, freestanding soaking tub, and glass-enclosed marble shower.
Bathroom with a freestanding soaking tub, marble double vanity, and large window overlooking hills.
Bright bedroom with a white bed, built-in cabinetry, and an arched shuttered window.
Hallway with a tiled bathroom between two furnished bedrooms.
Bathroom with a white double-sink vanity, large mirrors, and a glass shower beside a window.
Staged bedroom with patterned bedding, leafy views through two windows, and guitars mounted on the wall.
Staged bedroom with an ornate metal bed, patterned bedding, and windows overlooking greenery.
Bathroom with a glass shower, white vanity, large mirrors, and marble-look tile flooring.
Furnished home office with gray built-ins, a dark desk, plaid rug, and plantation-shuttered windows.
Home theater with a large projection screen, gray sectional sofa, and arched shuttered windows.
Open-plan living area with a gray sectional, white kitchenette, and bed beside large windows.
Living room with a gray sectional, tiled floor, and sliding glass doors to the patio.
Bedroom and sitting area with a gray sectional, white kitchenette, and windows overlooking a patio.
Bathroom with a white vanity, blue-gray walls, beach photograph, and frosted-glass door with pet flap.
Backyard pool and raised spa beside a pergola, patio, lawn, and dry hillside.
Backyard pool and raised spa beside a furnished patio with pergolas.
Backyard swimming pool with raised spa, brick edging, patio seating, and rooftop solar panels.
Backyard with a broad lawn, patio seating, mature trees, and a swimming pool.
Backyard patio with a white pergola, stone paving, outdoor dining furniture, and raised hedge planters.
Stepping-stone garden path leads through dense greenery to a patio with outdoor seating.
Flagstone patio with pergola, outdoor dining table, and curved built-in seating beside the home.
Backyard patio with stone paving, outdoor dining furniture, lawn, mature trees, and a pool.
Two-story home with a stone patio, outdoor dining set, lawn, and pergola.
Backyard pool and brick-edged patio with pergolas, outdoor seating, and a basketball hoop.
Backyard pool and raised brick spa beside a pergola, lounge chairs, and landscaped patio.
Backyard pool and raised brick spa beside a pergola and landscaped patio.
Swimming pool and raised spa beside a pergola-covered patio with two lounge chairs and citrus trees.
Two-story gray home with rooftop solar panels behind a swimming pool and raised spa.
Backyard swimming pool and raised spa beside a two-story home with solar panels.
Two-story home behind brick entrance pillars, with a landscaped walkway, covered entry, and attached garage.
Backyard lawn and pool beside a gray house, with a pergola and brick-edged patio.
Flagstone patio with pergola lights, outdoor dining table, lounge seating, and a circular fire pit.
Backyard pool and pergola beside a single-story home, with golden hills and mountains beyond.
Two-story home behind a swimming pool and raised spa, with solar panels and furnished patio.
Sold

6 Crownridge Drive

6 Crownridge Drive, Danville, CA 94506

$3,350,000
This beautifully updated custom home is located on a quiet cul-de-sac in lovely Magee Ranch! Situated on a manicured private lot and backing to open space, this property has stunning curb appeal and views of majestic Mt. Diablo! The superb craftsmanship and attention to detail are apparent upon entering the home. In addition to 5 bedrooms, 4.5 baths, an expansive bonus room, and spacious office w/closet, there is a detached guest cottage with a full bath and kitchenette. There are 2 spacious primary suites (on the main level & upstairs). The grounds are spectacular with a sparkling updated pool/spa, outdoor kitchen, patios, and a cozy gas fire pit. The 4 car garage is nicely finished with built-in cabinetry. A unique feature is an additional overhead door from the garage to the backyard. Close to award-winning schools, hiking/biking trails, restaurants and shops. TOTAL SQUARE FOOTAGE INCLUDES 500 SQ. FT. GUEST HOUSE. See property website for home improvements.

5
beds

6
baths

5,140 Sq.Ft. LIVING AREA

0.37 Acres lot

Mary Bonham

Mary Bonham

Erin Carrigg

Erin Carrigg

Features & Amenities

Interior

  • total bedrooms5
  • Total bathrooms6
  • full bathrooms5
  • Laundry room 220 Volt Outlet, Dryer, Laundry Room, Washer, Cabinets, Sink
  • Flooring Hardwood, Tile, Carpet
  • Fireplace Dining Room, Family Room, Gas
  • APPLIANCES Dishwasher, Double Oven, Gas Range, Microwave, Refrigerator, Dryer, Washer
  • other interior Features Formal Dining Room, Office, Breakfast Nook, Counter - Solid Surface, Pantry, Updated Kitchen

Area & Lot

  • Status Sold
  • Date Sold April 1, 2024
  • Living Area5,140 Sq.Ft.
  • Total Area5,140 Sq.Ft.
  • Lot Area0.37 Acres
  • MLS® ID41050469
  • TypeResidential
  • YEAR BUILT1997
  • NeighborhoodDanville
  • Architecture StylesTraditional
  • View DescriptionHills, Mt Diablo
  • School DistrictSan Ramon Valley (925) 552-5500

Exterior

  • STORIES2
  • Garage Space4.0
  • PoolGas Heat, In Ground, Pool Cover, Pool Sweep, Pool House, Outdoor Pool
  • roofShingle
  • lot featuresPremium Lot, Landscaped
  • parkingAttached, Garage, Int Access From Garage, Tandem
  • HEAT TYPEZoned
  • AIR CONDITIONINGCeiling Fan(s), Central Air
  • HOA AmenitiesGreenbelt
  • security FeaturesSecurity System Owned
  • other exterior FeaturesBack Yard, Front Yard, Garden/Play, Side Yard, Sprinklers Automatic, Landscape Back, Landscape Front, Yard Space

Financial

  • Sales Price$3,350,000
  • HOA $340/3 mos
View Virtual Tour

Danville

a charming town located in the East Bay region of the San Francisco Bay Area known for its picturesque downtown area, excellent schools, and upscale neighborhoods such as Blackhawk and Diablo Country Club

Explore

Let’s Connect

The Mary Bonham Real Estate Team bring years of experience and proven results in residential real estate sales and marketing. We focus on our client’s success. We are results-driven. We believe in personal attention and every detail matters. We operate with integrity, honesty, and have fun along the way.

Follow Me on Instagram