Aerial view of a home’s landscaped backyard, with a broad lawn, furnished patios, and a swimming pool.
Single-story gray home with an attached garage, mature trees, and a broad green front lawn.
Covered home entrance with open front door, brick column, metal bench, and potted plants.
Living room with vaulted exposed-beam ceiling, white sofas, hardwood floors, and glass patio doors.
Living room and entry with exposed wood ceiling beams, stone fireplace, and hardwood floors.
Living room with a vaulted exposed-beam wood ceiling, white sofas, and windows overlooking a garden.
Dining room with an ornate wooden table beneath a tray ceiling, opening to the kitchen and living area.
Staged kitchen with a dark stone island, stainless steel double ovens, and a wood dining table beside large windows.
Dining area with a wooden table, white chairs, built-in display cabinet, and windows overlooking greenery.
Kitchen and dining area with granite counters, white cabinetry, and windows overlooking the backyard.
Bright kitchen with a granite island, white cabinetry, stainless steel appliances, and a window-side dining nook.
Bright kitchen with white cabinetry, a dark island, and breakfast counter beside courtyard-facing sliding doors.
Open-plan living room with vaulted ceiling, beige sectional, and wide glass doors to the patio.
Living room with a brick-and-stone fireplace, vaulted ceiling, and glass doors to the patio.
Window nook with a cushioned bench and round table overlooking a backyard pool.
Bedroom with a honey-colored wooden bed and white bedding, seen through a doorway beside a large framed mirror.
Furnished bedroom with a carved wooden bed and glass doors overlooking leafy greenery.
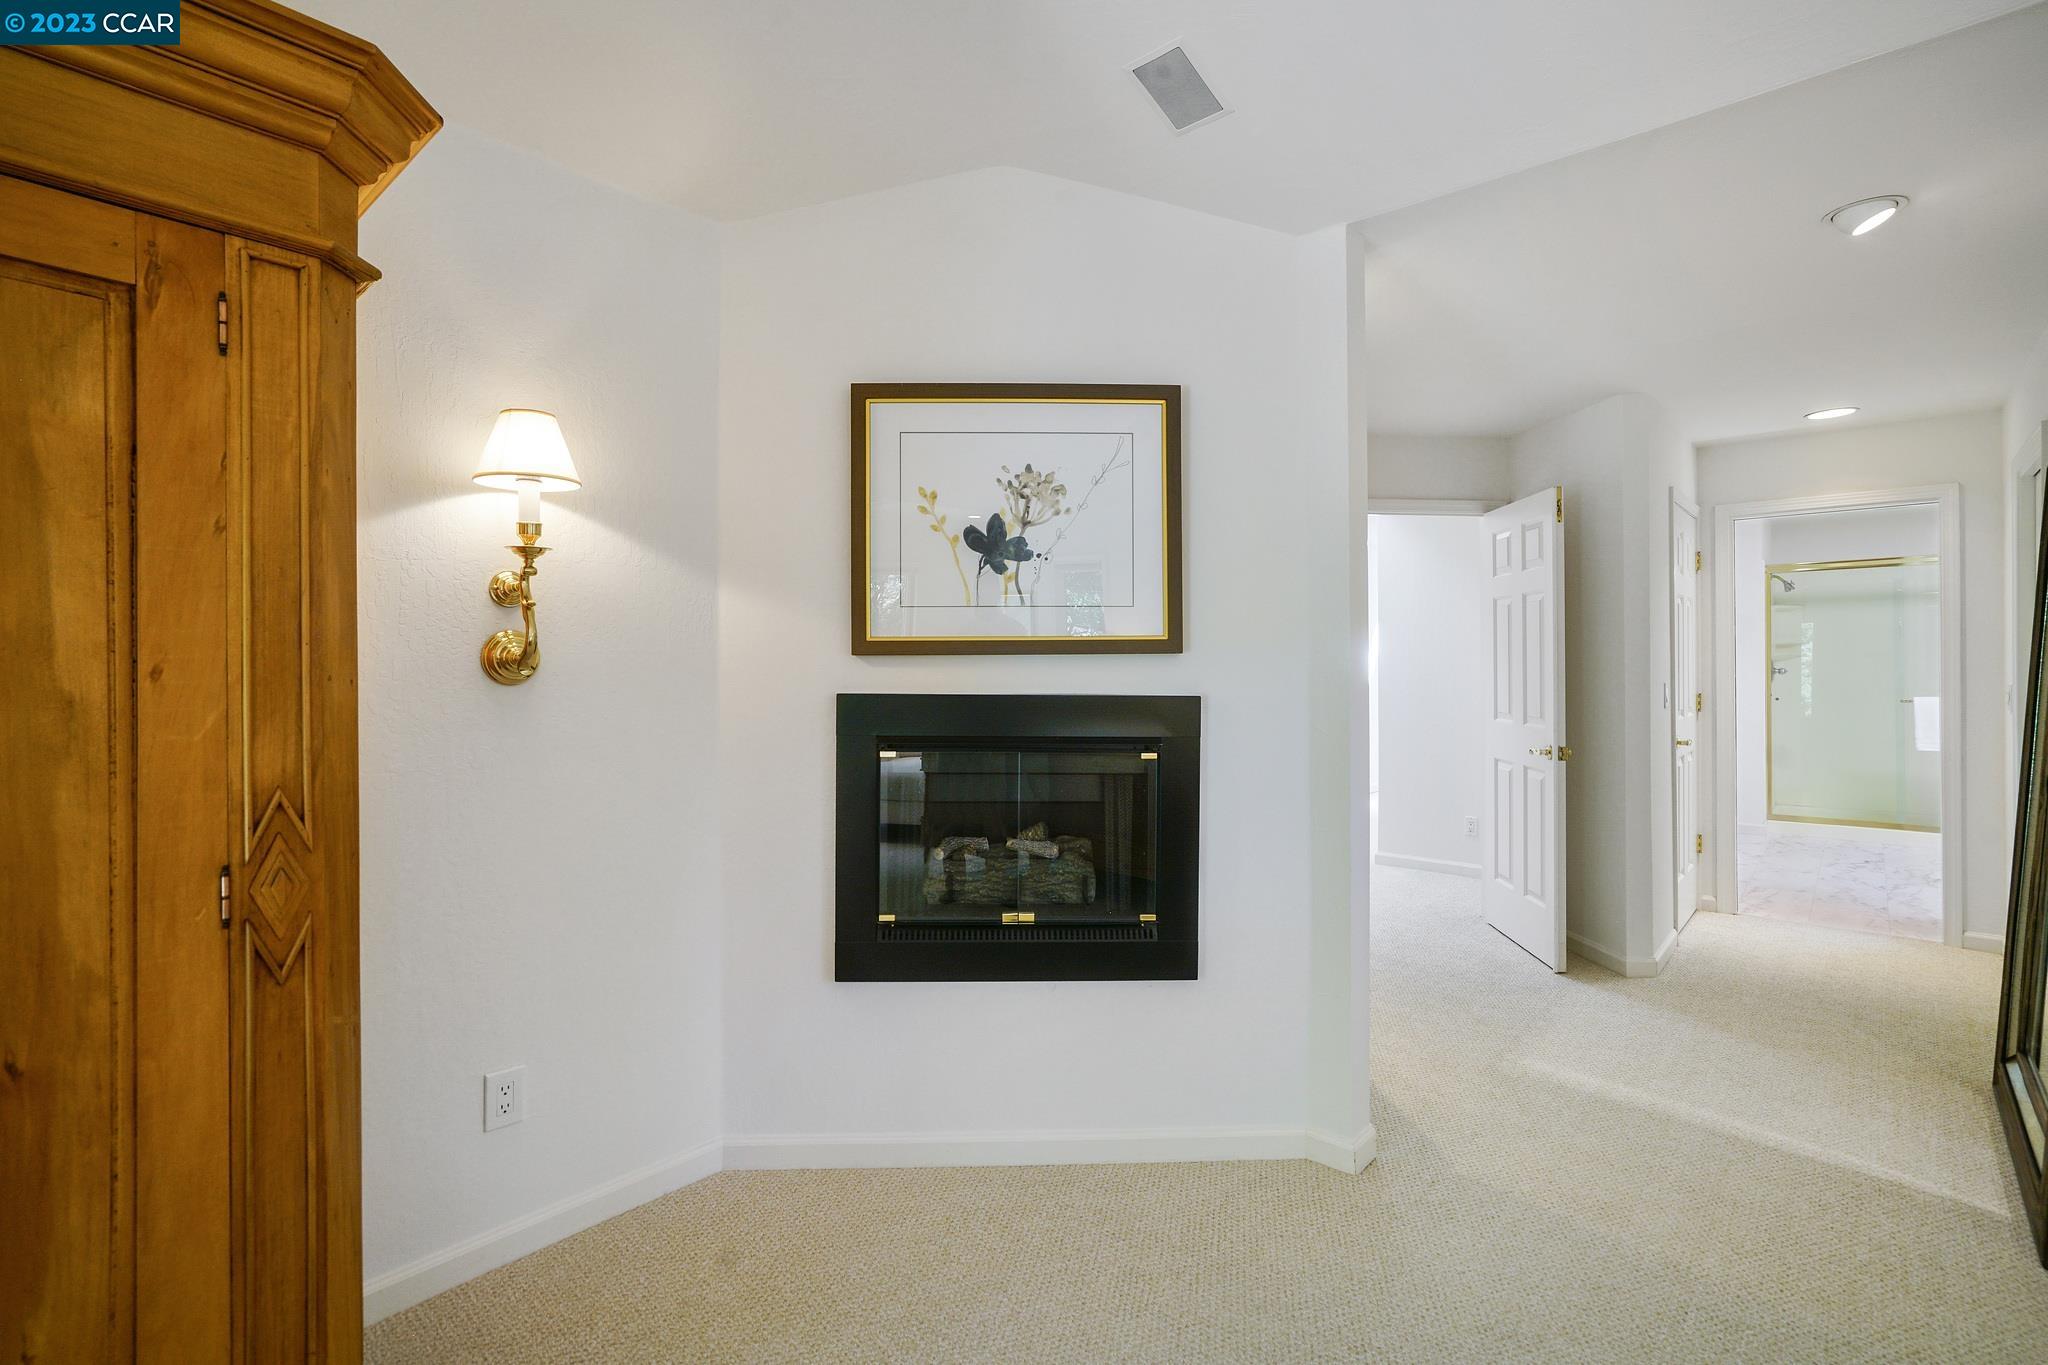
Carpeted room with a black fireplace and wooden built-in cabinet, opening toward a bathroom.
Bathroom with a gold-framed glass shower, corner bathtub, and skylight.
Lavender bedroom with floral bedding, built-in shelves, and Eiffel Tower wall art.
Bathroom with mirrored vanity, white bathtub and shower curtain, toilet, and high window.
Bedroom with a white bed, pale blue walls, teal nightstands, and large sunlit windows.
Bathroom with a pedestal sink, mirrored cabinet, and gold-trimmed glass shower.
Carpeted hallway with paneled doors, skylights, and a built-in wooden display cabinet.
Staged bedroom with a cream bed, corner windows, and a large round mirror above a dresser.
Hallway with a wooden bench and fern, opening onto a billiard room with a red-felt pool table.
Game room with a red-felt pool table, exposed wood beams, and a fireplace.
Bright entry foyer with a leaded-glass front door and a view into a pool-table game room.
Wine cellar with a glass-front wine refrigerator, wooden wine press, and antique cabinets.
Furnished home office with a large wooden bookcase and bright corner windows.
Backyard patio with glass dining table, lounge seating, fenced pool, and lawn beside the house.
Backyard patio with wicker seating, lawn, fenced swimming pool, and mature trees.
Backyard patio with wicker lounge seating, brick steps, and a covered outdoor dining area.
Backyard patio with wicker seating, brick steps, and a green lawn beside the house.
Backyard with a broad lawn, mature trees, patio seating, and French doors.
Home’s rear exterior and broad lawn with two furnished patio areas and mature trees.
Home’s spacious backyard with a broad lawn, mature trees, and furnished patio.
Rear of a single-story home with a broad lawn and furnished patio beneath mature trees.
Candlestick Park building beside a small putting green and red double bench.
Backyard patio with a fire pit seating area overlooking a lawn and mature trees.
Outdoor patio with a ping-pong table and chairs around a fire table, surrounded by mature greenery.
Garden seating beneath a metal arbor, surrounded by mature trees and greenery.
Backyard seating beneath sweeping tree branches, surrounded by dense greenery.
Wooded backyard play area with a wooden playhouse, porch, and climbing ladder.
Backyard swimming pool with brick edging, shaded lounge chairs, and tall privacy hedges.
Backyard swimming pool with brick edging, umbrella-shaded loungers, fenced lawn, and mature trees.
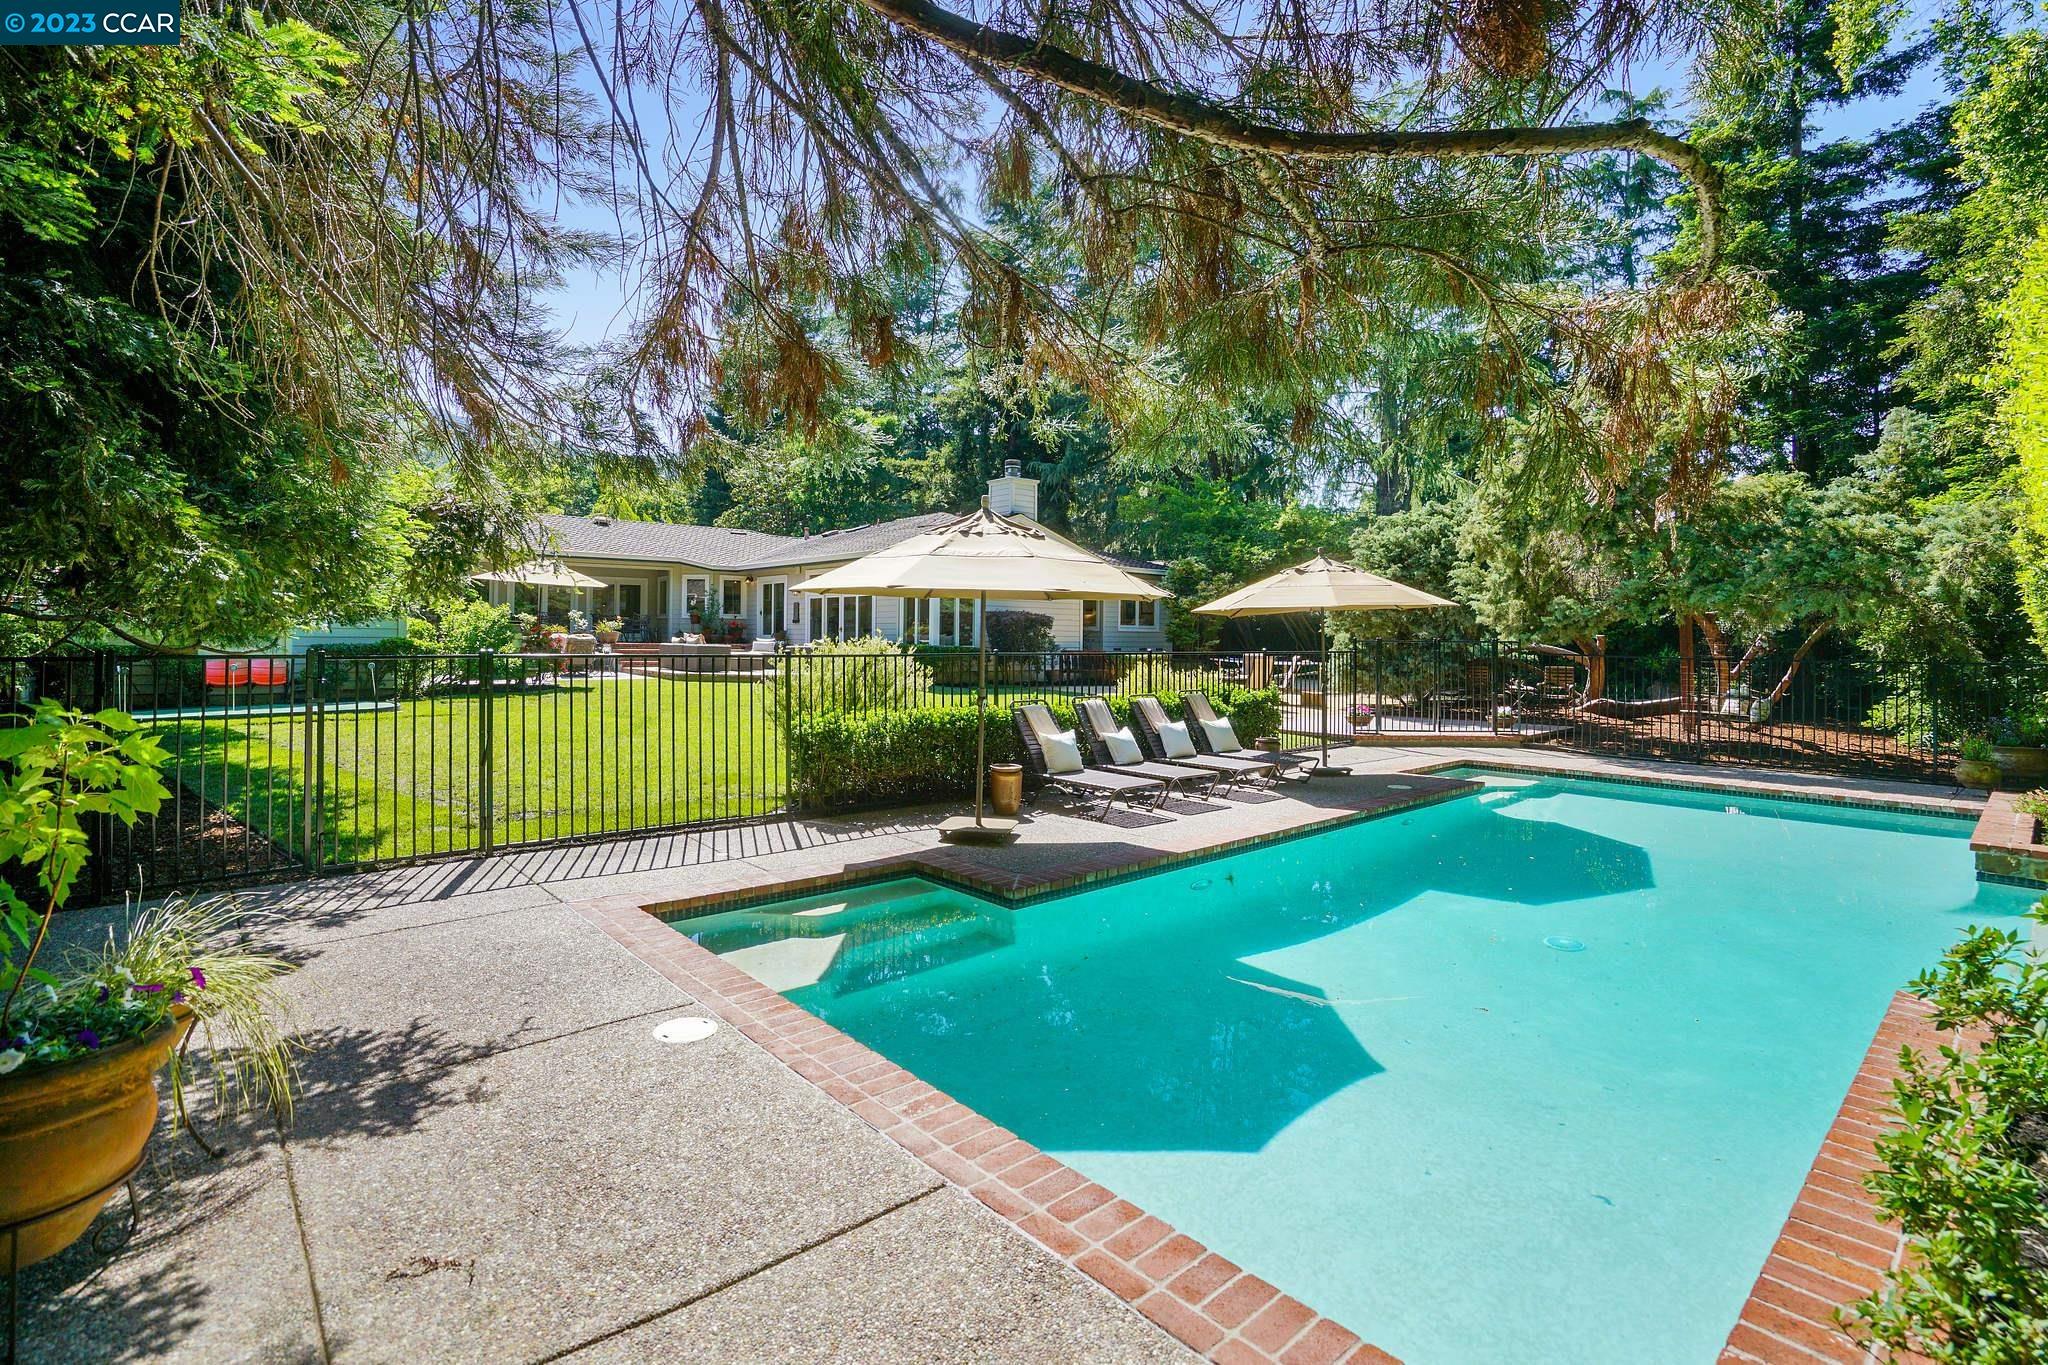
Backyard swimming pool with brick coping, lounge chairs, umbrellas, and the home beyond.
Aerial view of a home with a courtyard patio, landscaped lawn, mature trees, and a swimming pool.
Backyard patio with a lit fire pit, lawn, swimming pool, and mature trees at dusk.
Backyard with a broad lawn, mature trees, and a patio umbrella beside the house at dusk.
Home’s rear exterior at dusk, with a broad lawn, illuminated windows, and furnished patio.
Backyard patio with outdoor dining and lounge seating, potted plants, and a fenced swimming pool.
Backyard patio with outdoor lounge seating, dining tables, and illuminated brick steps at dusk.
Backyard patio with fire pit, lounge chairs, ping-pong table, and warmly lit house at dusk.
Wooded backyard seating area with rustic chairs beneath large twisting trees.
Shaded backyard with a wooden playhouse, fenced yard, mature trees, and play equipment.
Backyard pool with a shallow ledge, umbrella-shaded loungers, and tall trees at dusk.
Backyard pool with brick edging, shaded lounge chairs, and mature trees at sunset.
Backyard pool beside a single-story home, with patio loungers and mature trees at dusk.
SEE ALL PHOTOS
Aerial view of a home’s landscaped backyard, with a broad lawn, furnished patios, and a swimming pool.
Single-story gray home with an attached garage, mature trees, and a broad green front lawn.
Covered home entrance with open front door, brick column, metal bench, and potted plants.
Living room with vaulted exposed-beam ceiling, white sofas, hardwood floors, and glass patio doors.
Living room and entry with exposed wood ceiling beams, stone fireplace, and hardwood floors.
Living room with a vaulted exposed-beam wood ceiling, white sofas, and windows overlooking a garden.
Dining room with an ornate wooden table beneath a tray ceiling, opening to the kitchen and living area.
Staged kitchen with a dark stone island, stainless steel double ovens, and a wood dining table beside large windows.
Dining area with a wooden table, white chairs, built-in display cabinet, and windows overlooking greenery.
Kitchen and dining area with granite counters, white cabinetry, and windows overlooking the backyard.
Bright kitchen with a granite island, white cabinetry, stainless steel appliances, and a window-side dining nook.
Bright kitchen with white cabinetry, a dark island, and breakfast counter beside courtyard-facing sliding doors.
Open-plan living room with vaulted ceiling, beige sectional, and wide glass doors to the patio.
Living room with a brick-and-stone fireplace, vaulted ceiling, and glass doors to the patio.
Window nook with a cushioned bench and round table overlooking a backyard pool.
Bedroom with a honey-colored wooden bed and white bedding, seen through a doorway beside a large framed mirror.
Furnished bedroom with a carved wooden bed and glass doors overlooking leafy greenery.
Carpeted room with a black fireplace and wooden built-in cabinet, opening toward a bathroom.
Bathroom with a gold-framed glass shower, corner bathtub, and skylight.
Lavender bedroom with floral bedding, built-in shelves, and Eiffel Tower wall art.
Bathroom with mirrored vanity, white bathtub and shower curtain, toilet, and high window.
Bedroom with a white bed, pale blue walls, teal nightstands, and large sunlit windows.
Bathroom with a pedestal sink, mirrored cabinet, and gold-trimmed glass shower.
Carpeted hallway with paneled doors, skylights, and a built-in wooden display cabinet.
Staged bedroom with a cream bed, corner windows, and a large round mirror above a dresser.
Hallway with a wooden bench and fern, opening onto a billiard room with a red-felt pool table.
Game room with a red-felt pool table, exposed wood beams, and a fireplace.
Bright entry foyer with a leaded-glass front door and a view into a pool-table game room.
Wine cellar with a glass-front wine refrigerator, wooden wine press, and antique cabinets.
Furnished home office with a large wooden bookcase and bright corner windows.
Backyard patio with glass dining table, lounge seating, fenced pool, and lawn beside the house.
Backyard patio with wicker seating, lawn, fenced swimming pool, and mature trees.
Backyard patio with wicker lounge seating, brick steps, and a covered outdoor dining area.
Backyard patio with wicker seating, brick steps, and a green lawn beside the house.
Backyard with a broad lawn, mature trees, patio seating, and French doors.
Home’s rear exterior and broad lawn with two furnished patio areas and mature trees.
Home’s spacious backyard with a broad lawn, mature trees, and furnished patio.
Rear of a single-story home with a broad lawn and furnished patio beneath mature trees.
Candlestick Park building beside a small putting green and red double bench.
Backyard patio with a fire pit seating area overlooking a lawn and mature trees.
Outdoor patio with a ping-pong table and chairs around a fire table, surrounded by mature greenery.
Garden seating beneath a metal arbor, surrounded by mature trees and greenery.
Backyard seating beneath sweeping tree branches, surrounded by dense greenery.
Wooded backyard play area with a wooden playhouse, porch, and climbing ladder.
Backyard swimming pool with brick edging, shaded lounge chairs, and tall privacy hedges.
Backyard swimming pool with brick edging, umbrella-shaded loungers, fenced lawn, and mature trees.
Backyard swimming pool with brick coping, lounge chairs, umbrellas, and the home beyond.
Aerial view of a home with a courtyard patio, landscaped lawn, mature trees, and a swimming pool.
Backyard patio with a lit fire pit, lawn, swimming pool, and mature trees at dusk.
Backyard with a broad lawn, mature trees, and a patio umbrella beside the house at dusk.
Home’s rear exterior at dusk, with a broad lawn, illuminated windows, and furnished patio.
Backyard patio with outdoor dining and lounge seating, potted plants, and a fenced swimming pool.
Backyard patio with outdoor lounge seating, dining tables, and illuminated brick steps at dusk.
Backyard patio with fire pit, lounge chairs, ping-pong table, and warmly lit house at dusk.
Wooded backyard seating area with rustic chairs beneath large twisting trees.
Shaded backyard with a wooden playhouse, fenced yard, mature trees, and play equipment.
Backyard pool with a shallow ledge, umbrella-shaded loungers, and tall trees at dusk.
Backyard pool with brick edging, shaded lounge chairs, and mature trees at sunset.
Backyard pool beside a single-story home, with patio loungers and mature trees at dusk.
Sold

608 Camino Amigo

608 Camino Amigo, Danville, CA 94526

$3,200,000
Beautiful Westside Home Situated In Park-Like Setting w/possible ADU site. Located in one of Westside Danville's most sought after neighborhoods, this beautiful 4,220 SF single story home is situated on a half acre park-like lot with access to the Iron Horse Trail. It would be hard to find a more perfect setting and location! Enjoy the resort style backyard with a sparkling swimming pool, large level lawn, spacious patios, and quaint seating areas. Features include a rose covered arbor, crushed granite entertaining area, and magical playground. The desirable floor plan includes 5 bedrooms/4 full baths, a large bonus/rec room, an open concept kitchen/family room, and lovely living and dining rooms. Extras include gorgeous hardwood flooring, expansive windows/doors, new high-end appliances and beautiful wood beam ceilings. Stroll to downtown in just minutes and experience all of the wonderful restaurants and shops, or head down the Iron Horse Trail to award-winning schools, parks, and the popular Del Amigo Swim Club. Great commute access to Hwys 680 and 24. Westside living at its best!

5
beds

4
baths

4,220 Sq.Ft. LIVING AREA

0.49 Acres lot

Mary Bonham

Mary Bonham

Erin Carrigg

Erin Carrigg

Features & Amenities

Interior

  • total bedrooms5
  • Total bathrooms4
  • full bathrooms4
  • Laundry room Dryer, Gas Dryer Hookup, Washer, Sink
  • Flooring Hardwood, Tile, Vinyl, Carpet
  • Fireplace Brick, Electric, Gas, Gas Starter, Living Room, Recreation Room
  • APPLIANCES Dishwasher, Double Oven, Disposal, Gas Range, Microwave, Oven, Refrigerator, Self Cleaning Oven, Dryer, Washer
  • other interior Features Bonus/Plus Room, Formal Dining Room, Breakfast Nook, Counter - Solid Surface, Eat-in Kitchen, Kitchen Island, Pantry, Updated Kitchen, Wet Bar

Area & Lot

  • Status Sold
  • Date Sold June 15, 2023
  • Living Area4,220 Sq.Ft.
  • Lot Area0.49 Acres
  • MLS® ID41027543
  • TypeResidential
  • YEAR BUILT1951
  • NeighborhoodDanville
  • Architecture StylesRanch
  • View DescriptionLas Trampas Foothills
  • School DistrictSan Ramon Valley (925) 552-5500

Exterior

  • STORIES1
  • Garage Space3.0
  • water SourcePublic
  • PoolIn Ground, Pool Sweep, Fenced, Outdoor Pool
  • roofShingle
  • lot featuresLevel, Premium Lot, Front Yard, Landscape Back, Landscape Front
  • parkingAttached, Int Access From Garage, Side Yard Access
  • HEAT TYPEZoned
  • AIR CONDITIONINGZoned
  • sewerPublic Sewer
  • security FeaturesSecurity System Owned
  • other exterior FeaturesBackyard, Back Yard, Front Yard, Garden/Play, Side Yard, Sprinklers Automatic, Sprinklers Back, Sprinklers Front, Storage, Landscape Back, Landscape Front, Yard Space

Financial

  • Sales Price$3,200,000
View Virtual Tour

Danville

a charming town located in the East Bay region of the San Francisco Bay Area known for its picturesque downtown area, excellent schools, and upscale neighborhoods such as Blackhawk and Diablo Country Club

Explore

Let’s Connect

The Mary Bonham Real Estate Team bring years of experience and proven results in residential real estate sales and marketing. We focus on our client’s success. We are results-driven. We believe in personal attention and every detail matters. We operate with integrity, honesty, and have fun along the way.

Follow Me on Instagram